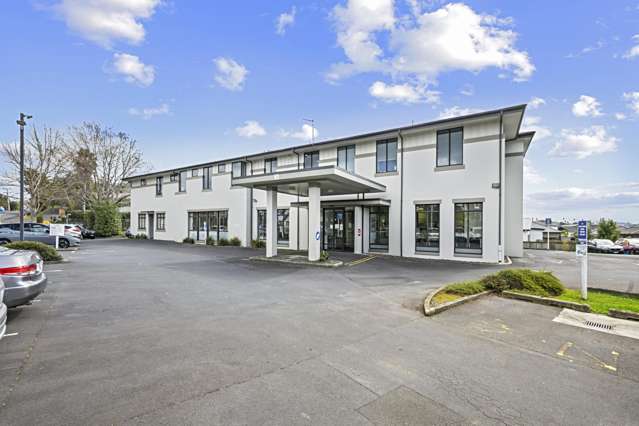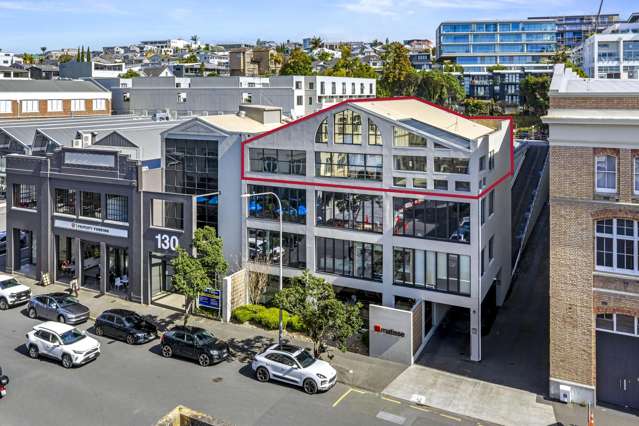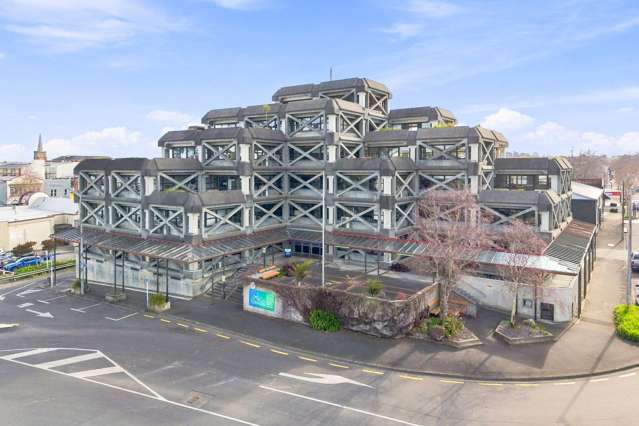
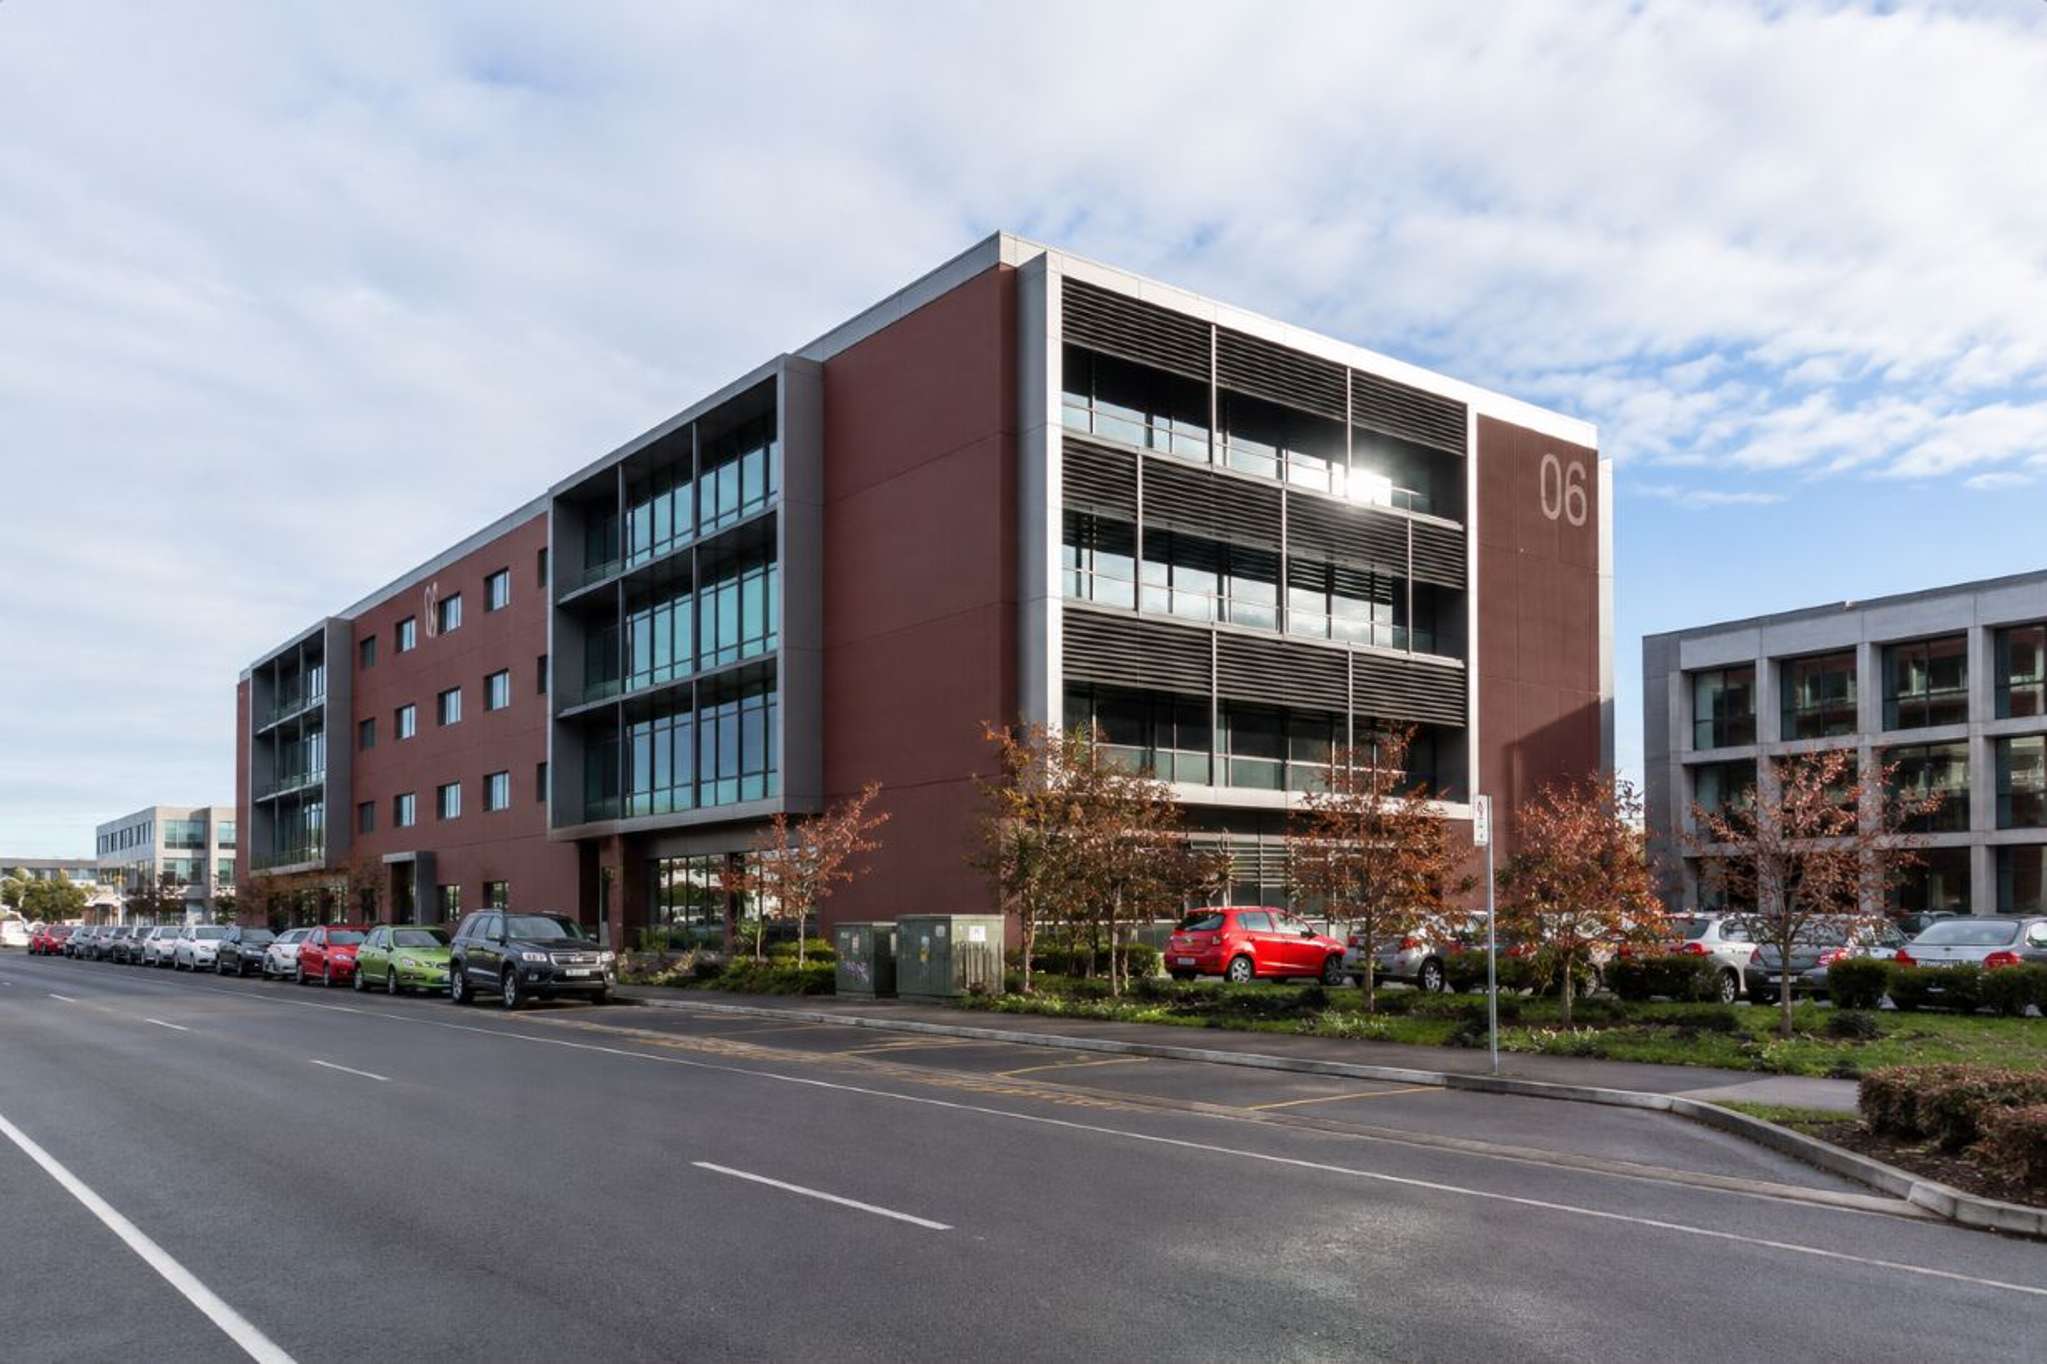
A premium Christchurch office building on a campus close to Hagley Park is being prepared for a new generation of tenants looking for a prestige base.
Leasing is now open at 6 Hazeldean Road in the Hazeldean Business Park in Addington ahead of its completion in early 2027.
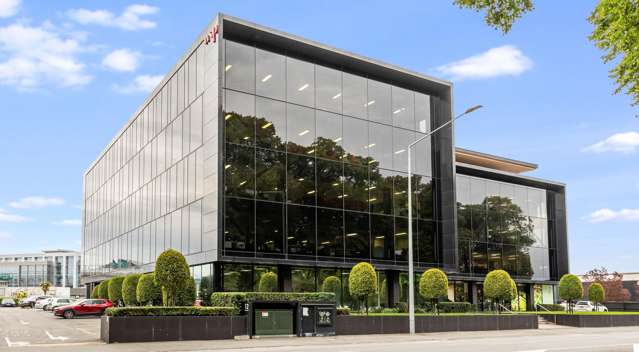
The five-level building, known as Building 6, is the final piece of the Hazeldean Business Park campus to be redeveloped.
It has been stripped back to its structure by contractor Calder Stewart, seismically strengthened to 90 per cent of the New Building Standard, and rebuilt with a new fit-out shell complete with a striking lobby and high-quality end-of-trip facilities.
Start your property search
Colliers Christchurch Director of Office Leasing Brynn Burrows says the project is unusual in that the landlord Masthead Properties chose to retain and strengthen the existing structure rather than demolish and rebuild from scratch.
“This is a great message from a reusability and sustainability standpoint,” Burrows says, adding that the redevelopment team is targeting a 5 Green Star Buildings rating.
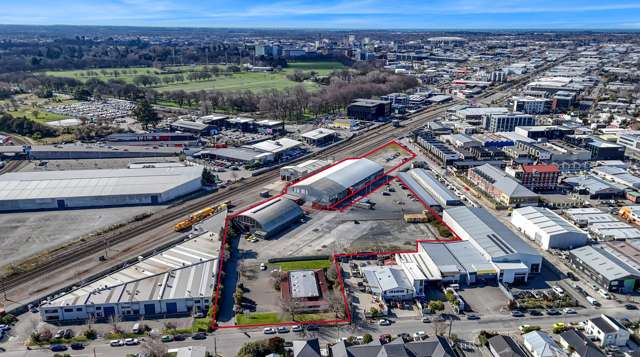
Unlike a stand-alone office building, 6 Hazeldean Road forms part of a campus-style precinct with green space and an on-site cafe – something Burrows says has become increasingly important to corporate tenants in recent years.
“What’s become a higher priority for corporate tenants since the pandemic is the concept of ‘pull to precinct’ – creating a workplace people want to come to, rather than one they’re told to attend. It’s important for employers to ensure the office and its surroundings are attractive enough that staff choose to be there instead of working from home,” Burrows says.
“Tenants are spending a lot more on breakout areas and kitchens in their fit-outs now. The kitchen has become the heart of the office, the same as it is at home.”
The interior of Building 6 has been designed by well-known Christchurch practice Three Sixty Architecture, with premium finishes including timber joinery, tiled floors, and marble vanities in the amenities, which include showers and changing areas, lockers, and secure bike storage for active commuters.
Warm timber and natural flooring flow through the lobby.
These offices are a block’s walk from Hagley Park and the new Parakiore recreation and sports centre.
An adjacent multi-level car park will provide 269 tenant spaces; a ratio Burrows describes as market leading for the area and one of the building’s key points of difference.
“City fringe office locations typically offer better accessibility, car parking, and lower costs than the CBD, without the hassle of the one-way system at peak times,” Burrows says.
The Hazeldean Business Park sits close to an on-ramp connecting to the state highway network, giving staff and clients an easy run south to Rolleston and other suburbs.
Large full floors of 1,558sq m are on offer across levels one to three of Building 6, while smaller occupiers can be accommodated on the ground floor, which is split into two tenancies of 657sq m and 660sq m either side of the lobby.
Topping the building is a stunning 274sq m penthouse with a large balcony and 360-degree views of Hagley Park, the Southern Alps and the Port Hills.
This space previously served as a luxurious staffroom for a former tenant and would be an excellent addition for whoever secures the floor below.
The site carries local history: it was once the HQ and manufacturing base of PDL Industries, a nationally recognised export success. The park is now owned by Masthead Properties, part of the Masthead Group, whose ownership traces back to the Stewart family behind the original PDL business.
- Supplied by Colliers