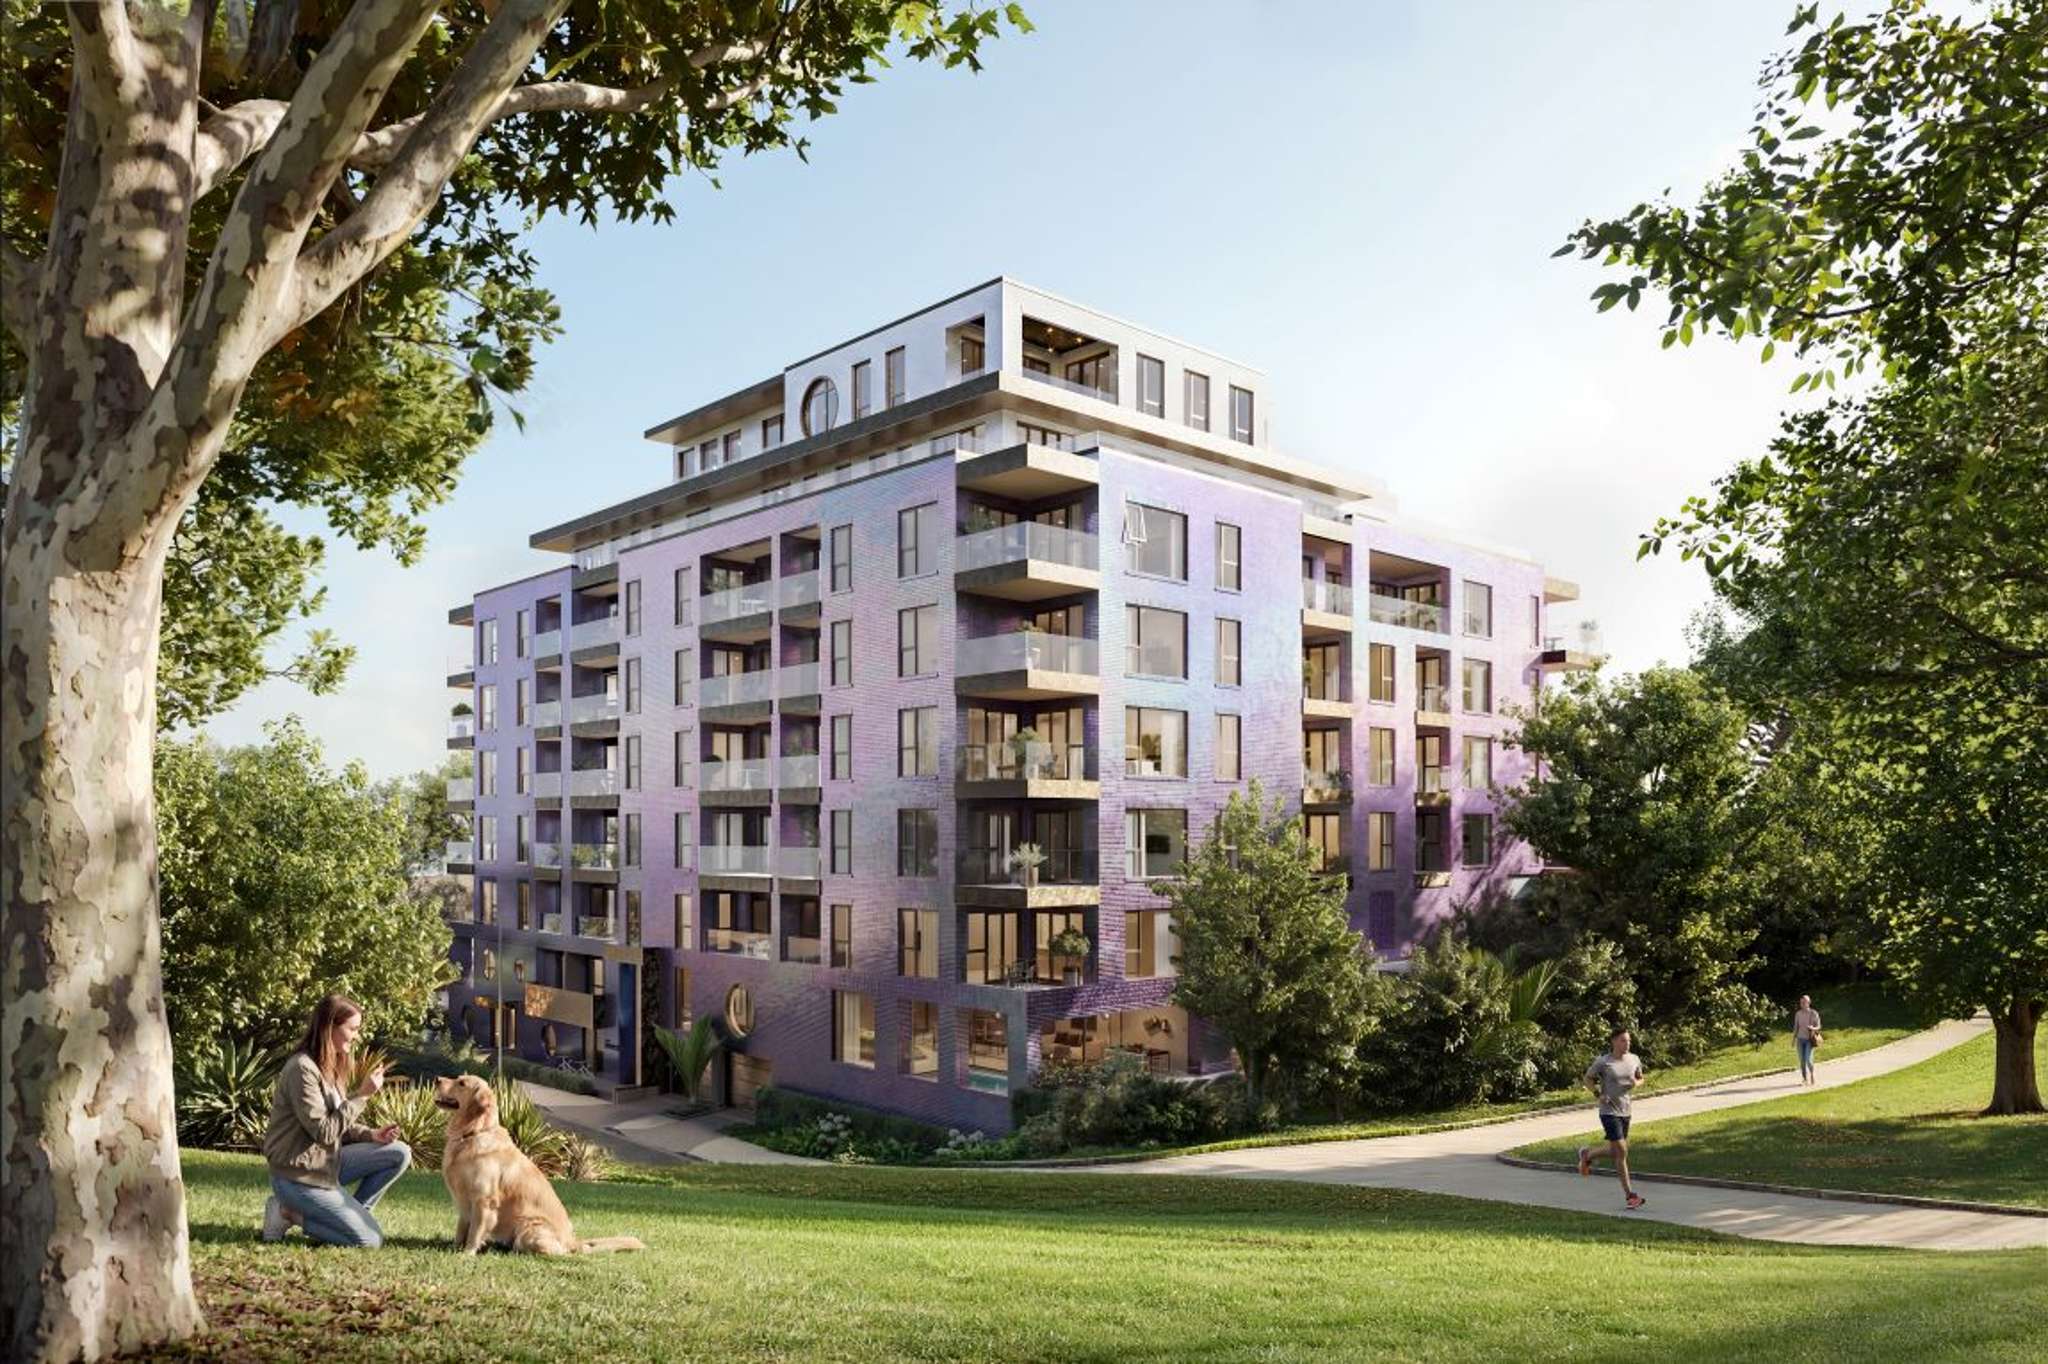
It’s not long before Ockham will be breaking ground for The Kubrick, the bold hydrangea coloured 52-apartment block in Auckland’s Freemans Bay.
Construction is set to begin in the first quarter of 2027 and pre-sales number eight (with one more under contract as this article went to press).
In a market where pre-sales are hard to come by, The Kubrick is defying all that and proving to be superbly popular, says Colliers national director projects Thomas McAlister.
What excites him most is the appearance of the building with its colourful Italian bricks – periwinkle, light blue, bright pink and lavender – which were selected by Ockham co-founder and development manager Mark Todd.
Start your property search
The design is set to be “a living work of art”.
“The appearance is going to be the first of its kind for a residential building in New Zealand. The bricks look different from every angle depending on how the light’s catching them. They don’t have a monotone appearance and given the bold colour scheme that really makes the building unique,” says Thomas.
“And what we’re finding is that certain people really do love it.”
Leading the sales is Lisa Redgrove, Colliers associate director, who was previously at Ockham.
“I’ve been involved in many Ockham developments but there’s something incredibly special about where this one is placed – not only being walking distance to Ponsonby, Auckland CBD and Freemans Bay – but with a dual entrance, reserve on one side and view across the city,” says Lisa.
She also loves the fact that there are only 52 apartments.
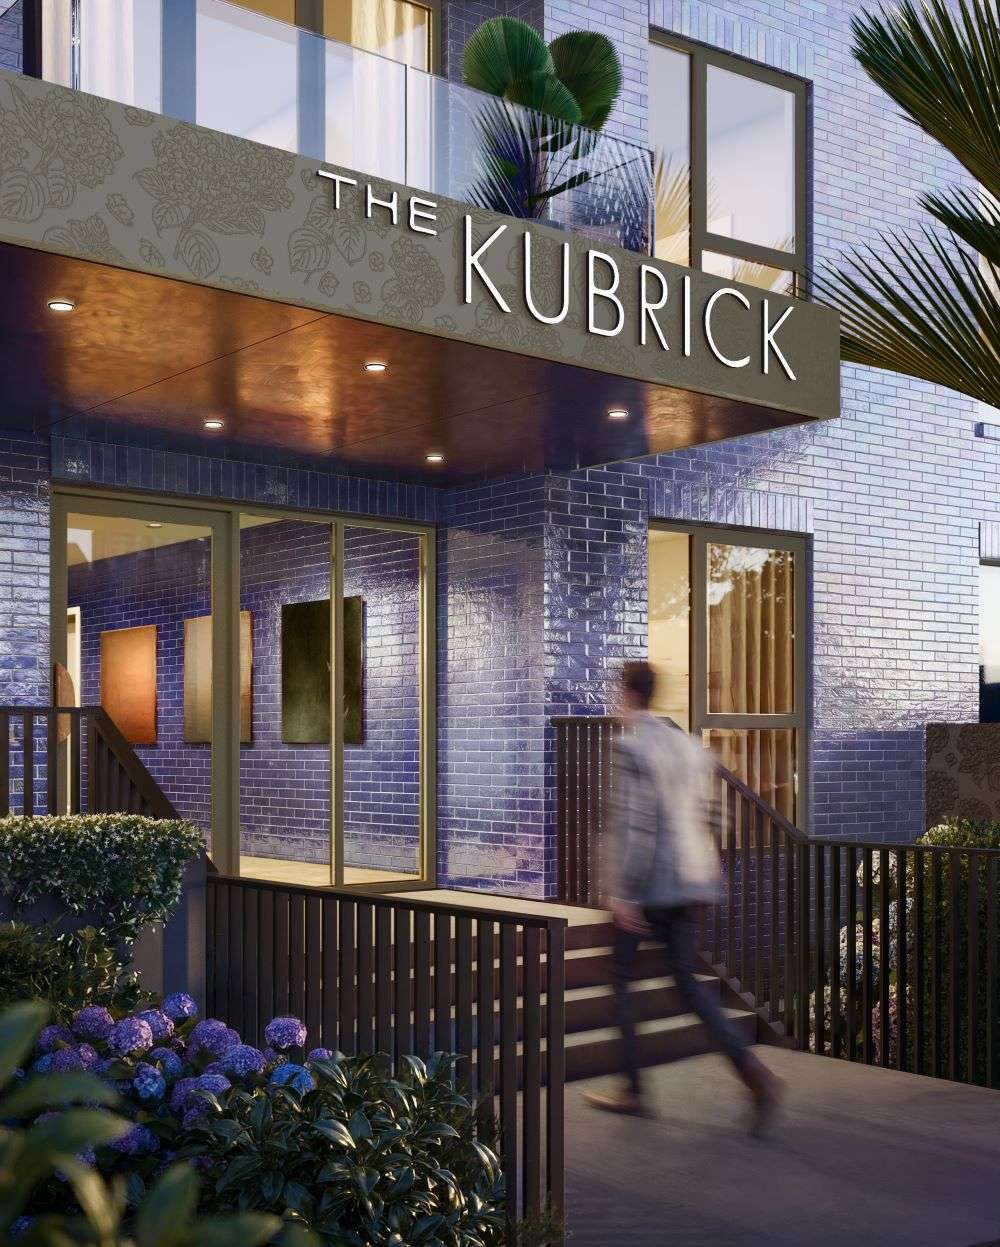
The Kubrick is named after the late legendary film-maker Stanley Kubrick. Artwork / Artist’s Impression
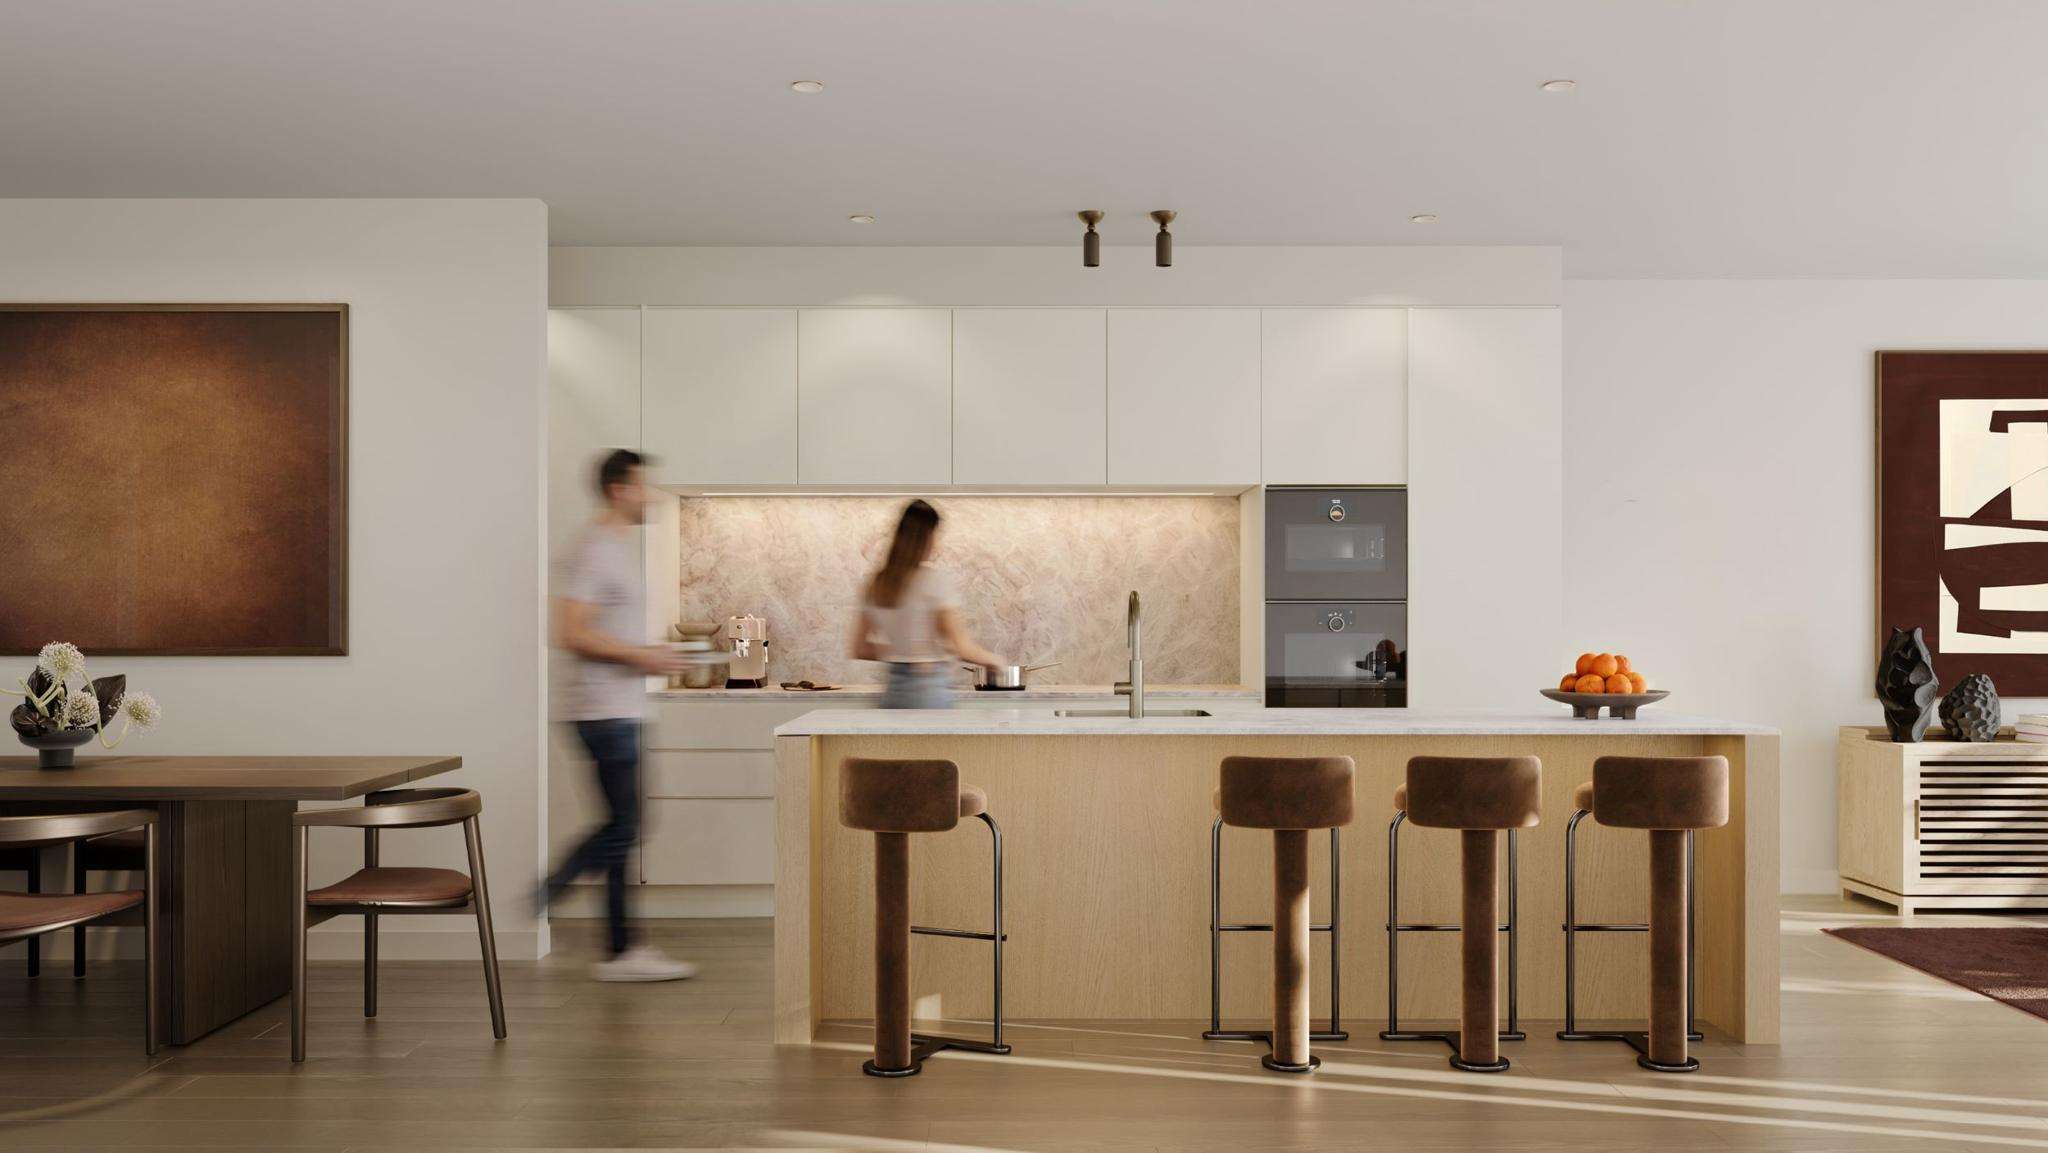
There are 17 different internal layouts in the 52-apartment complex. Artwork / Artist’s Impression
“At this price point and in this location smaller, boutique developments are desirable, with a more manageable democracy in the body corp,” she says.
The Kubrick is named after the late legendary film-maker Stanley Kubrick because “that same spirit of precision, detail and daring use of colour that the director was famous for” has gone into its design.
“It’s adding a bit of colour to Auckland. It’s nice to have some vibrancy and something interesting that everyone will talk about,” says Lisa.
She says the bricks are much more beautiful in real life than they look on the renders and encourages people to go and see them for themselves at the showroom on the ground floor of Ockham’s Greenhouse Building on Williamson Ave, Ponsonby.
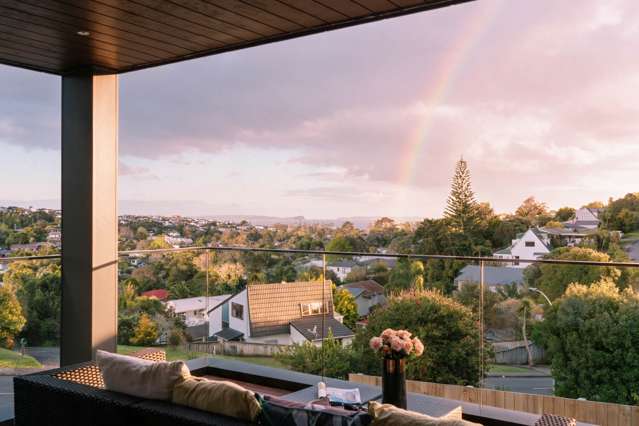
Would-be buyers can also arrange for a Colliers agent to show them the actual view from a six-level on-site scaffold platform – which is lit up at night – and experience what the outlook will be across the city from levels three, four, five and six.
“There are fantastic views from almost every apartment,” says Thomas.
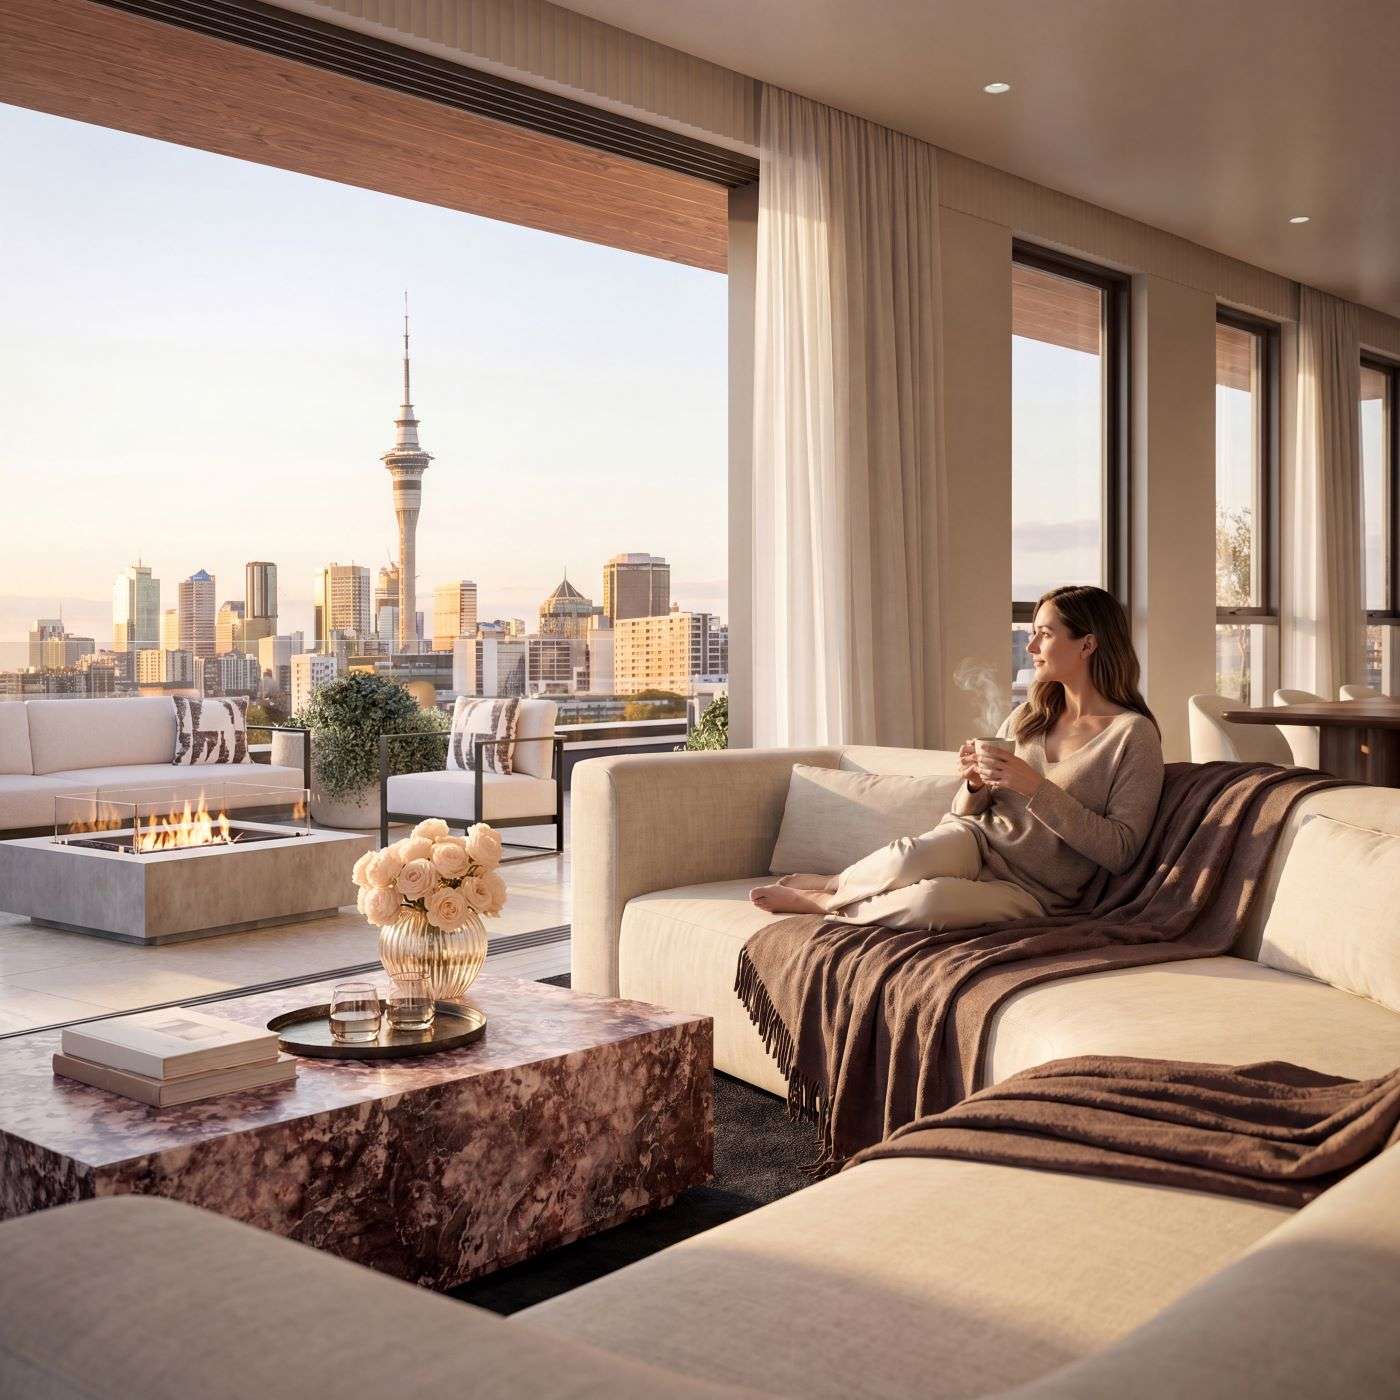
“There are fantastic views from almost every apartment,” says Colliers national director projects Thomas McAlister. Artwork / Artist’s Impression
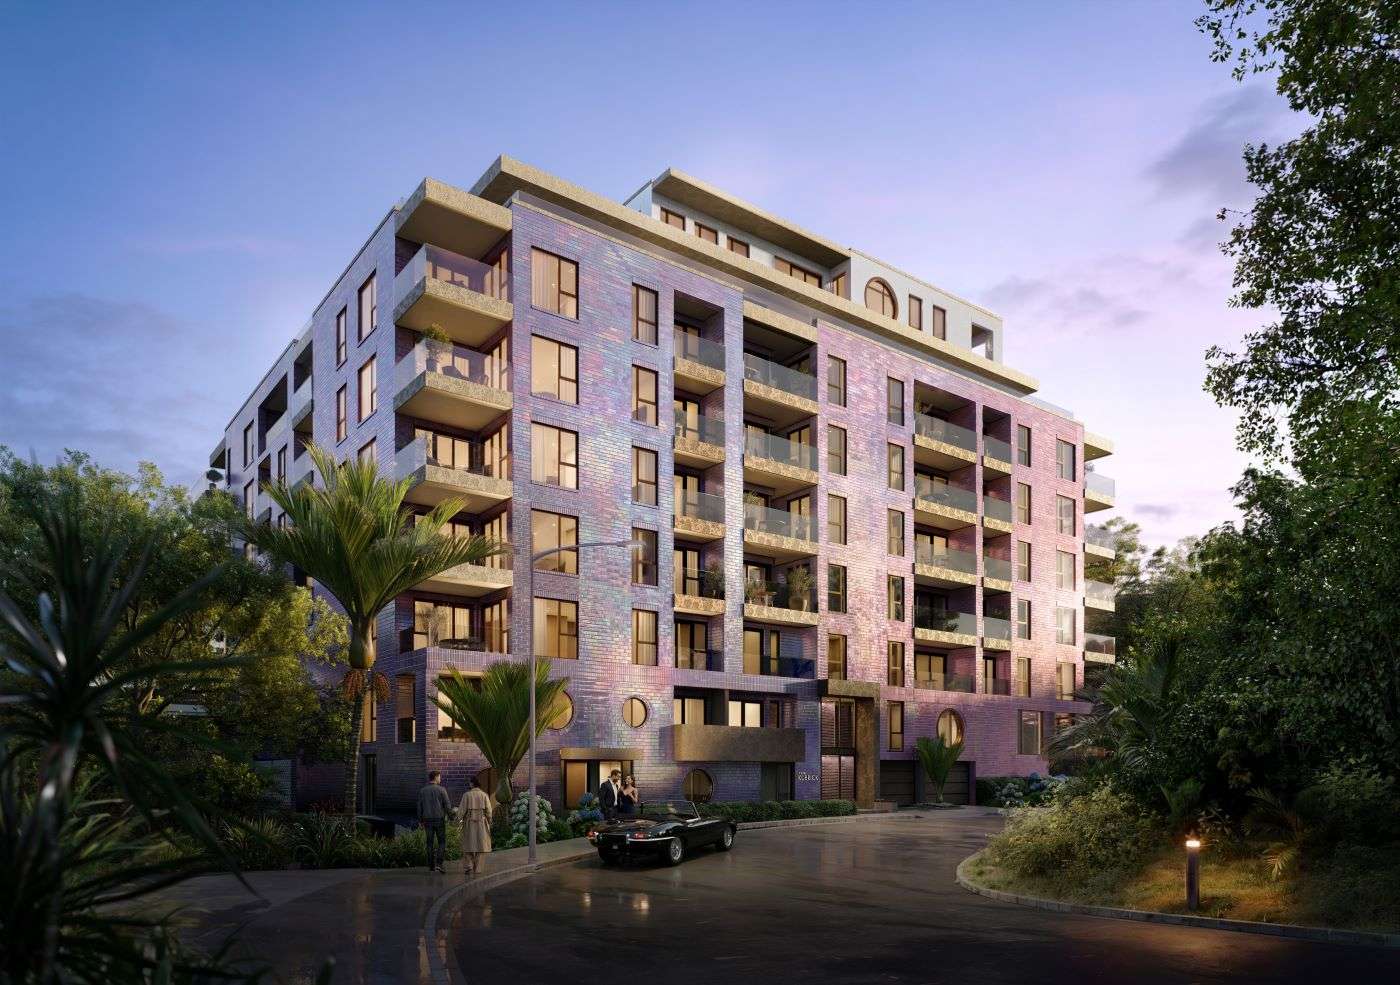
Construction begins in the first quarter of 2027 and is expected to be completed in 2029. Artwork / Artist’s Impression
“It’s one of those little elevated pockets in the city where you can look across and see the Sky Tower and the city lights – that iconic view people recognise from the top of Anglesea St by Chapel Bar.”
The Kubrick is also pet-friendly and sits adjacent to Harry Dansey Reserve to the north and west, Anglesea St, Pratt St, and the Freemans Bay Community Centre.
Having a park right next door will provide residents with the opportunity “to put their feet on the ground” as well as give their dogs a run, while the penthouse and sub-penthouse will have actual lawn and grassy areas as part of their footprint.
Remaining unit prices range from $1.3 million to about $5m for the sub-penthouses, with the landmark full-floor penthouse being POA. Parking ratios are fantastic for the location with all units having at least one space, and many having more.
“Many units are unique,” says Thomas. “There are 17 different internal layouts in a building of 52 apartments. This is not a cookie-cutter scheme.”
The majority also have light from both sides and natural airflow because of the building’s large atrium, which Lisa says adds huge value to those apartments.
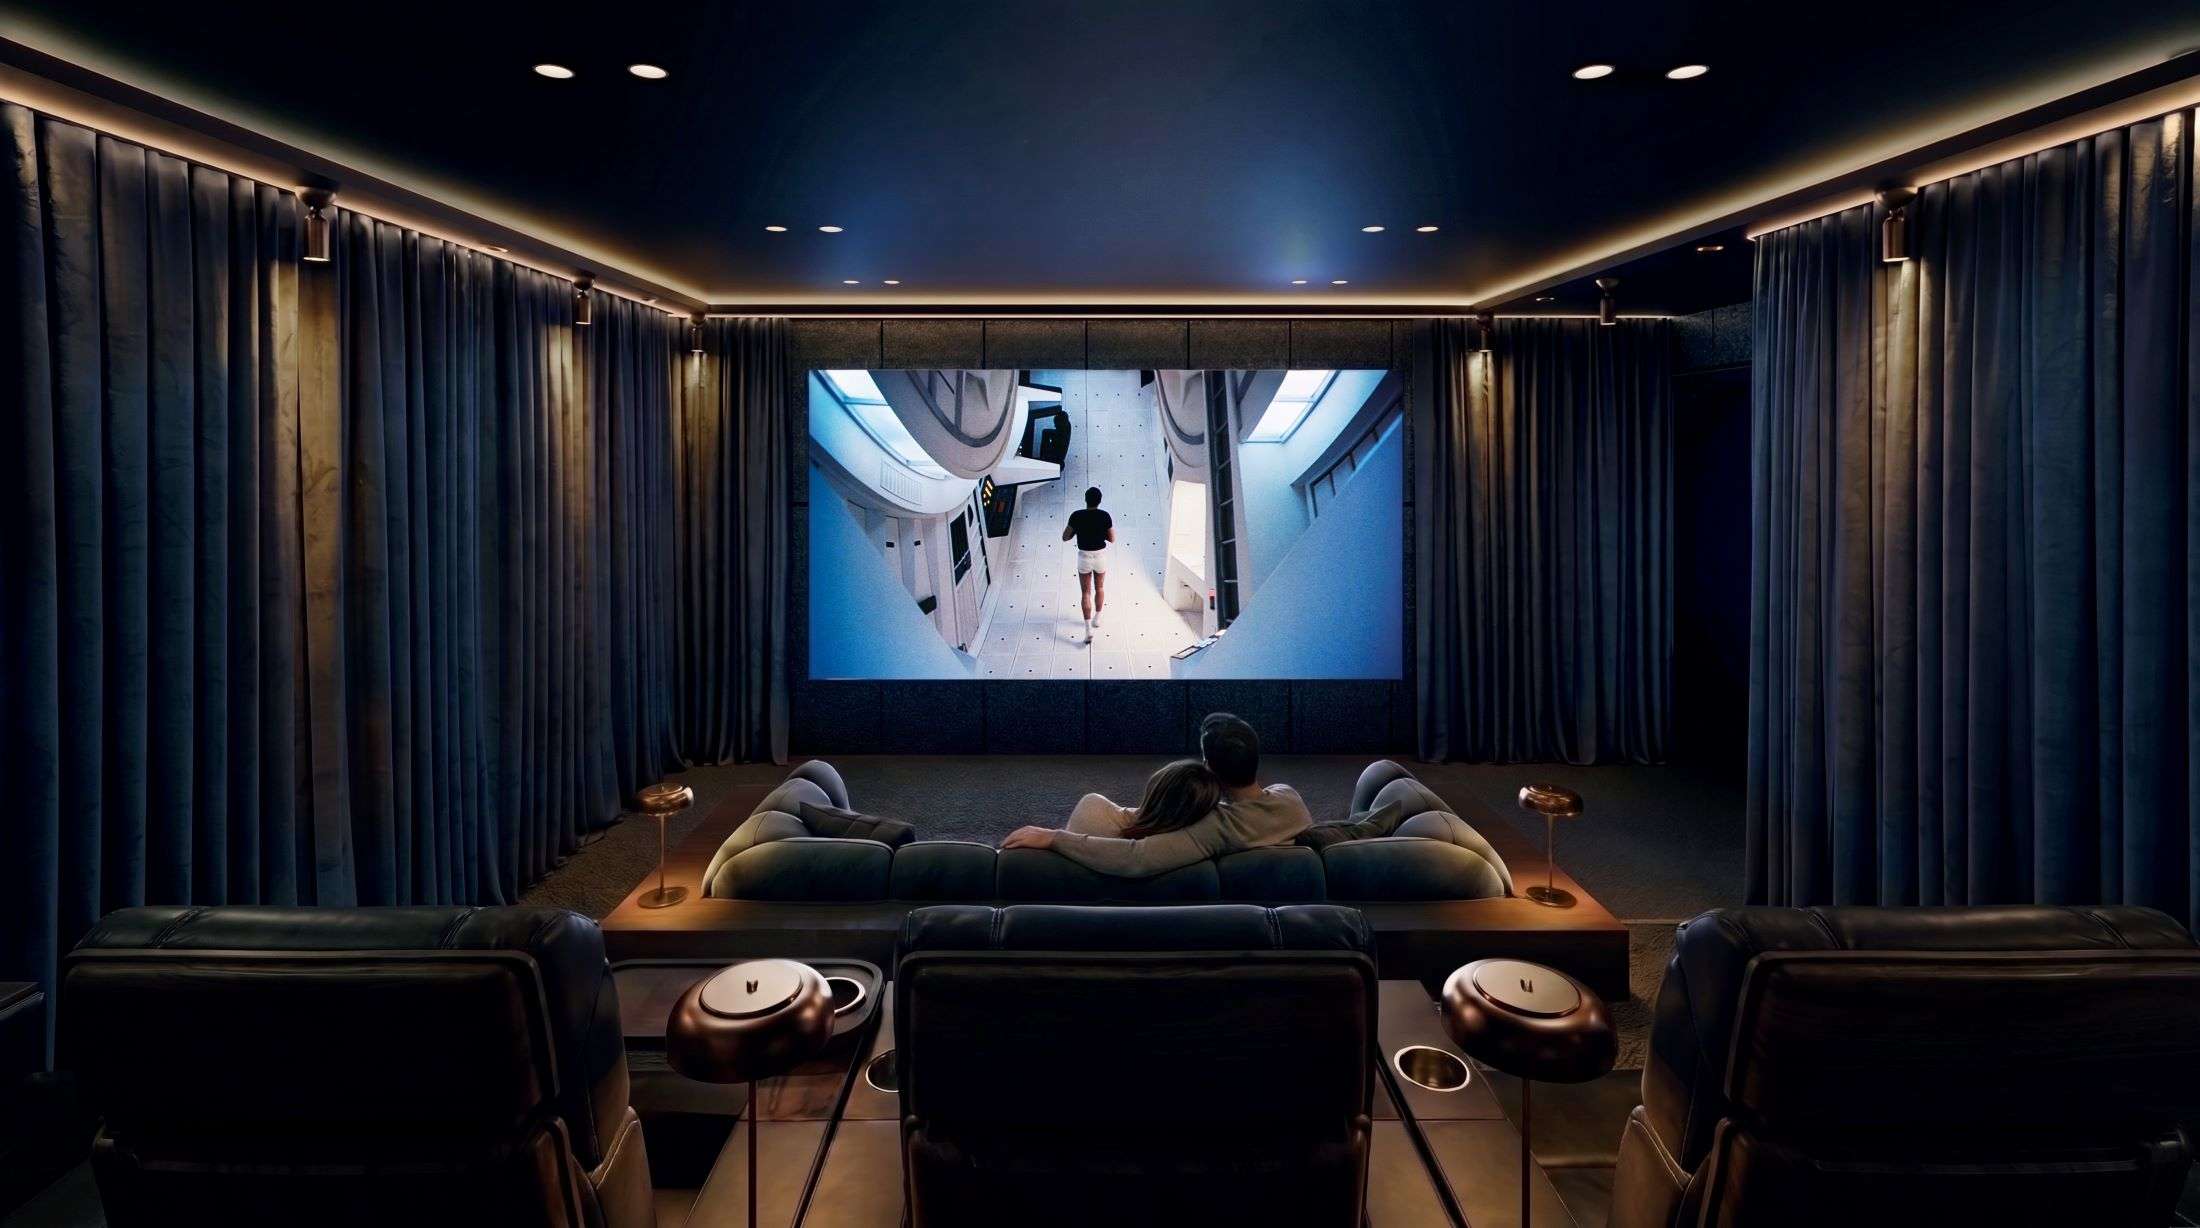
There’s also an in-house cinema. “I mean you couldn’t have a development named after Stanley Kubrick and not have a cinema,” says Lisa Redgrove, Colliers associate director. Artwork / Artist’s Impression
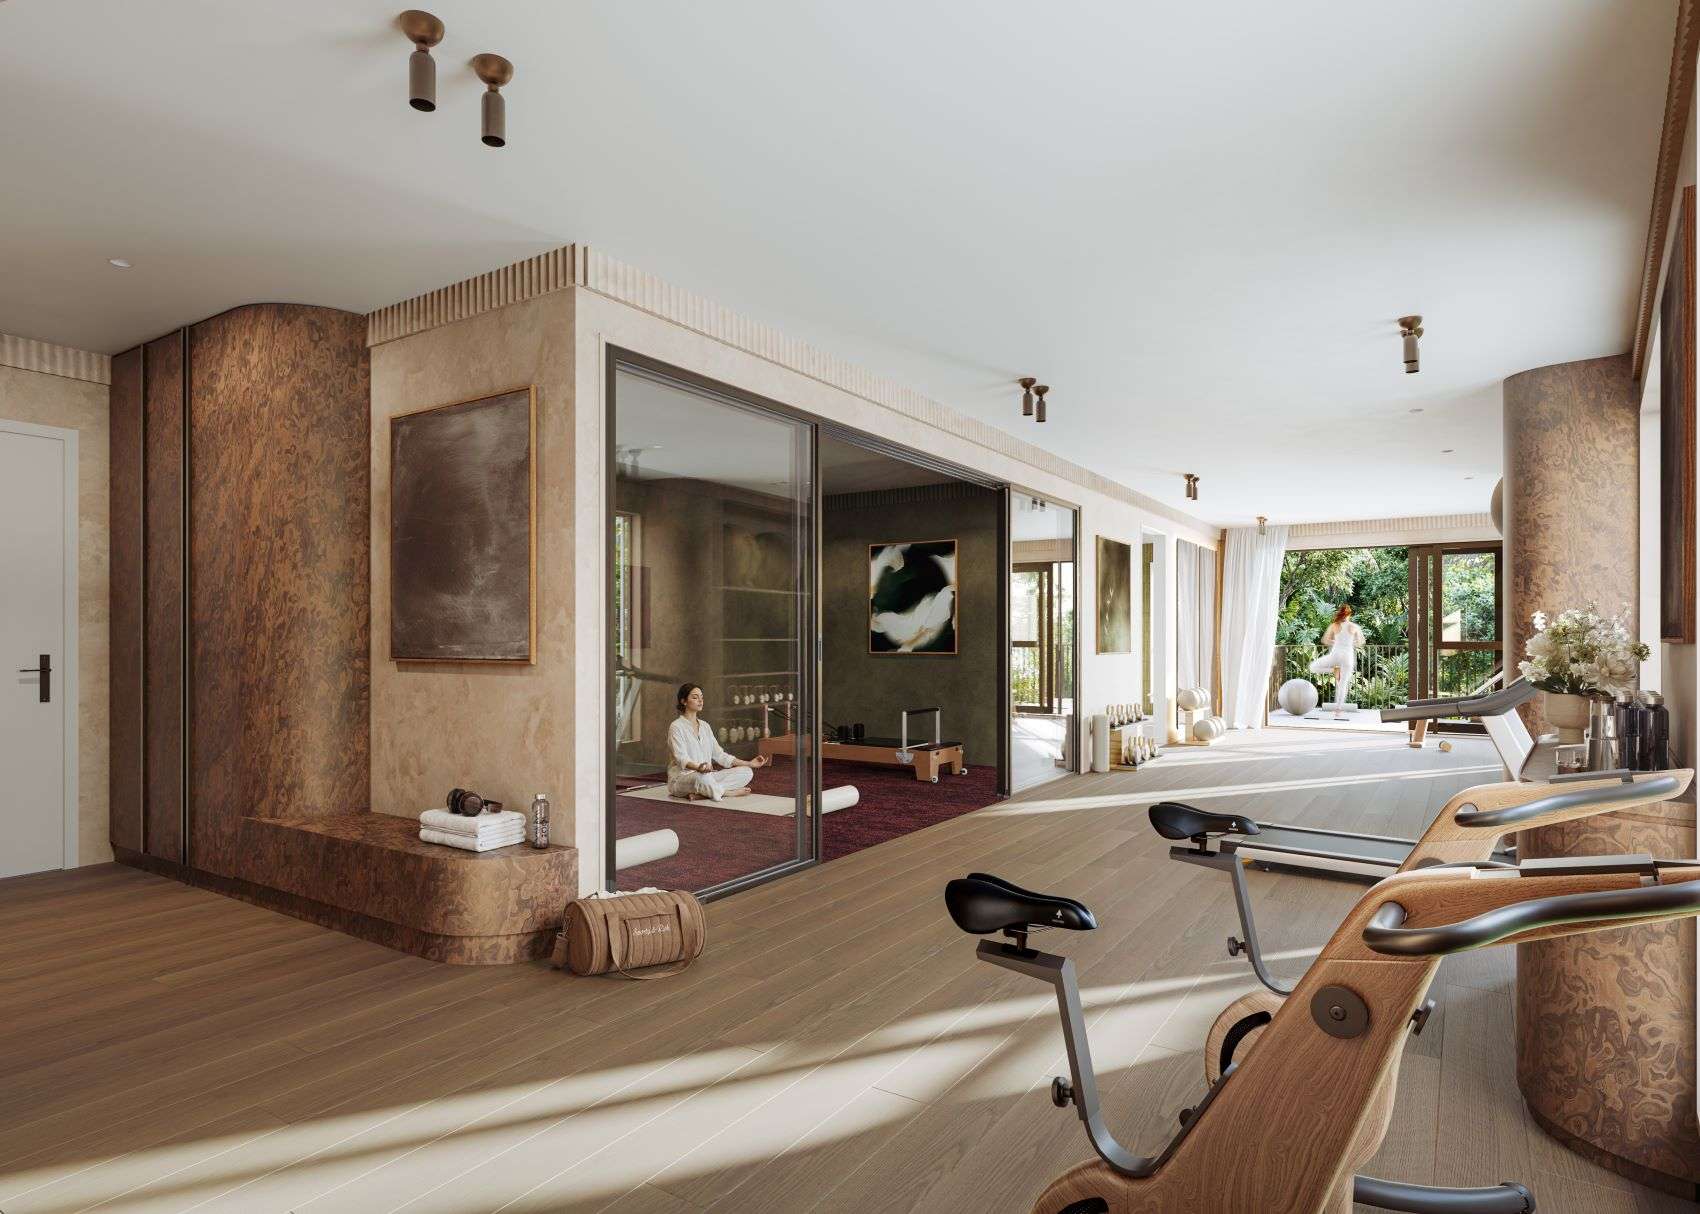
Amenities will include infrared sauna, a Pilates gym, covered outdoor swimming pool, remote office spaces and a bar where people can BYO drinks and socialise. Artwork / Artist’s Impression
“Often when you sell apartments you ask, ‘do you like to do yoga in the morning? Then we’ll do east. If you like a sundowner on your balcony, we’ll go west’. These will have light on both sides of the day,” says Lisa.
The volume of common space in relation to the ratio of apartments is also significant at 600sqm. There will be hot and cold contrast therapy with an ice bath and infrared sauna, a Pilates gym, covered outdoor swimming pool, remote office spaces and a bar where people can BYO drinks and socialise.
The “bookable boardroom” is ideal for someone who needs to get away from the kids for a remote business meeting or in need of a quiet place to work.
There’s also an in-house cinema. “I mean you couldn’t have a development named after Stanley Kubrick and not have a cinema,” says Lisa.
This style of community living is what will make The Kubrick an extremely exciting place to live and will appeal to people wanting to live on the western side of the city fringe, says Thomas.
“A lot of people felt very isolated during the Covid lockdowns and a lot of people are looking for community living in their lives. You can’t replace that human connection, and I think it’s really beautiful to have that in your own home.”
Construction is predicted to be completed in 2029 and pre-sales require a 10% deposit.
- Sponsored by Colliers