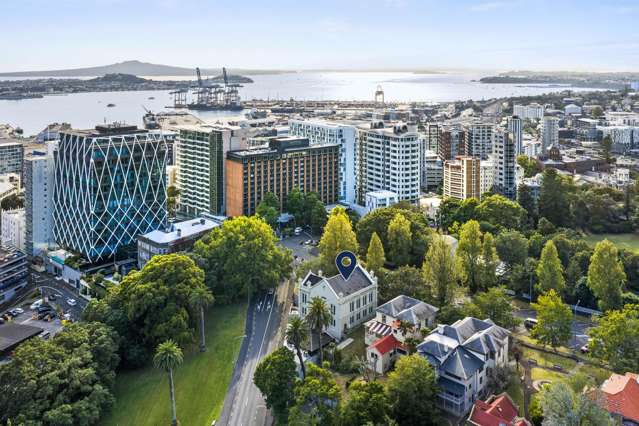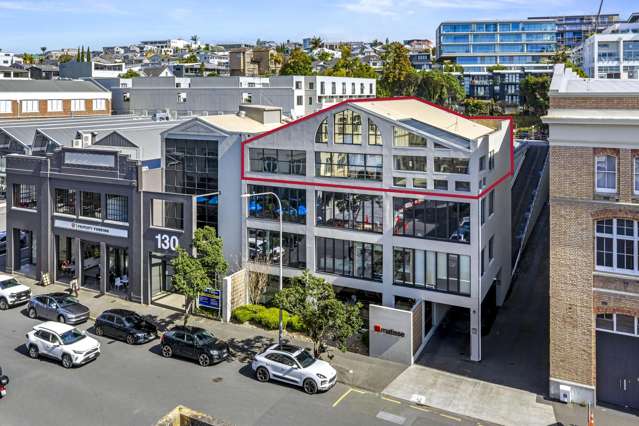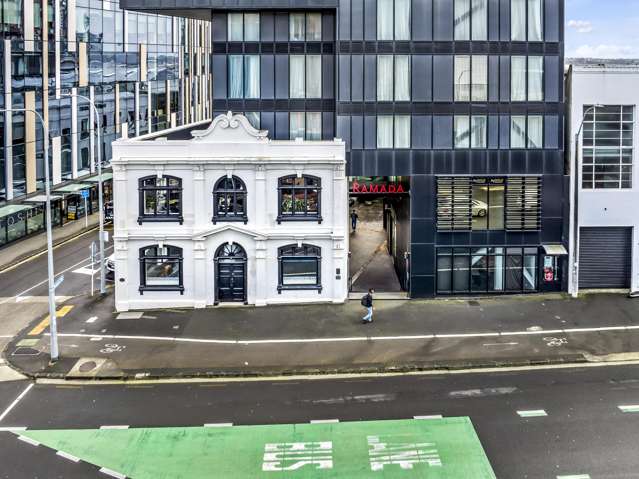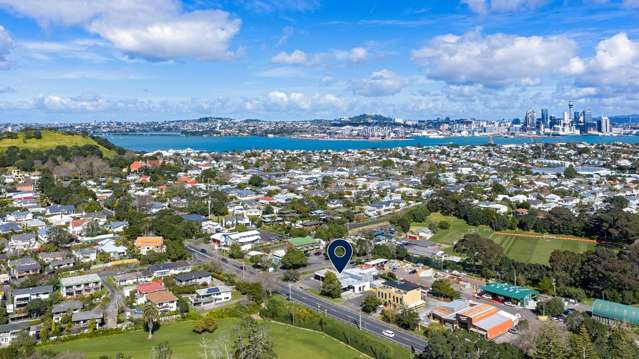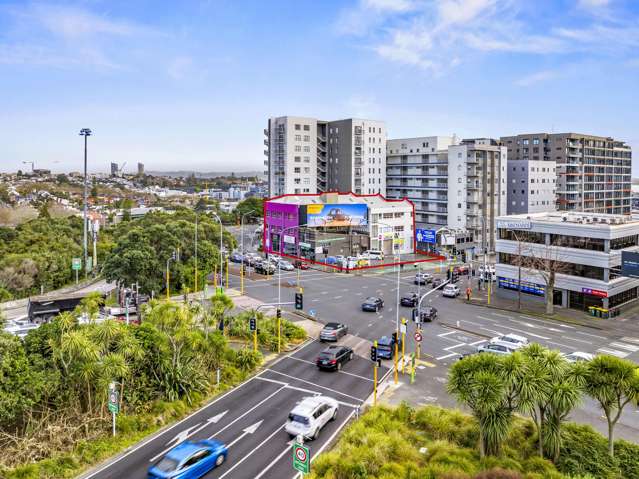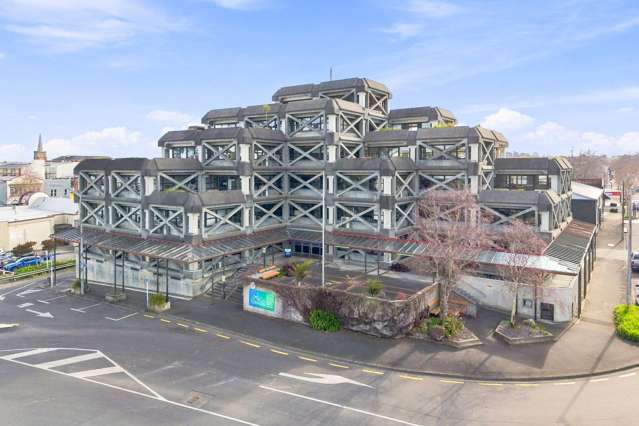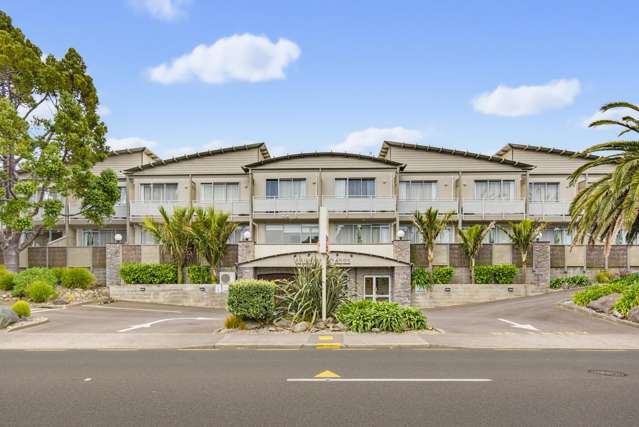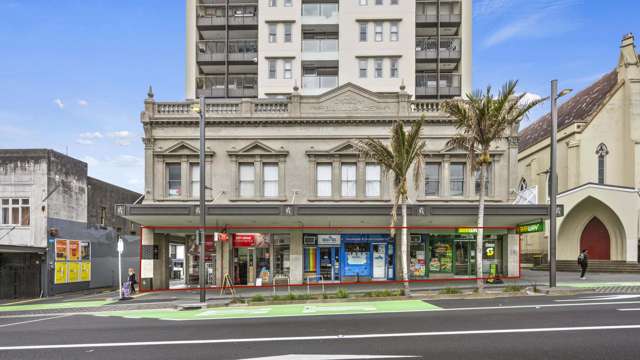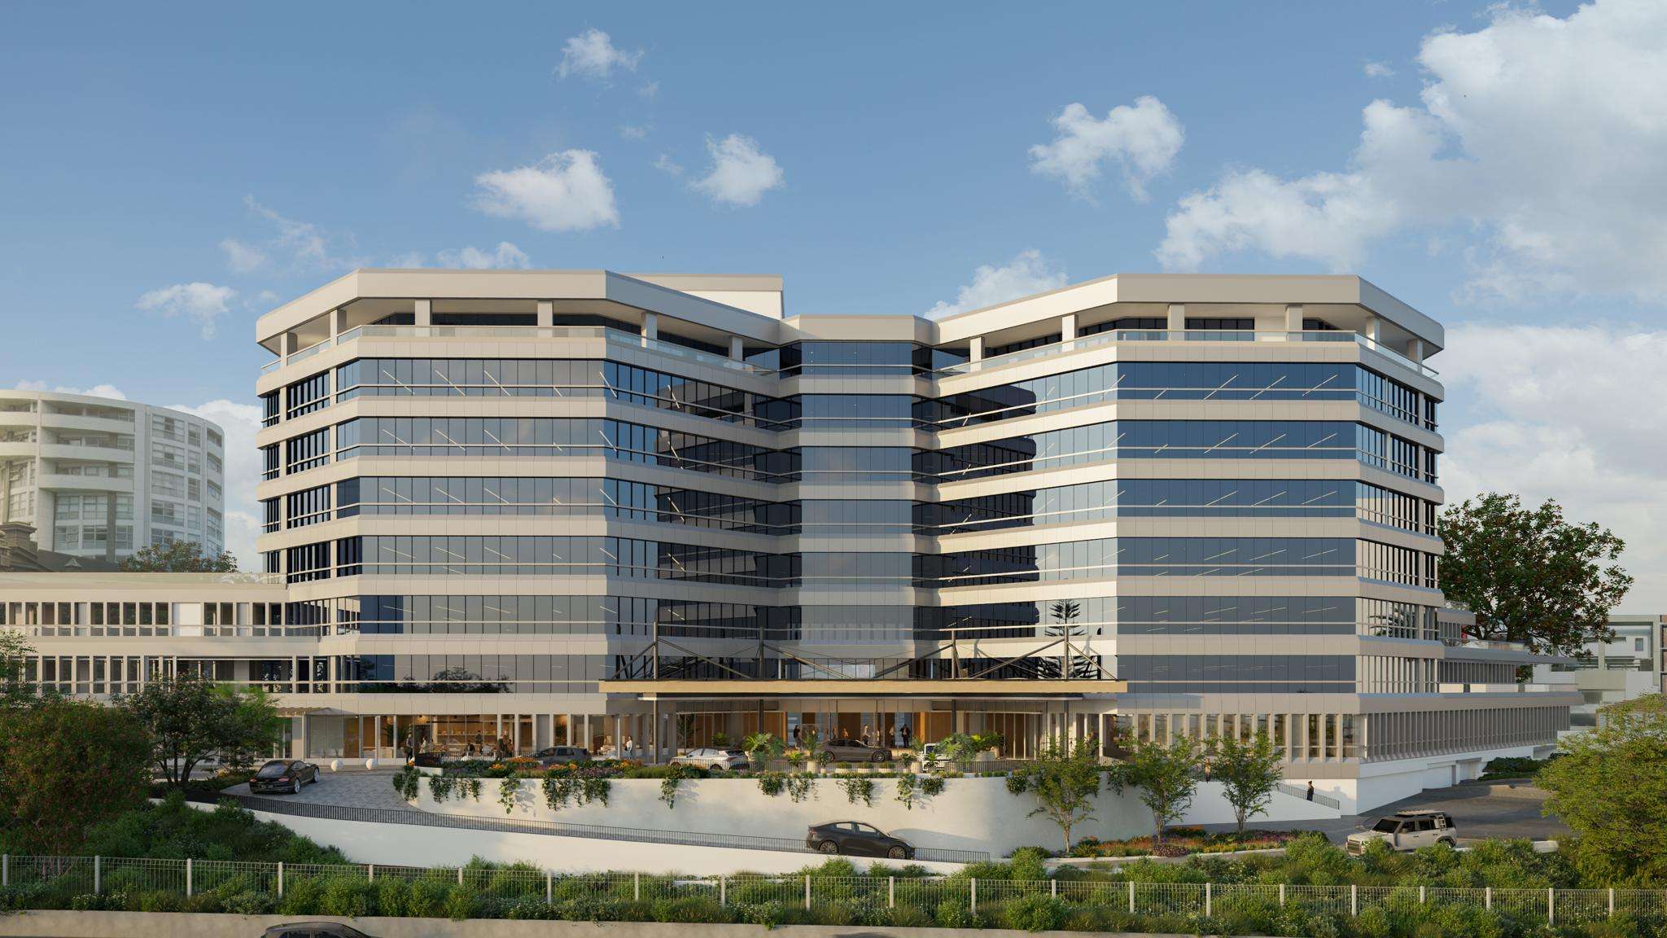
A full top floor with sweeping city views and the chance to put a company name on a prominent Auckland building is at the centre of a new leasing opportunity at 21 Pitt Street.
The seven-storey building is undergoing an extensive refurbishment that will reshape it as a modern workplace for about 1,000 people.
Around 70 per cent has been leased by the owner’s security-conscious businesses when they move in Q1 2028, leaving 4,788sq m available to lease across several large, efficient, and light-filled floorplates.
The standout opportunity is Level 7. The entire 1,457sq m floor is available with prominent building naming rights.
Start your property search
For a business wanting both a substantial workplace and a visible Auckland presence, it is a rare combination.
Immediately below, on Level 6, 1,145sq m across half of the floor is available with internal stairs connecting it to the level above.
Together, the two floors could create a distinctive headquarters-style workplace with room to bring teams together while making the most of the building’s elevated outlook.
Level 1 provides a further 1,101sq m, representing approximately half of the floor, and offers a substantial option for an occupier that does not require a full floorplate.
On the ground level, 1,085sq m is available and could suit a gym or wellness centre, adding to the activity and convenience planned within the building. This space could be split into two smaller tenancies if desired.
The wider amenity package of a new cafe, modern end-of-trip facilities, and 20 shared meeting rooms including two premium boardrooms, gives tenants access to spaces beyond their own tenancy when they need to host clients, collaborate, or accommodate larger groups, designed to make the working day easier.
A repositioned main entrance on St James Street will create a more direct walking route towards Karanga-a-Hape Station, while the new dedicated vehicle drop-off will provide a more formal arrival experience than what the building previously offered. Two floors of parking and more than 100 secure bike racks will support people travelling by car or bike.
Colliers Brokers Rob Bird, Charlie Stow, and Jackson Jarvie have been appointed to lease the available space.
The timing is particularly topical as the City Rail Link prepares to transform movement through central Auckland. The Beresford Street entrance to Karanga-a-Hape Station is only a three-minute walk away, placing future occupiers close to one of the city’s most significant new transport connections, as well as Northern, Western, and Southern Motorway links, cycleways, and multiple bus routes.
Stow, Director of Office Leasing at Colliers, says the property’s accessibility will be a major advantage for businesses and their people.
“With the Beresford Street entrance to the Karanga-a-Hape Station just a three-minute walk away, this property is extremely well positioned to benefit from the improved connectivity the City Rail Link will provide Auckland commuters,” Stow says.
“This building is a shining example of how Auckland’s inner metropolitan areas are undergoing vast modernisation because of the City Rail Link.”
The refurbishment will also introduce contemporary bathrooms, new ceiling and floor finishes, upgraded balconies, high-tech entry security, modern air conditioning, and ventilation focused on indoor air quality.
Beyond the building, tenants will be close to the growing mix of retail, cafes, and eateries around Karangahape Road and Pitt Street, along with green space at nearby Myers Park and Western Park.
With flexible floor options, shared workplace amenities, and potential top floor naming rights, 21 Pitt Street offers organisations more than office space. It provides visibility, connectivity, and a workplace designed to attract people to the city.
- Supplied by Colliers