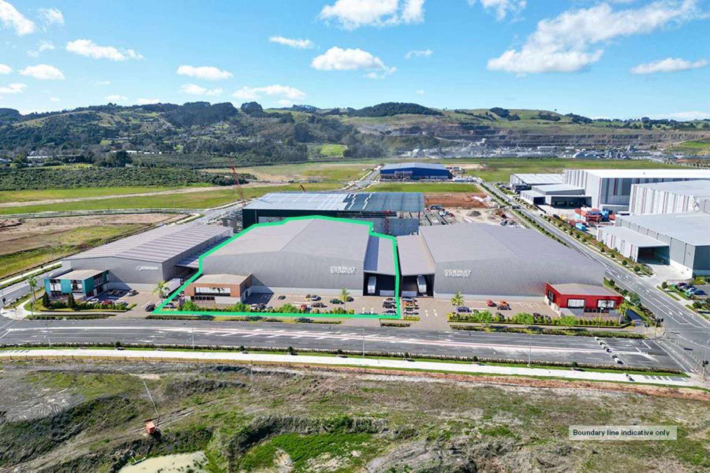
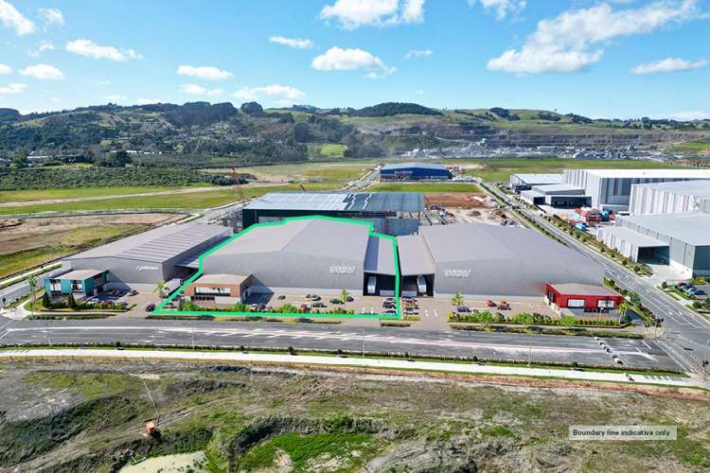
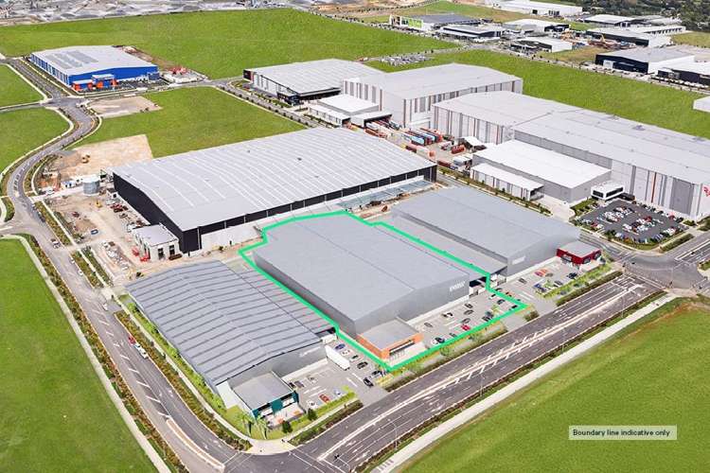
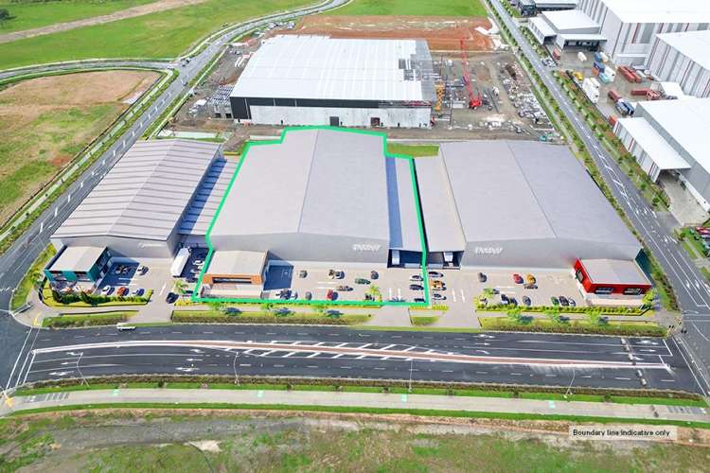
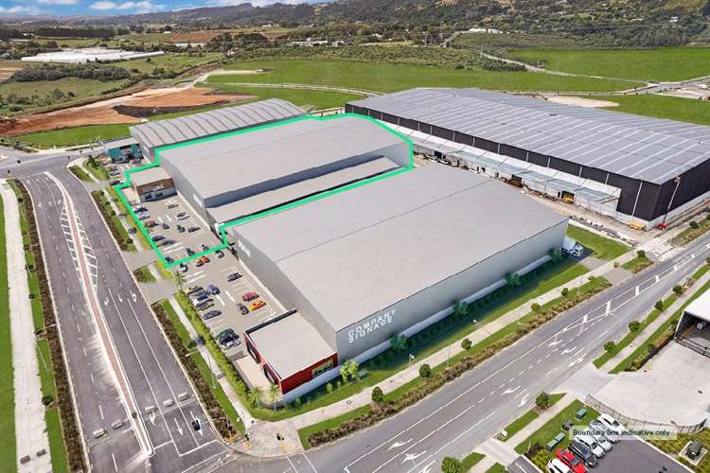
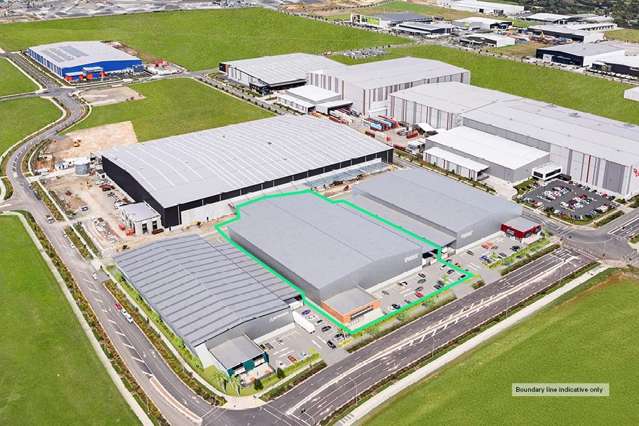
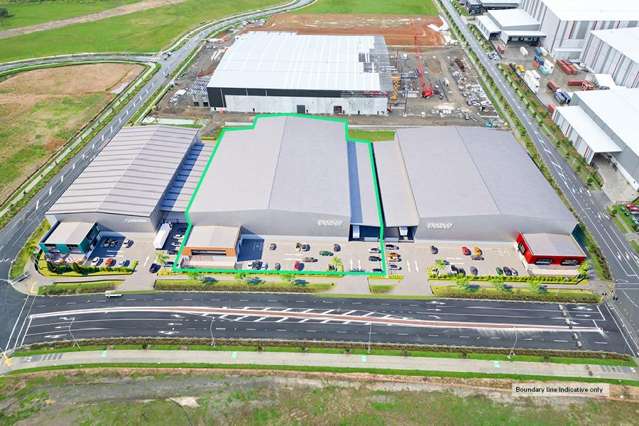
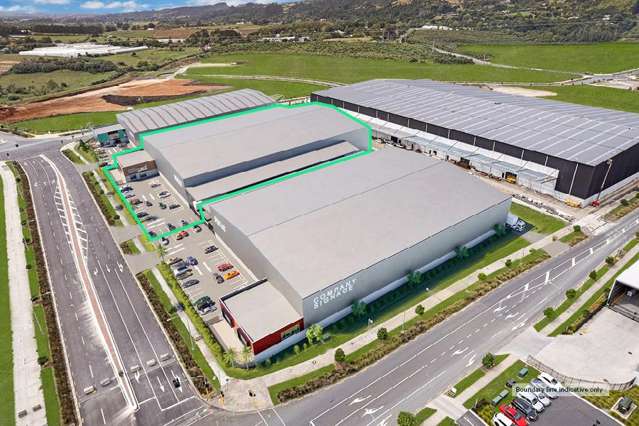
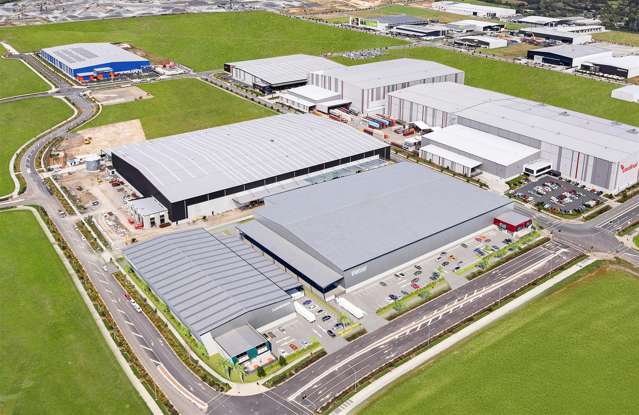
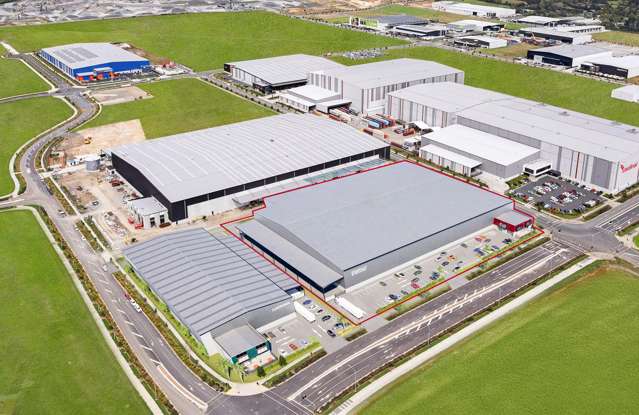
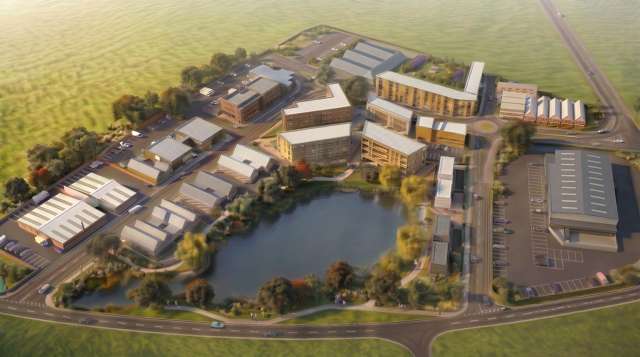
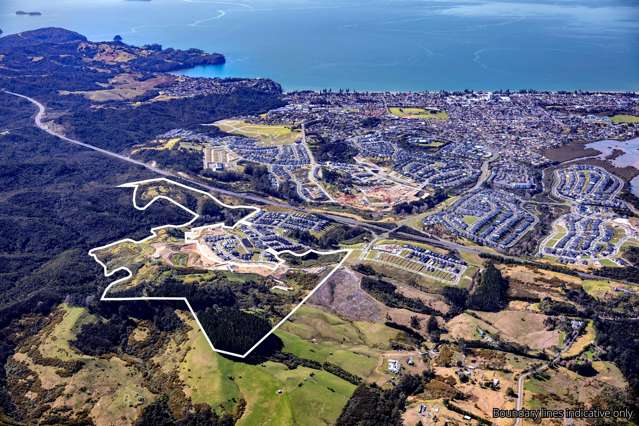
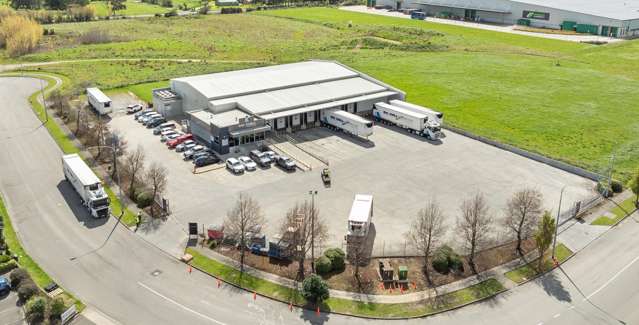
Positioned within the master‑planned Drury South Crossing precinct, Warehouse W2 offers a high‑quality industrial solution for businesses seeking modern space with outstanding transport connectivity and future‑focused design. This newly developed facility benefits from Drury’s evolving planning framework, which supports competitive warehouse build heights, enabling efficient high‑bay storage and scalable operations.
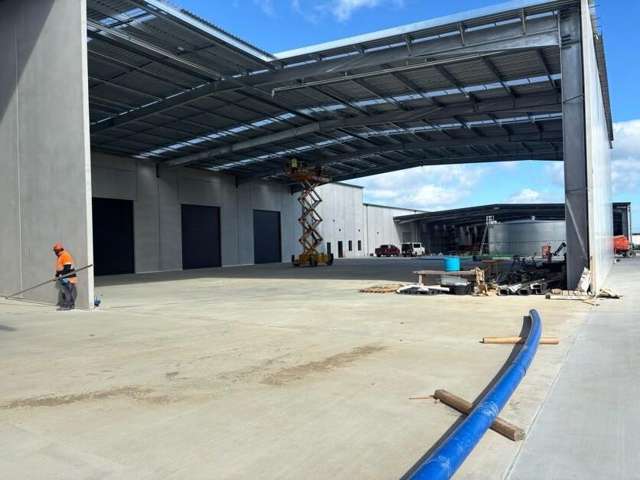
The warehouse features a generous clear‑span layout, contemporary office accommodation across two levels, and an expansive breezeway that enhances operational efficiency and vehicle circulation. Its strategic southern location allows staff to commute against peak Auckland traffic flows, improving accessibility for workforce catchments across South and Central Auckland
Key Areas:
- 5,811sqm Warehouse
- 571sqm Office (over two levels)
- 962sqm Breezeway
- 101sqm Courtyard
Designed for logistics, distribution, and production‑based operations, W2 delivers the functionality required for high‑volume activity with excellent motorway access for regional and national reach. The development also demonstrates a willingness to adapt layouts and overall sizing to suit occupier requirements, offering flexibility to align with individual business needs.
With flexible lease or purchase options available, W2 presents an exceptional opportunity to secure adaptable, new‑build industrial space in South Auckland’s leading growth corridor.
For more information or to arrange a viewing, please contact our agents and quote the listing ID.
Listing ID: SAK101118
Looking for something else? CBRE has a range of industrial space available for lease throughout Auckland. To find a warehouse you’ll love, contact one of our industrial leasing specialists to discuss your requirements.