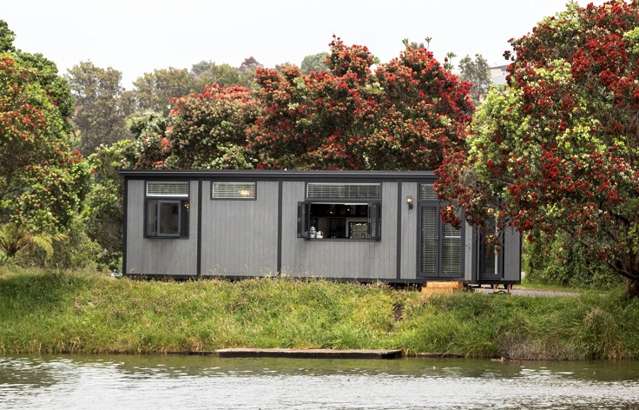
The housing trend in New Zealand over the past few decades has been to build bigger and bigger, with the Dotcom mansion in Coatesville being one of the more extreme examples.
However, in recent times this ‘bigger is better' trend has begun to reverse, largely because of the popularity of apartments and a growing interest in a counterculture of smaller, innovative stand-alone houses. Fiona Short, a Christchurch-based associate and sustainability specialist at architectural firm Warren & Mahoney, says that on average our houses have started to decrease in size in recent years - but they're still 60 per cent bigger than they were in 1970. Short has noticed that many people looking to buy their first homes are considering options that might have historically been considered quite radical. "I think it appeals to the rebellious side in many of us which yearns for that romantic idea of living a simple life."
On the very tiny end of the spectrum, Short has friends who recently designed and built "a beautiful 8.4m2 cabin. It has a living space with open shelves, plants, big timber windows which invite light in, and a loft bed above".
"They say the best part about living there has been reconnecting with nature as they tend to enjoy more time outside. However, one disadvantage of a tiny home or one on wheels is that it can be harder to get finance if the home doesn't fit the normal requirements. I would suggest seeking early financial advice if you're looking to go tiny. This is where a ‘better and smaller' but not ‘tiny house' approach to housing has advantages." Short says houses don't have to be really tiny to be less spatially-wasteful - they just need to be more thoughtfully designed.
Start your property search
"I like to start the design process with a ‘better and smaller' approach."
Retired people often feel they need multiple bedrooms and bathrooms to provide for family and friends to stay, but a house can be designed to be small enough for their own needs and still able to accommodate visitors. Short says flexibility is key.
"It's tempting to give a room a title, but much more valuable to consider how different spaces can be transformed for a multitude of activities. This might mean one slighter bigger room instead of two medium-sized rooms. Good storage is key to maintaining flexibility."
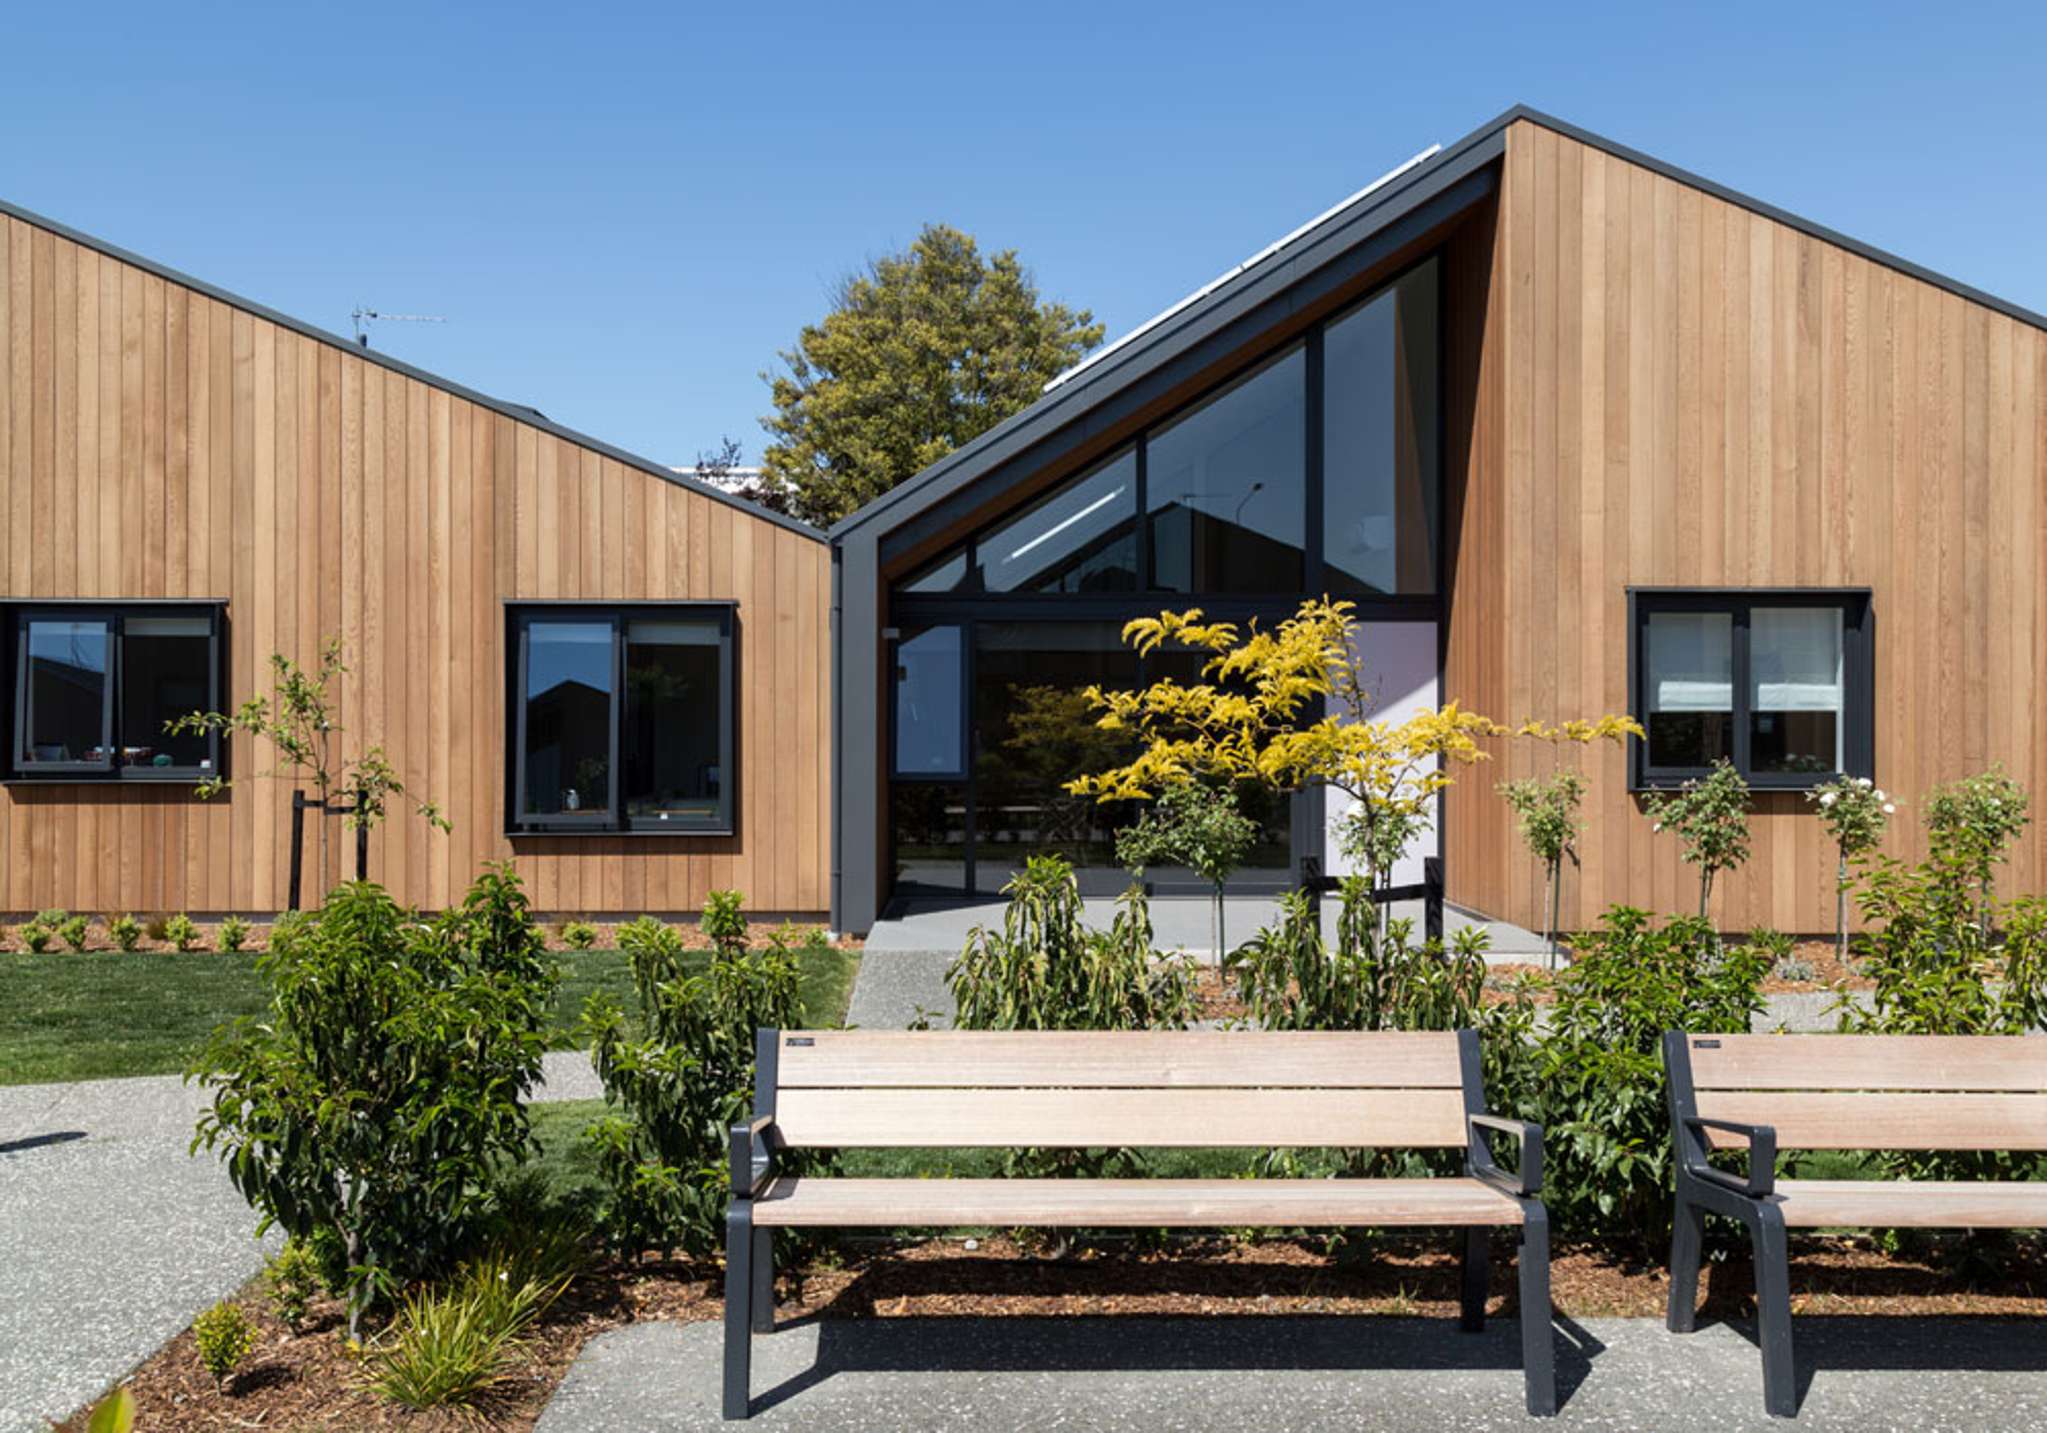
She notes that one big space waster is circulation areas. "Challenge your designer to eliminate spaces used only for circulation, laundry and seldom-used bathrooms. Consider nooks or stations off hallways instead of adding more rooms if you want to achieve an efficient design. Keep in mind that every square metre you save in the plan will save you literally thousands in build costs!" Empty-nesters downsizing from a traditional family home to an apartment should prepare themselves for a much smaller living environment, and Short says there are several design features to look for that can make the transition easier. "Number one is storage, storage, storage, but also high ceilings, light colours, views, natural daylight and even mirrors. These can all make a space feel much larger than it is. And don't be afraid of shared facilities. I lived in a small apartment that shared a laundry and it turned out to be much more of a social hub than I expected!" Clearly, construction costs are reduced when building a smaller home, but design techniques can also be used to reduce ongoing maintenance costs once the house is built. Short advises that brick or heat-treated FSC local timber, which can be left to silver, are both great-looking, low-maintenance options that can help reduce ongoing costs.
"Metal cladding will also go the distance with little maintenance and looks fantastic on the right project."
Short was involved in a recent project, the Mary Potter Apartments in Christchurch, where one of the key guiding principles was ‘universal design' - a philosophy based on the idea that if a house is good for an 8-year-old and an 80-year-old then it's good for everyone. "We need to stop designing only for fit and healthy 20-year-olds, and design for everyone," says Short. "There are very simple ways to implement this design philosophy, such as avoiding steps or tripping hazards, wider doors, higher electrical sockets, lever door handles, which are easier to grab, non-slip surfaces, and putting extra timber blocking in the bathroom walls so grab rails can be easily added later if required. Most of these design decisions make living easier for all of us - young, old, fit, injured or with extraordinary challenges. They are really easy to incorporate and most don't cost a thing."
While there are many aspects of sustainable design that give good financial paybacks, Short says there is only one way to reduce both environmental impact and capital costs and this is simply to build smaller. "Area is one of the elephants in the room in terms of building costs. All the materials in a building, as well as the energy required to run a home, contribute to its carbon footprint - something we will all become more familiar with over the coming decades."
Advantages of small homes
- Cheaper to build and heat
- A simpler, minimalist lifestyle
- Reduced environmental impact
- Reduced cleaning and maintenance