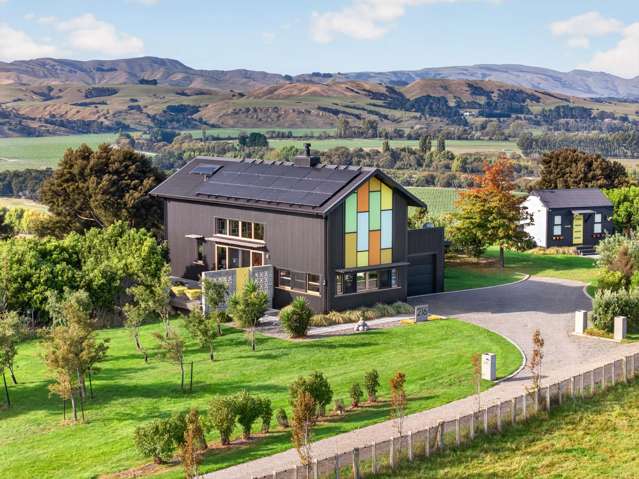
Inspired by 1970s Californian modernism, this architecturally designed hilltop home in the Coatesville countryside has purposely been created to visually let the outdoors inside as well as blend in with its natural surroundings.
That was the vision of owners Simon Paterson and Natasha Burnett who enlisted the skills of Jeremy Chapman Architects after securing the home’s site in 2021.
“It was probably the hardest section to develop but it had a beautiful outlook and a sunny north-facing aspect. It’s also protected from the south-westerly wind,” says Simon.
Works began in September 2022 and the couple moved in a year later. First into the studio, and eventually into the main home. Resource consents saw them having to invest $100,000 more than they planned and Simon admits they did think about giving up a few times but are glad they saw the project through.
Start your property search
“We wanted to create a space where we could bring the indoor and outdoor flow together,” says Natasha. They have achieved this magnificently, where every detail has been considered and light pours into the space.
“We liked the 70s Californian-style homes so it was sort of based on that,” says Simon.
Being a ridgeline home in the countryside they had few covenants to contend with. “The architect’s opinion was to work with them rather than against them. He didn’t want to change the location of the building platform and in his opinion that brought out some cool features that we might not have if we’d tried to fight it,” he says.
Simon had always wanted what he describes as a “green hallway”. “You can and always should nearly be able to see outside from wherever you are in the home. It’s really about bringing that outside aspect into the home,” he says.
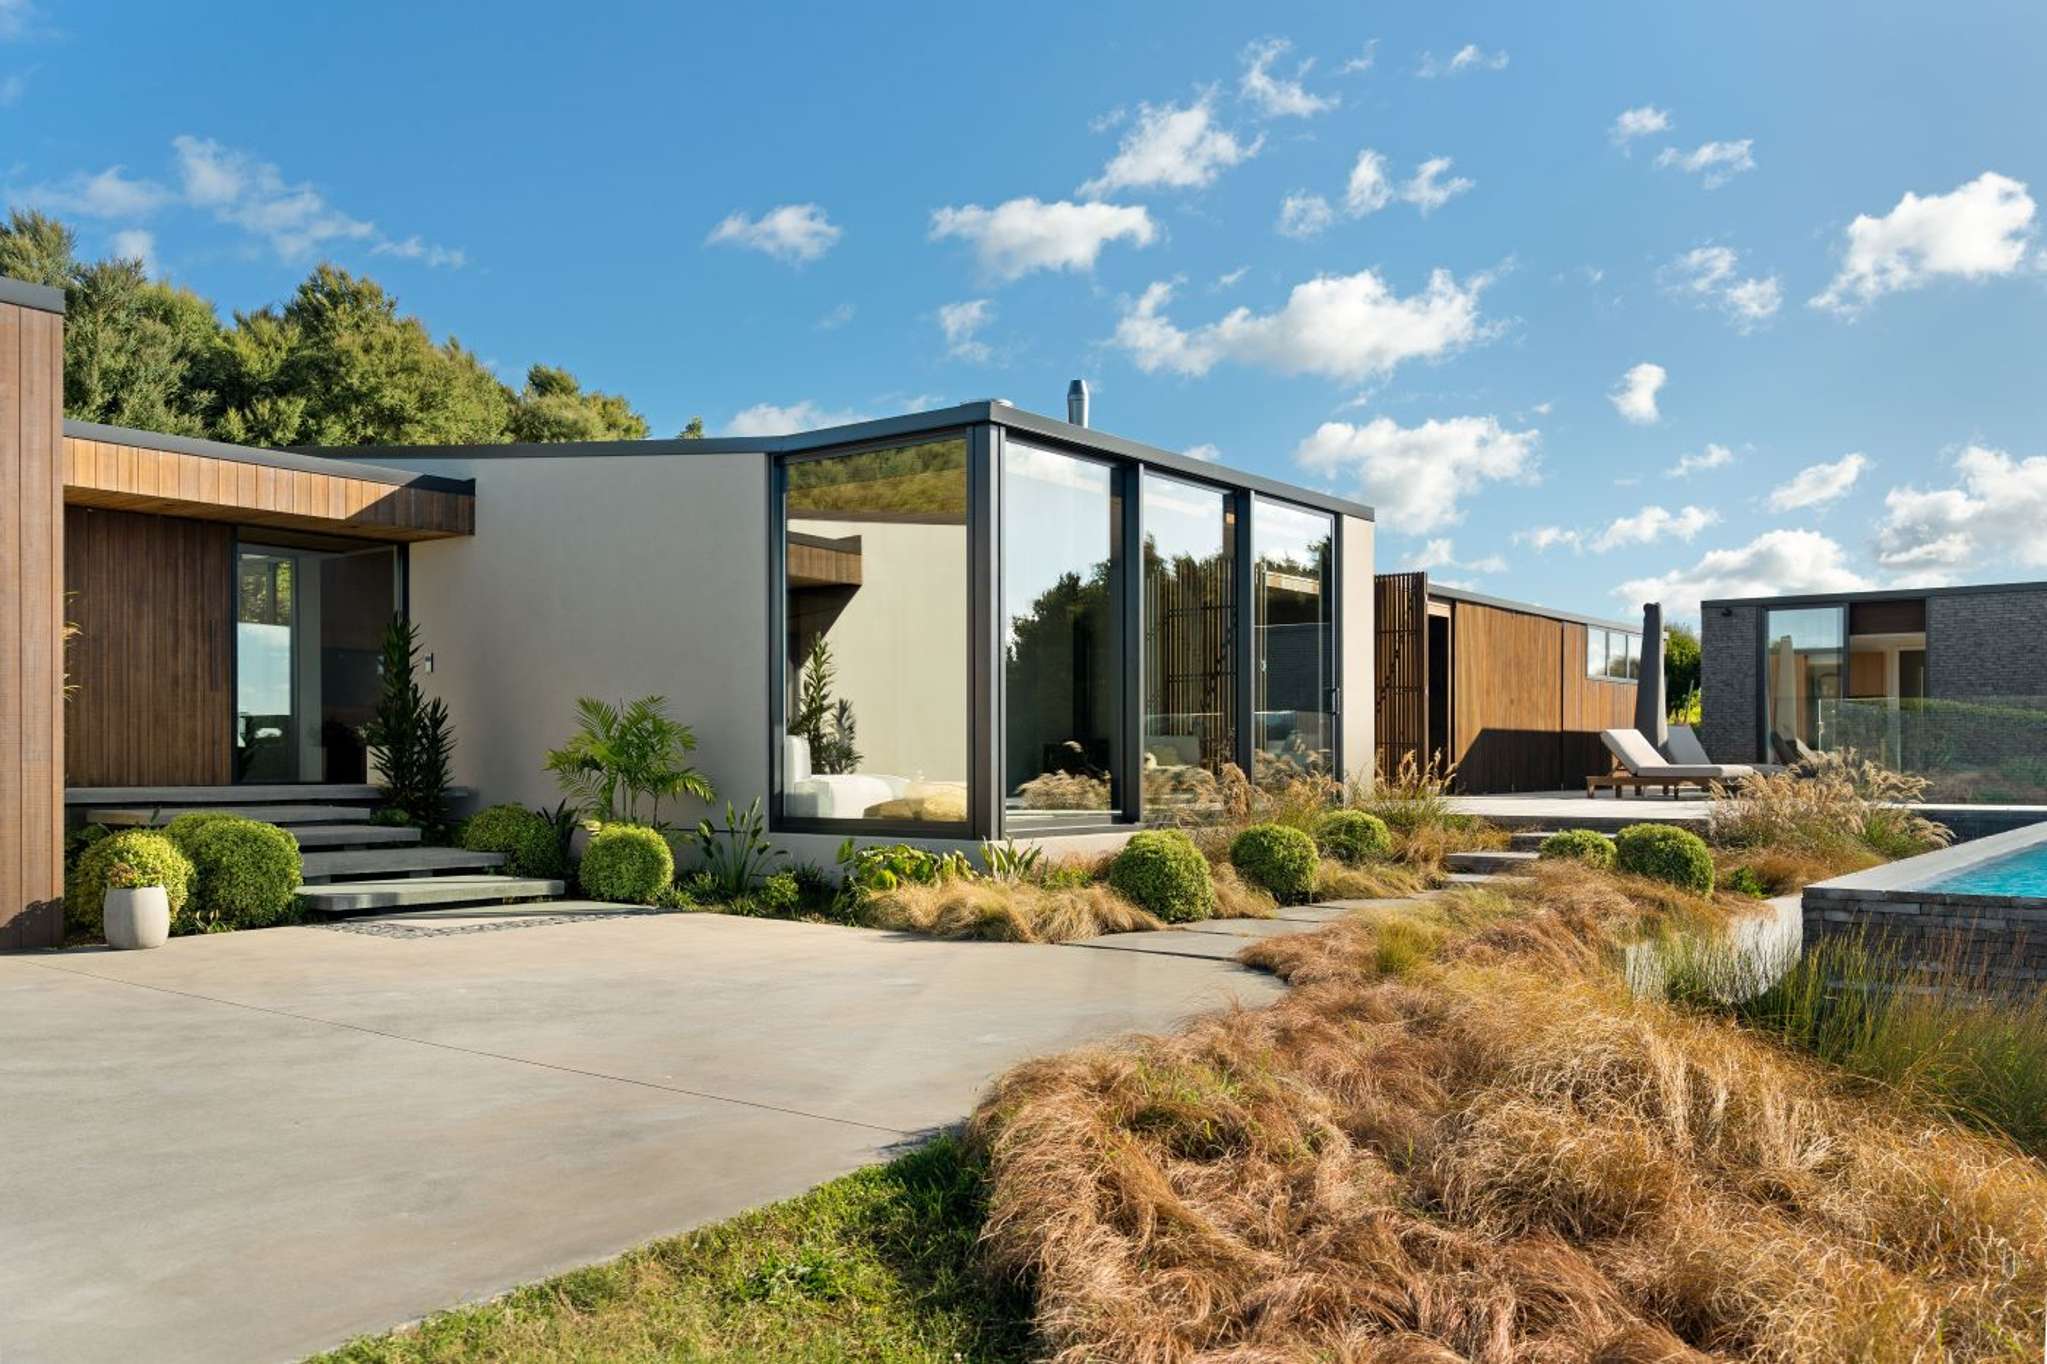
Then there’s the expansive view! A 20m swimming pool – long enough to do proper laps – bookends the front of the home and visually creates a ribbon of water from here to the hills beyond.
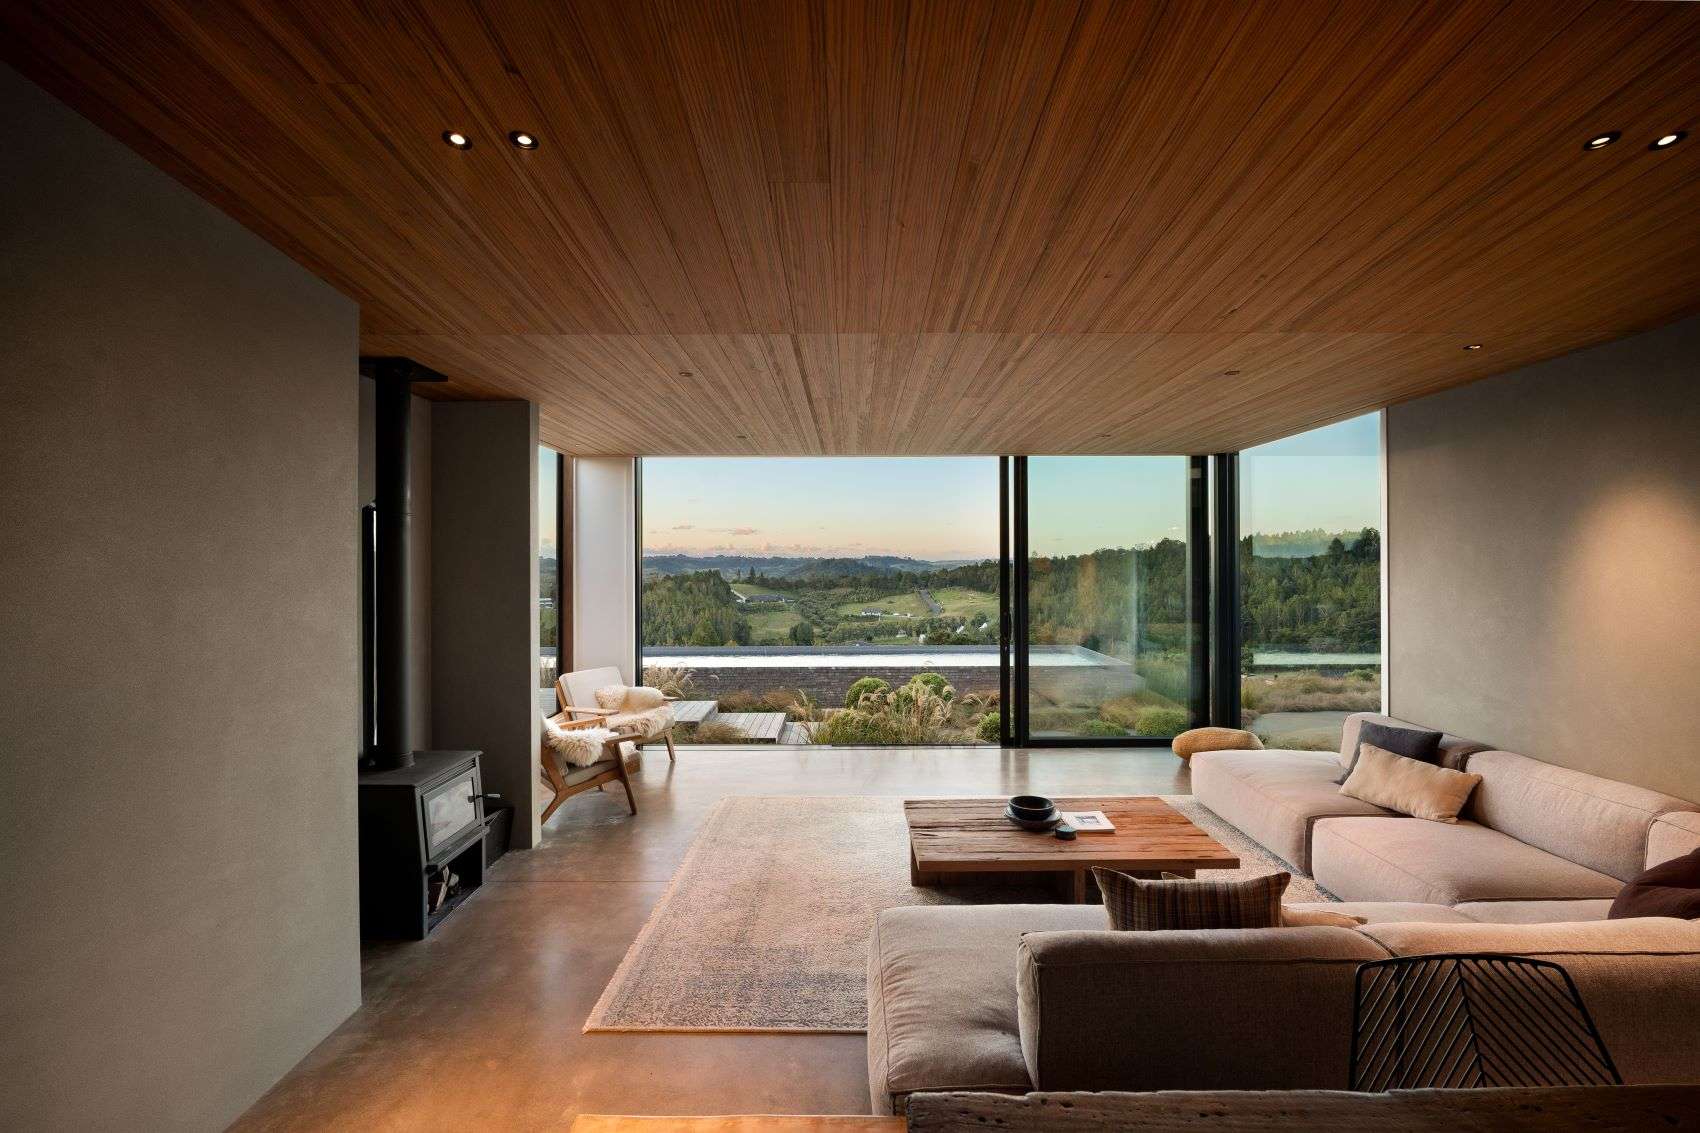
“There’s something really special about looking out over the hills,” says one of the owners. Photo / Supplied
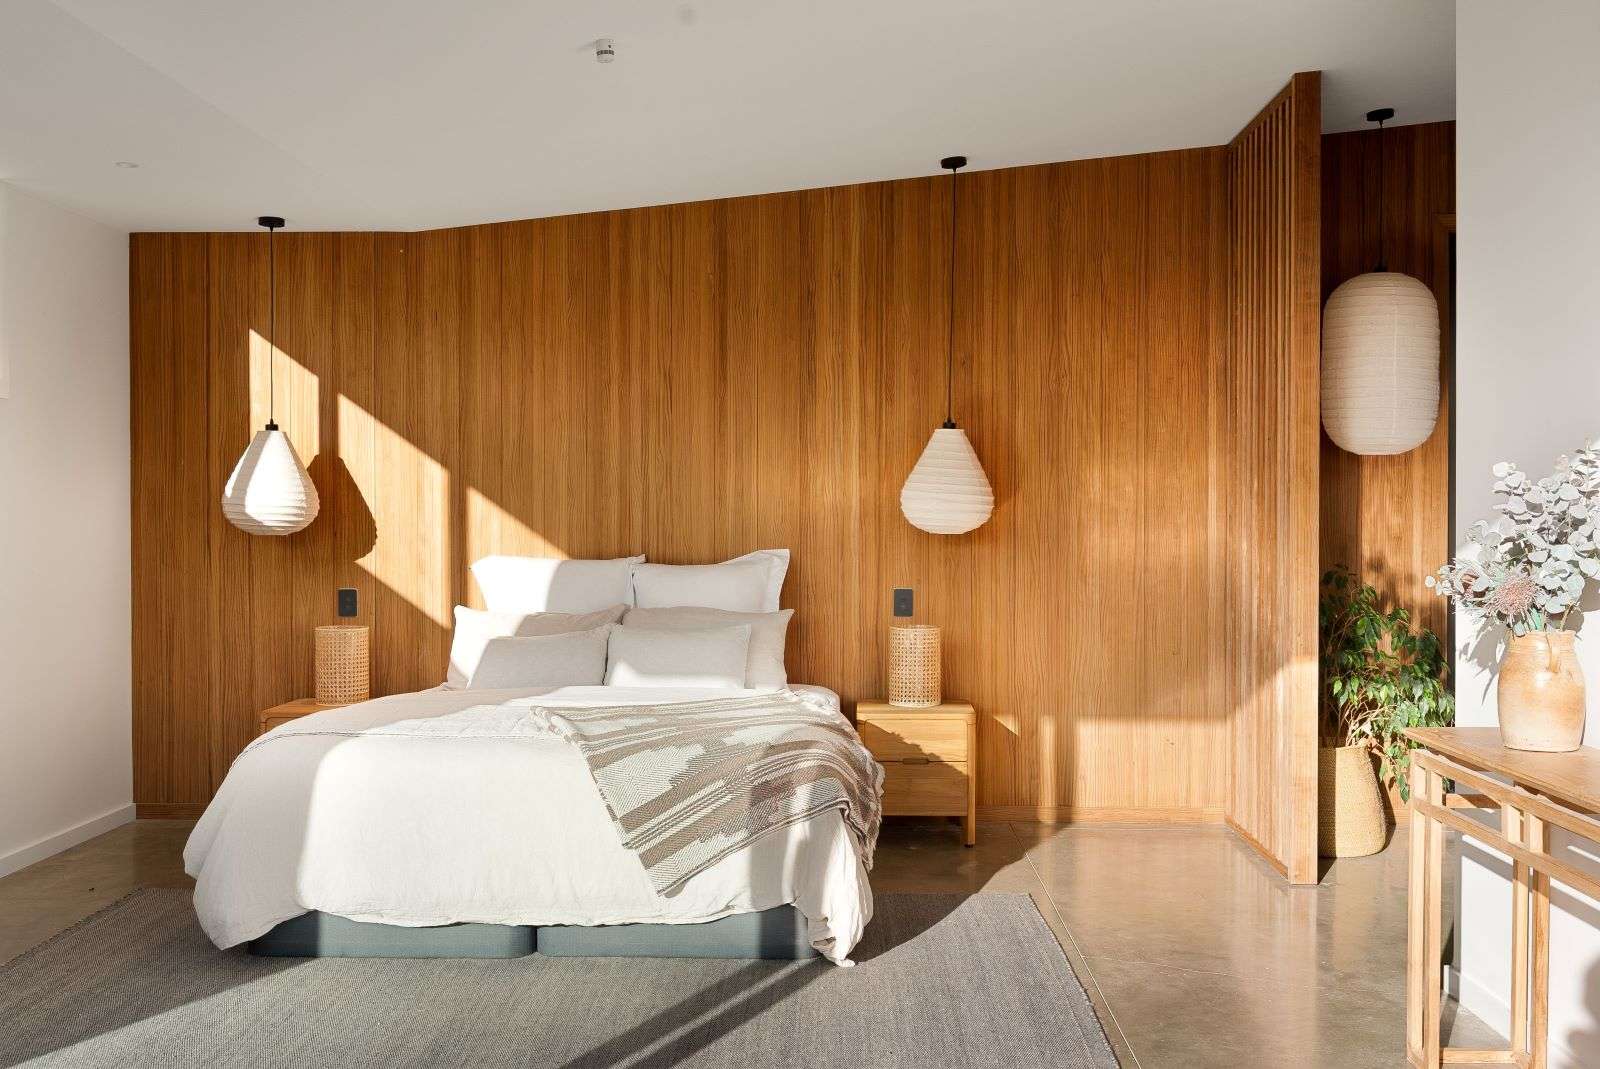
The main home has two bedrooms, two bathrooms, double garaging and multiple living spaces, as well as a standalone, self-contained studio. Photo / Supplied
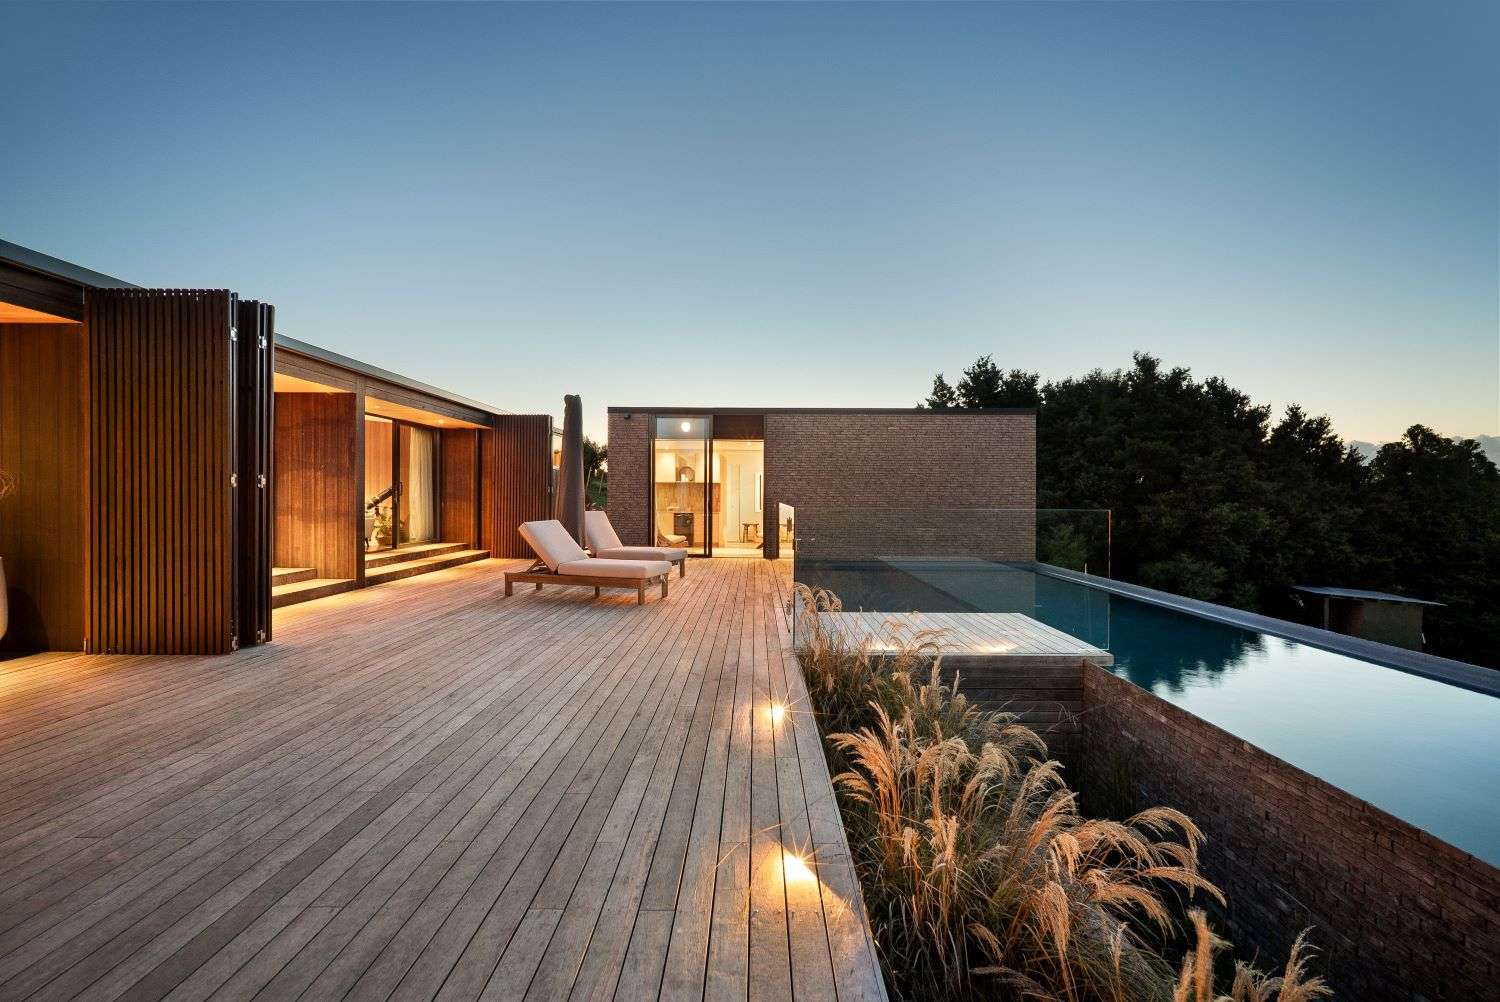
“It’s great having a nice deck and the pool,” says one of the owners. Photo / Supplied
“When you look out you’ve almost got a water view because it’s sitting there,” says Simon.
“There’s something really special about looking out over the hills. You get amazing sunsets. We’ve really been very lucky,” adds Natasha.
It’s an aspect of the home that they have both loved. “It’s great having a nice deck and the pool but also waking up every morning and looking out, it’s like a different view every day,” says Simon.
“Sometimes there’s fog and little islands of land dotted around the area and then it’s like someone pulls a plug and it just disappears and everything’s there.”
Since moving on to the property they have also planted 1000 trees, which are now well over their heads, and attracting native bird life. And they’ve created a little bush track.
Inside the home the space is warm and cosy. They installed underfloor heating throughout but have discovered the home holds the sun’s warmth. While the footprint is quite large it doesn’t feel like a big house when you’re in it and that’s the way it has been designed.
The main house has two bedrooms and a TV room that could be converted into a bedroom, while the self-contained studio has been set up for guests.
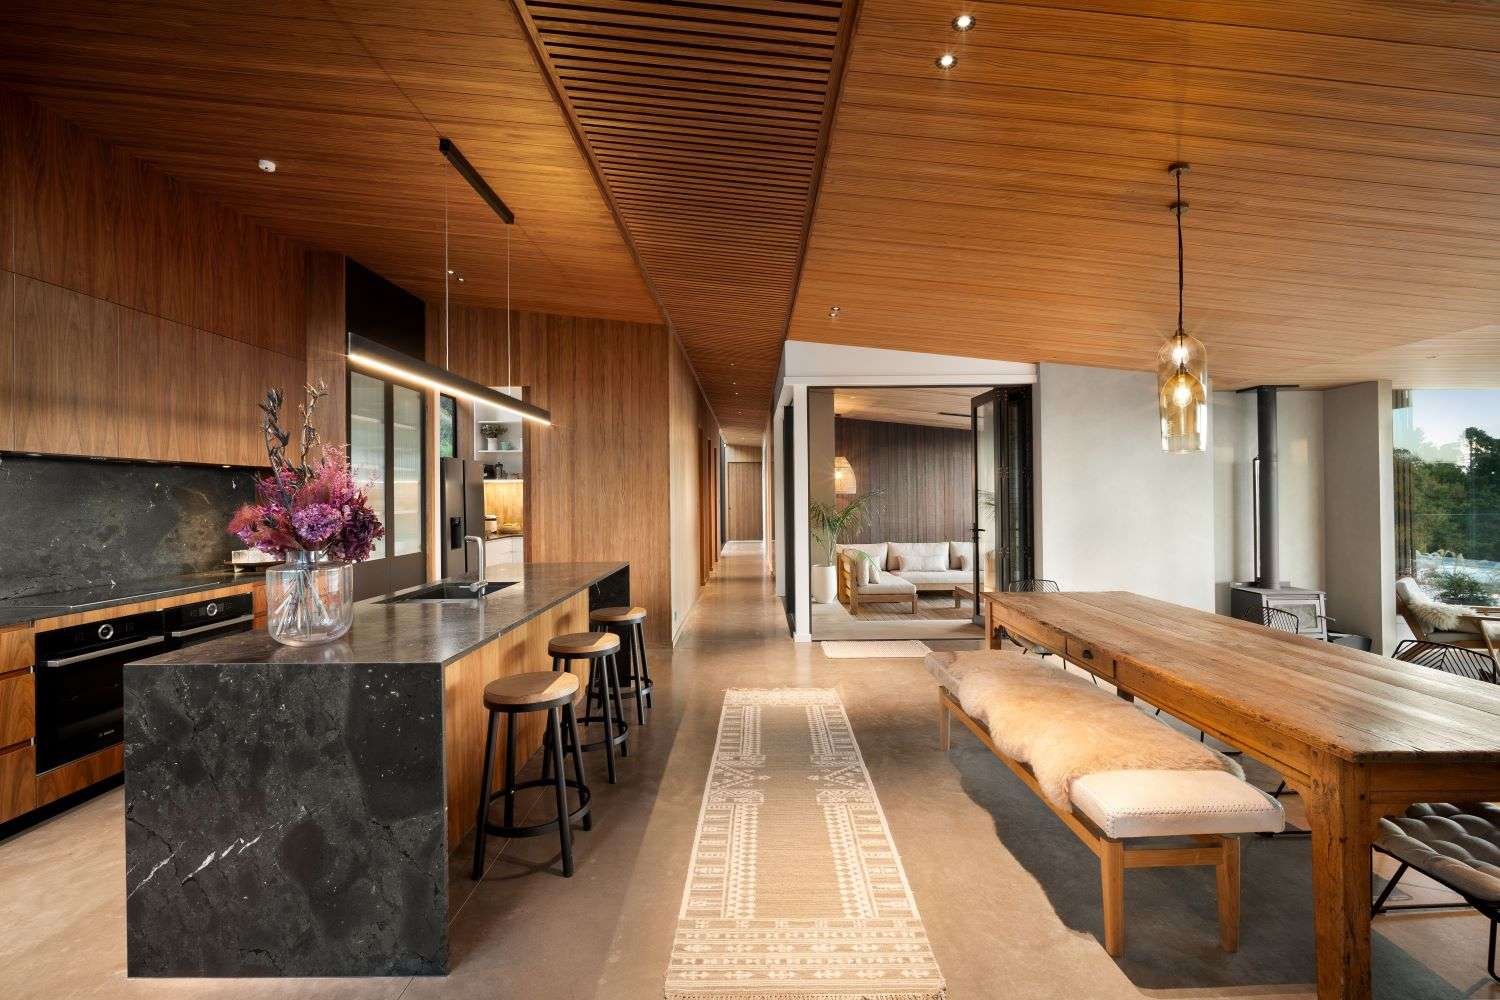
The owners enlisted Jeremy Chapman Architects to design their dream home inspired by 1970s Californian-style homes. Photo / Supplied
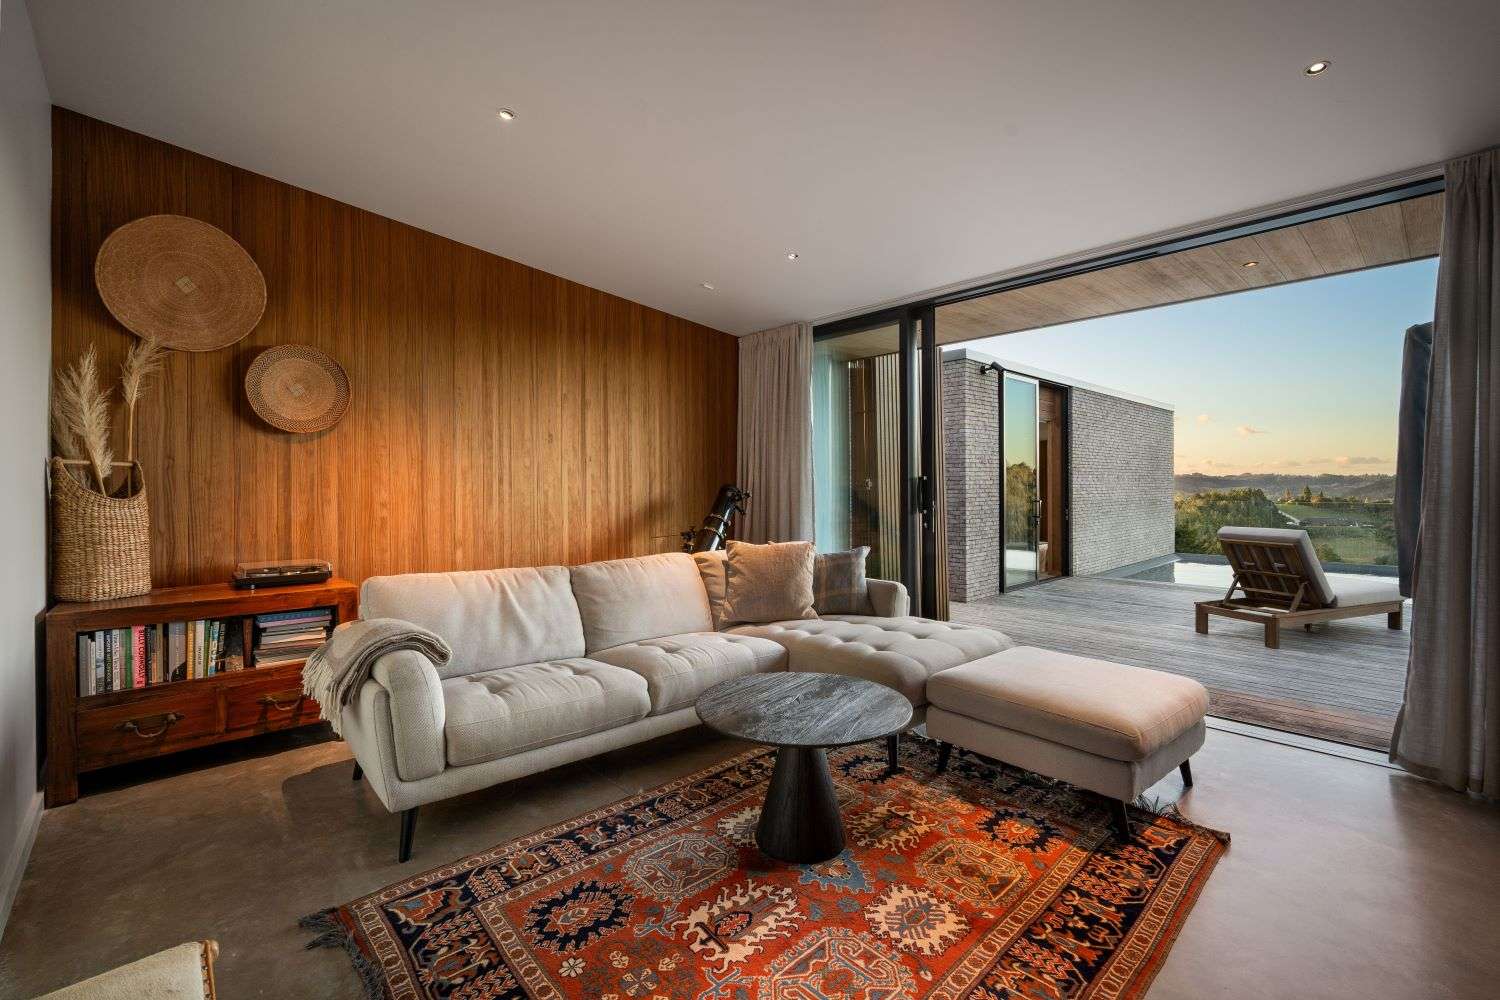
Every detail of the home has been carefully considered. Photo / Supplied
“We really created the space with family and friends in mind. A space that would be really welcoming and that’s how I feel when I’m there,” says Natasha who was in charge of most of the interior design aspects.
The level of detail that has gone into the build is the first thing people note when they enter the home, though not all is obvious to the naked eye. For example, a sound dampening product covered with slats ensures sound doesn’t tumble down the hard surfaces of the hallway. It’s effective visually and acoustically.

Other special features include bifold shutters that close off the front of the house and look like natural timber. And an outdoor lounge with a fireplace that doubles as a wood burner and barbecue.
The rural property has mains power and internet, 7500 litres of stored water, a hot water plant that heats the water and floor, and can also cool the floor in summer, and a septic system. The extended double garage (with close to a 4m stud) provides plenty of space for two cars, storage and a home gym.
A change in circumstances for the owners sees this masterpiece on the market for the first time. “We would really love to see it go to someone who’s just going to love it and build on the gardens and the outdoors,” says Natasha.
What makes 68 Waymau Lane exceptional is the restraint in the design, says Caleb Paterson of Harcourts.
“It doesn’t rely on scale or excess to make an impression; every element feels deliberate, from the architecture and material palette through to the way the home sits within its landscape. It’s one of those properties where the quality becomes more apparent the longer you spend there.”
- 68 Waymau Lane in Coatesville, Rodney, is for sale by negotiation