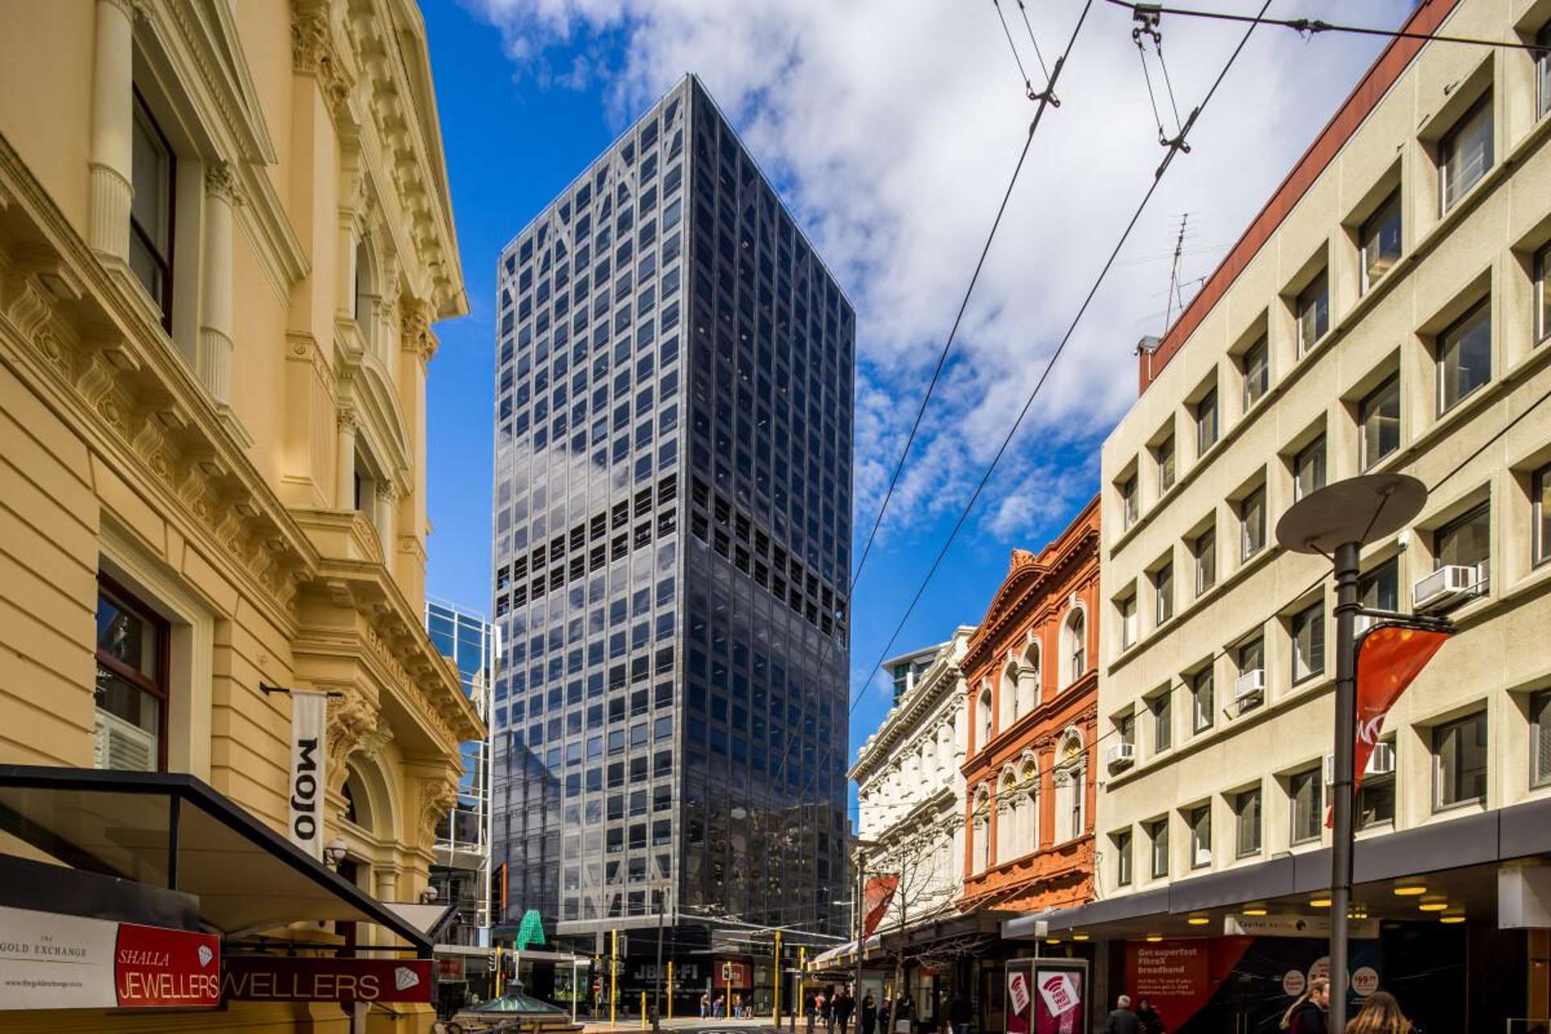
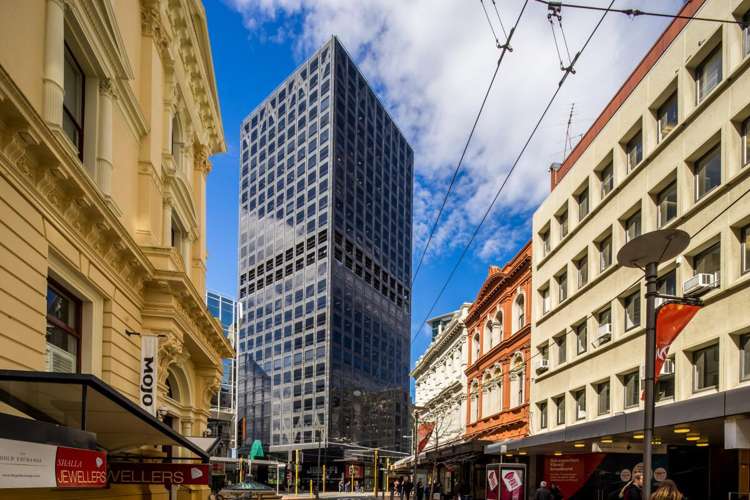


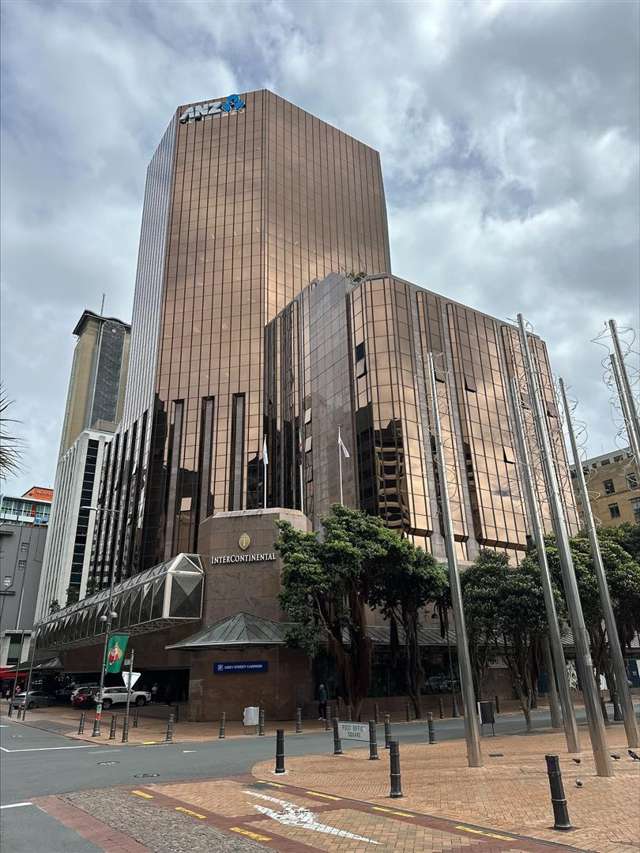
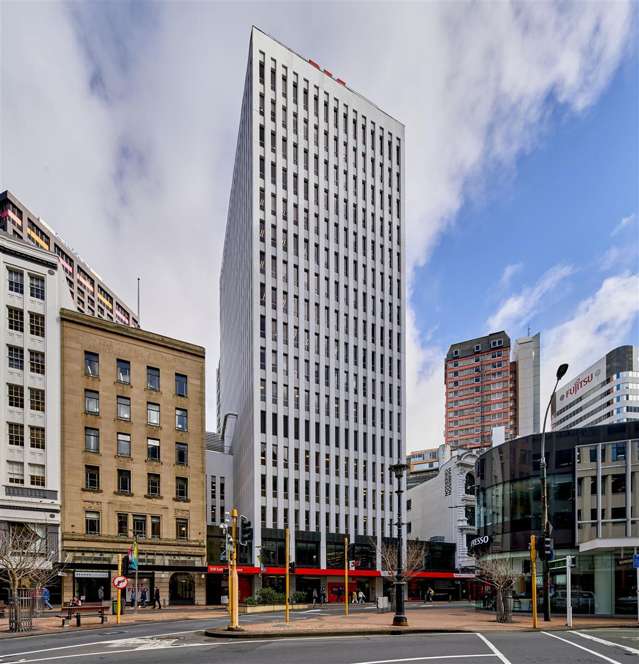
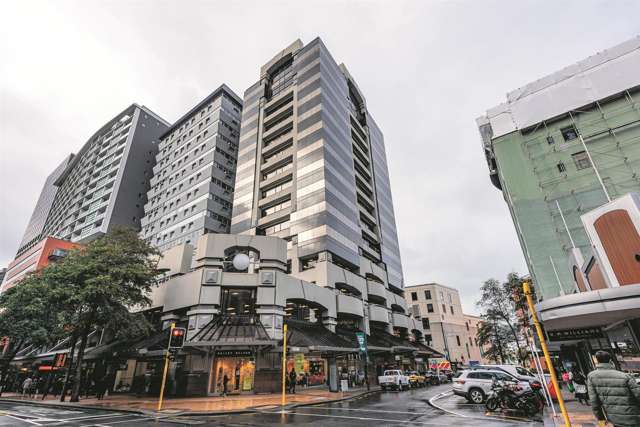
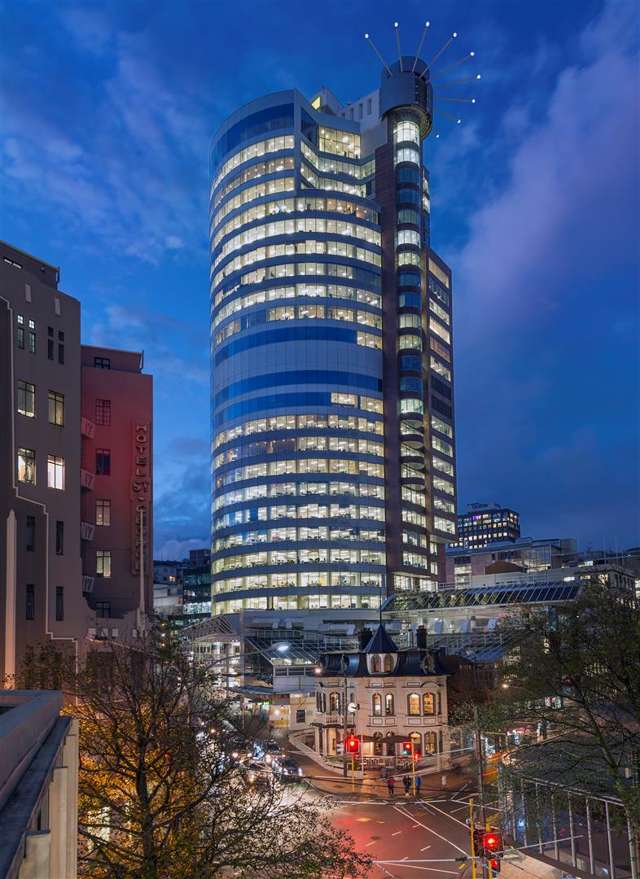
Located in the heart of Wellington’s business and retail precincts, Level 4 presents an opportunity to secure a full office floor within the Aon Centre, one of the city’s most recognisable office towers. Completed in 1984, the building occupies a central position at 1 Willis Street with immediate access to the surrounding CBD amenities.
Comprising approximately 1,046sqm, the indicative test fit shows that the floor plan can accommodate 90 workstations and includes an 18-person boardroom, six meeting rooms, five focus rooms, reception and waiting areas and a central kitchen and social hub. The generous floor plate and high ceilings provide an efficient workplace with strong natural light from floor-to-ceiling windows.
The proposed layout balances open-plan workspace with meeting rooms, focused work settings, and shared social areas. Occupiers also benefit from expansive views across Wellington. The proposed renders and floor plan are indicative only.
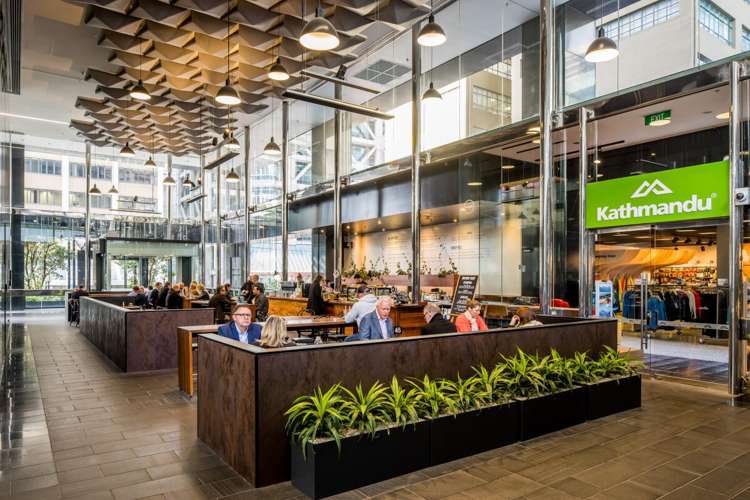
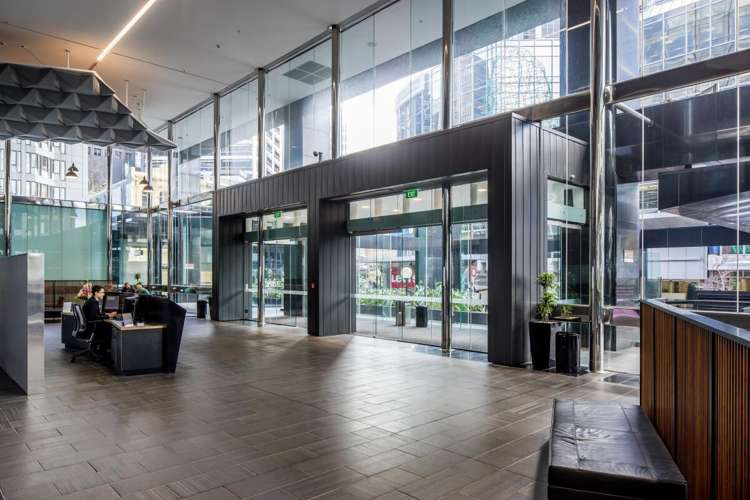
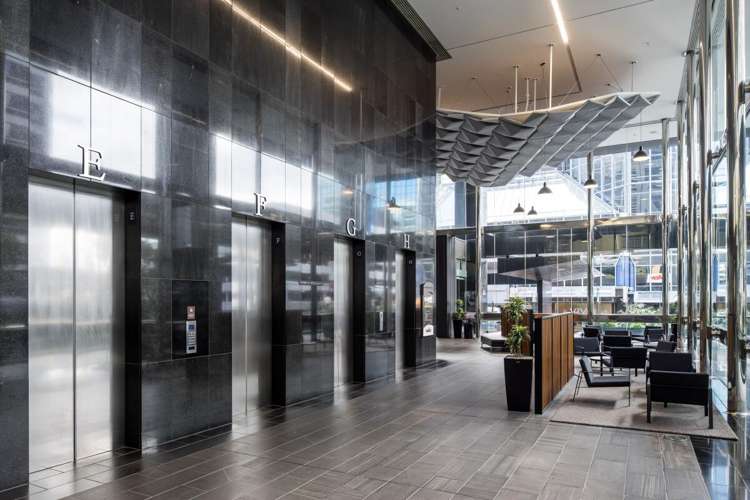
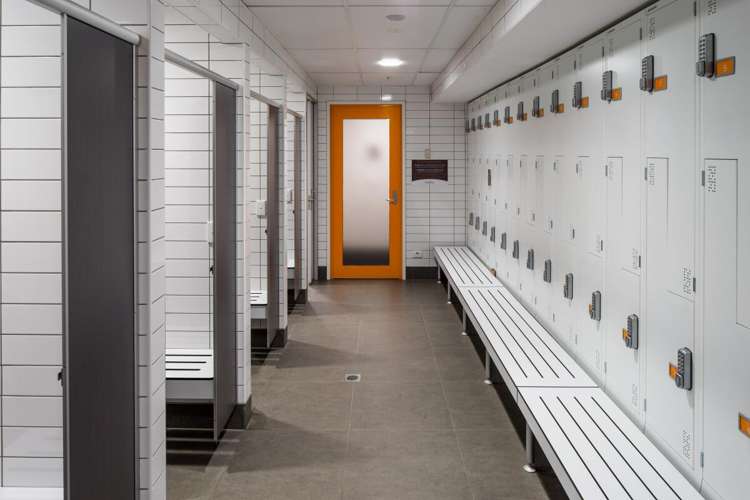
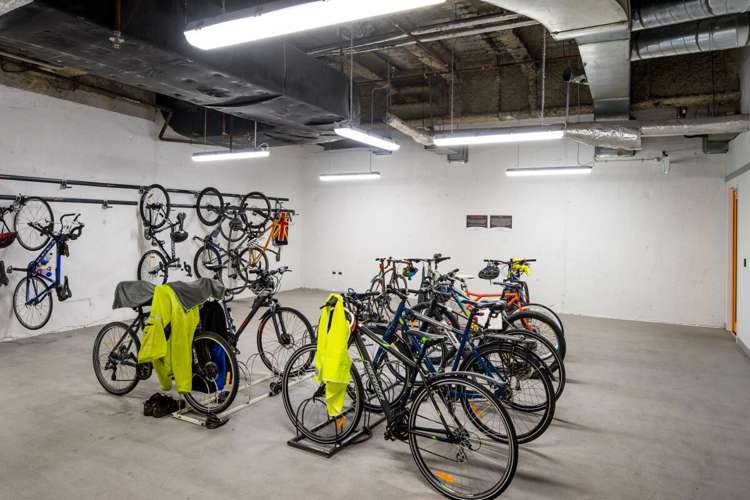
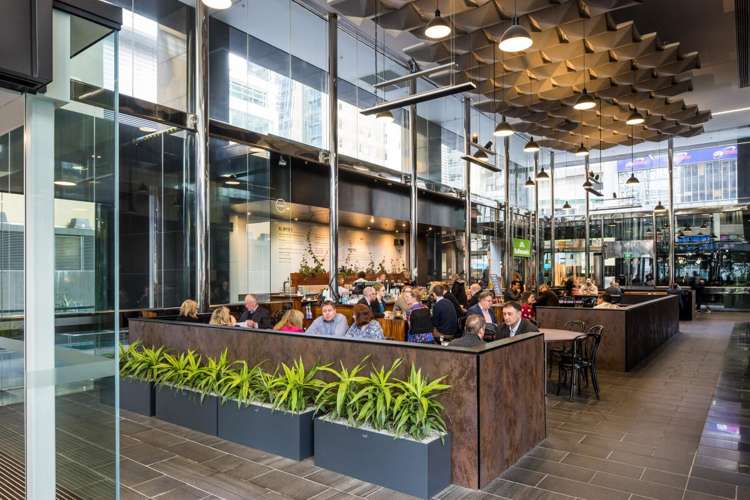
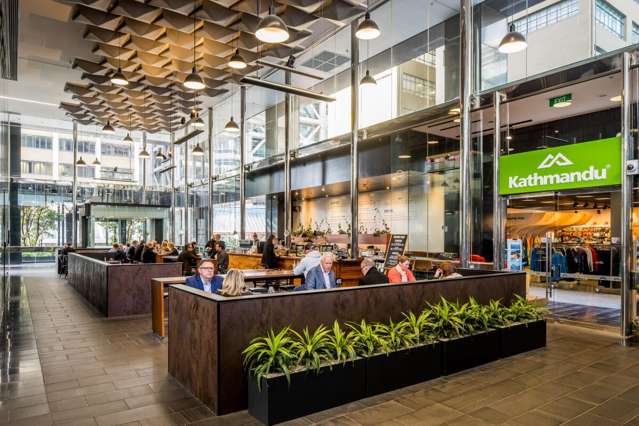
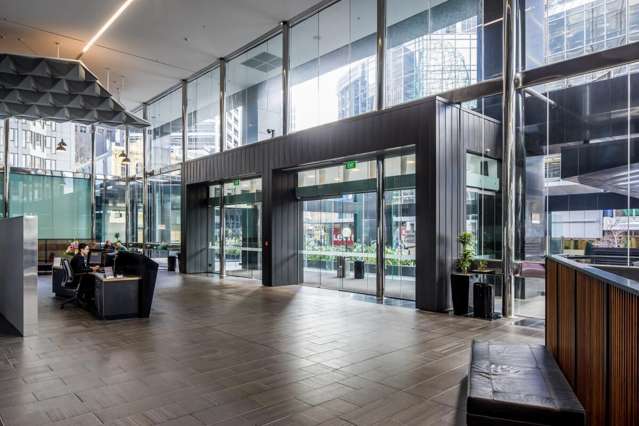
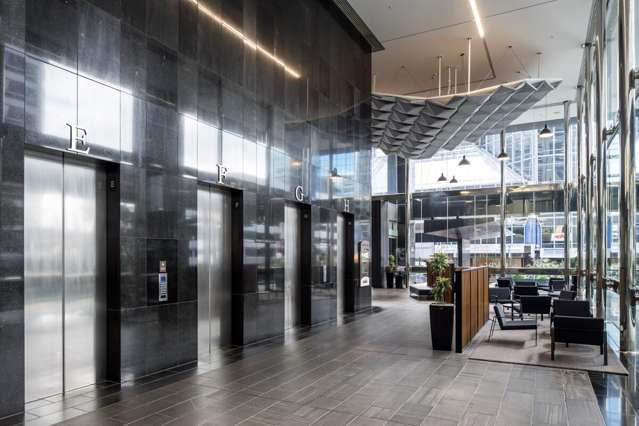
The Aon Centre features a spacious lobby with seating and a Mojo café, on-site concierge services, secure bike storage and end-of-trip facilities including showers and lockers. Willis Lane is located directly beneath the tower and provides a range of eateries, bars and restaurants for tenants and visitors.
For more information on this opportunity or others, contact me today.
*Please note all areas and values are approximates only.
For more information on this opportunity or others, contact me today.
Jeremy Langford - Wellington Office Leasing Specialist
021 278 0700 or email [email protected]
Features:
* 1,046sqm full-floor tenancy ( approx.)
* Indicative test fit for 90 workstations
* High ceilings and floor-to-ceiling windows
* Spacious lobby with seating and Mojo café
* On-site concierge service
* Secure bike storage, showers, and lockers
* Direct access to the eateries, bars, and restaurants within Willis Lane