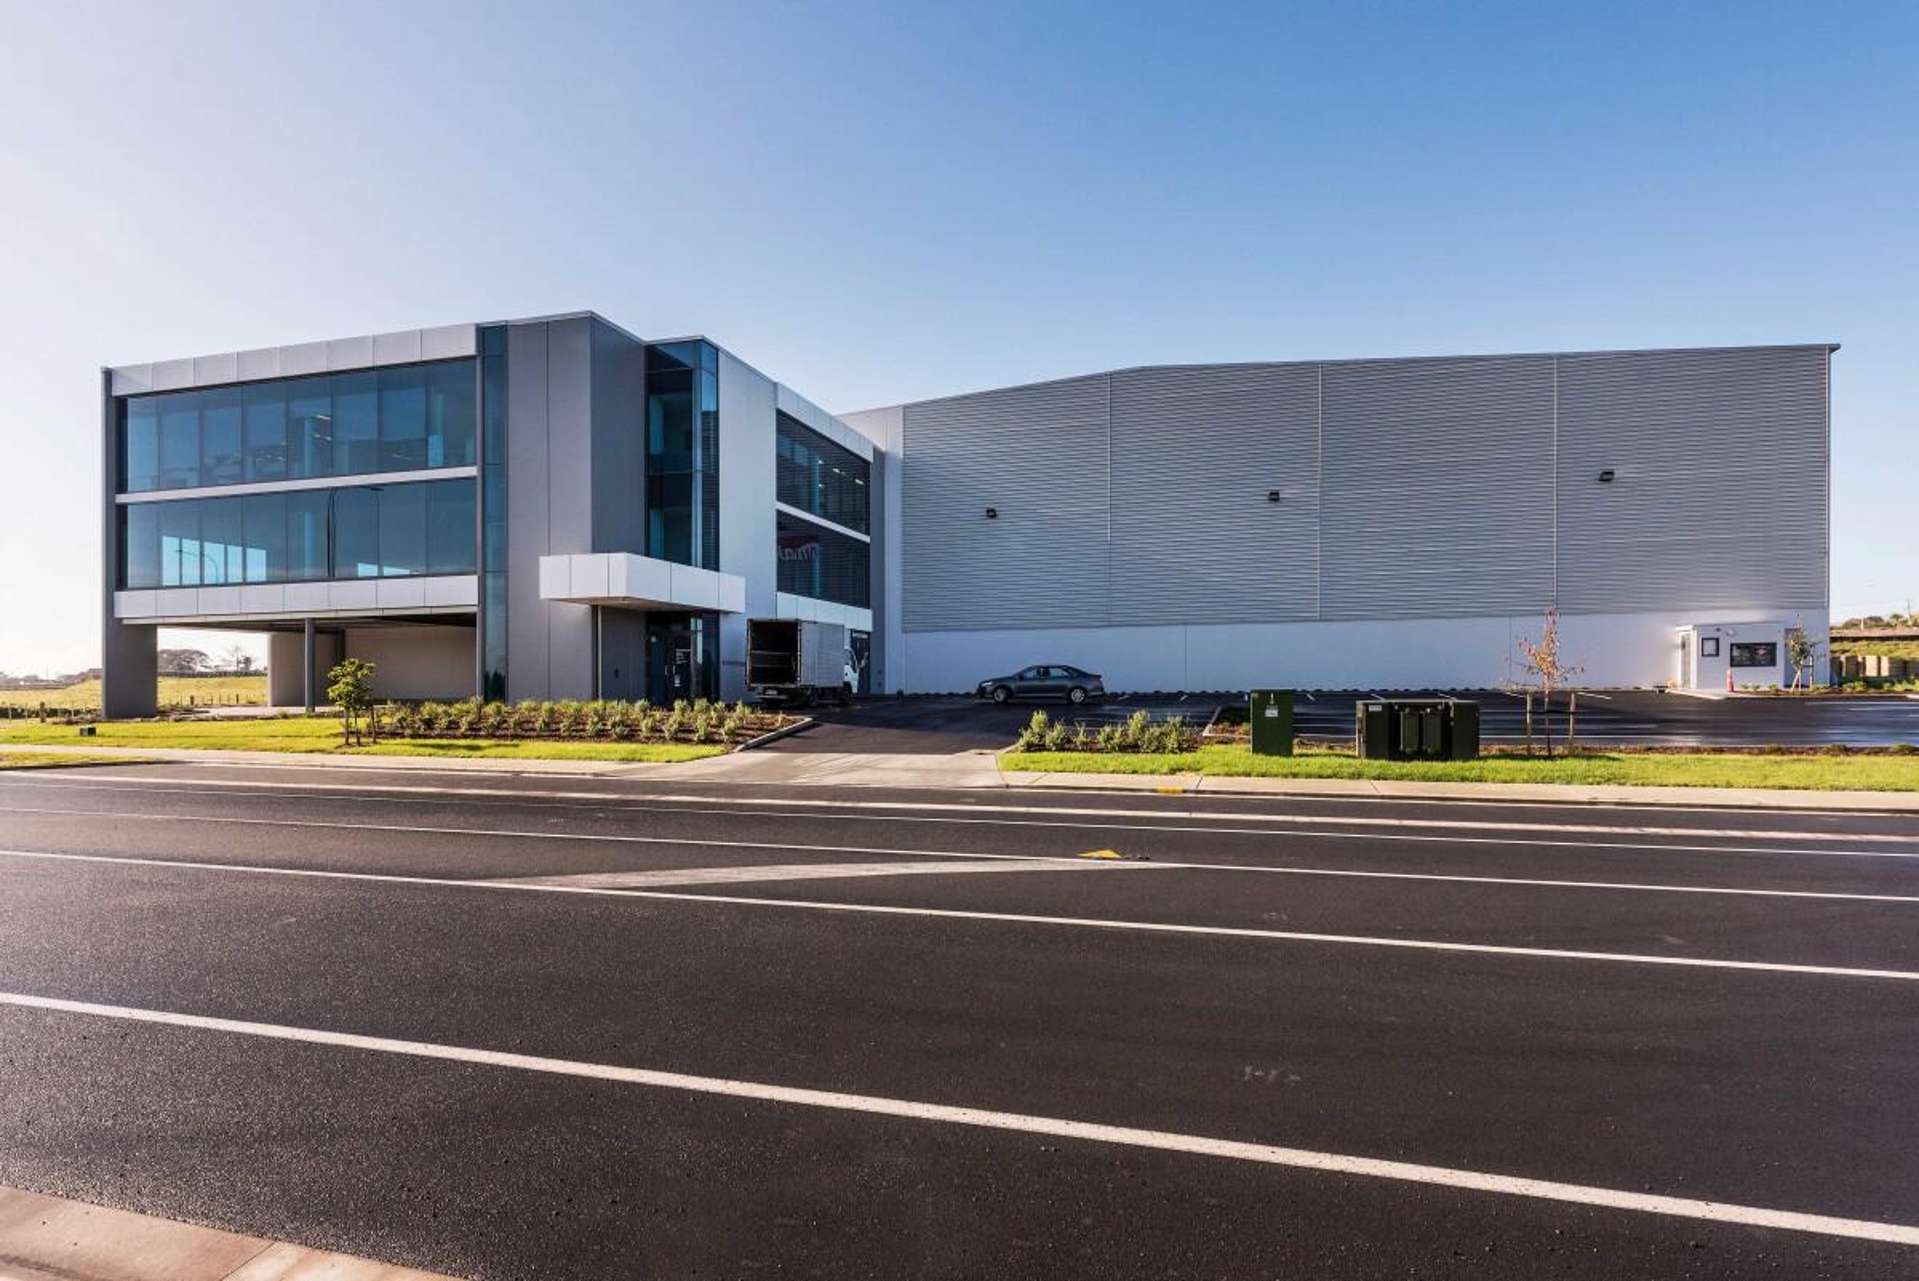
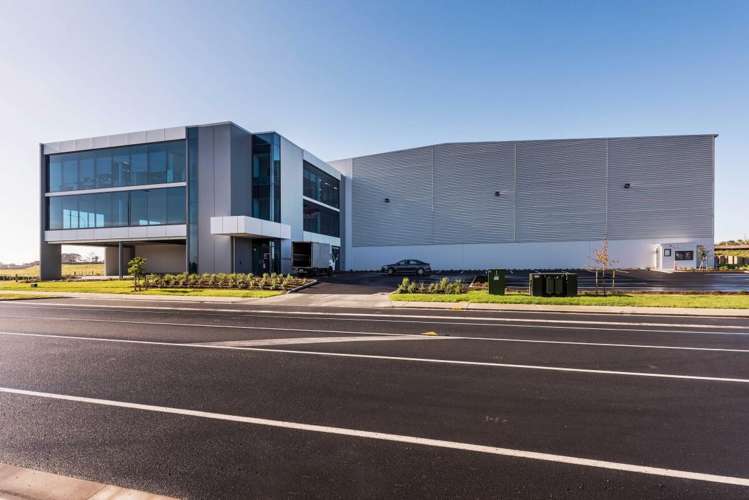
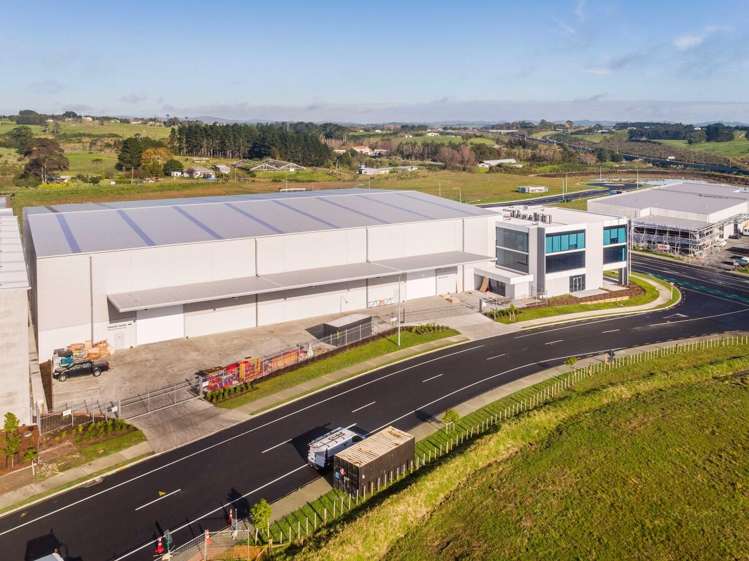
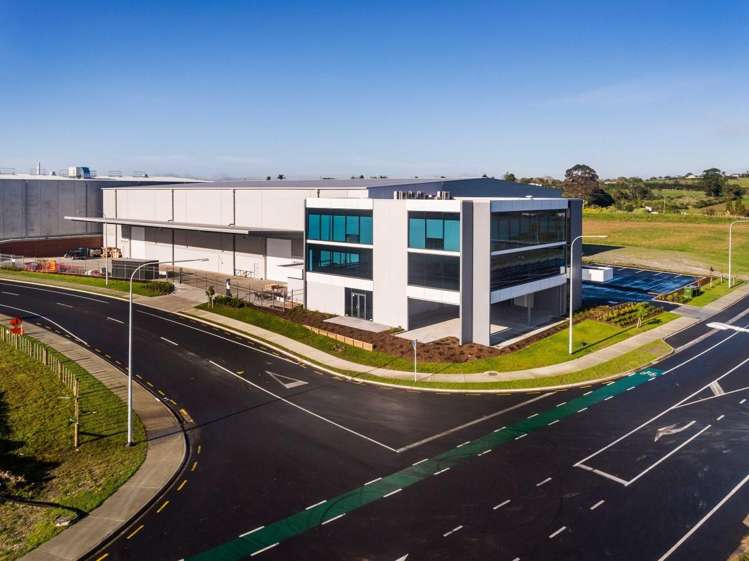
Colliers is proud to present for lease, 46 Westpoint Drive, Hobsonville.
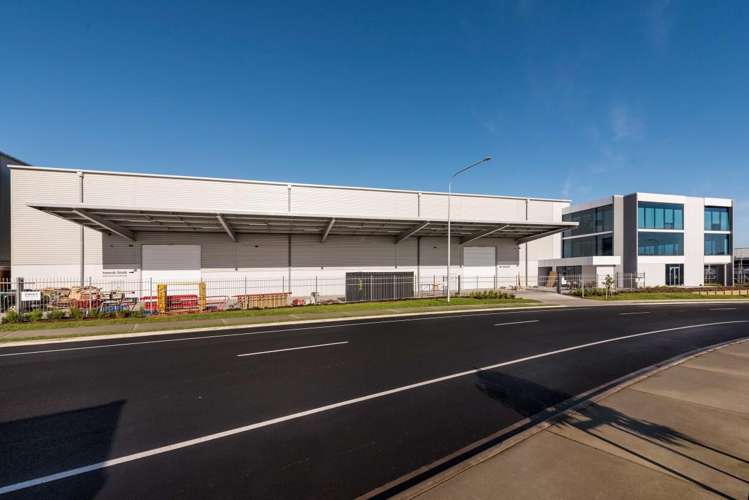
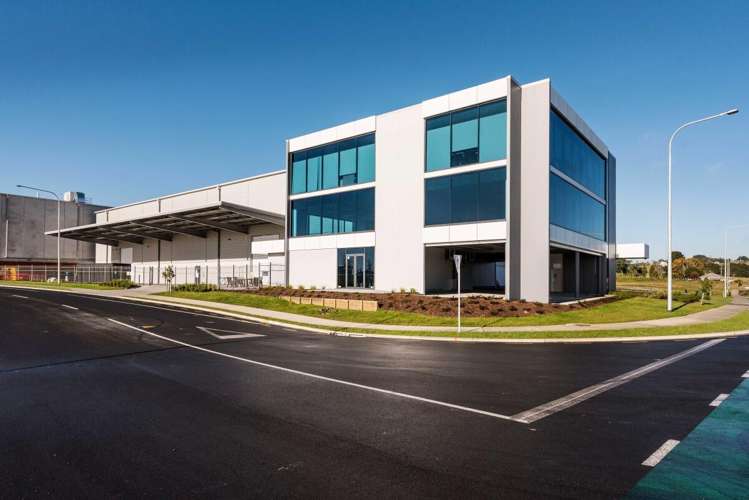
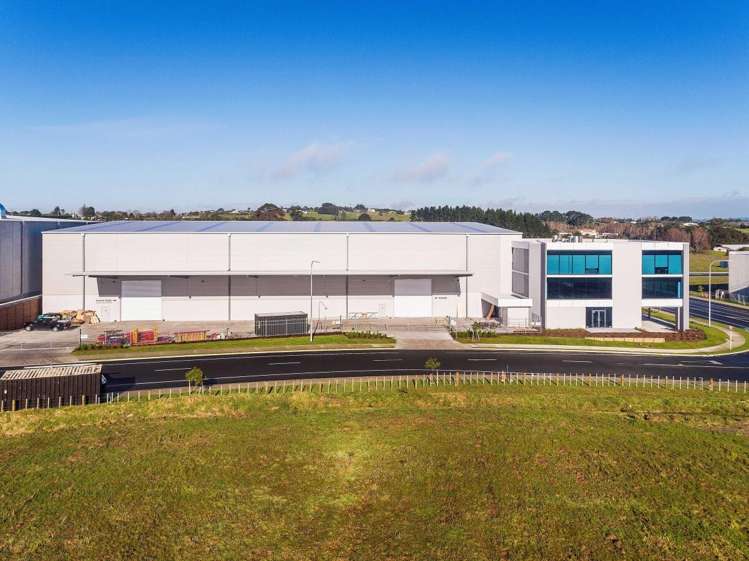
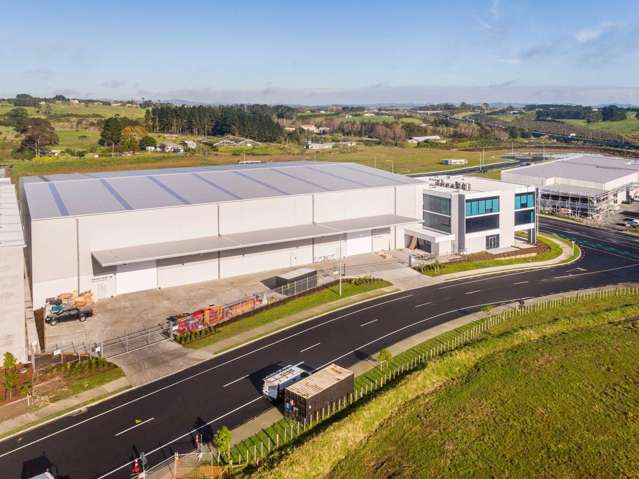
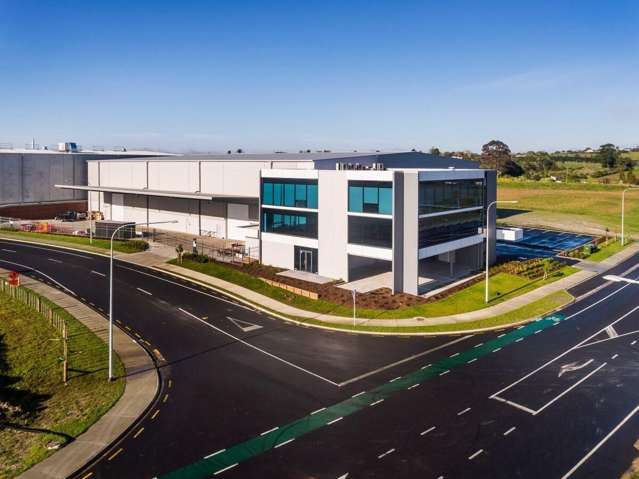
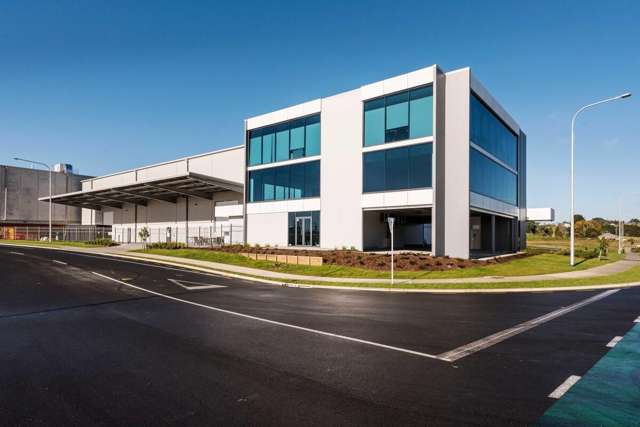
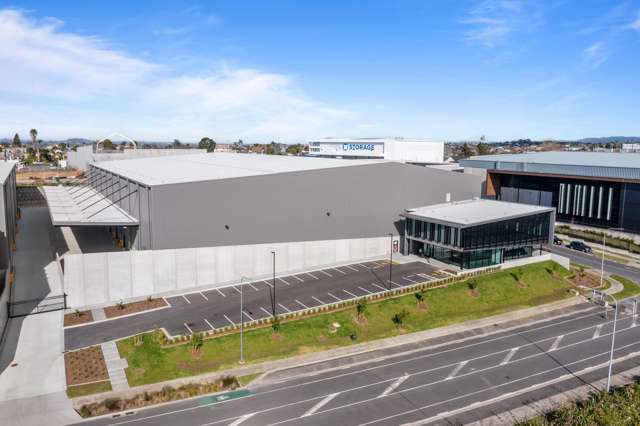
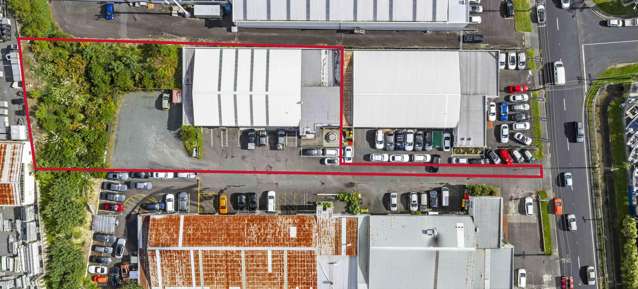
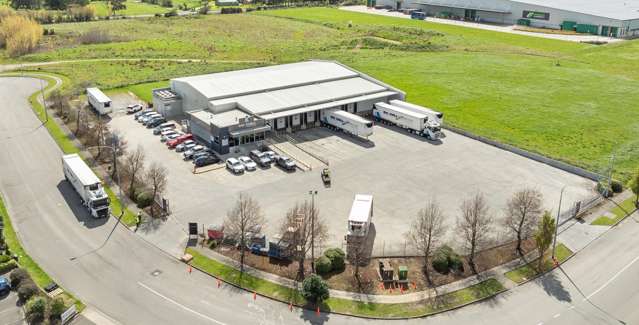
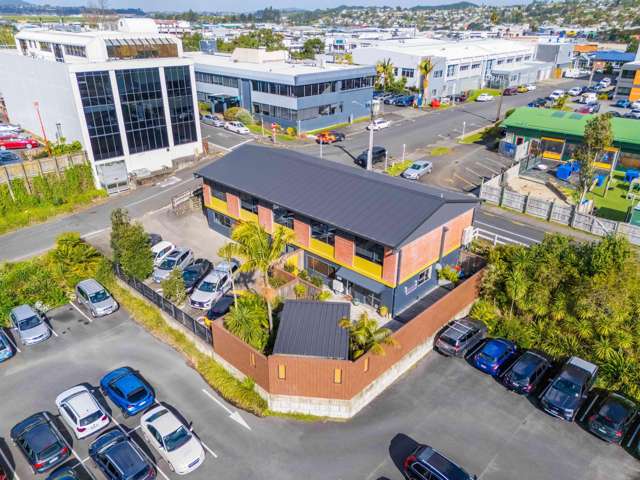
Sitting on a high profile freehold corner site, 46 Westpoint Drive features a 5,144 sqm highly specified industrial building, originally designed and built for an International company that has outgrown the site.
Available for occupation from April 2027, the standalone facility benefits from the following features:
- Dual roller door access
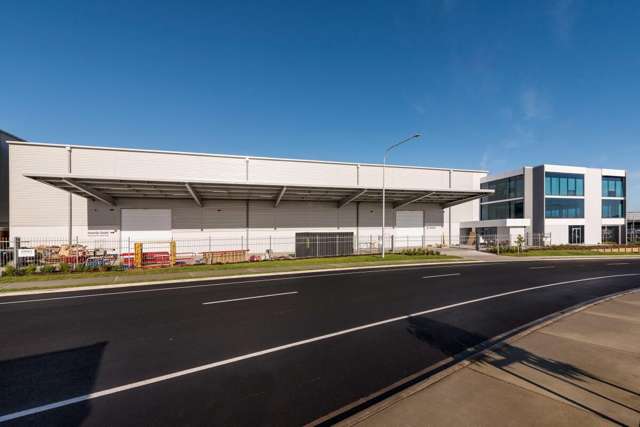
- A 12m stud warehouse
- Fully sprinklered
- A 12 person lift servicing all areas
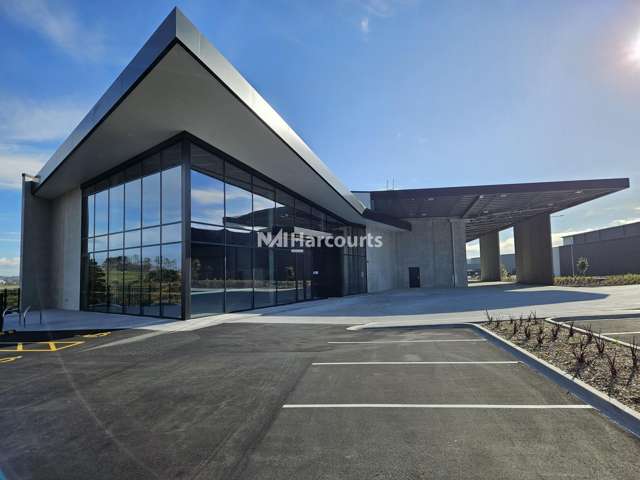
- Large canopy for all weather devanning
- Multiple vehicle access points
- Light industry zoning
- High profile position / signage exposure
The total lettable area comprises of:
- 3,461 sqm High stud warehouse
- 270 sqm Ground floor office & amenities
- 459 sqm First floor office
- 459 sqm Second floor office
- 495 sqm Canopy
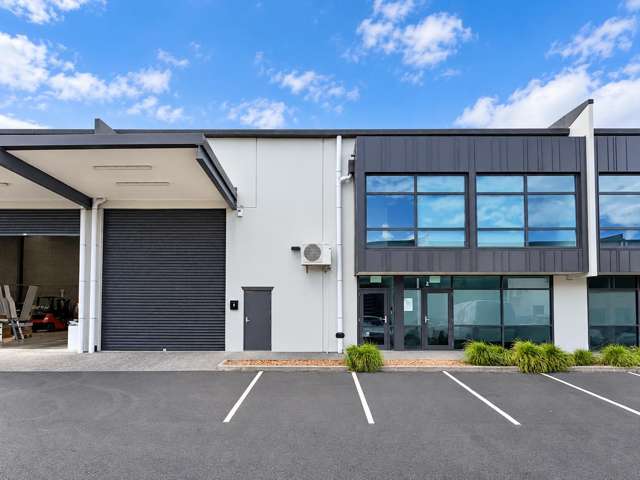
- 49 carparks
Located in the low vacancy Hobsonville industrial estate, businesses will appreciate the ease of access to the Western Motorway route.
Call the industrial specialists to view or discuss the asking rent: Matt Prentice 021 464 904 and Jimmy O'Brien 021 979 001
*Photos taken at completion of construction
Features:
* Total floor area 5,144 sqm
* High stud warehouse 3,461 sqm (12m stud)
* Warehouse storage for up to 6,379 pallets
* High profile corner position
* Phone to view
* Ground floor office & amenities 270 sqm
* First floor office 459 sqm
* Second floor office 459 sqm
* Canopy 495 sqm
* 49 carparks
* Available from April 2027
* Fully sprinklered
* 12 person lift servicing all areas