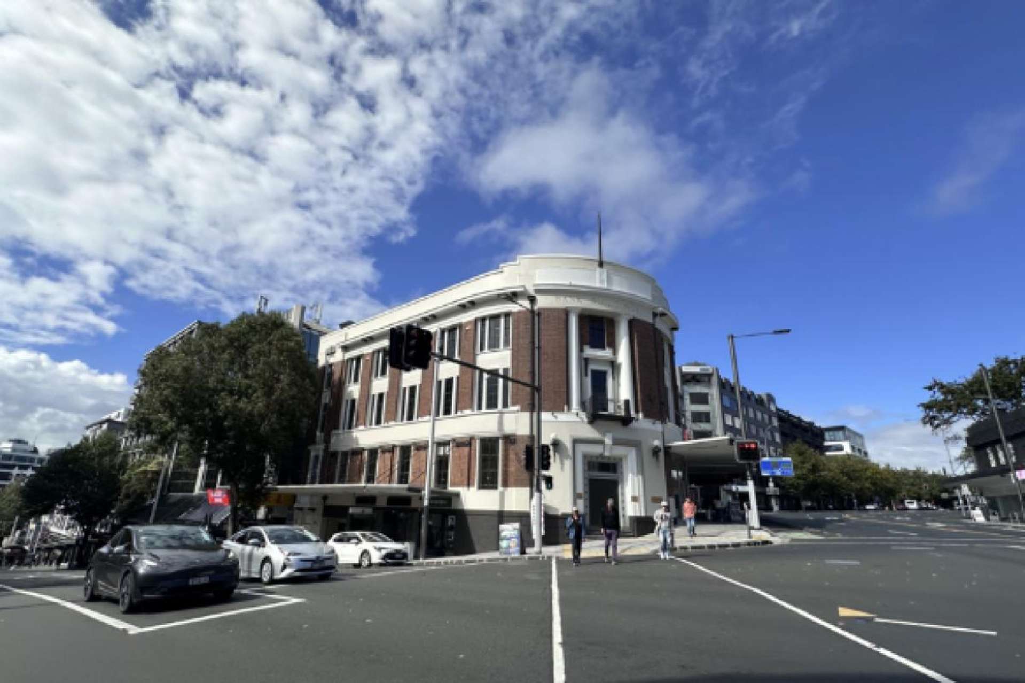
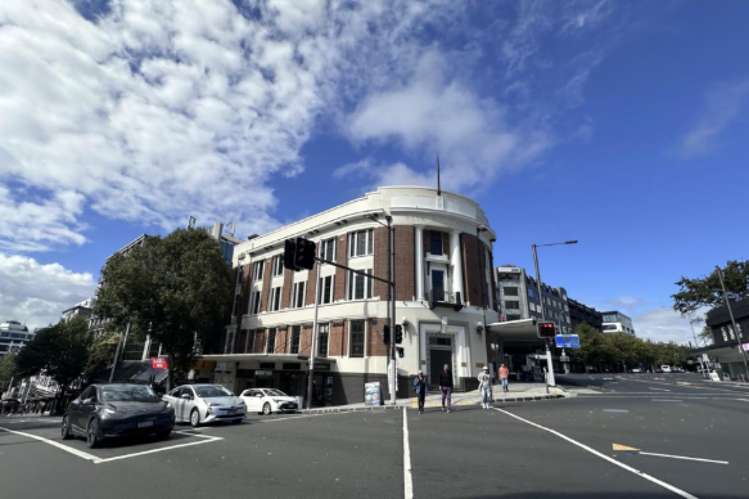
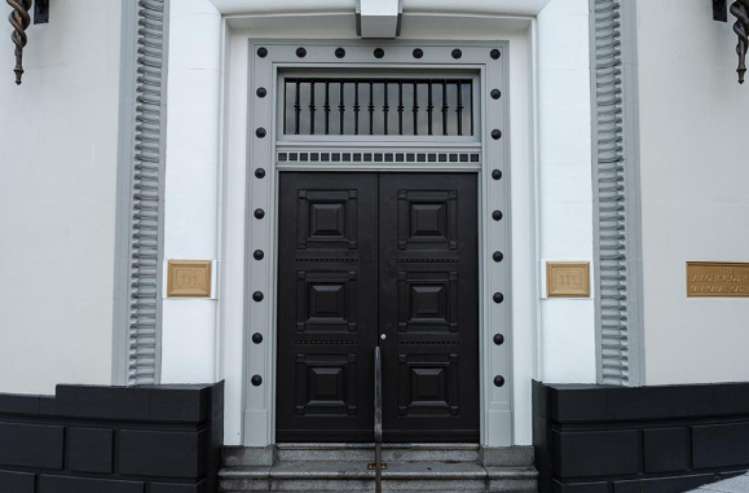
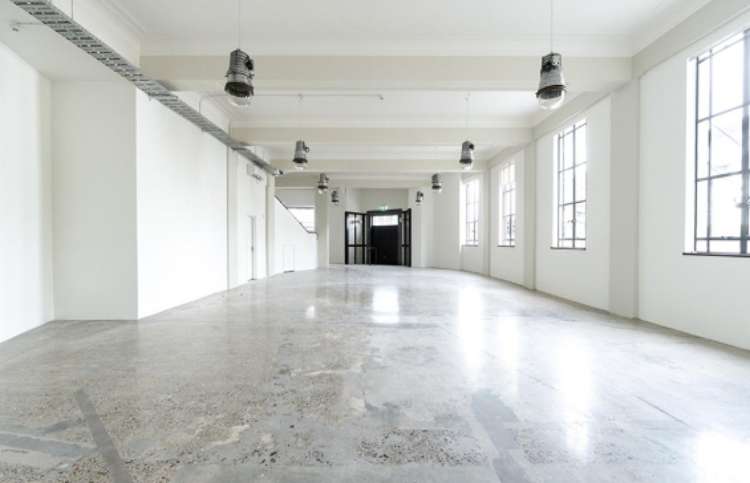
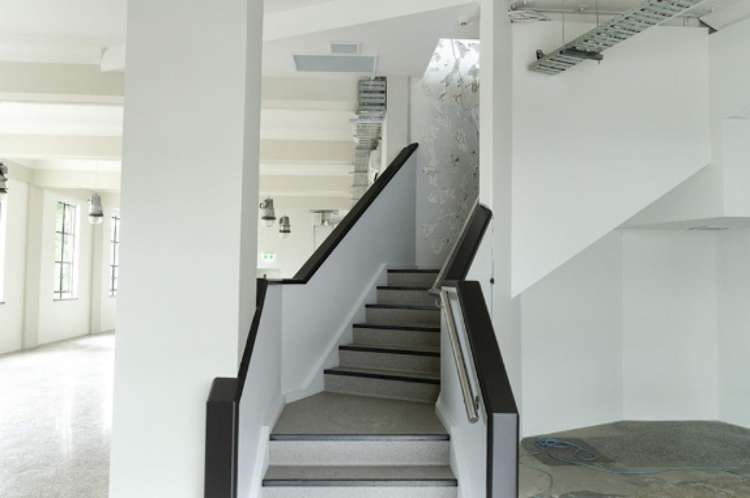
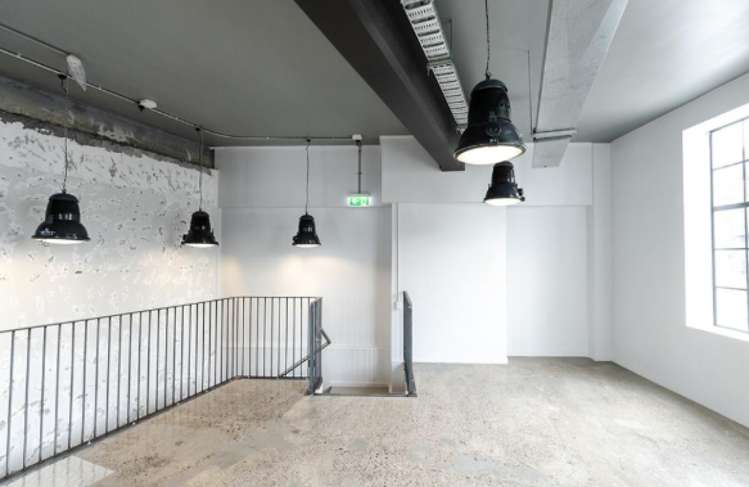
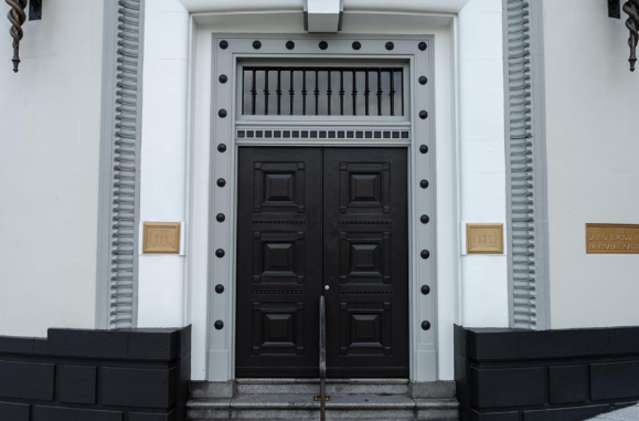
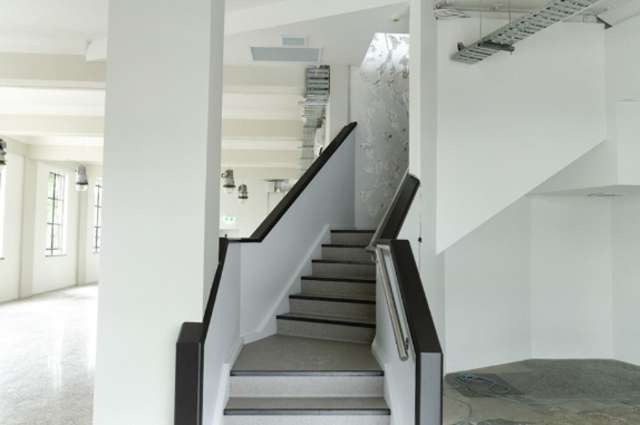
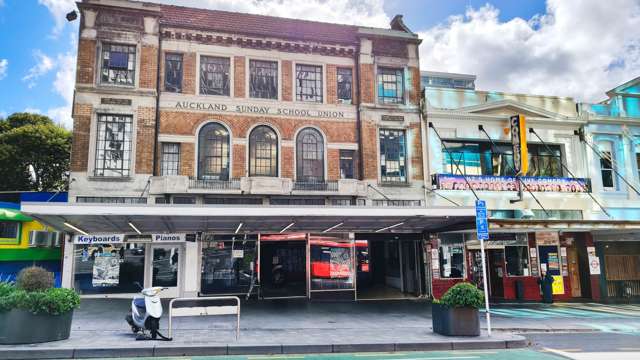

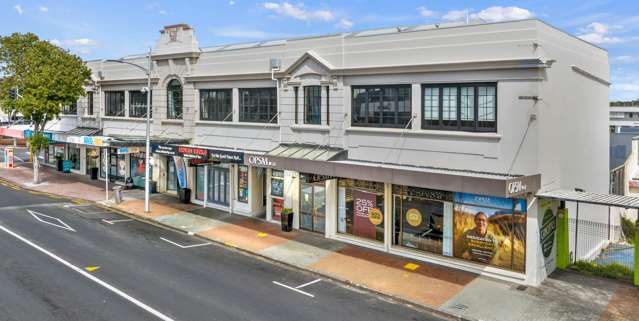
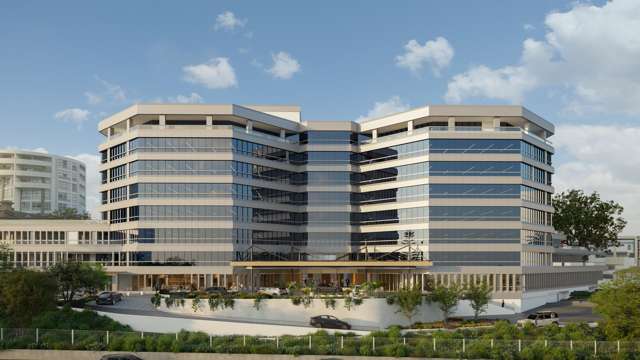
Colliers is pleased to represent a combined Level 2 and Level 3 tenancy within the Bank of New South Wales building at 111 Karangahape Road, totalling 421sqm with internal access between both floors.
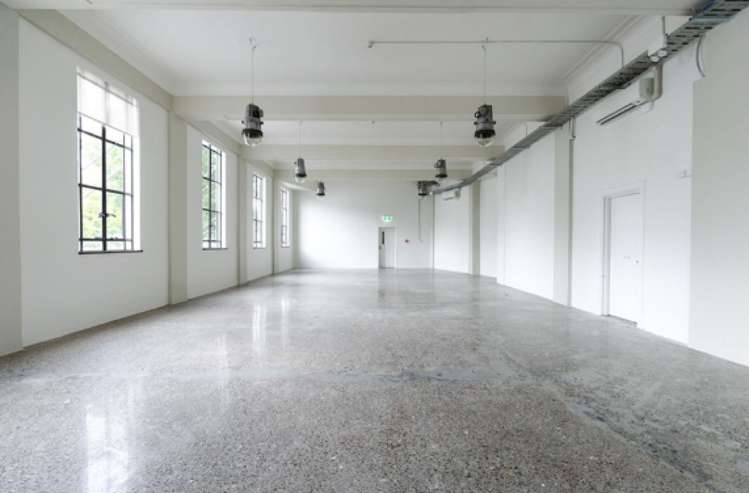
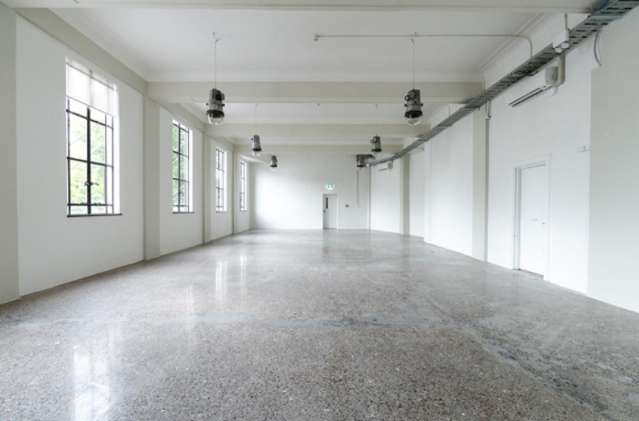
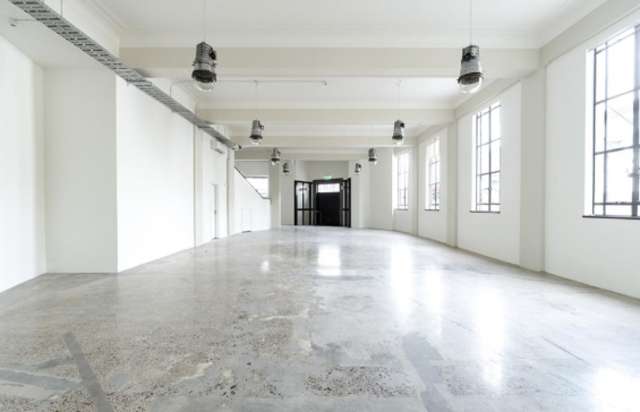
Level 2 (220sqm) is positioned at Karangahape Road ground level, providing direct customer access and street frontage. Level 3 (201sqm) connects internally and supports a range of uses, with existing back-of-house and staff amenities in place, including open plan areas, a private room, and kitchen facilities. Both levels benefit from good natural light via perimeter windows.
The configuration is suitable for retail, showroom, or service-based operators requiring a split-level offering with frontage and additional upper-level space.
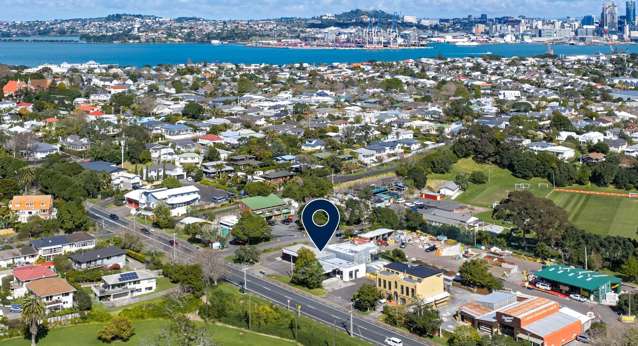
The property is located on the corner of Karangahape Road and Queen Street, linking the Auckland CBD with the city fringe. The surrounding area includes a mix of established retail and hospitality operators, along with strong public transport access and nearby parking.
Key Features
- 421sqm combined tenancy (Level 2: 220sqm, Level 3: 201sqm)
- Level 2 at Karangahape Road ground level with direct access
- Internal connection between both floors
- Existing back-of-house and staff amenities
- Corner position at Karangahape Road and Queen Street
Contact our experts today for a viewing, further rental details, and outgoings
- Danielle McLaughlin | +64 21 029 91107