Rarely do architectural ingenuity and the principles of sustainability and self-sufficiency come together in such an exquisite offering.
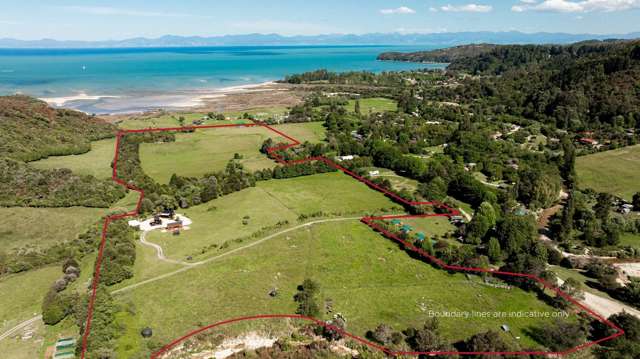
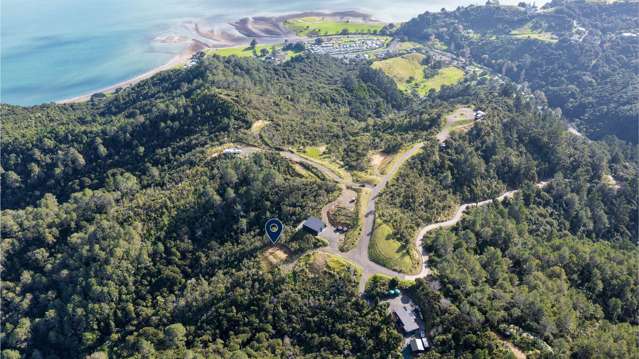
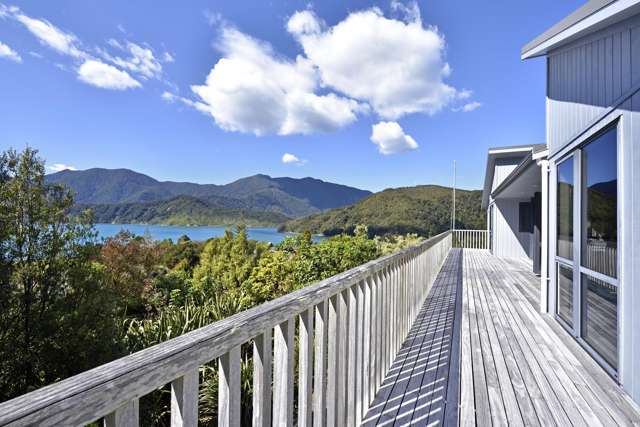
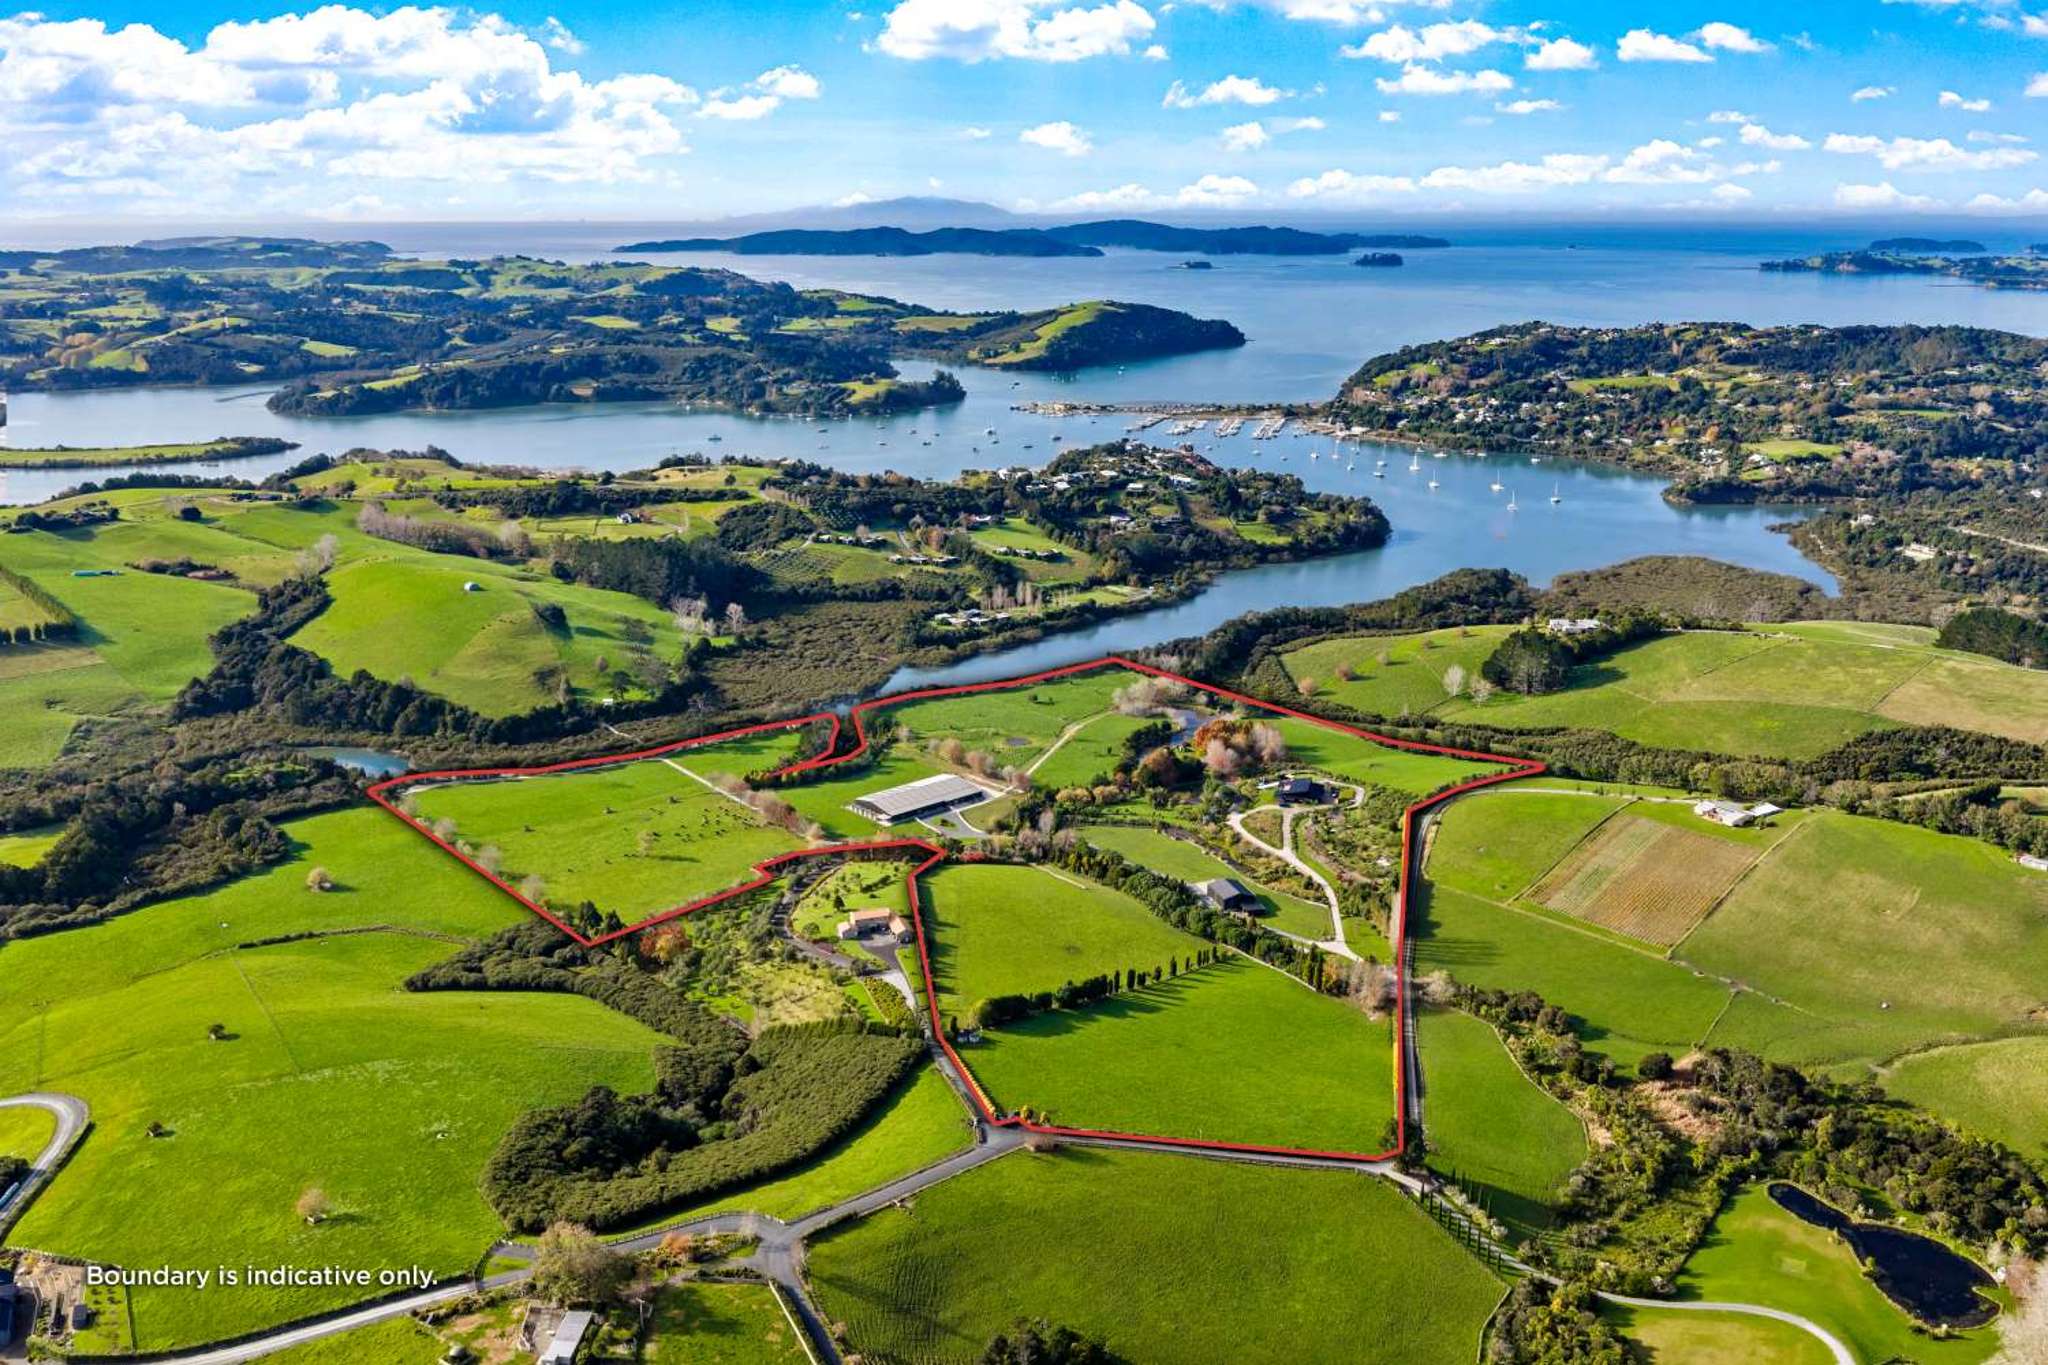
Just 45 minutes from downtown Auckland, this spectacular 19ha estate embraces 500m of Matakana waterfront and savours an extraordinary sense of privacy and tranquillity.

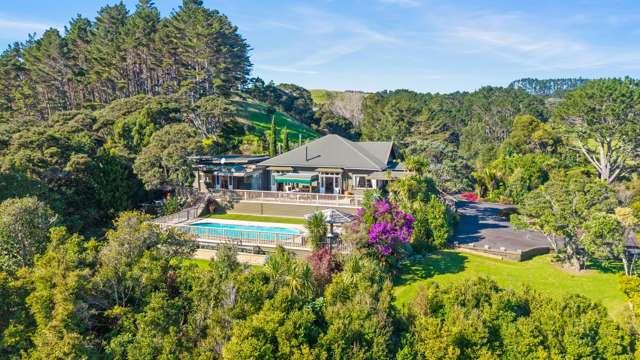
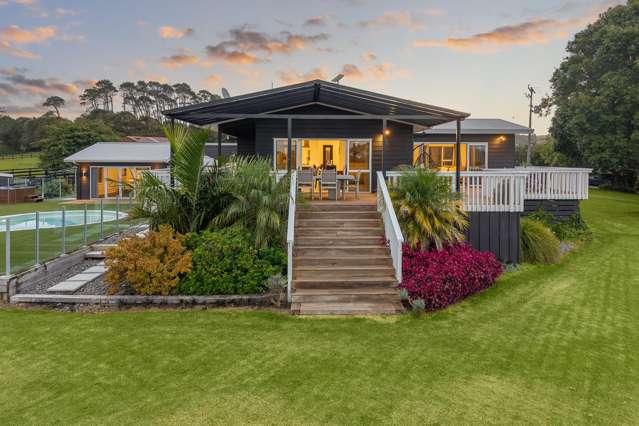
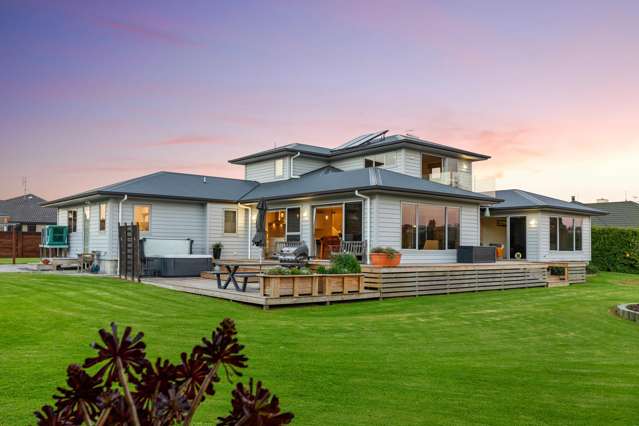
It’s home to a 473sqm Richard Priest architectural residence – a masterclass in efficiency and innovative design that sits seamlessly within the landscape, thanks to its rammed earth walls and Shou Sugi Ban cedar detailing.

The property has been developed into a luxury escape by the current owners over the past six years, with highlights including a 20m resort-style swimming pool complex, a covered indoor equestrian facility, 270sqm helicopter hangar, a private jetty and pontoon, and safari-style “glamping tent”, where they lived for three years while their home was being built.
Start your property search
Above all else, however, it was the land’s potential for permaculture and the pleasure of living garden to table, that first drew them in.
“It was the contours, the lay of the land, the soil, the water and the privacy, which were especially important for us,” one of them shares.

Eight fenced and irrigated paddocks are currently grazing cattle and freshwater ponds support rich biodiversity across the property. Established produce trees provide an abundance of edibles, including avocado, macadamia, pecan, citrus and many more.
“It’s more a case of what I don’t grow. It’s a great place to be, especially eating from the land,” she laughs. “That is one of the best things, when you have people around for dinner and they know that almost everything on their plate has come from the property. I love doing that, it’s a real highlight for me, feeding people good food.”
As well as a desire to build sustainably, it was easy living off and on the farm that was a key brief to Priest when he was concepting their new home.
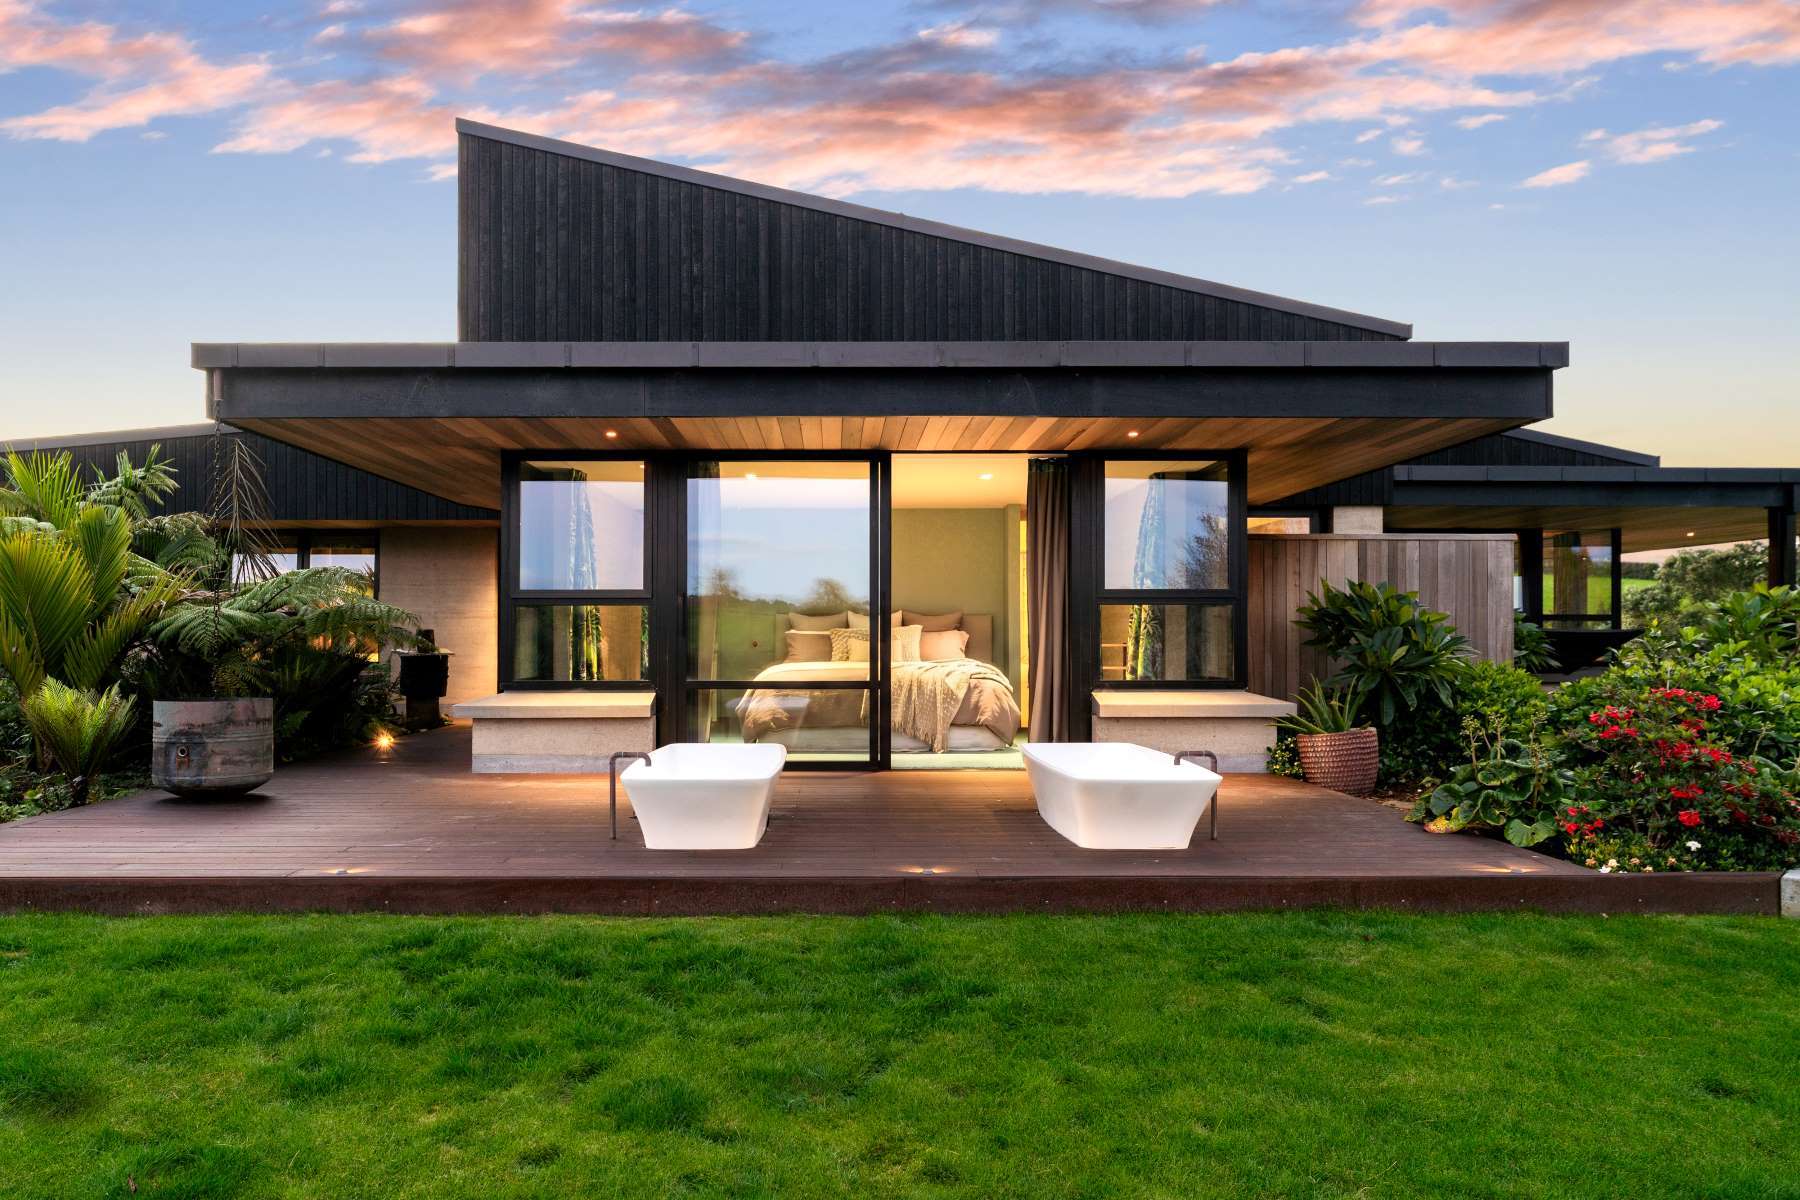
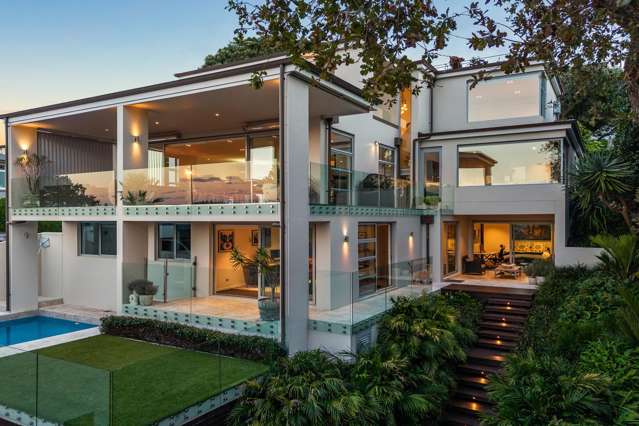
The 473sqm Richard Priest architectural residence is a masterclass in efficiency and innovative design. Photo / Supplied
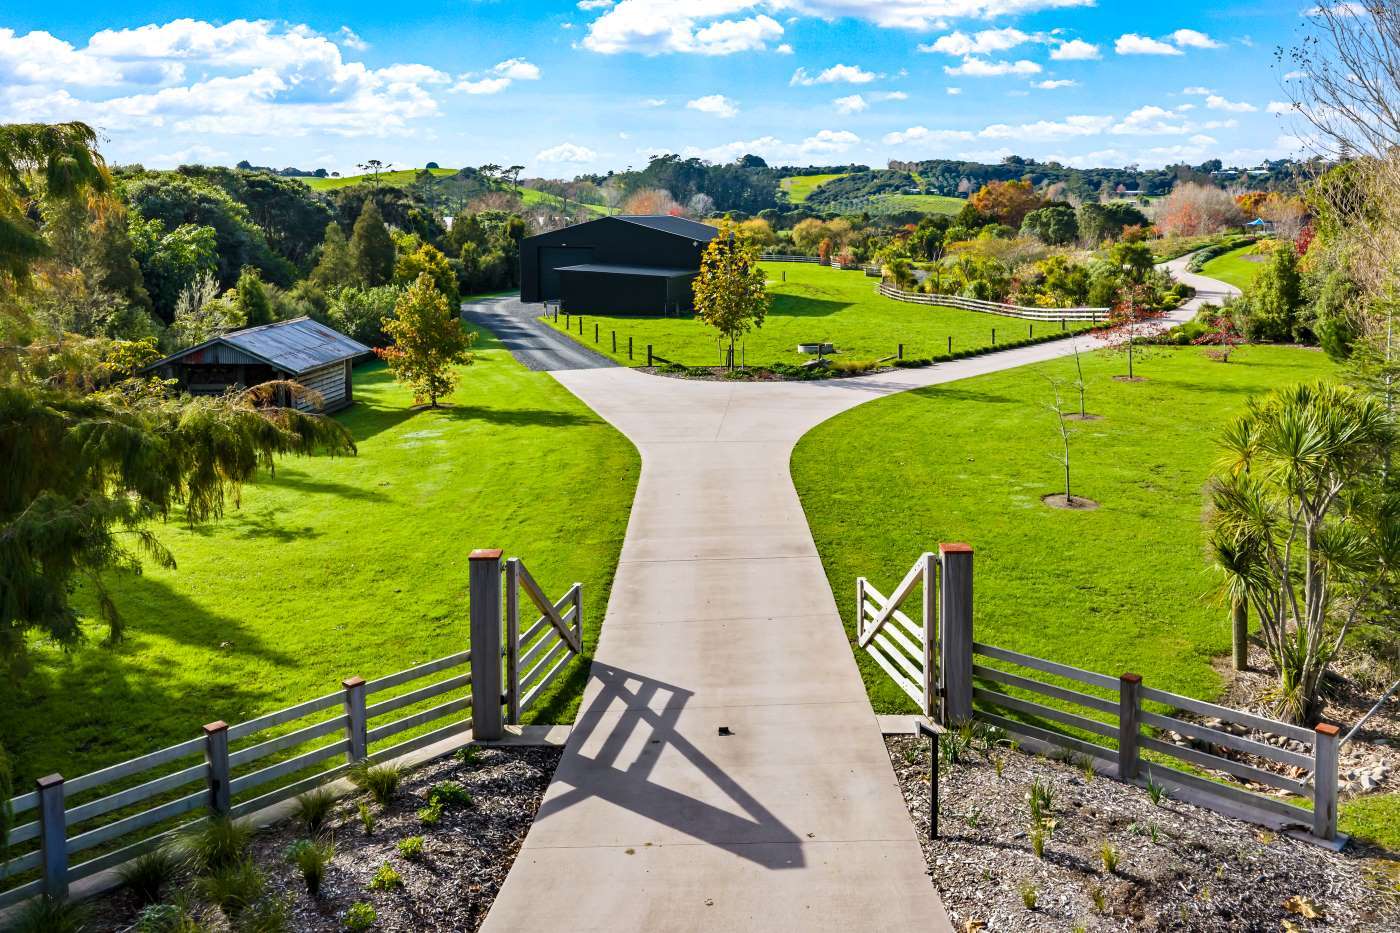
The property has been developed into a luxury escape by the current owners over the past six years. Photo / Supplied
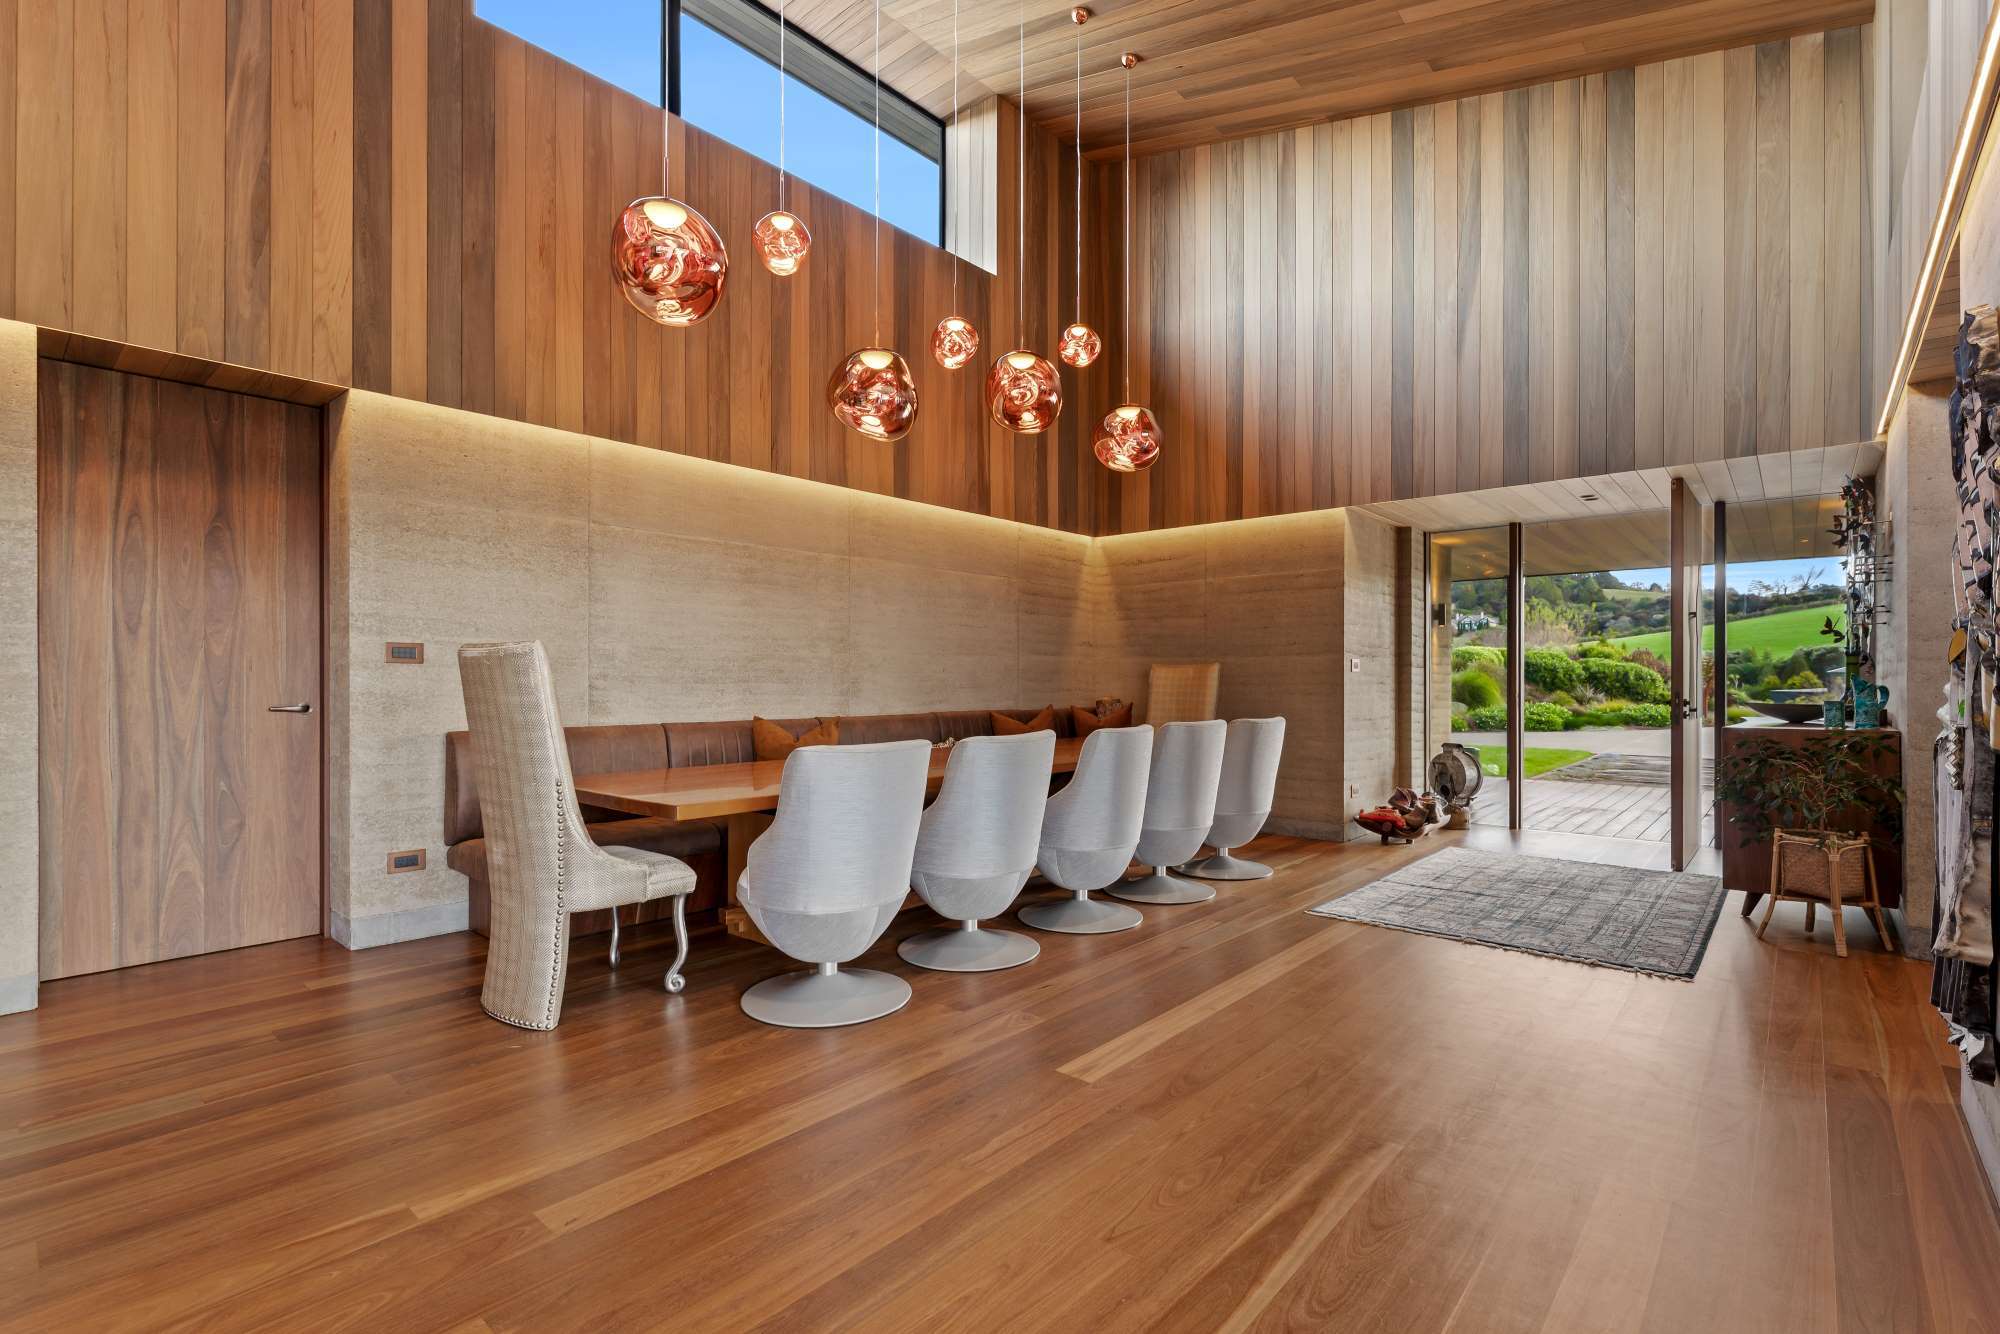
East and west wing lounges flank the kitchen and dining, which open to large decks and fireside entertaining. Photo / Supplied
“I said to him, we’re going to be on the farm and I’m going to come in muddy. I’m going to want to come in, dump my clothes in the laundry and have a shower. He’s designed it so I can do just that.”
Of course, this robust practicality also translates into a magnificent environment for relaxing and entertaining, with the living divided into three distinct zones.
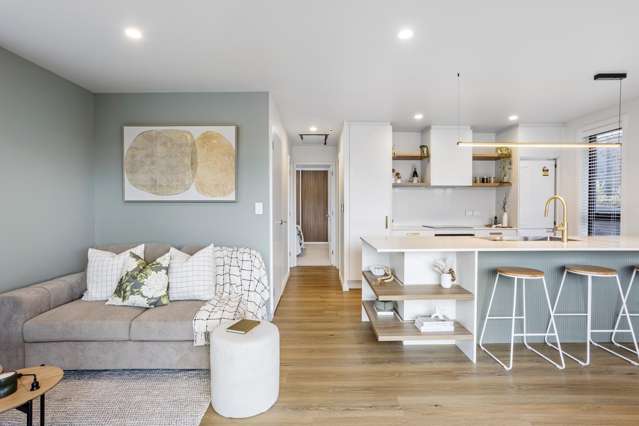
East and west wing lounges flank the kitchen and dining, which open to large decks and fireside entertaining. Sliding doors reveal bedrooms, including a bunk room for the couple’s grandchildren, beautifully appointed bathrooms and a therapeutic infra-red sauna retreat.
“The idea with the two lounges is that sometimes I don’t want to watch TV, so I sit in there and read my book or listen to music.”
An inspired, timber-heavy material palette soothes the soul, while the pops of bright colour in the kitchen create a functional work of art.
“We’ve used kahikatea from the Kaipara Harbour that had been cut down years ago, totara in the shelving and the light fitting I designed and had made, as well as spotted gum on the kitchen floors, it’s got such a lovely grain.
“The Mondrian design for the kitchen came to me so I drew it up, picked all the colours and gave it to the kitchen guys – they were really excited about doing it.”
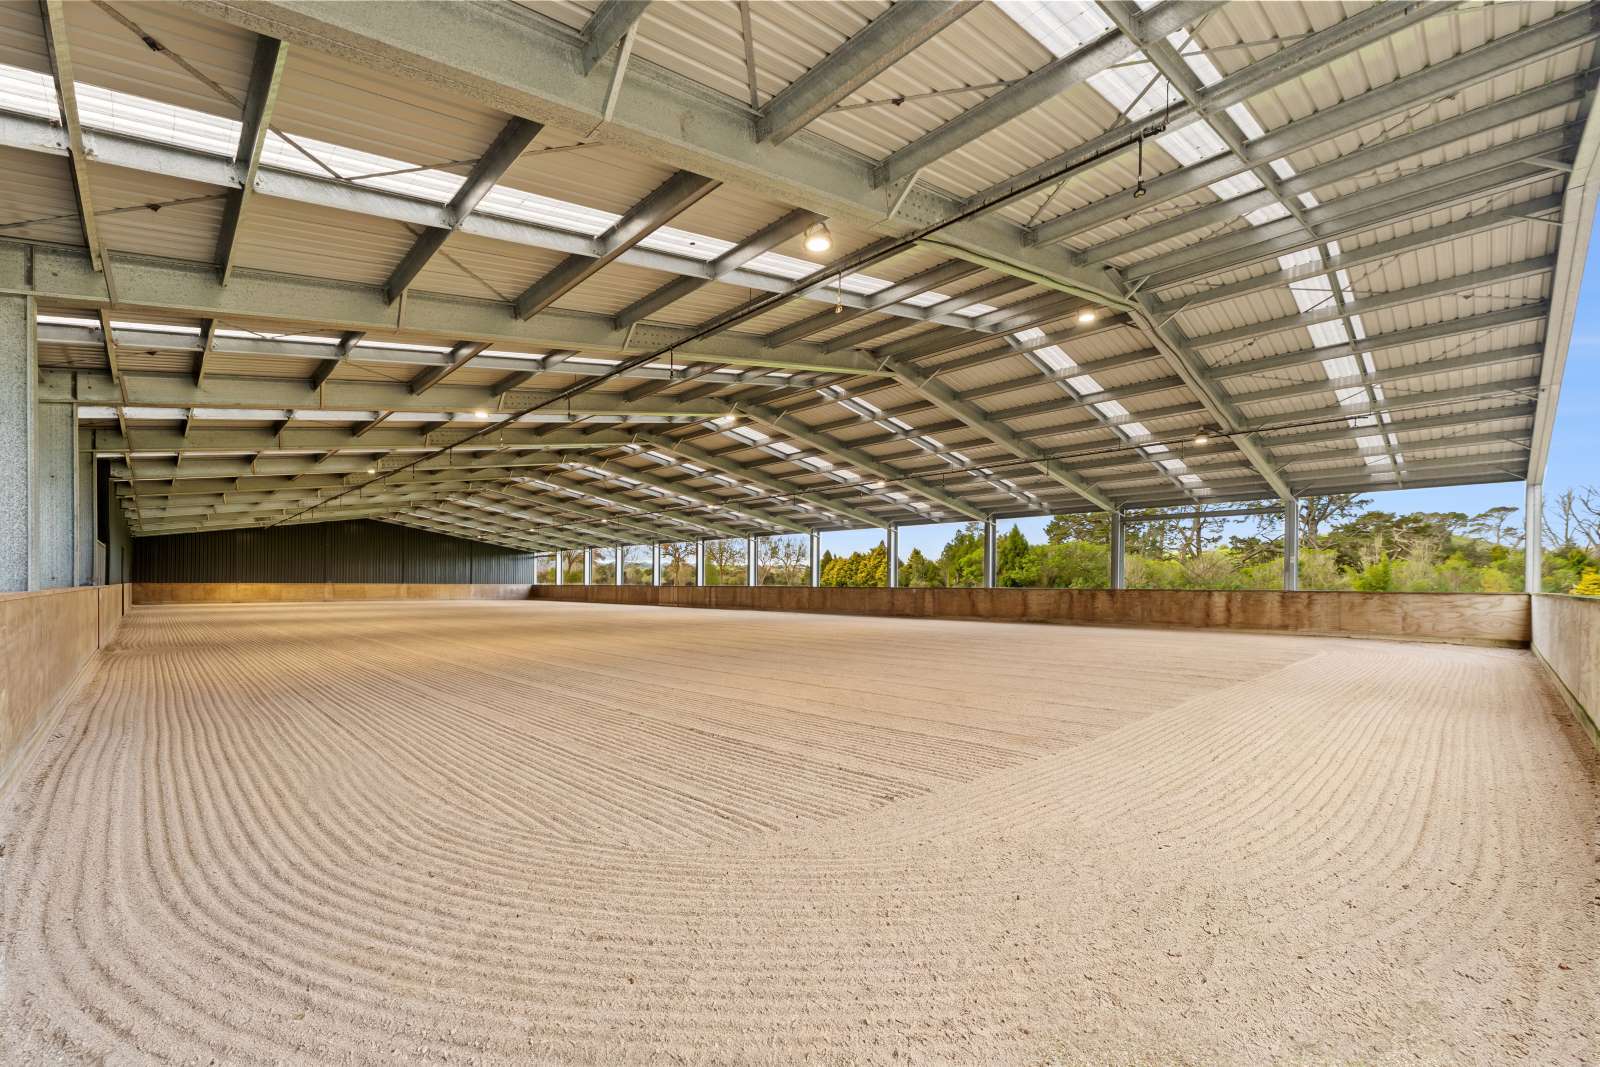
The property has a covered indoor equestrian facility, 270sqm helicopter hangar, a private jetty and pontoon. Photo / Supplied
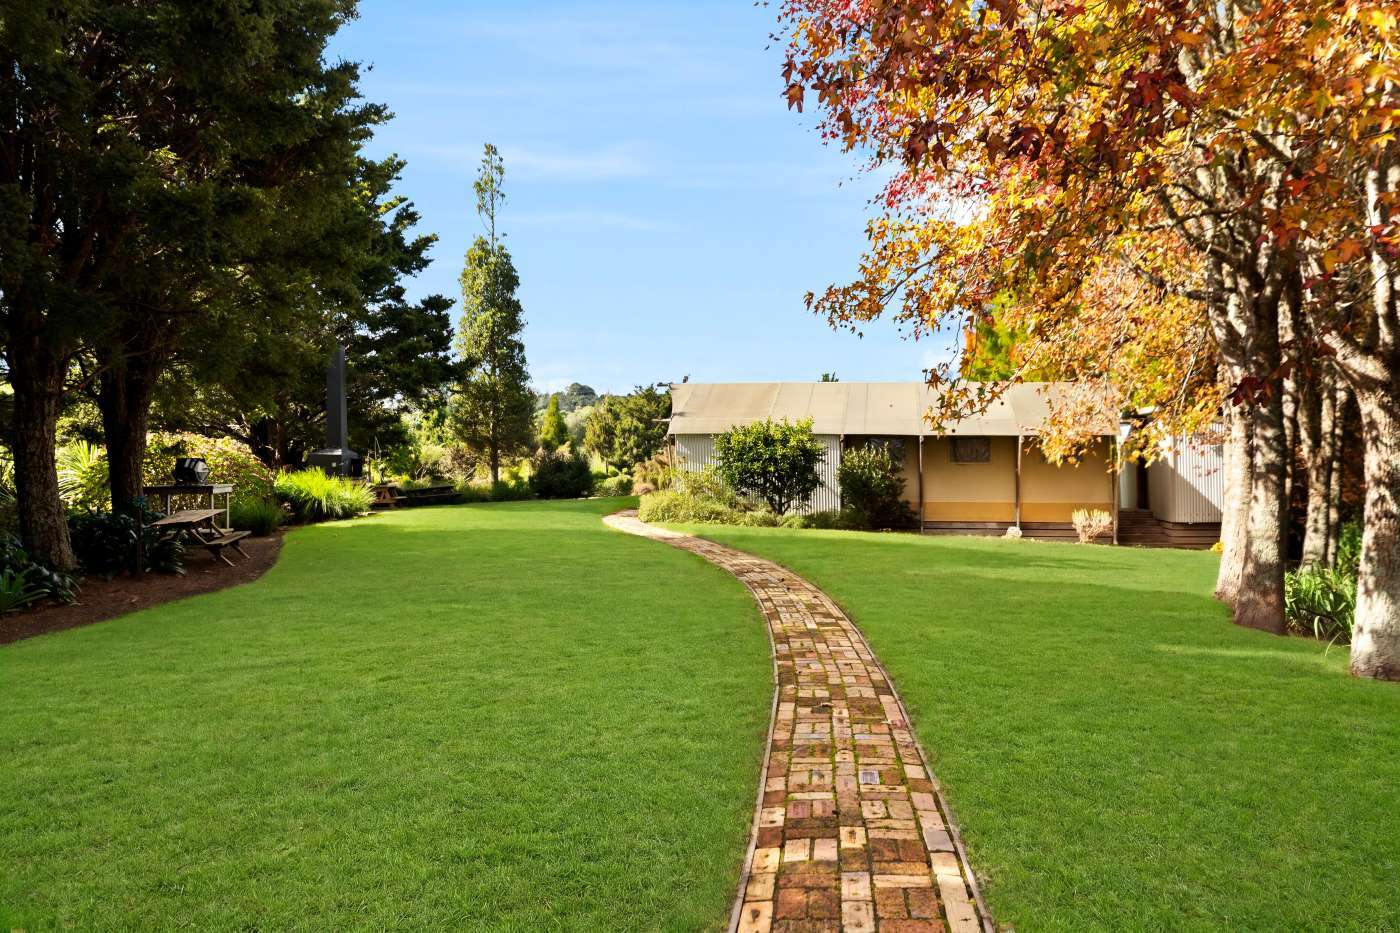
Established trees provide an abundance of edibles, including avocado, macadamia, pecan and citrus. Photo / Supplied
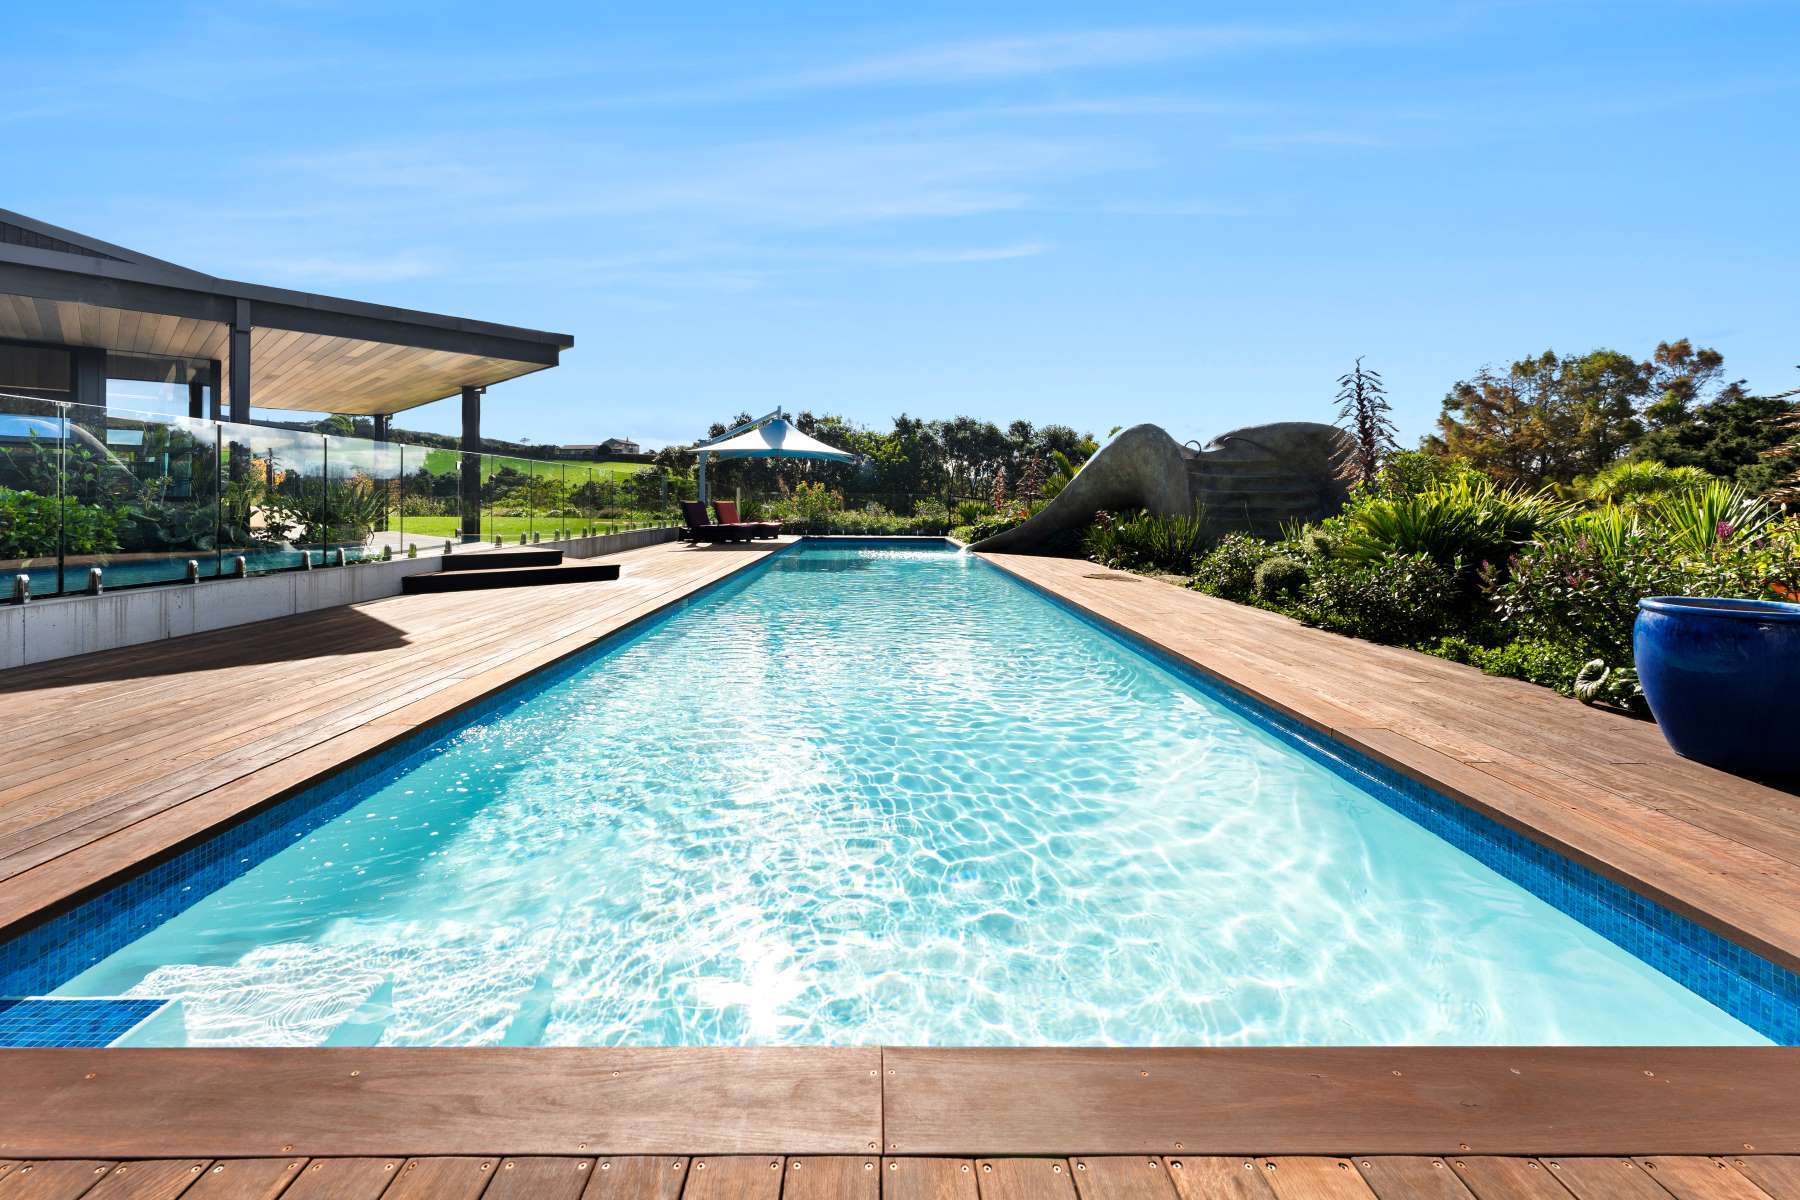
The sparkling 20m resort-style swimming pool is another highlight of the eco-luxury retreat. Photo / Supplied
Passive principles have been utilised in the build, with heating sustainably delivered through solar heat pumps, full underfloor heating and a Rayburn wood-fired system.
The thermally efficient rammed earth walls create a naturally regulated interior climate. “It’s so warm in the winter and cool in the summer. We’ve got big eaves so the sun doesn’t hit the walls and heat up the house in summer.”
Powered by 160 solar panels and 75kW battery storage, the estate also operates independently with advanced energy efficiency delivering true off-grid living. For those not aviation-inclined, the enormous shed makes a perfect home for a classic car collection, otherwise the flight time to the CBD is 20 minutes and is just 15 to Waiheke Island and Te Arai Links.
With riparian rights, the property’s waterway is a great spot for kayaking and paddleboarding, as well as being the gateway for exploring Kawau Bay, the Hauraki Gulf and islands.
Kellie Bissett, from Bayleys, says 97 Sharp Road is a legacy acquisition.
“No other property of this scale and calibre has ever come to market in the area. It’s drive-in, fly-in, boat-in accessible and incredibly peaceful and sophisticated. The architect has created a powerful and elegant statement with the design and materiality, and successfully showcases the landscape and location,” she says.
97 Sharp Road in Matakana, Rodney, is for sale, deadline closing July 16.
- Sponsored by Bayleys