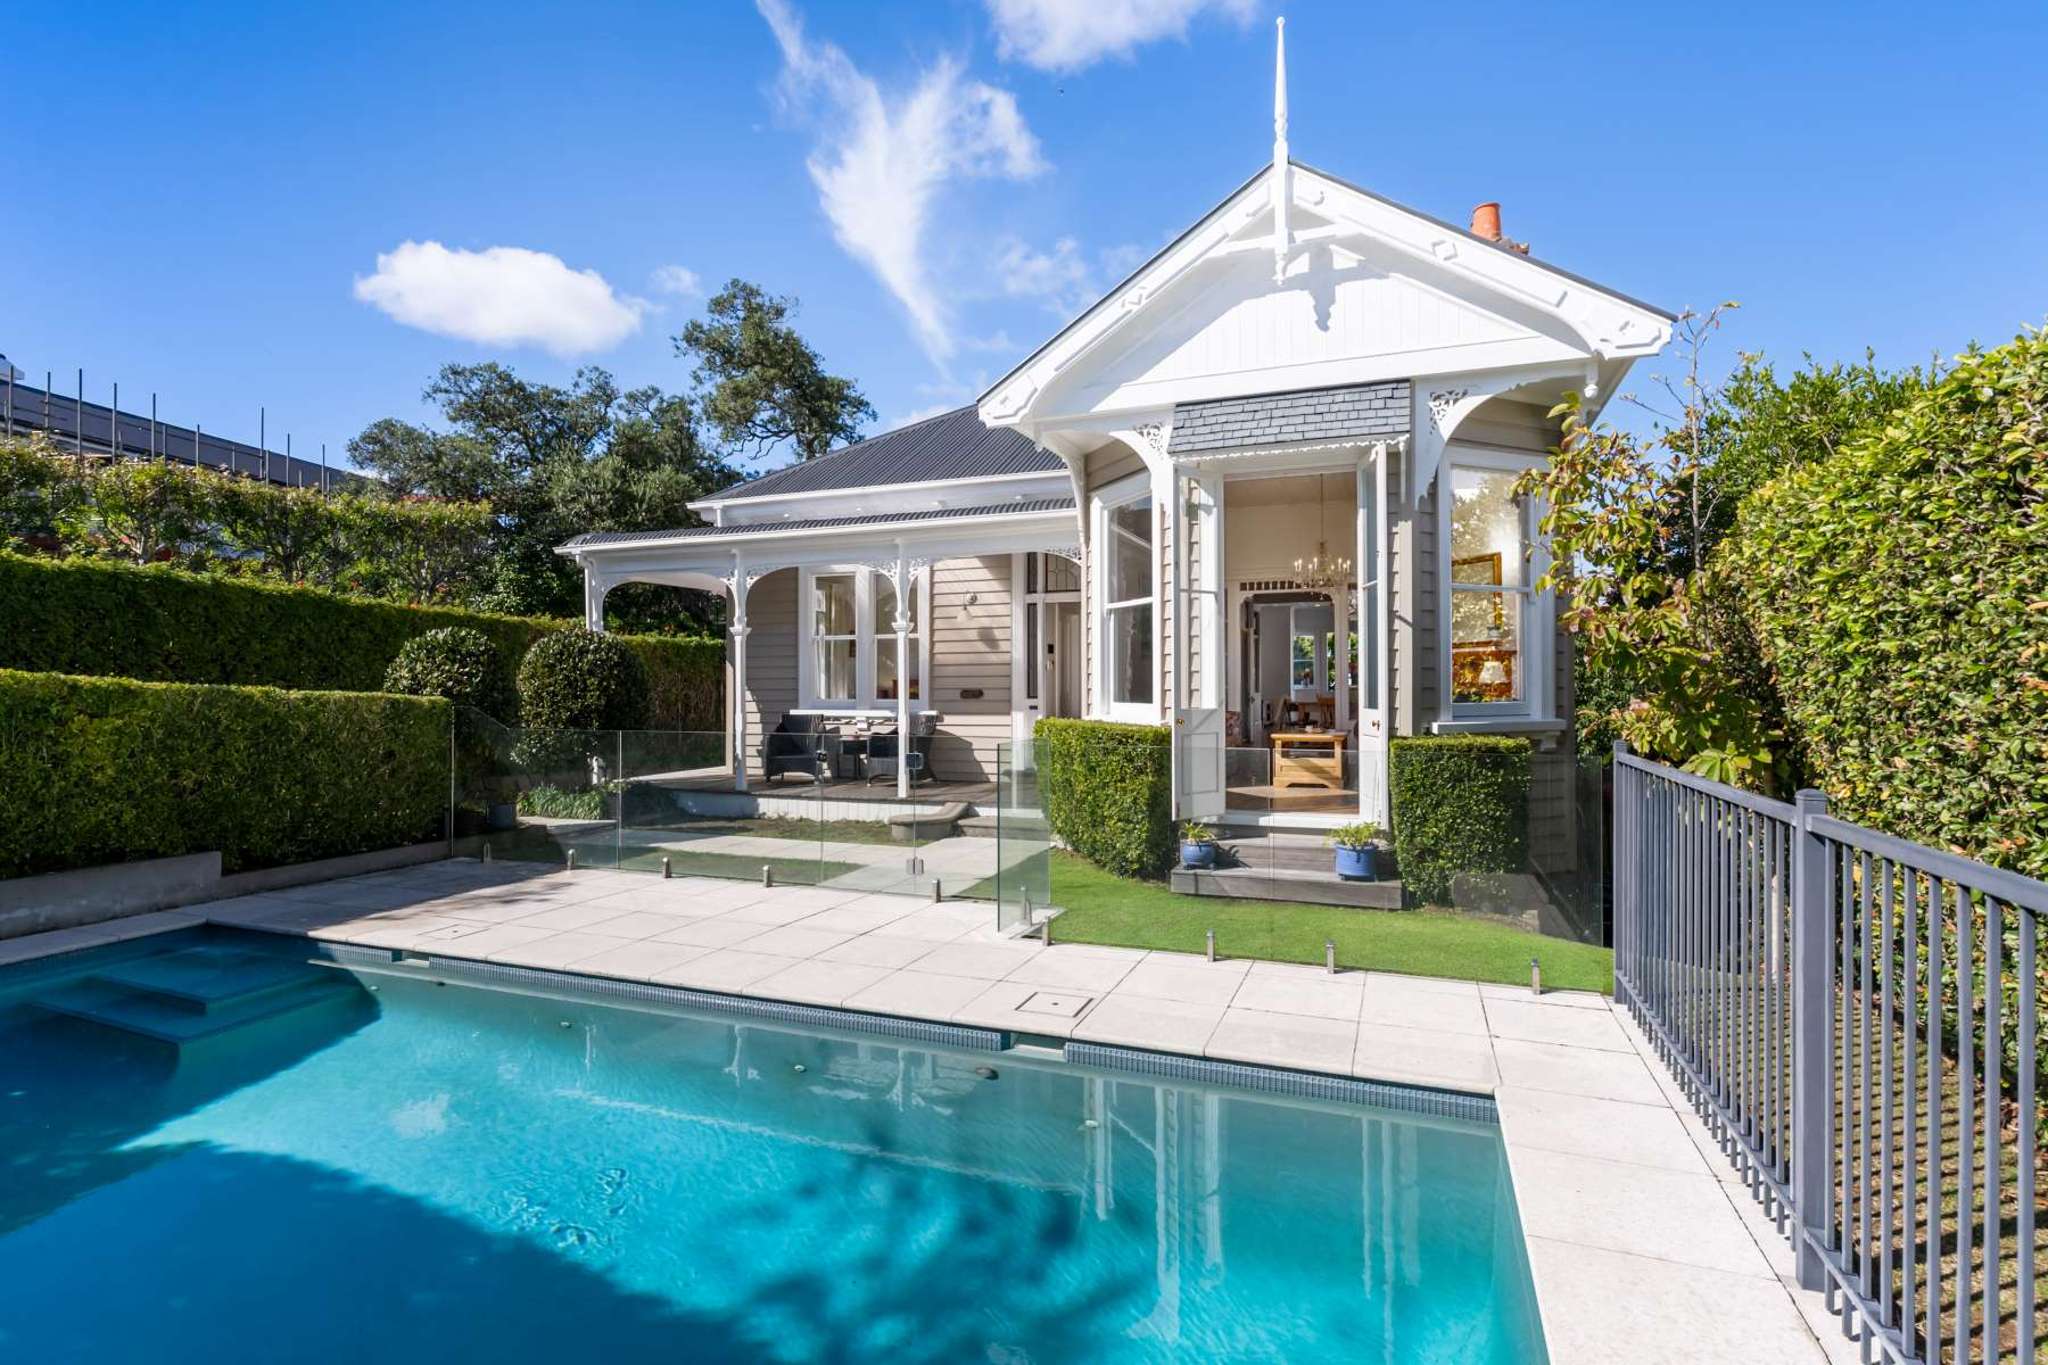
Tucked away at the end of a peaceful cul-de-sac, this stunning two-storey character 1910 Herne Bay villa offers privacy with sun-filled interiors, generous proportions and leafy surrounds creating the ultimate family sanctuary.
When home owners Alice and Terry bought the home back in 2009, they loved the location and saw its potential.
Their children were able to walk to nearby Bayfield School, plus the private school bus pickup is outside local legend Chinese restaurant, Empress Garden – less than a two-minute stroll from the front door.
A zigzag path at the end of the cul-de-sac provides a shortcut to West End Road and Cox’s Bay Reserve, handy for school sports and access to the local tennis club.
Start your property search
Fruit sellers often set up beside the Cox’s Bay Clubhouse at the end of the path, offering an easy, seasonal bounty of cherries and strawberries just moments from home.
“Being quiet, the kids used to play in the cul-de-sac. They’ll all grown up but now there’s a new group of young ones in the neighbourhood,” says Alice.
The couple have loved raising a family here and have had lots of parties over the years from little kids’ parties to pre-Big Day Out gatherings.
“We’ve hosted a 21st for over 70 people. Sit-down dinners for 30. It’s a good size house for all of that. While the backyard has been used for cricket and driveway for basketball tournaments. It’s had trampolines and swings, and of course there’s the pool,” says Alice.
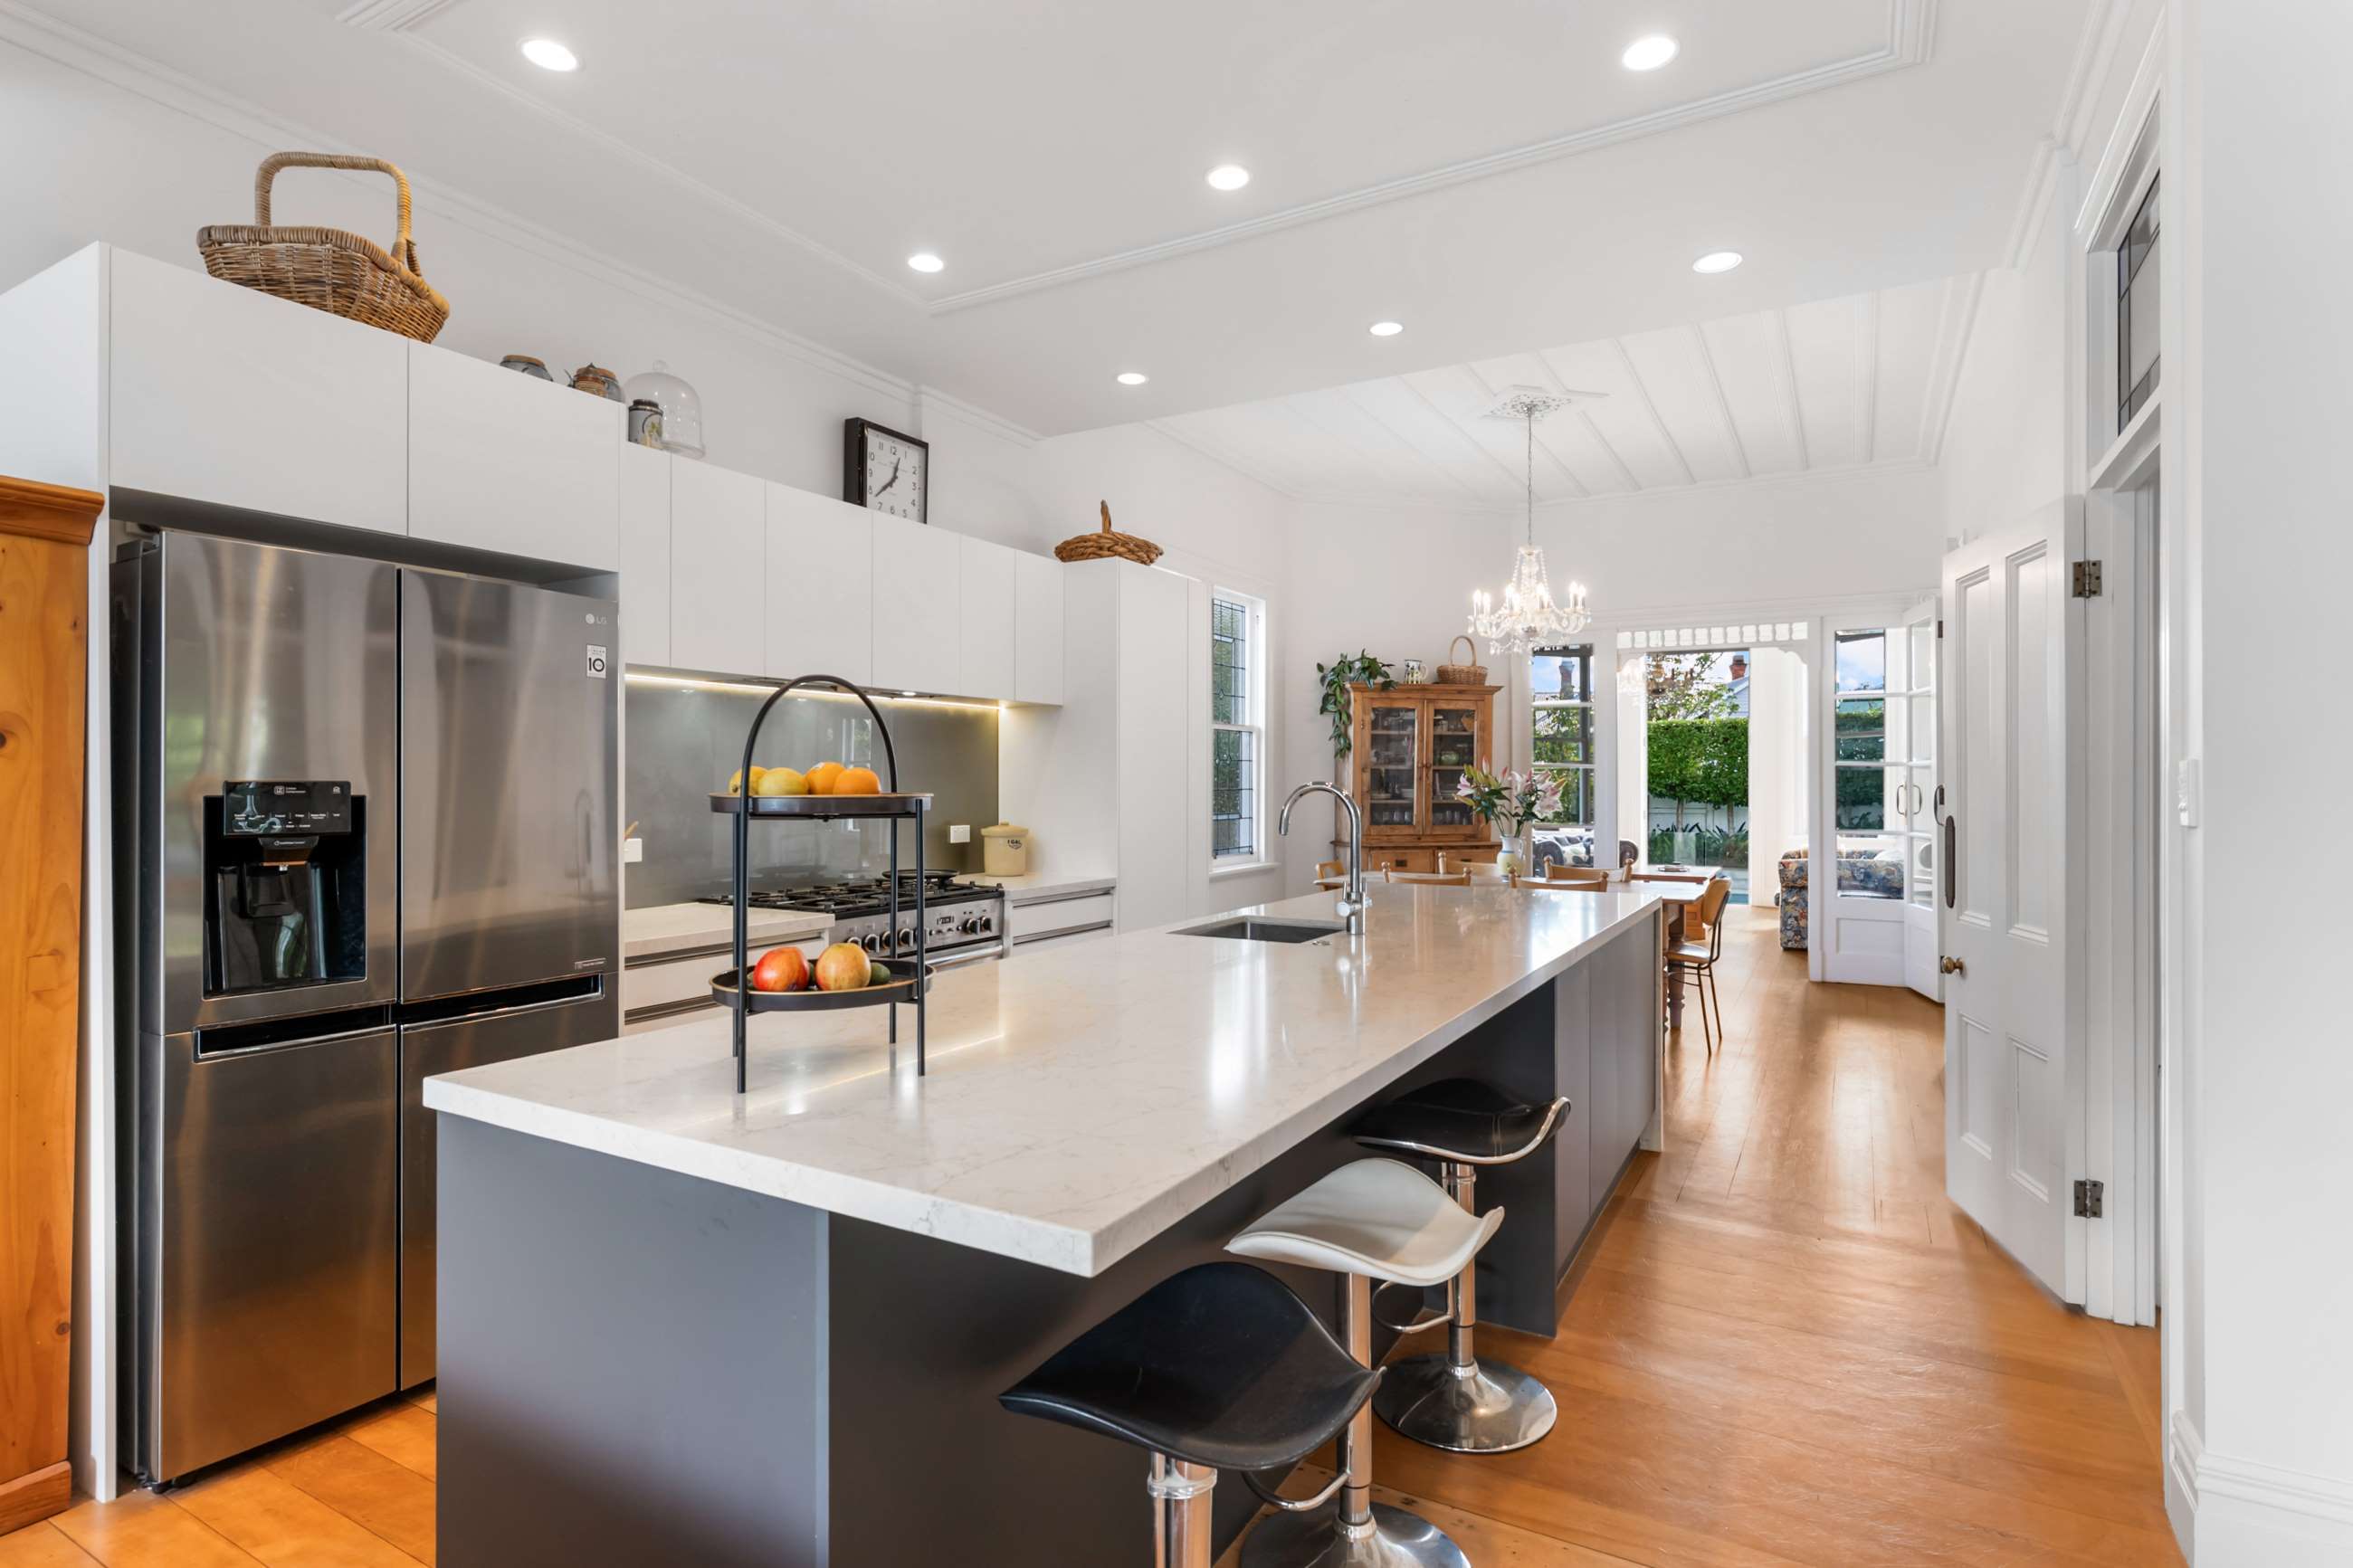
Recent home improvements include a new kitchen and removing a wall to open up the kitchen and dining area. Photo / Supplied
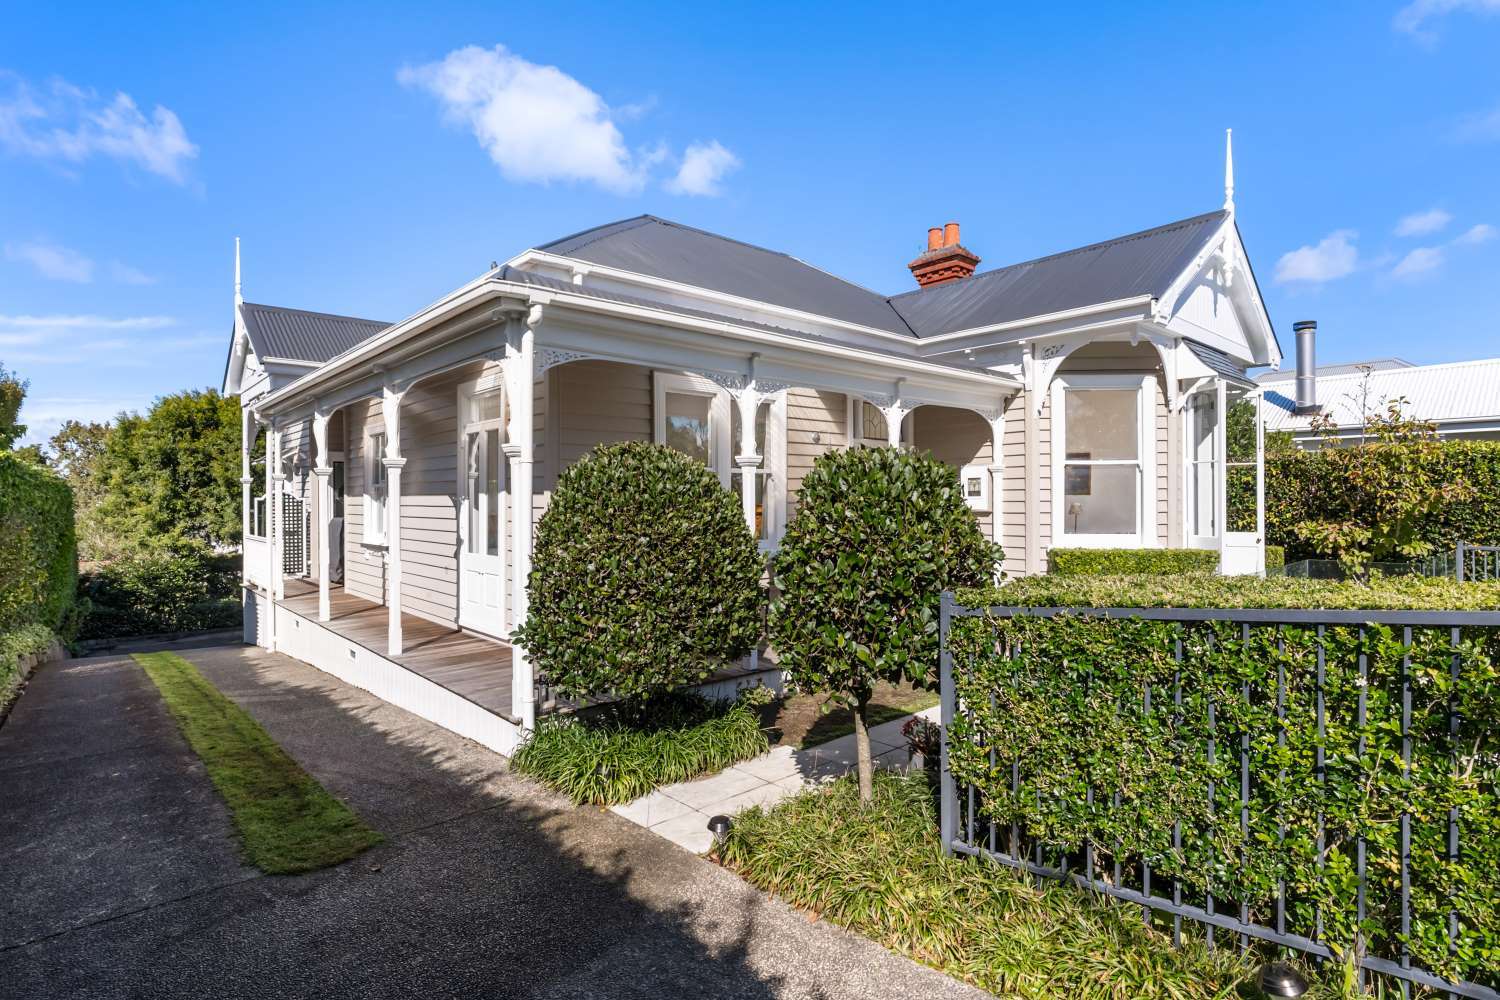
The 251sqm home has four bedrooms, two bathrooms, multiple living areas and a swimming pool on a 715sqm section. Photo / Supplied
“Everyone enjoys being there – the all-day sun and the greenery. It’s a house that welcomes you in. It’s a friendly home; it gives you a hug. Our friends in Wellington call it the Herne Bay Hilton which has been a standing joke, but everyone loves to come and stay.”
The first thing they did when they moved in was put in a heated swimming pool which has provided endless fun for the family and hosted many lively volleyball games. More recent home improvements include the installation of a new kitchen and removing a wall to open up the kitchen and dining area and provide flow. Bi-fold doors also open the living area to the outdoors.
Interior features include beautiful leadlight windows, kauri and American oak floors, high ceilings and generous wall space for art. Two gas fires also keep things cosy during the cooler months. Each of the four bedrooms is generously sized with its own unique aspect. Two upstairs and two downstairs.
The couple chose the smaller of the three bedrooms for their upstairs master bedroom which opens out onto a veranda and converted “a massive bathroom” into an ensuite, walk-in wardrobe and guest toilet.
The “back bedroom” which used to be the master bedroom overlooks the garden – “it’s beautiful because all you can see is trees out the window,” says Alice. The downstairs bedrooms each open to the garden. One is huge with a walk-in wardrobe and space for adding an ensuite.
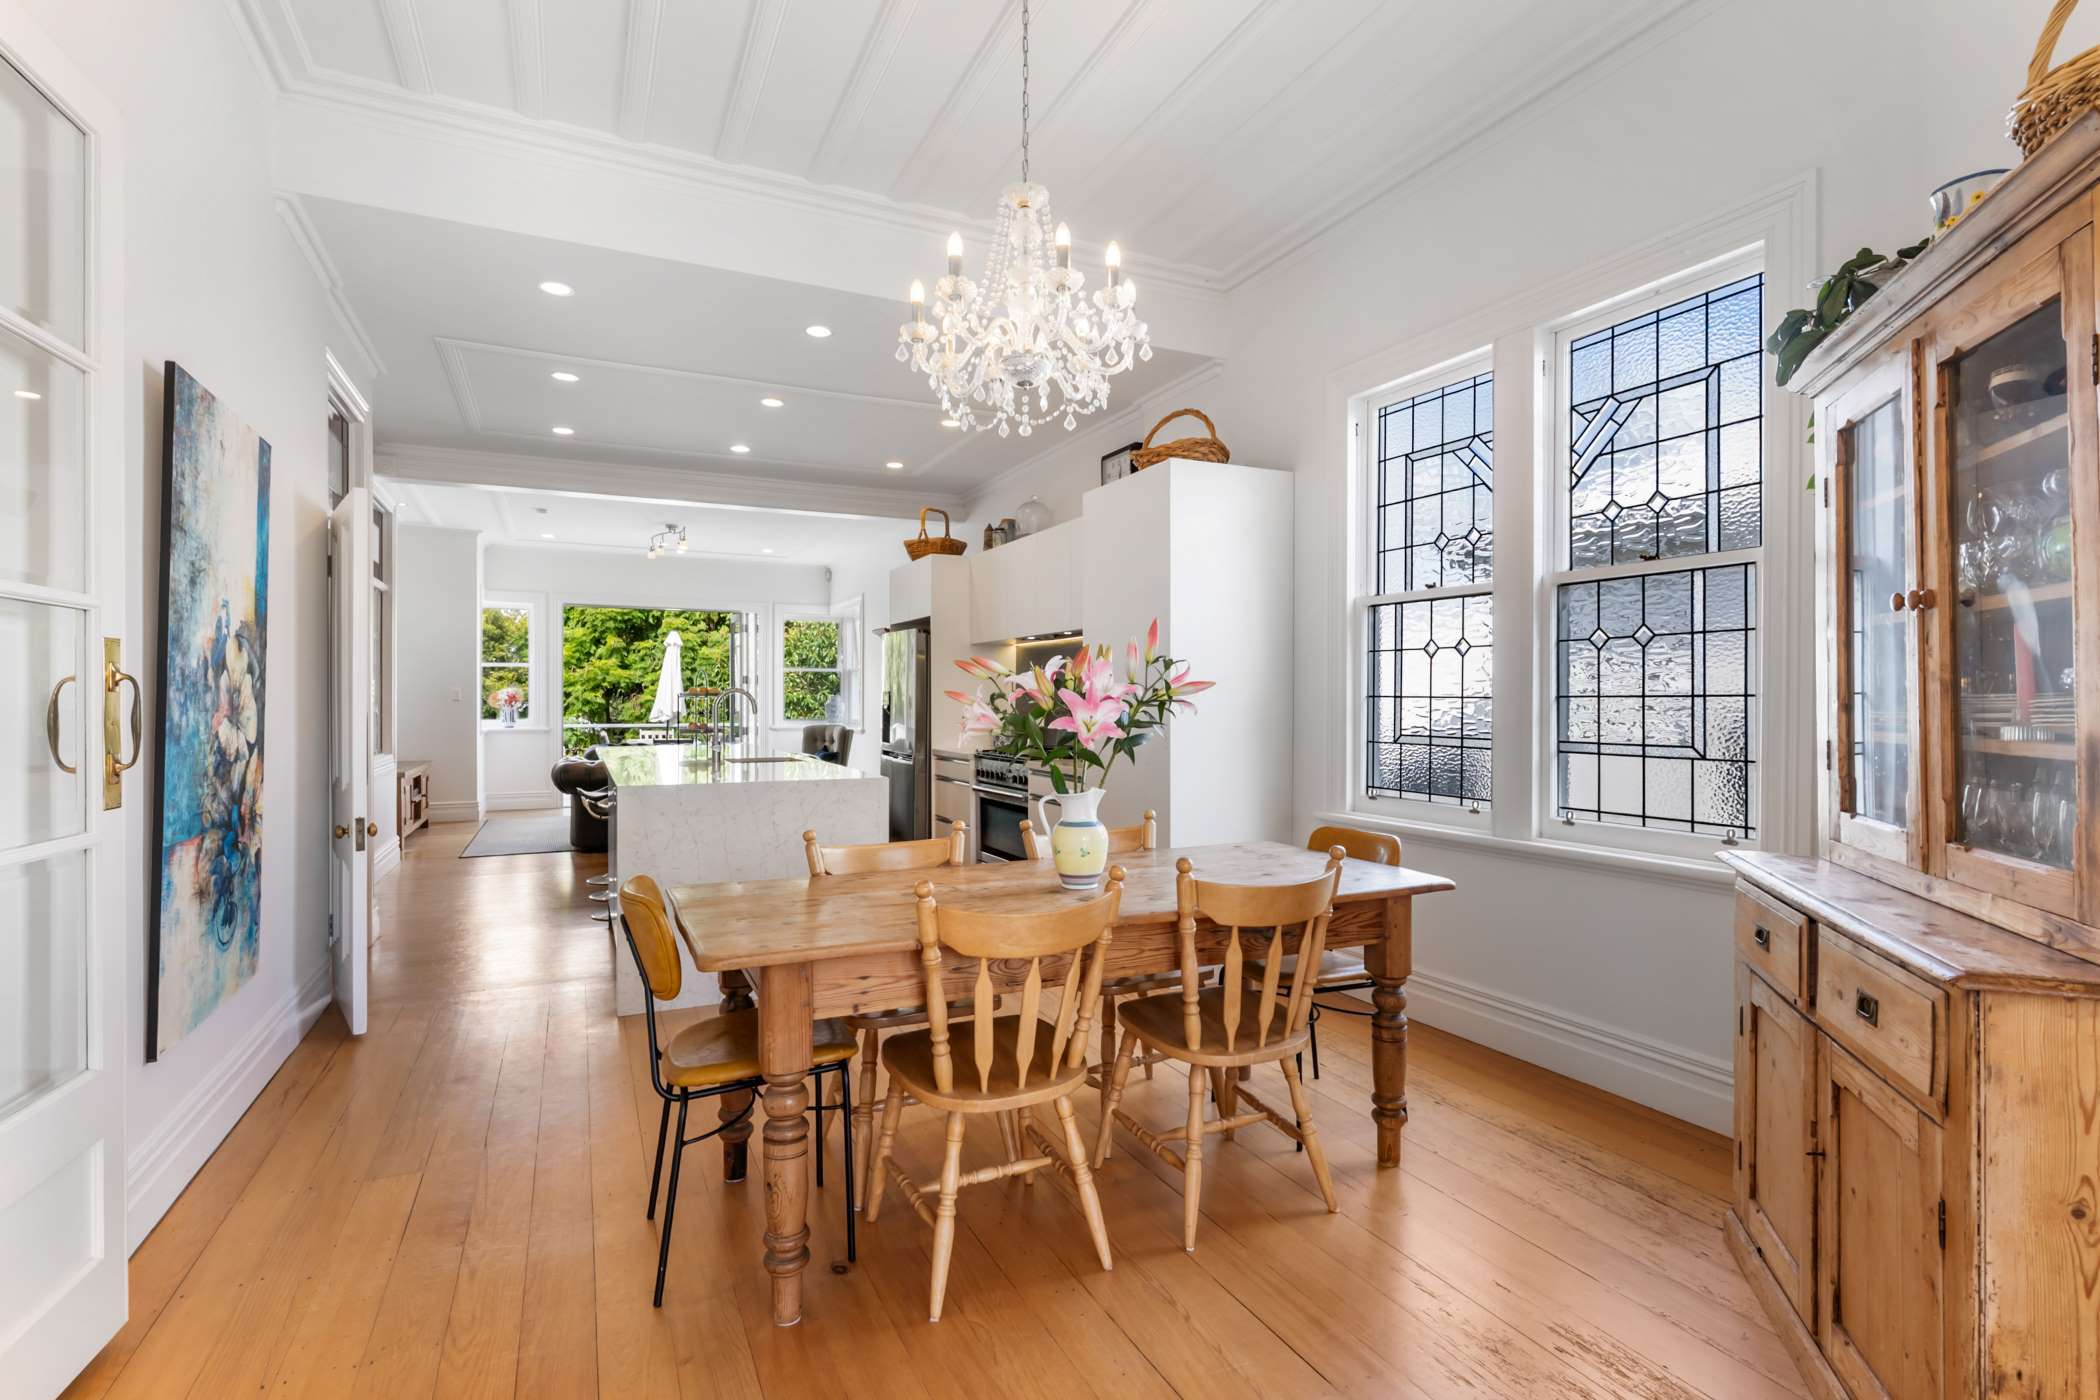
Bi-fold doors also open the living area to the outdoors. Photo / Supplied
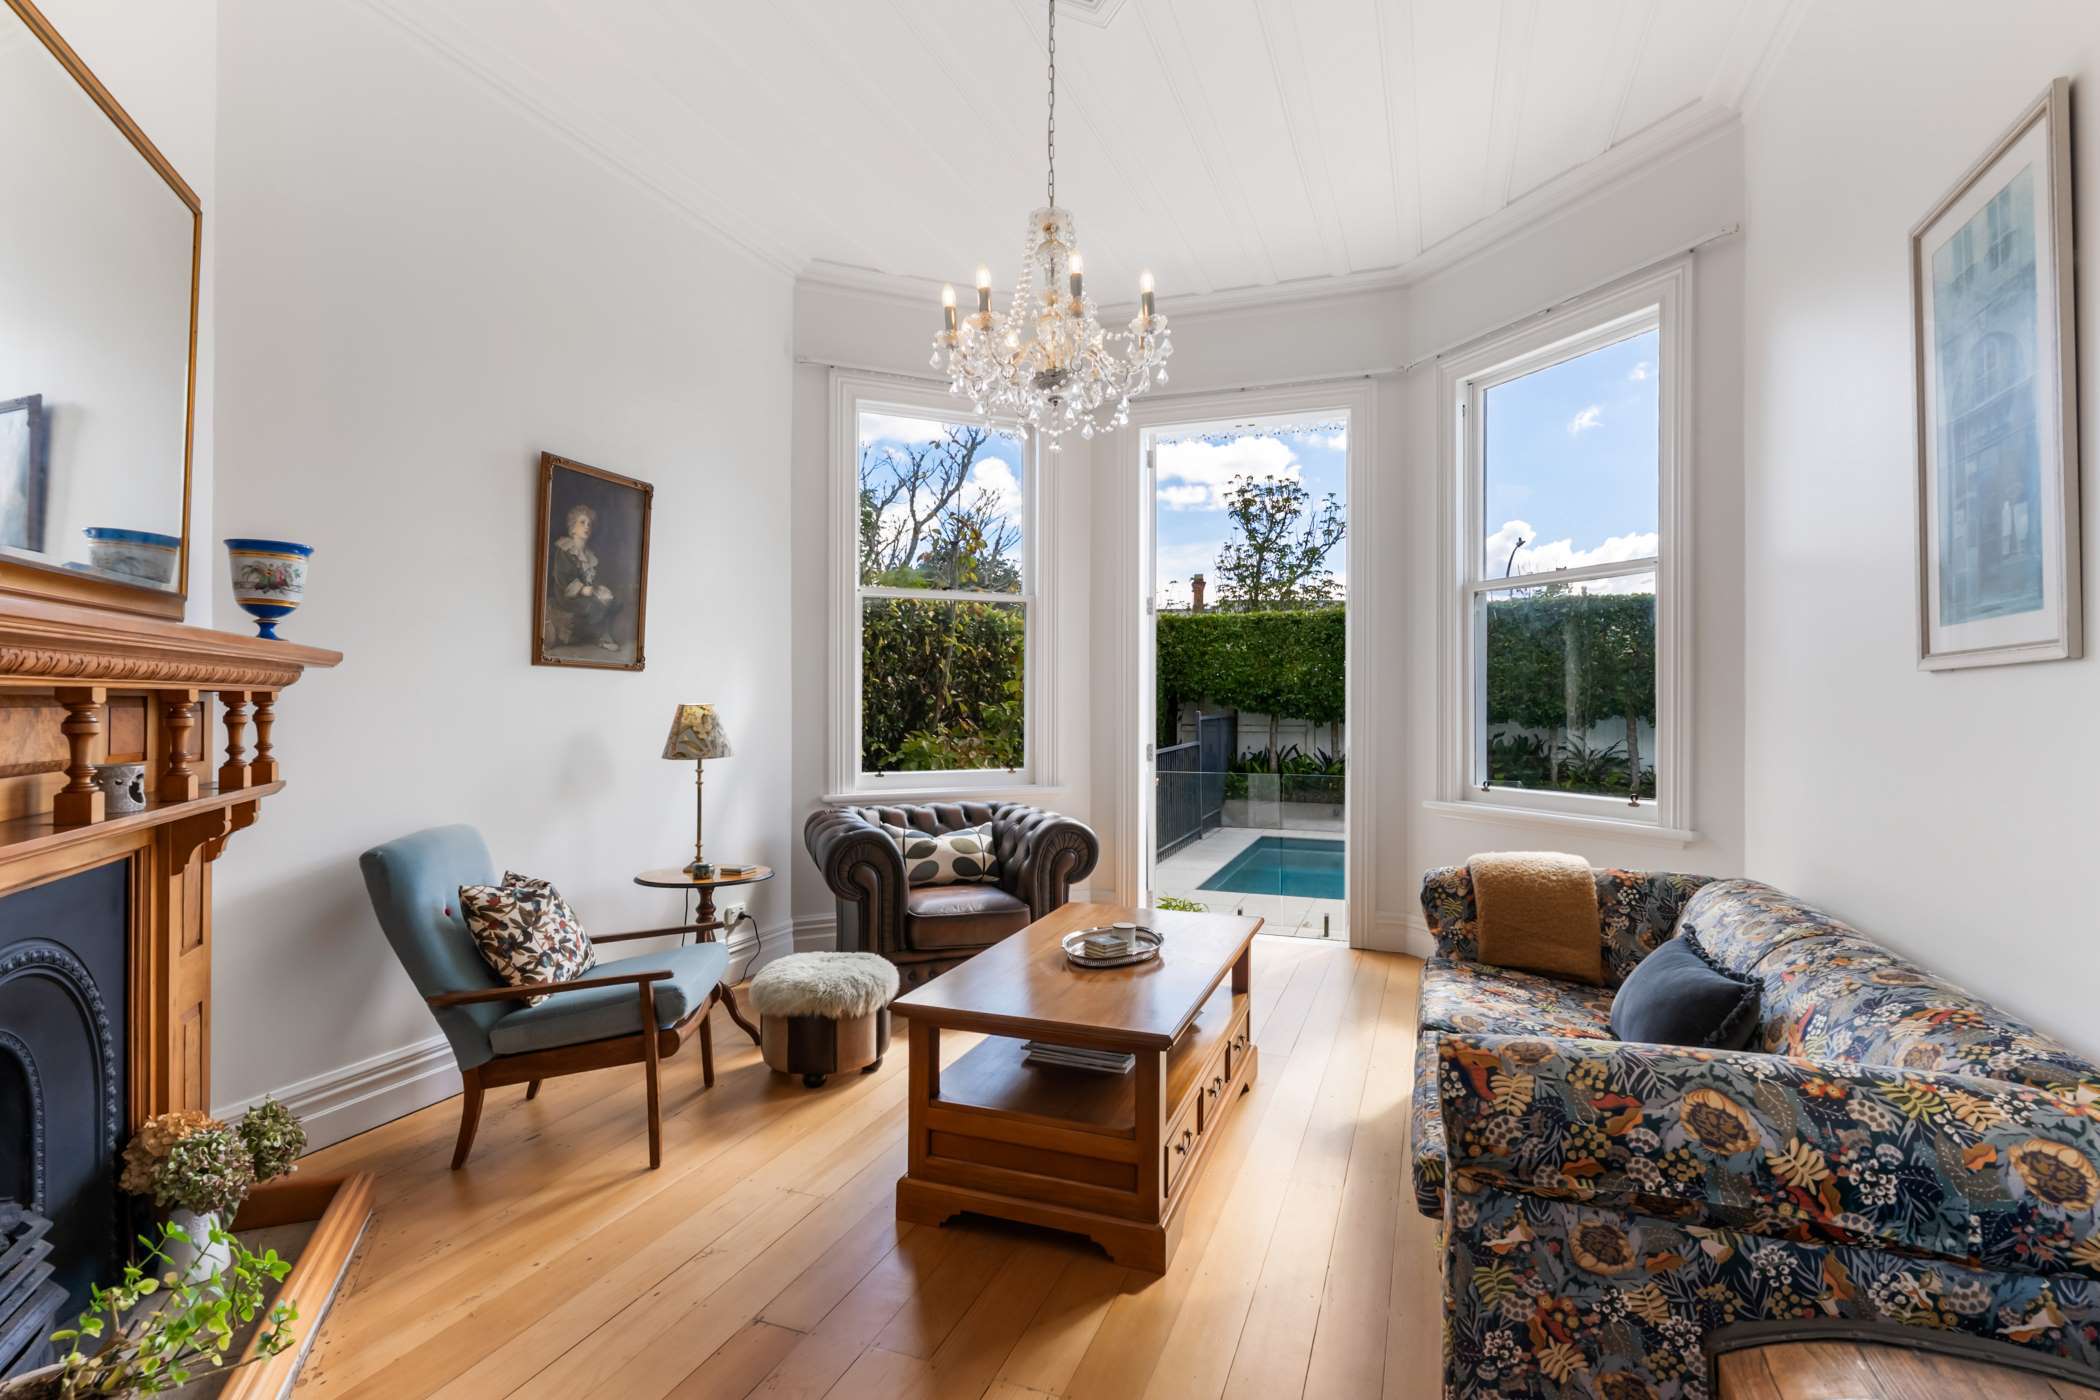
Interior features include beautiful leadlight windows, kauri and American oak floors, high ceilings and two gas fires. Photo / Supplied
What the couple have loved most about their time here is that it’s been a “fabulous family home”. “Our kids are sad we’re selling it, but we no longer need all that space,” says Alice.
Cristina Casares, of Bayleys, describes it as a home that captures the very essence of Herne Bay living.
“This is a beautiful Herne Bay villa – the timeless character, the spaces, the light,” says Cristina.
“You feel it the moment you walk in. Privately positioned, with multiple living areas that flow out to the front garden and pool, and up to the elevated deck at the rear, it is the kind of home that is easy to fall in love with.”
- 308 Jervois Road in Herne Bay, Auckland, goes to auction on May 20