
“It’s time and motion, that’s all you need,” says celebrity chef and restaurateur Dominique Parat of the workings of a well-ordered kitchen. He is demonstrating the efficient, minimal steps required between his work benches and appliances to put an effortless meal together – and clean up.
“See, you’ve finished so you put your plate in the dishwasher here. What else would you want? What else do you need? Nothing. This kitchen has great functionality, it works really well,” he says
For 35 years, French-born Dominique Parat has made it his business to feed discerning celebrity restaurant clientele across Auckland, working out of ergonomically designed, high-end commercial kitchens.
But when it came to buying this house in September 2013, he hadn’t even seen through this place, let alone checked out the kitchen and its accoutrements. He knew the location and he’d seen the plans for this home that was built in 2007.
Start your property search
So, what else did he need to know then? “I knew what I was buying. I knew it was a quality home.”
>>> Go straight to the listing
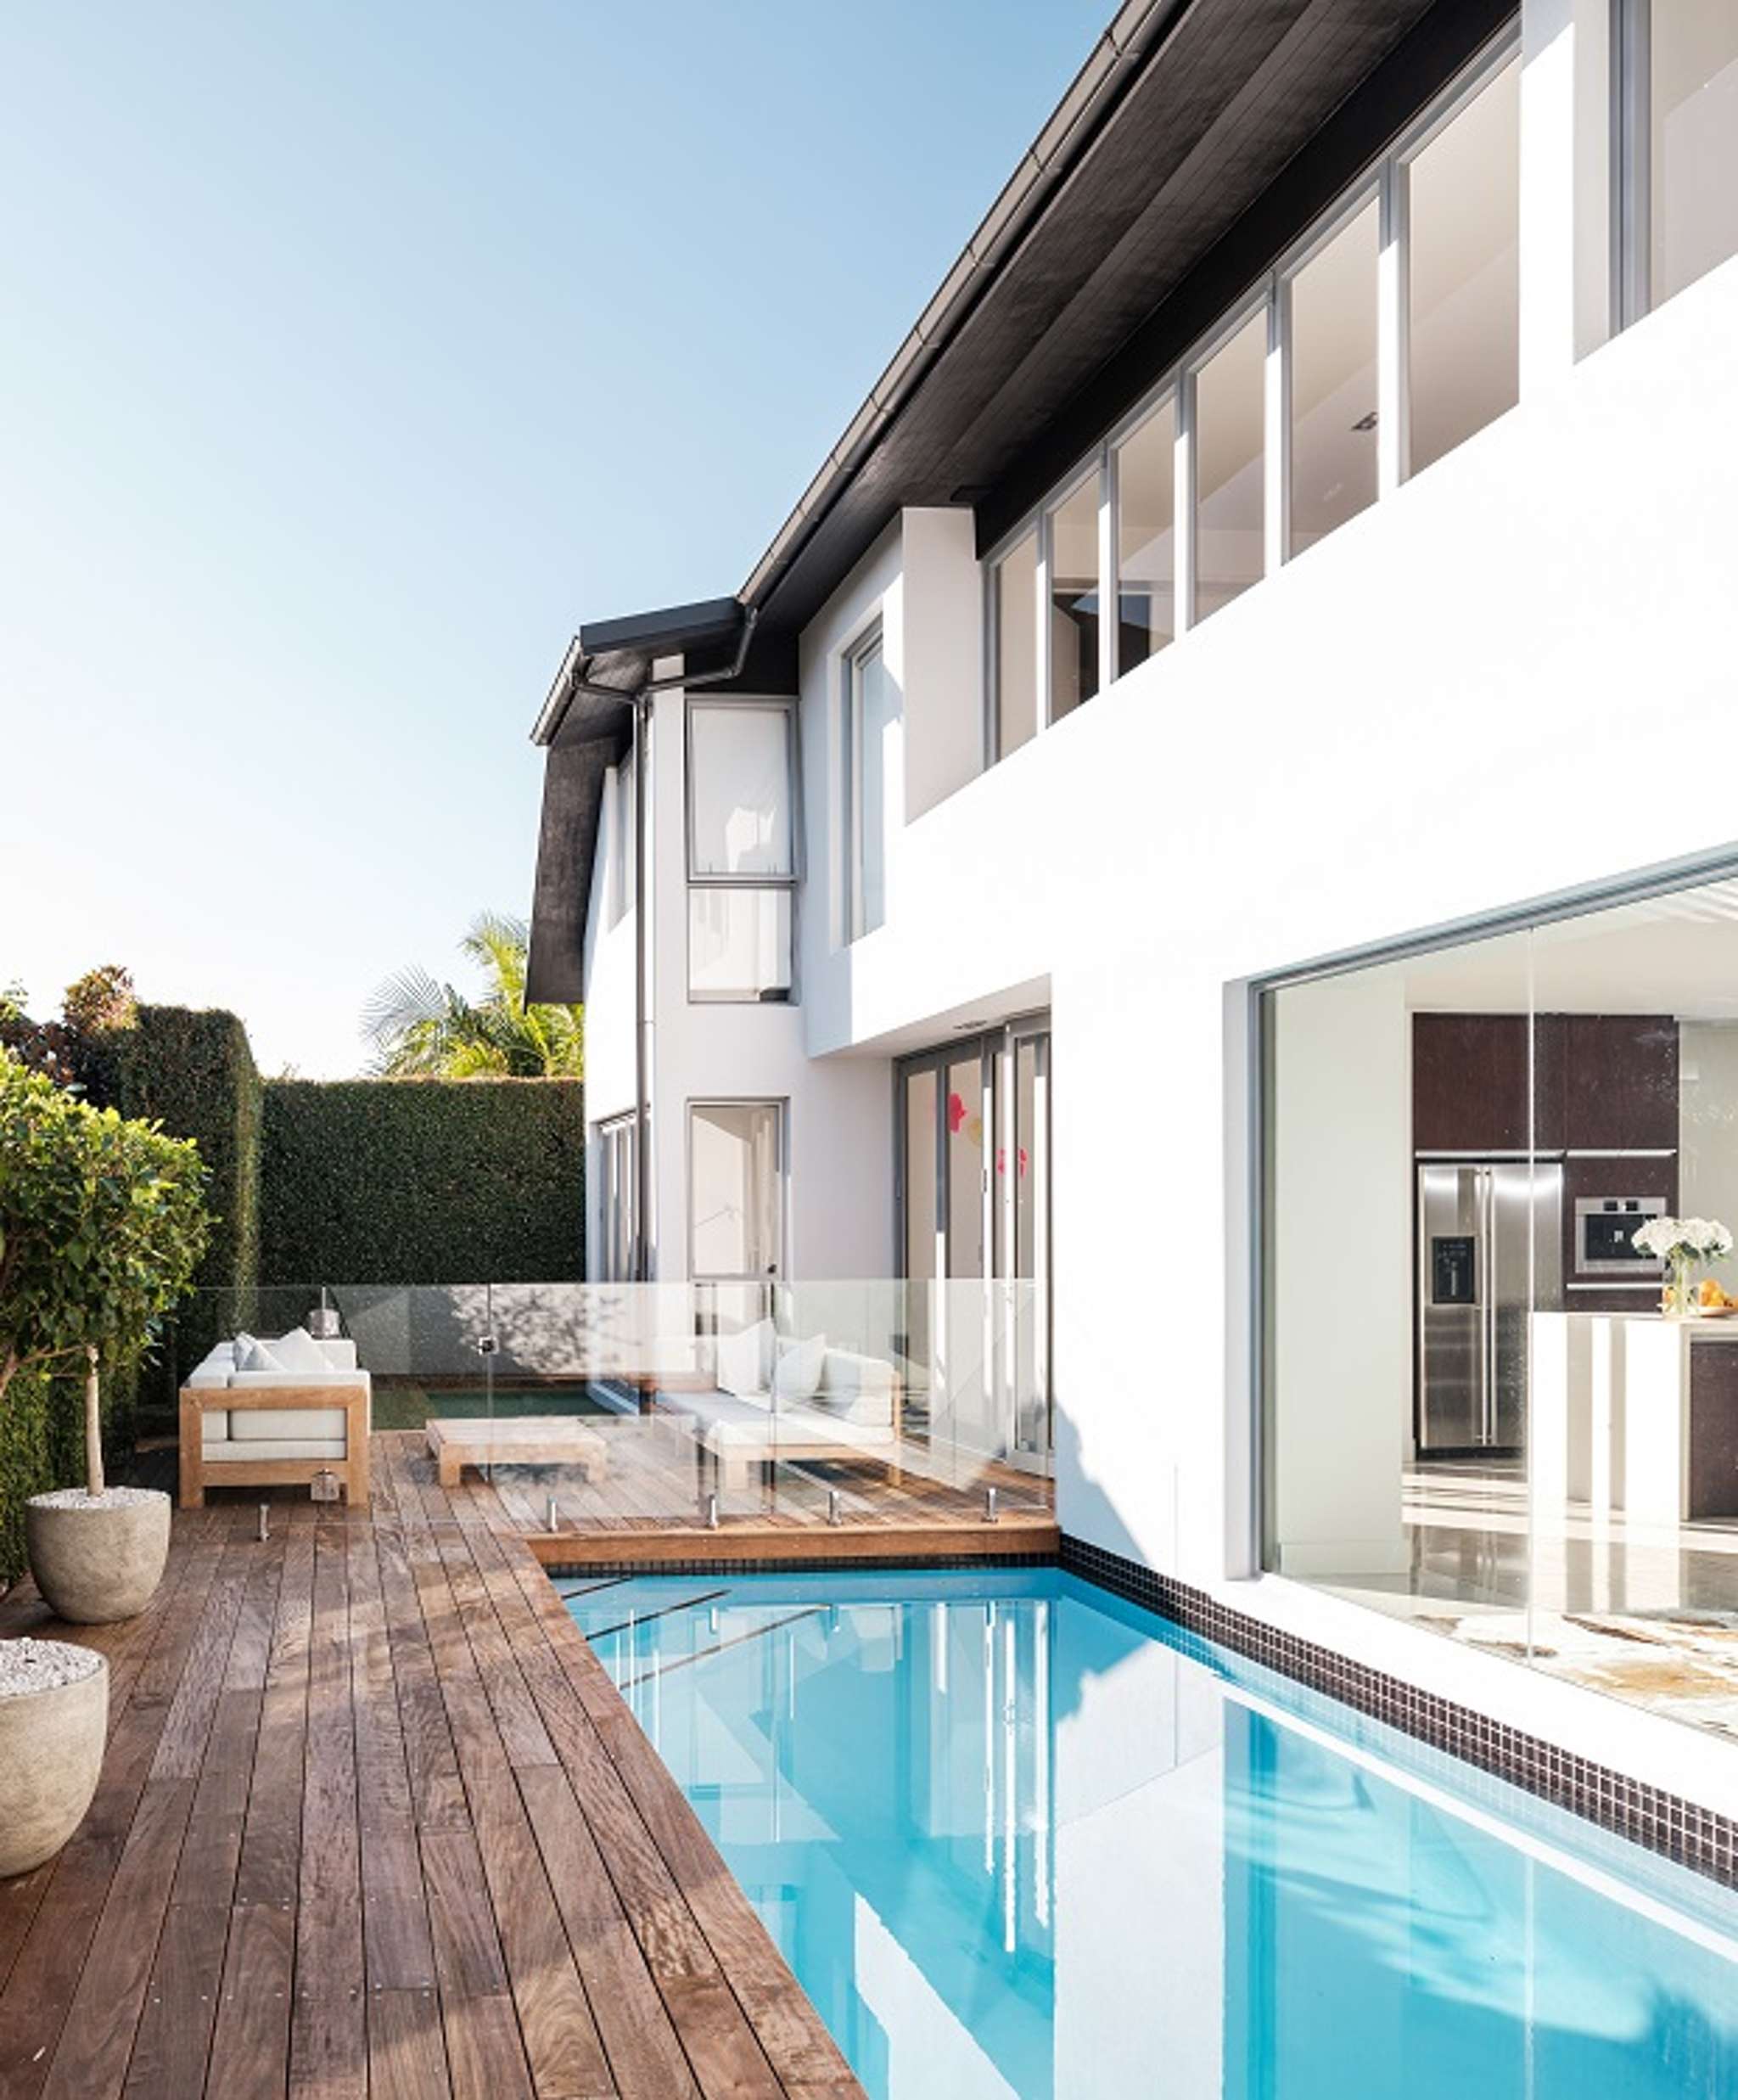
Keenly aware of the importance of aesthetics on mood and well-being, Dominique made some key changes to his contemporary retreat. He had new timber decking laid to bring the south-side courtyard level with the main living area.
“There was no synergy,” he says. “We just never used it.” Together with the similar decking around the poolside courtyard to the north, this is an expansive face with fireside and poolside indoor and outdoor living options for anyone and everyone.
Around the outside, masonry walls clad in a green creeper and clipped trees are the artistic living backdrop beyond strategically placed picture windows in the entrance and beside the pool. They are also a touch of elegant formality beneath the tall palms and mature leafy trees on long-established neighbouring properties.
“Set in a neighbourhood known for villas, this solid masonry and cedar home is like new and it is set along a driveway that is a quiet location,” says Pene Milne of Sotheby’s.
Inside and out, Dominique changed the entire colour scheme, updating the pink-toned masonry exterior and opting for “an organic neutral” interior that was previously painted a cream colour.


Décor-wise, his real excitement came when he commissioned decorative artist Ross Lewis to paint tone-on-tone ‘natural concrete’ feature walls behind the lounge fireplace and beside the open tread timber staircase. Its texture comes alive under the night lights, unifying the neutral tones in their soft furnishings and their flooring choices of glossy, light porcelain tiles and darker carpet.
At the top of the stairs, four bedrooms open off the large central TV lounge that has full-width, bi-fold windows showcasing harbour views across Herne Bay’s northern slopes. Two of the bedrooms have en suites, including the north-facing master bedroom which has a walk-in wardrobe. The other two bedrooms share the use of a separate bathroom on the opposite side of the lounge.
This home has been an ideal central city base for Dominique and his partner Tania McRae, a tech-industry marketing specialist. When he bought here, Tanya was variously based in Tokyo, San Francisco and New York before moving back to base herself in New Zealand about two years ago. Moving into this home has been about relishing its nurturing level of comfort. “I don’t like winter,” she says of their haven. “What I love about here is how warm this house is.”
One of the reasons they’re moving is because house is too large for just the two of them. Dominique also has a business project in mind on Waiheke Island which is, coincidentally, one of his favourite haunts for kite surfing.
Find out more about 15B Curran Street