Ryan and Sophie have no hesitation in defining the home they own together as a “labour of love”.
“To be honest, we went to the open home out of curiosity and were stunned to discover that it was actually in our price range, so we bought it,” says Ryan.
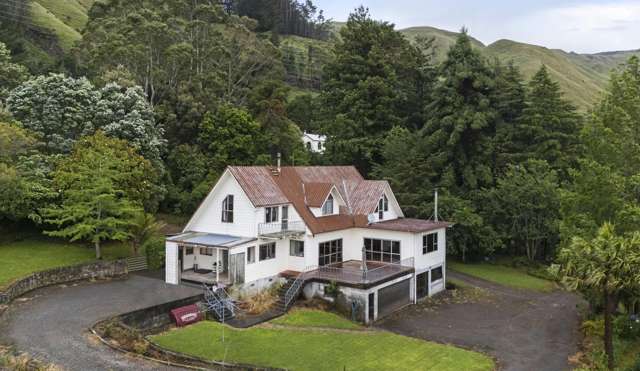
The home, which is set across multiple split levels, had been built in the 1980s by the couple next door, for their parents.
It was designed by Martin Northcott, of the Titirangi Architectural Group, and is one of a number of local properties that exemplify his commitment to creating homes that sit easily in the bush environment.
Start your property search
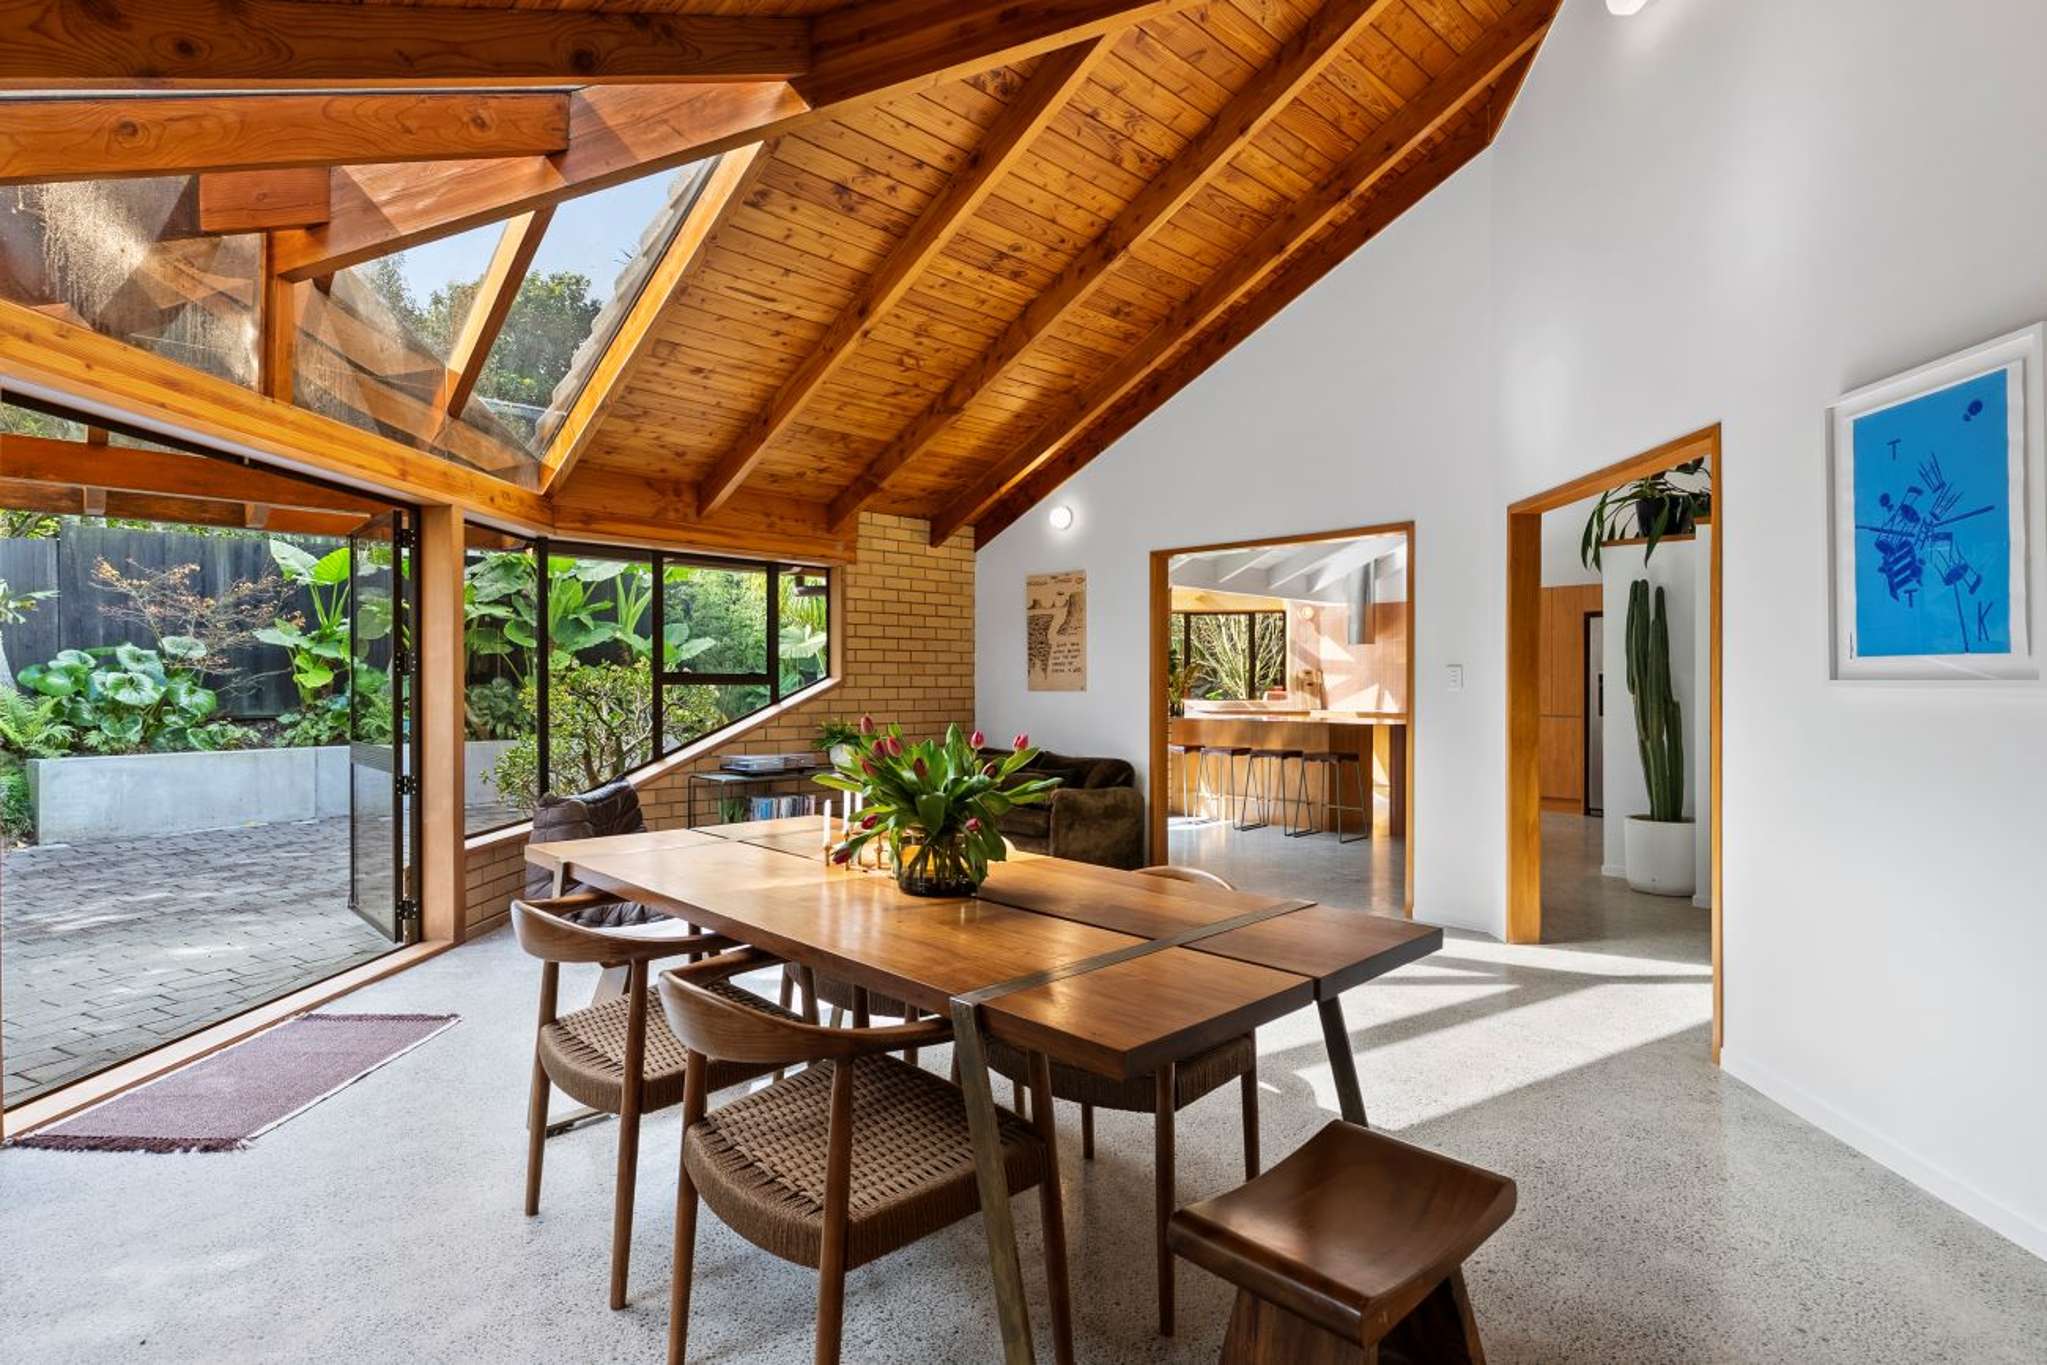
“It had the most incredible level of attention to detail,” says Ryan, who owns a construction company. He is referring especially to the native timbers, stainless-steel flashings and copper spouting.
“If you wanted to build something of such high quality today, it would cost you at least $3 million.”
Sophie, who has detailed the restoration to thousands of eager followers on social media, says that the goal of achieving a seamless integration of classic and fresh features underpinned the project, which also saw the entrance to the house flipped to the opposite side, plus the addition of a new garage.
“Wherever we had to replace something, we researched and planned very carefully to ensure that the design and the materials we used were in keeping with the home’s era.”
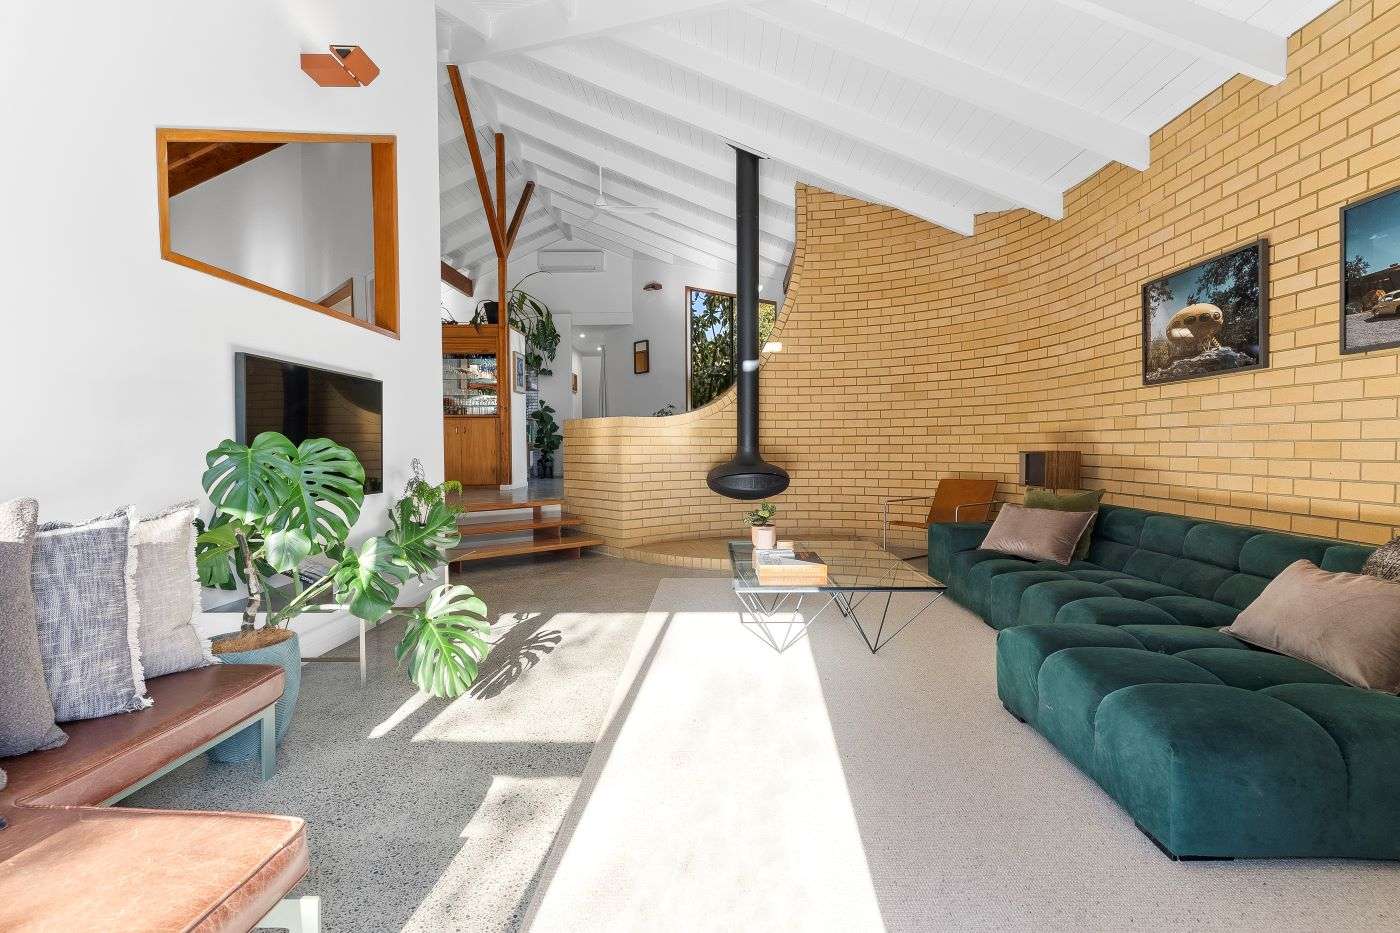
Barfoot & Thompson agent Sven Higham says the owners haven’t cut any corners in the course of the seven-year project. Photo / Supplied
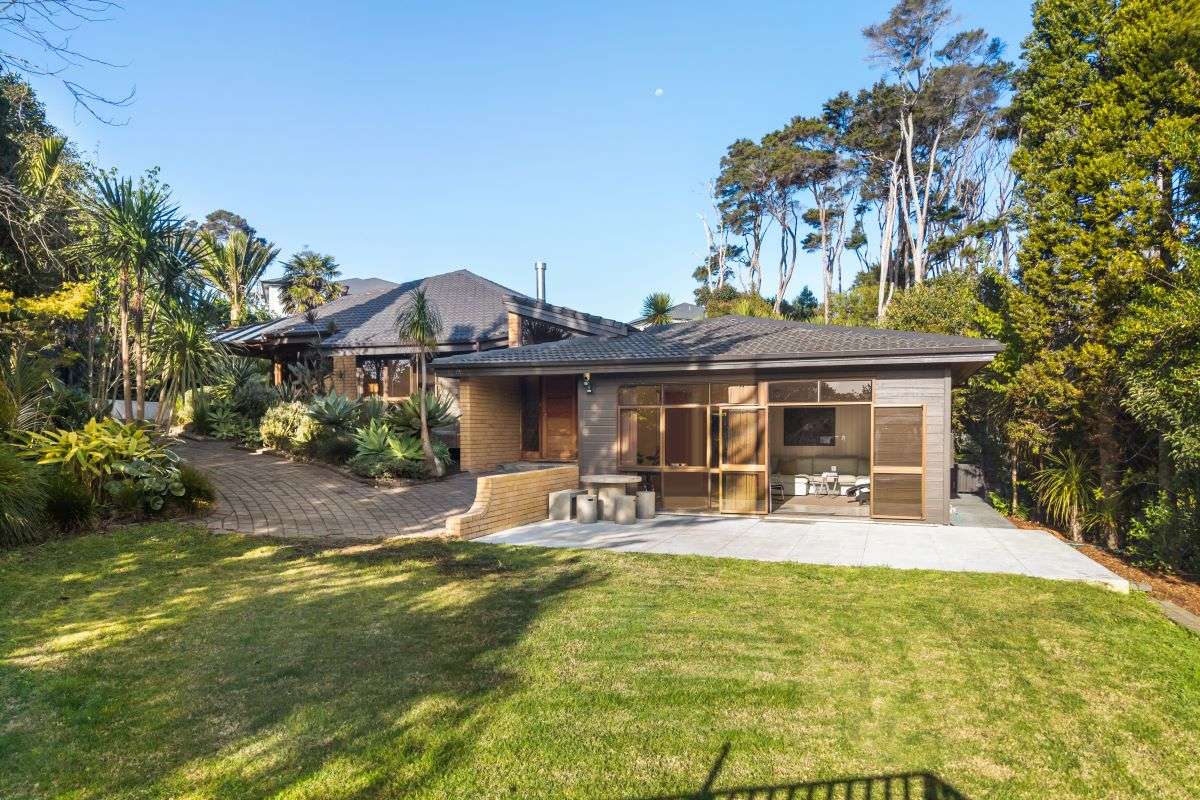
The home was designed by Martin Northcott, of the Titirangi Architectural Group, and built by the couple next door for their parents. Photo / Supplied
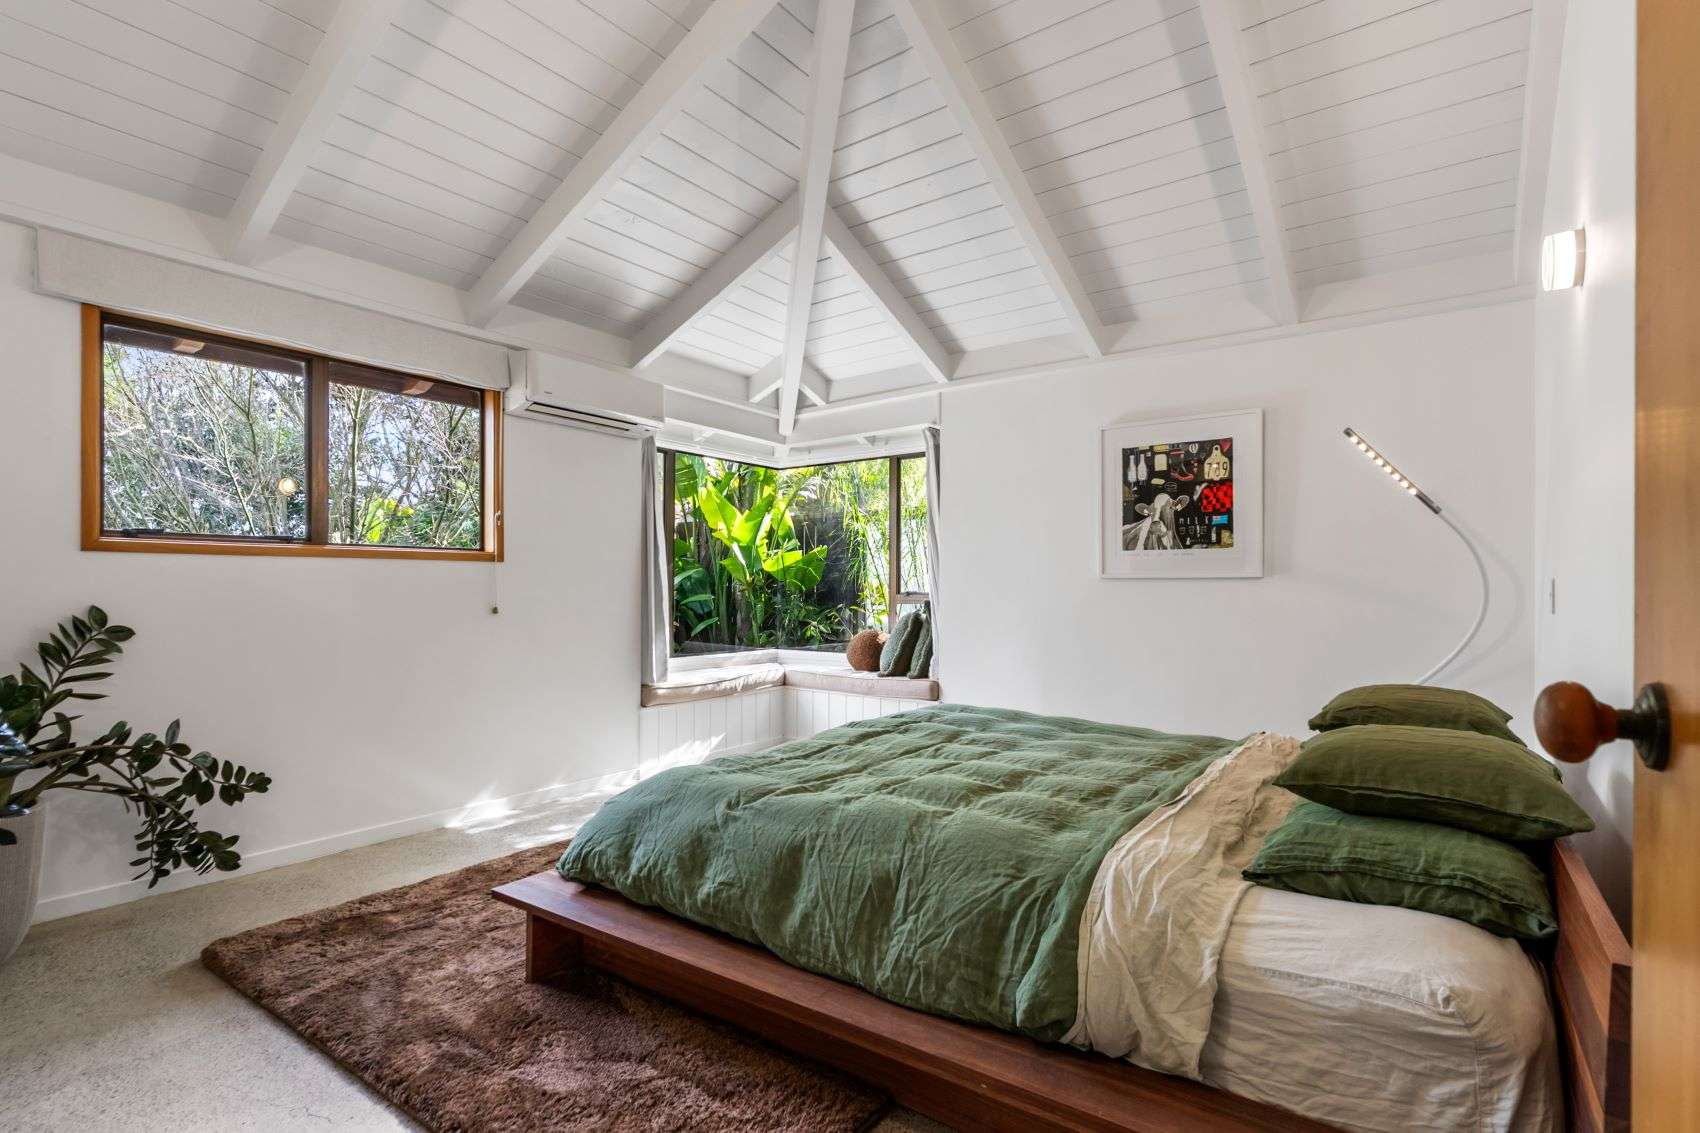

The mid-century residence has four bedrooms, two bathrooms, multiple living areas, a rumpus, high ceilings and garaging for two vehicles. Photo / Supplied
With a very clear vision of what they wanted and Ryan having the skills to execute it, a lot of the key features are customised – such as the crazy paving floor in the bathroom, the curved steel planter box, and the tubular rangehood.
Sophie has tried to imagine who might buy the property – which offers so much in terms of features and home comforts.
“The renovations, the plunge pool, the kitchen, the garage, the fact that it feels original but new all at the same time, plus the second bathroom, the rumpus, the laundry, the ceiling heights, the daily dose of native birdsong and utter privacy.
“I think perhaps a young professional couple would love it, but it’s also perfect for families, so it will be interesting to see what happens.
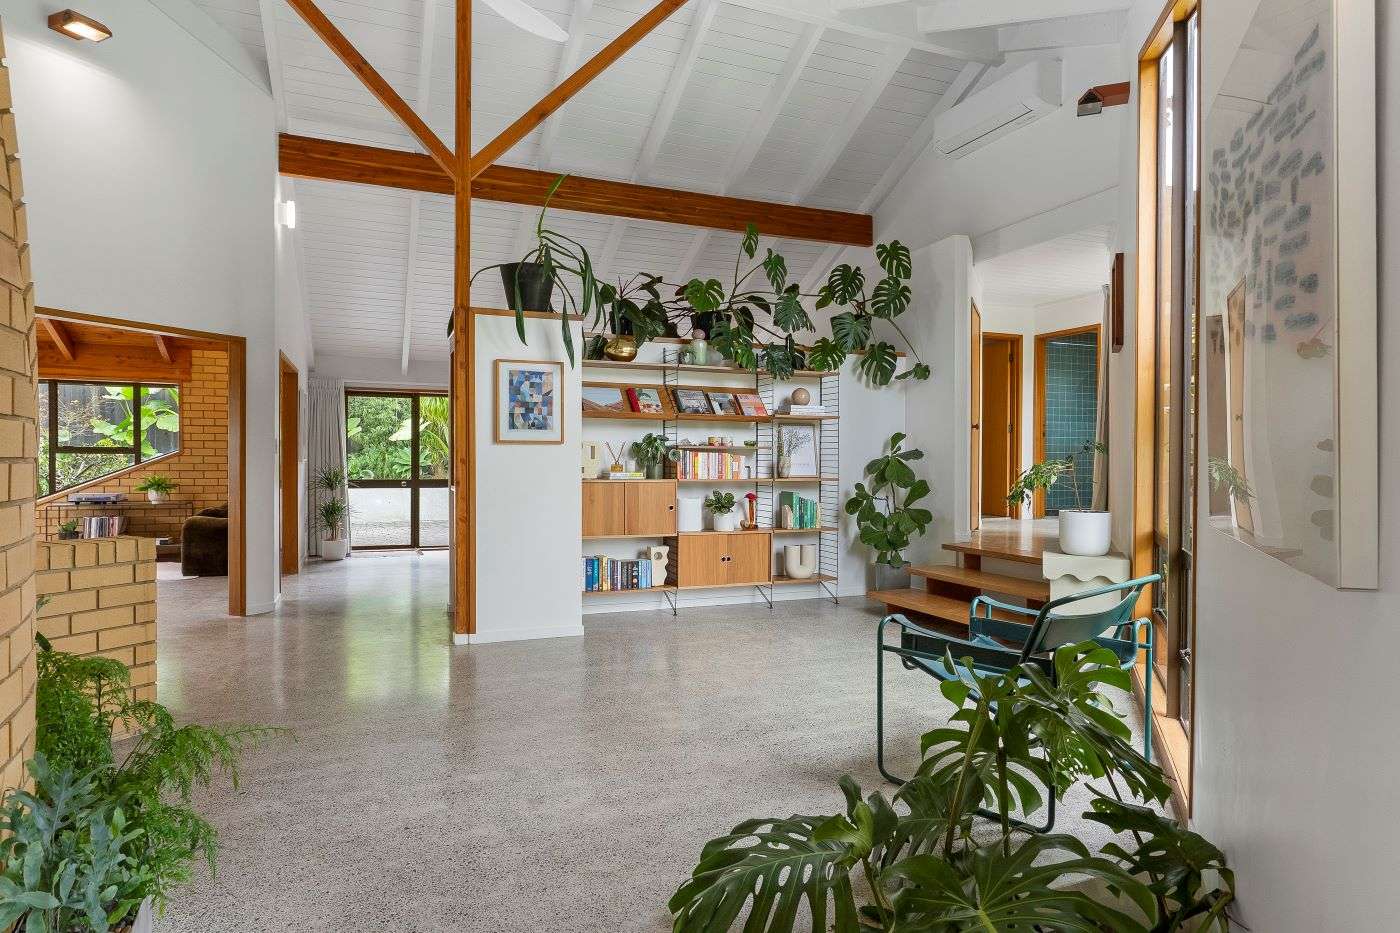
“If you wanted to build something of such high quality today, it would cost you at least $3 million,” says one of the homeowners who owns a construction company. Photo / Supplied
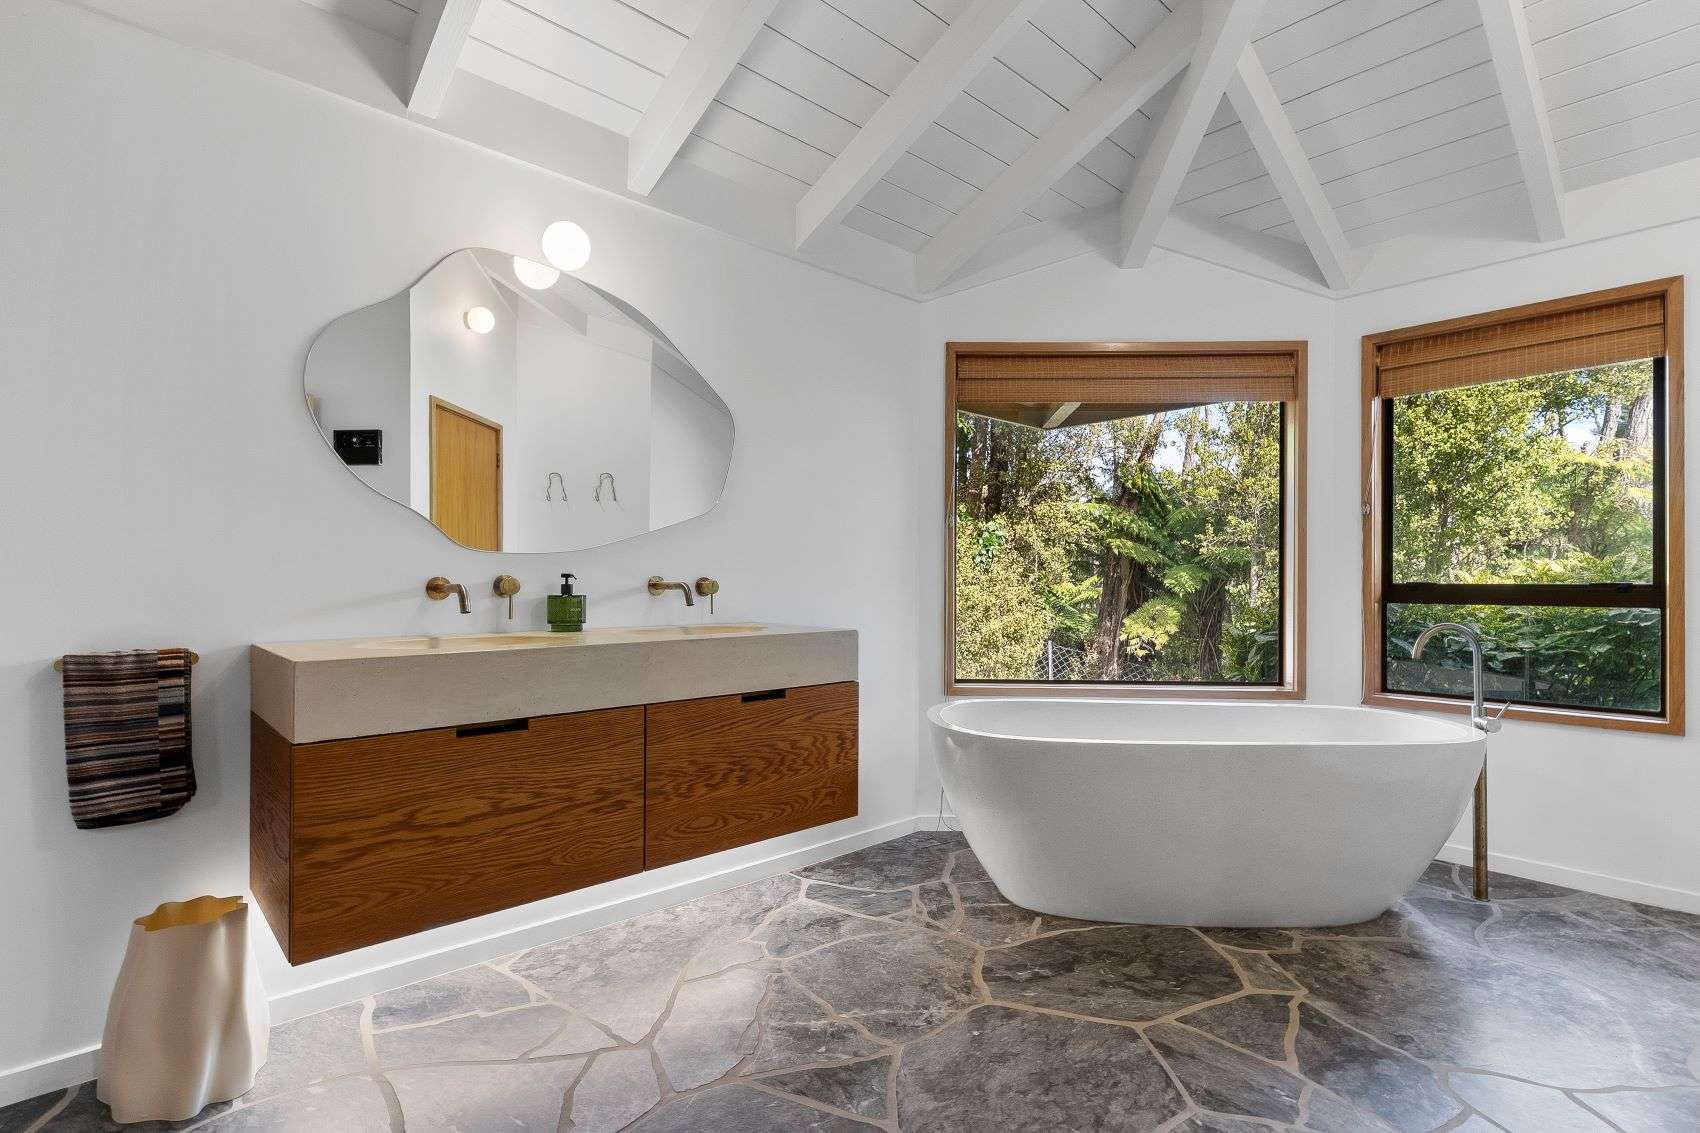
The owners detailed the seven-year restoration to thousands of eager followers on social media. Photo / Supplied
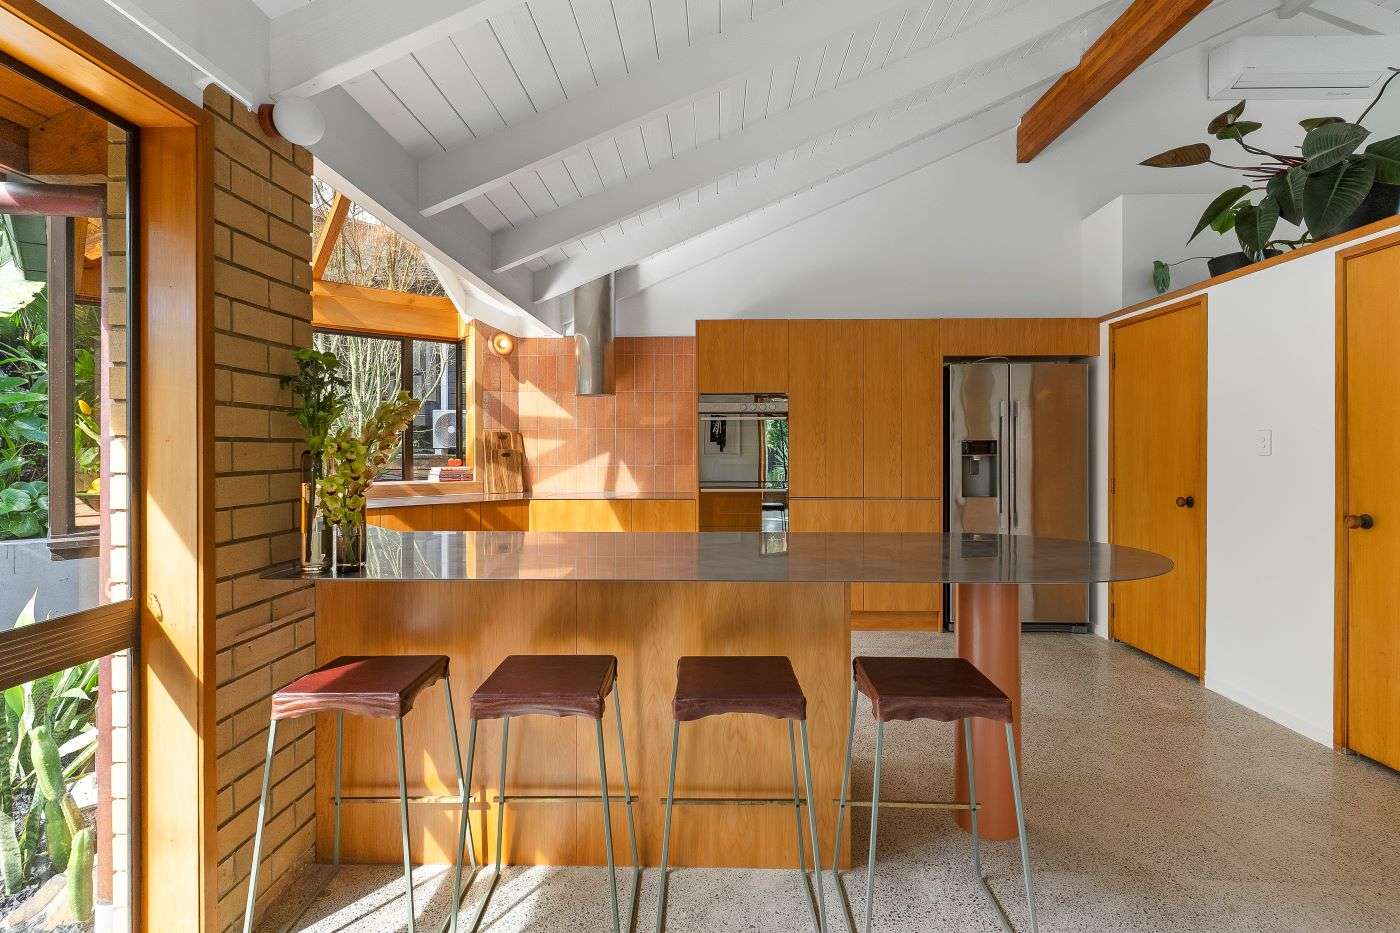
The owners say the renovation has been a labour of love for them. Photo / Supplied
“I’ll miss the many windows – each of which has its own perspective of the garden – and the most amazing golden light and warmth that bathe the interior,” says Sophie, who also did most of the heavy lifting involved in establishing the garden, with help from her mother.
“I think the kitchen is amazing too and the interior brick wall,” she adds.
Sven Higham, who is marketing the property, says that Ryan and Sophie haven’t cut any corners whatsoever in the course of the seven-year project, and Ryan’s design skills and workmanship, paired with Sophie’s flair for interiors have delivered a stunning result.
Life is now taking Ryan and Sophie in opposite directions, but both say that they are very proud of what they achieved at Happeace Lane and each hopes to own another mid-century house one day in the future.
7 Happeace Lane in Titirangi, Waitakere, heads to auction on September 23.
- Sponsored by Barfoot & Thompson