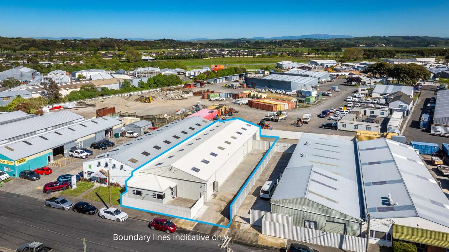
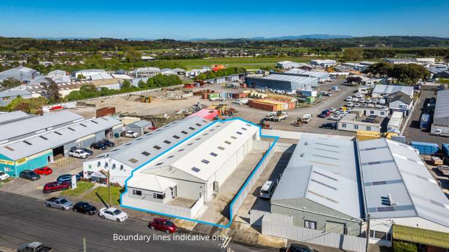
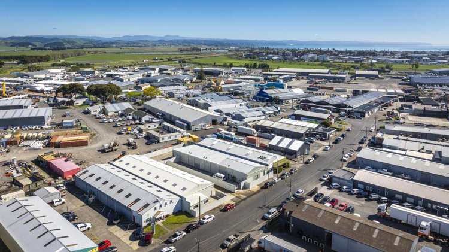
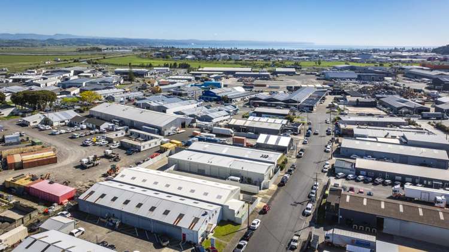
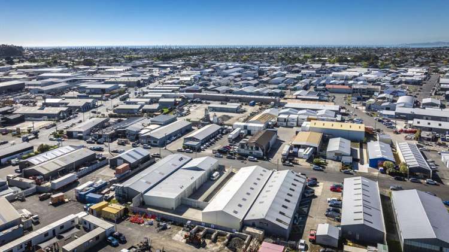
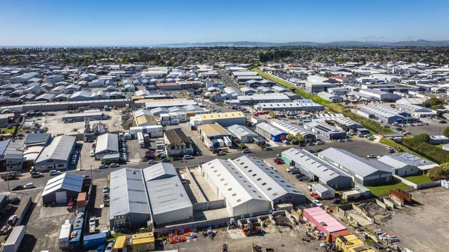
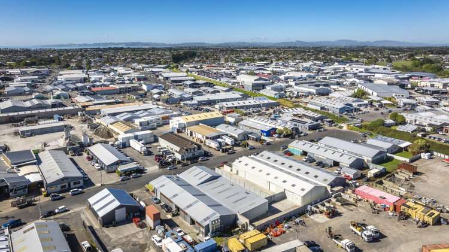
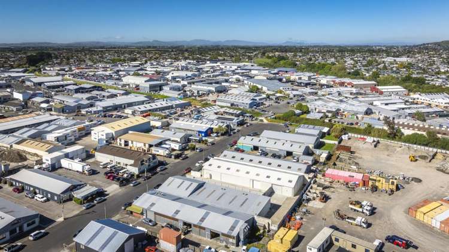
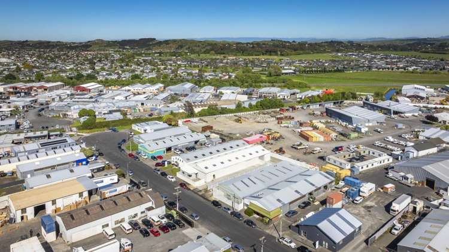
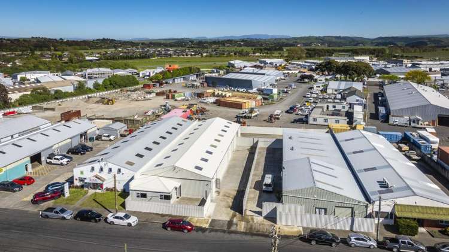
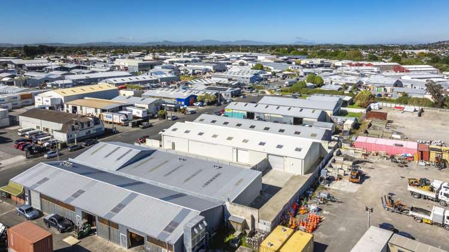
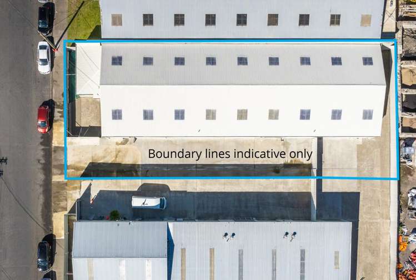
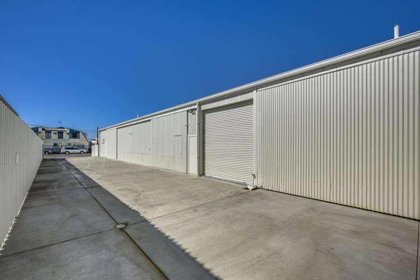
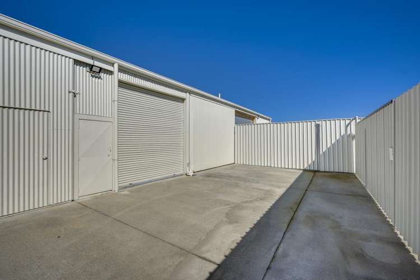
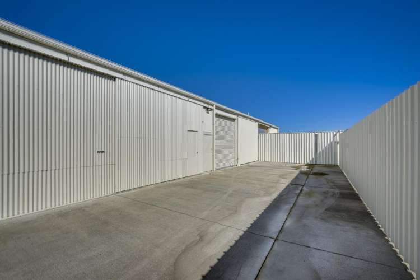
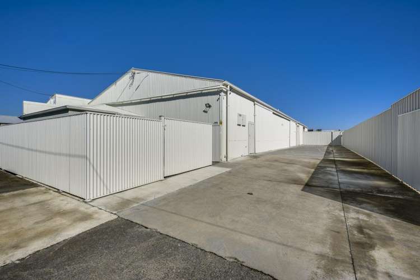
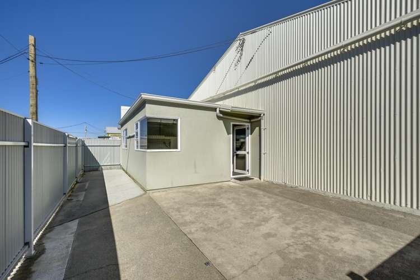
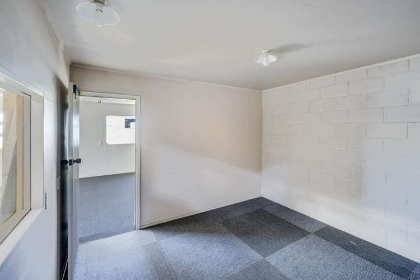
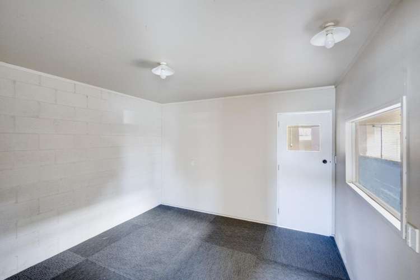
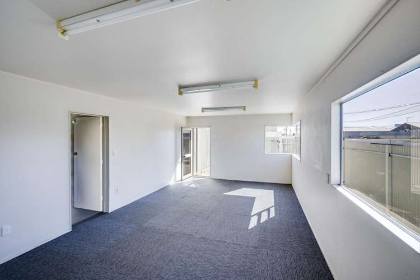
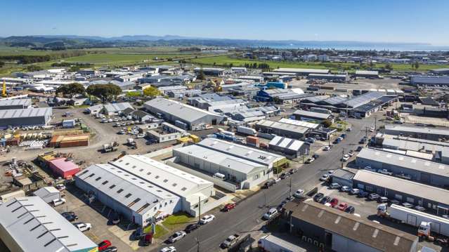
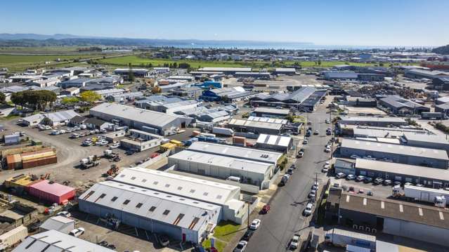
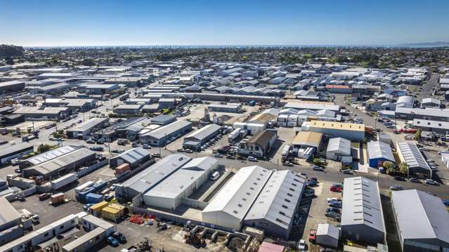
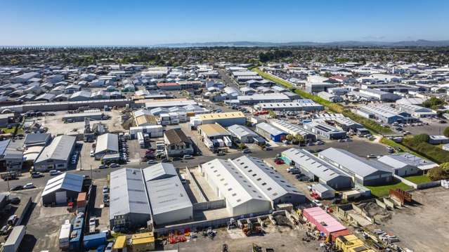
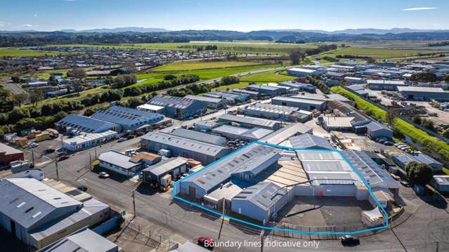
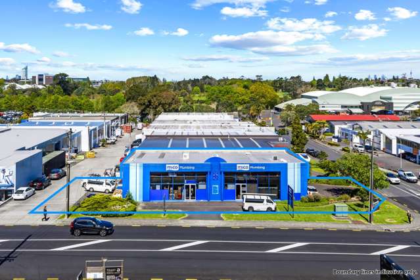
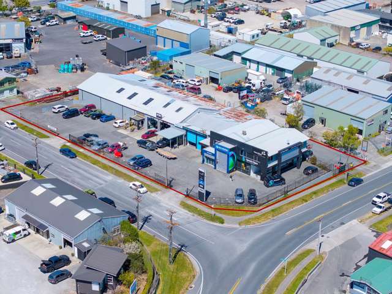
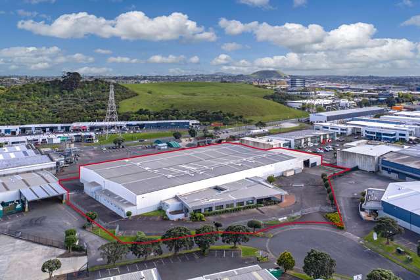
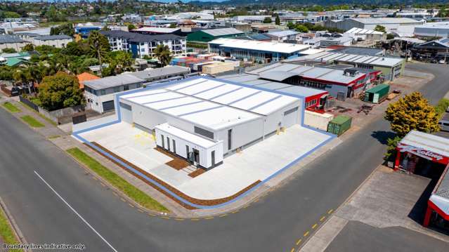
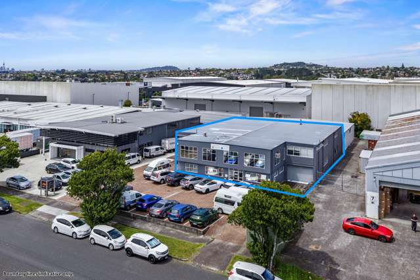
12 Lipton Place comprises a freehold industrial property on a 1,009m² site within Onekawa’s established industrial area. The building is divided into four workshop units, providing approximately 656.7m² of total lettable area, including offices and mezzanine storage.
Unit 1 - 226.6m²
Unit 2 - 140.9m²
Unit 3 - 140.9m²
Unit 4 - 148.3m²
Total lettable area - 656.7m² (including mezzanines)
An attached office/showroom serves the front workshop, while the three rear units include offices and amenities. The workshops have an approximately 3.6-metre stud height, with sliding door to the front two units and roller doors to the rear units.
The building has concrete floors, corrugated-iron walls and roofing, a concrete-block boundary wall and steel roof trusses. Improvements include replacement concrete yards in 2021, exterior painting, new floodlighting and fencing have also been completed. 3-Phase, fibre connections and smart metres are provided throughout.
In addition to the above, the roof of the building has undergone substantial maintenance and refurbishment, including:-
June 2024: Replacement of ridge flashing and all 36 skylights with high grade polycarbonate sheets. Roof fixings checked and tightened.
November 2025: Roof cleaned, primed and repainted in Titania. Boundary gutter refurbished and new spouting and downpipes installed.
October 2026: Entire roof pressure washed.
The vendor reports no roof leaks during their ownership of approximately six years.
Contact Calum for more information or to arrange a viewing.