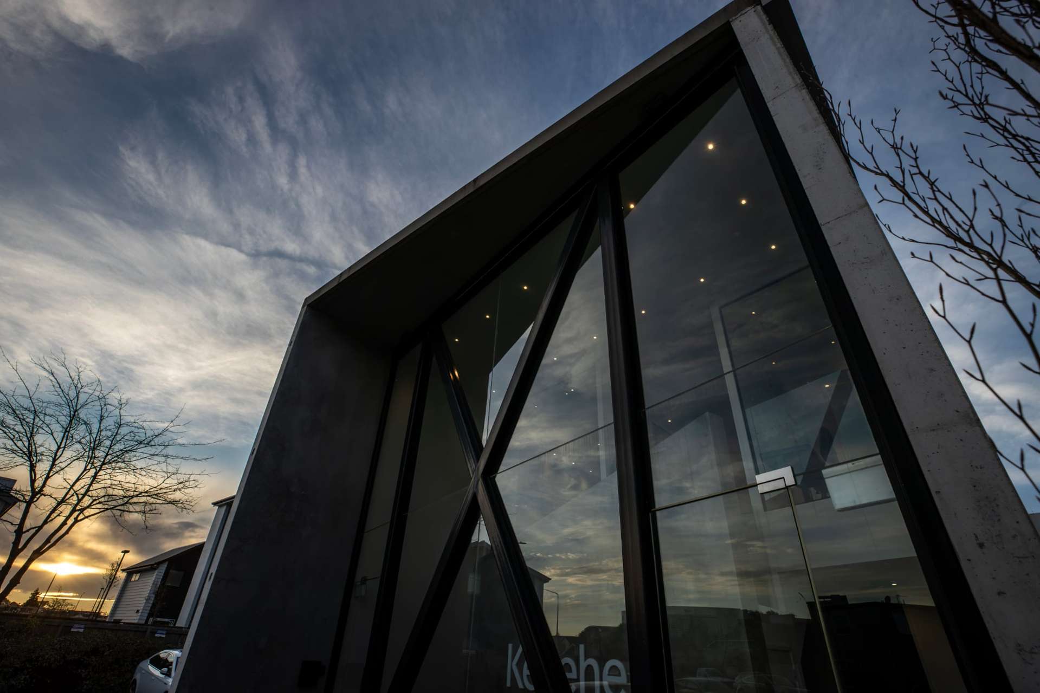
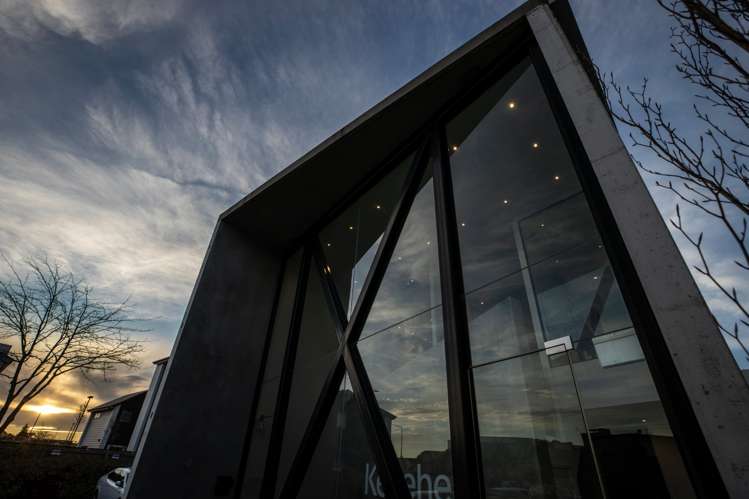
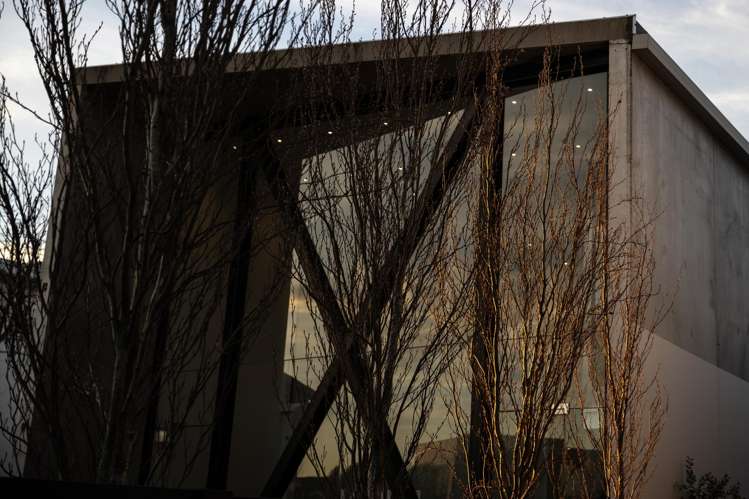
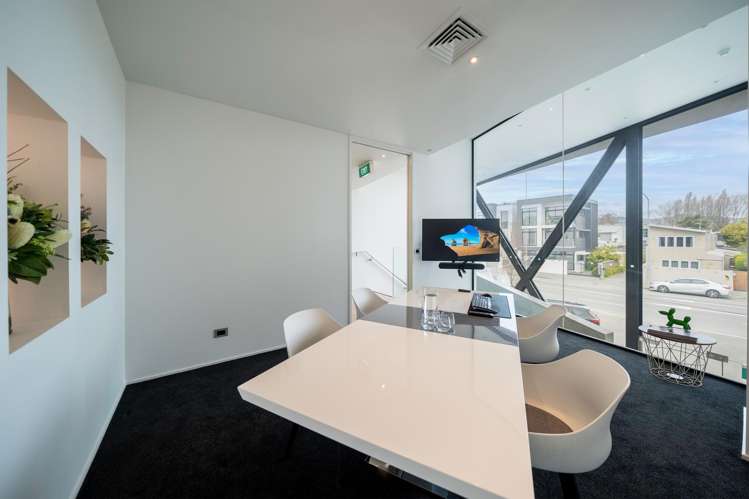
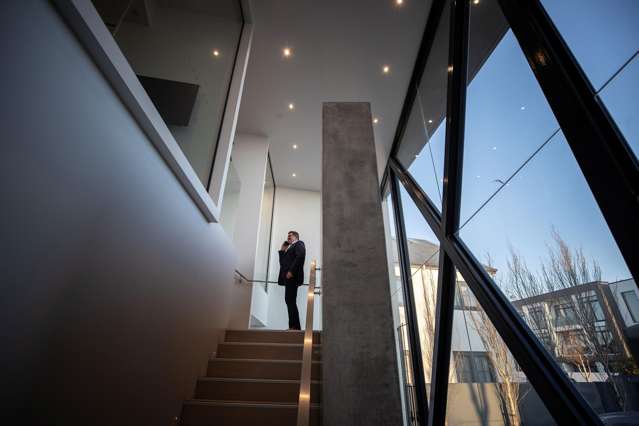
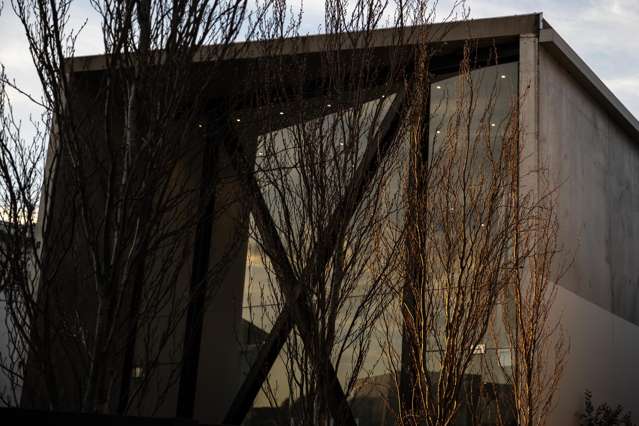
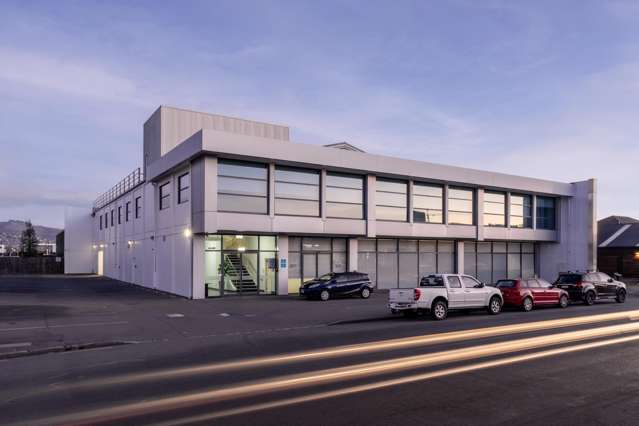
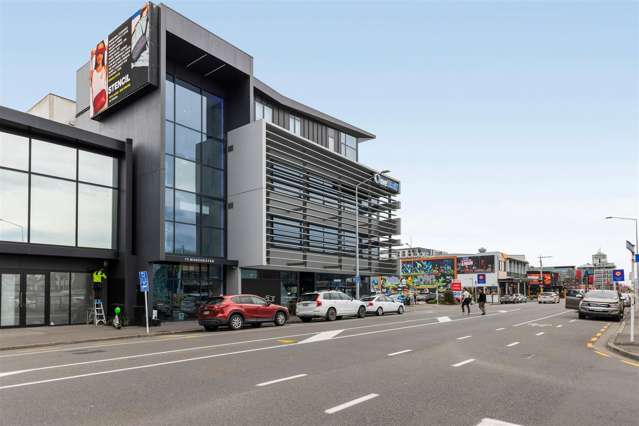

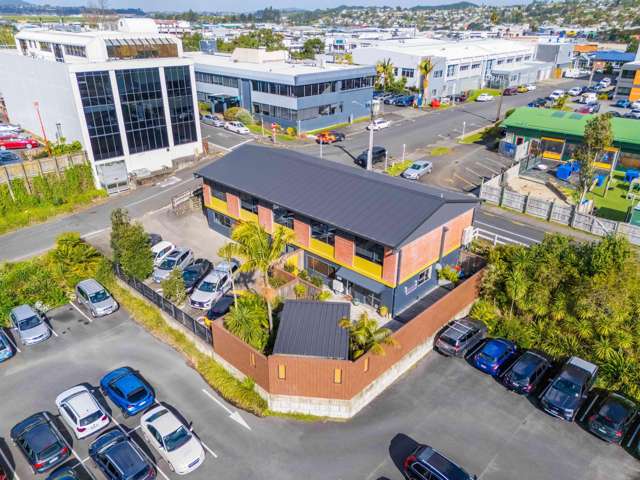
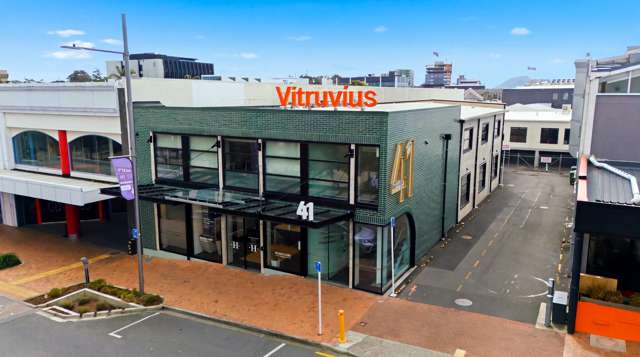
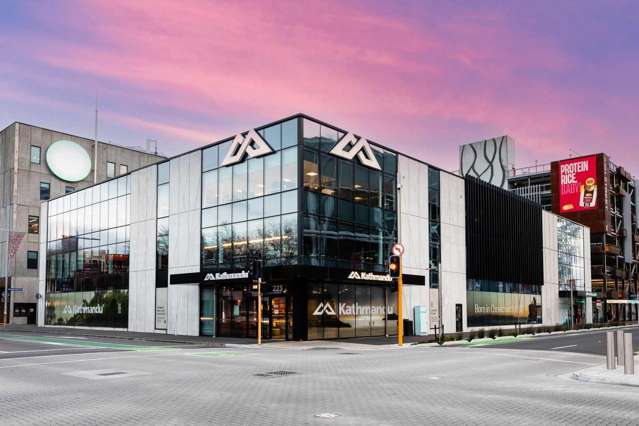
A truly unique commercial asset, this vacant freehold property was purpose-built to an exceptional standard as a media production, office and showroom facility. Completed in 2015, the building delivers a level of design, engineering and specification rarely seen in comparable commercial offerings.
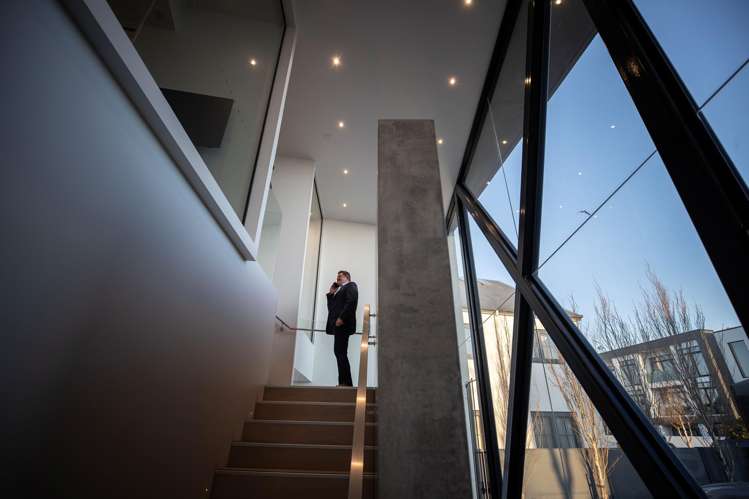
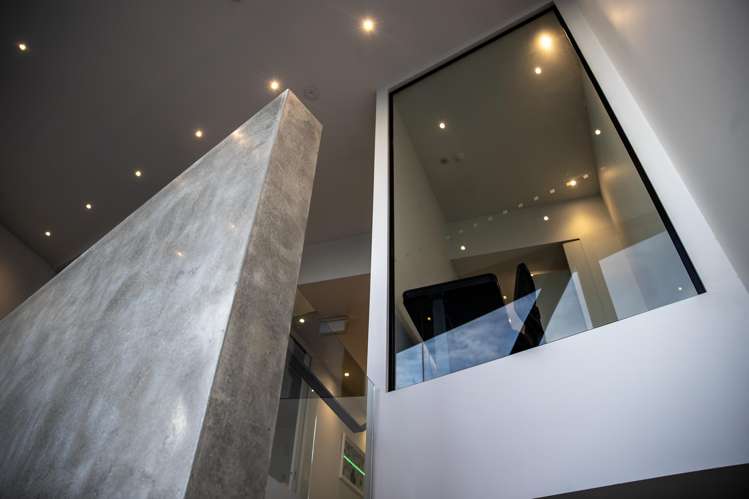
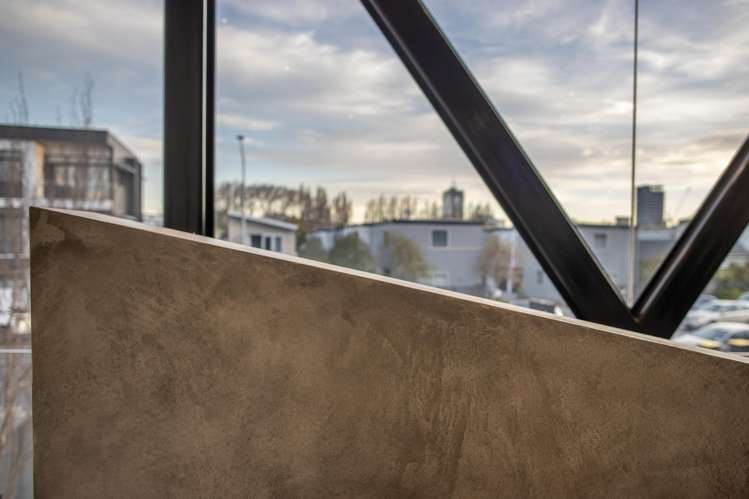
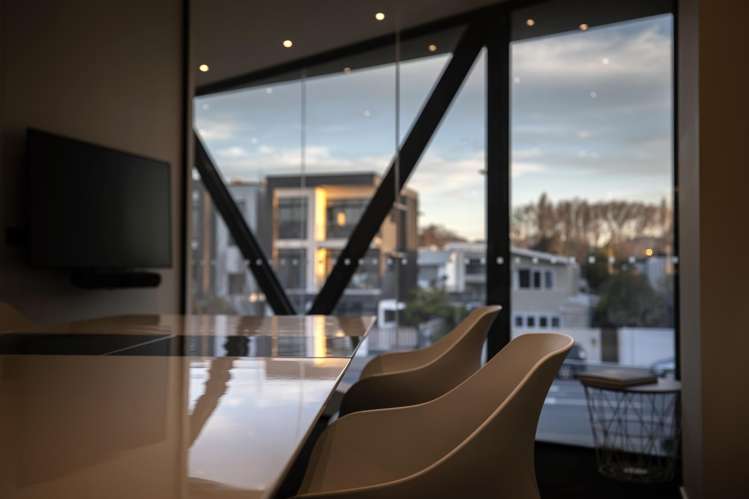
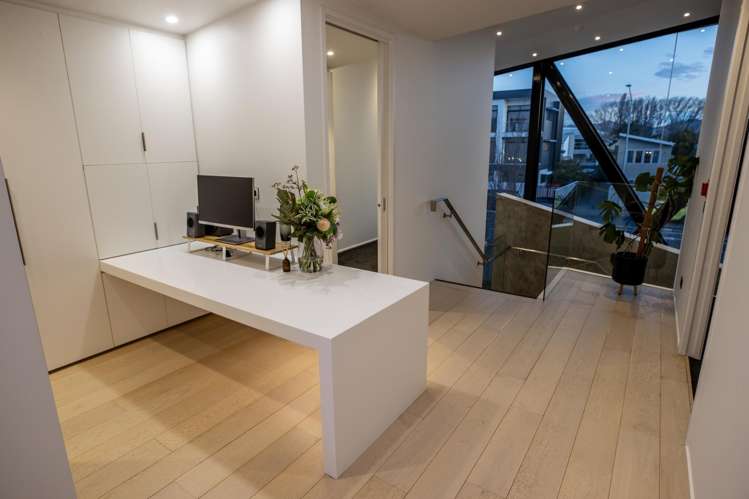
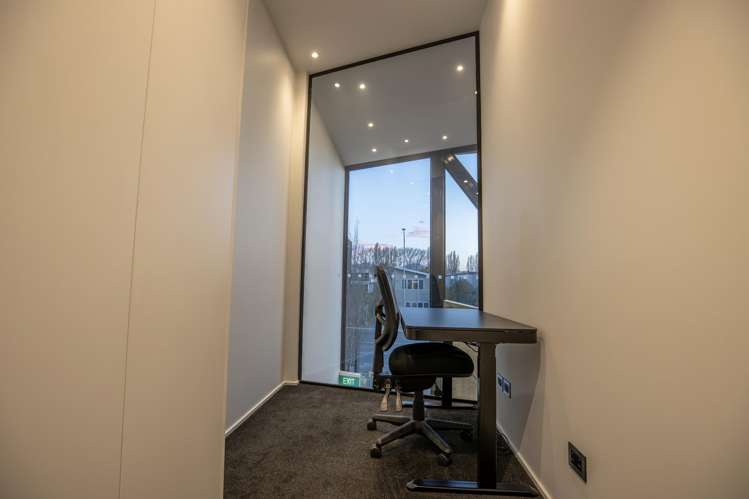
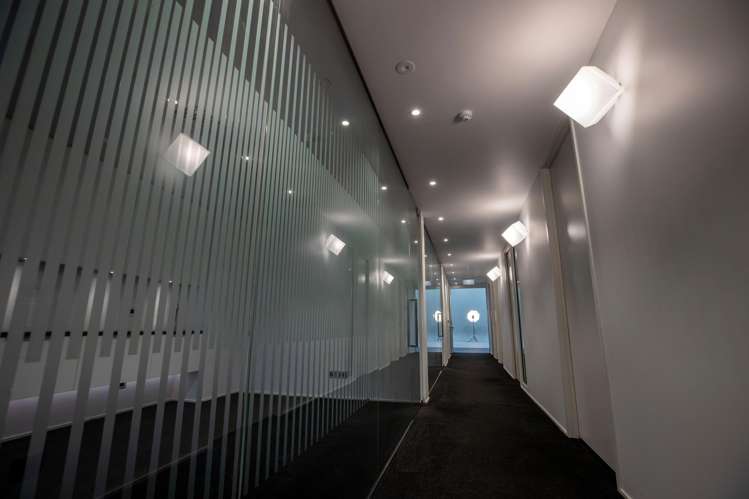
Behind its striking full-height glazed façade, natural light floods a sophisticated interior where form and function combine seamlessly. Reinforced concrete construction, structural steel framing and premium finishes create a substantial and enduring workspace, while HVAC and underfloor heating provide year-round comfort.
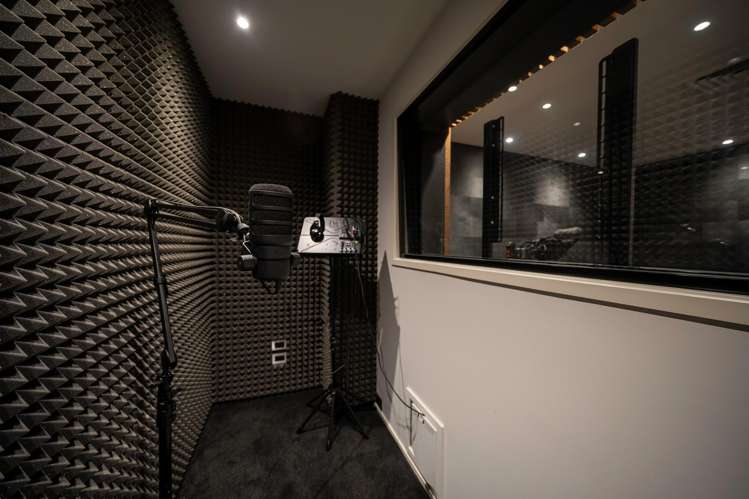
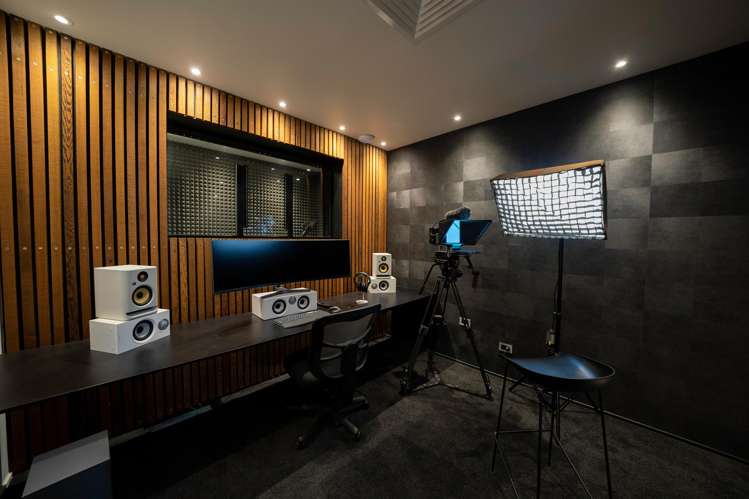
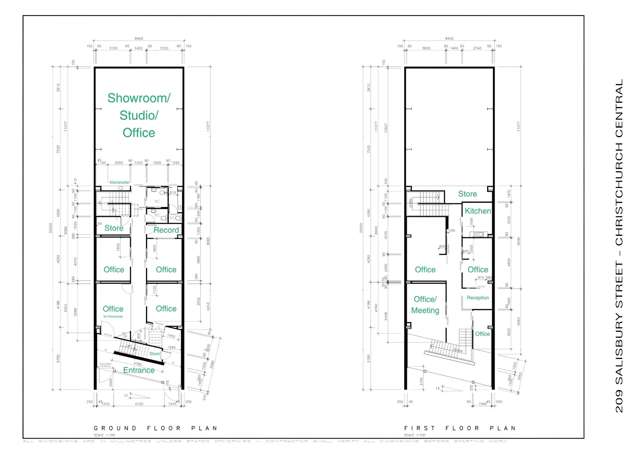
At the heart of the property is an impressive 92sqm production studio featuring an approximately 6-metre stud height, full wall cyclorama and acoustic treatment to the studio and separate recording booth. A powered overhead hoist provides an efficient means of raising and positioning backdrops, green screens and production equipment. Although purpose-built as a professional studio, the space works as an office with extensive power points and infrastructure already in place, with its generous proportions also lending themselves to showroom, creative, technology or other commercial uses.
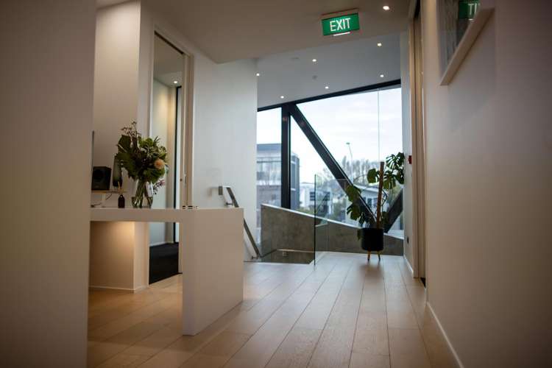
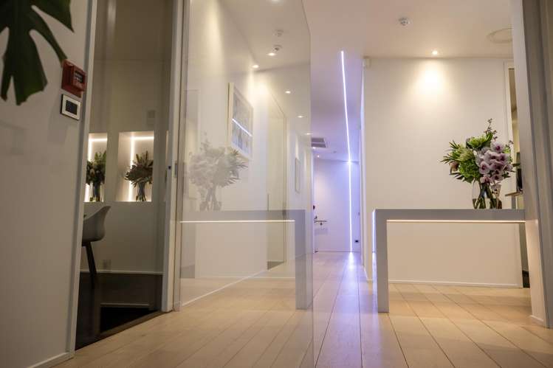
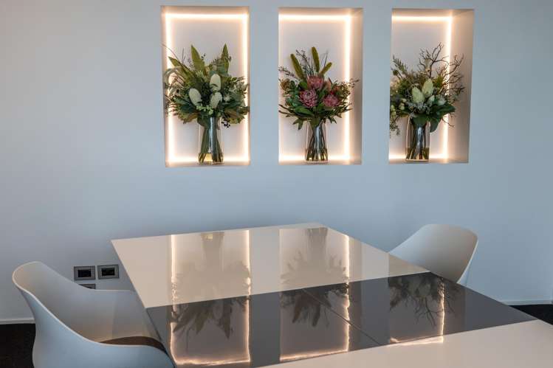
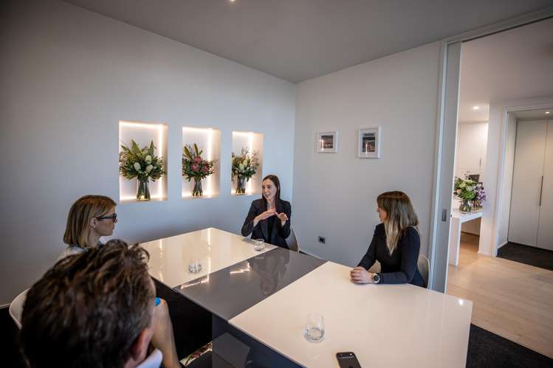
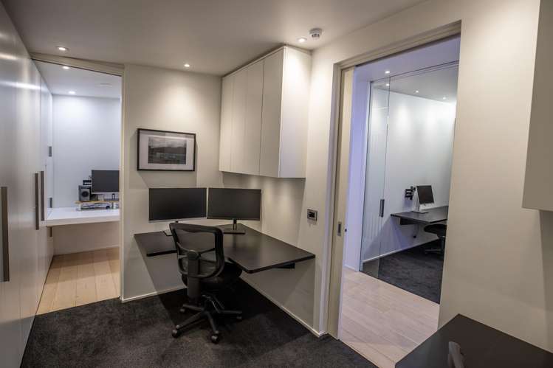
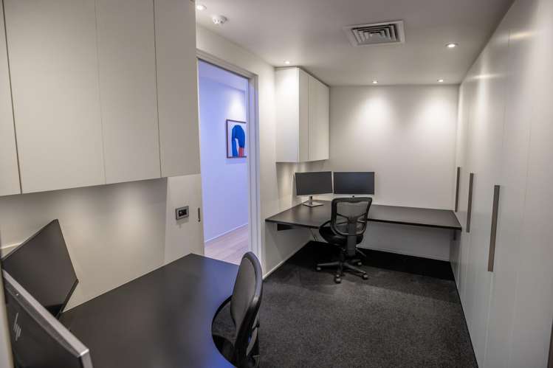
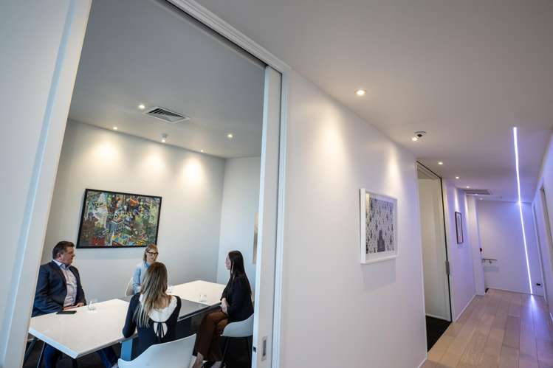
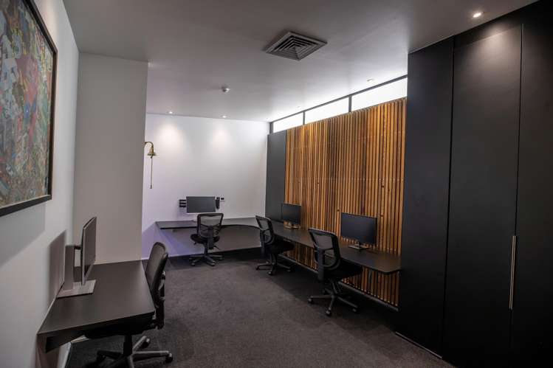
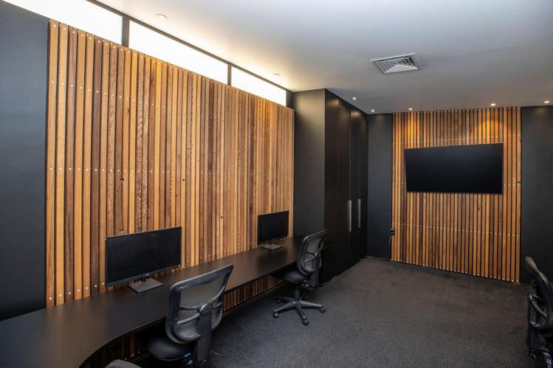
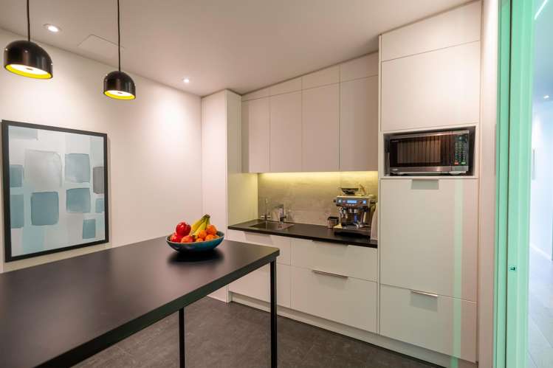
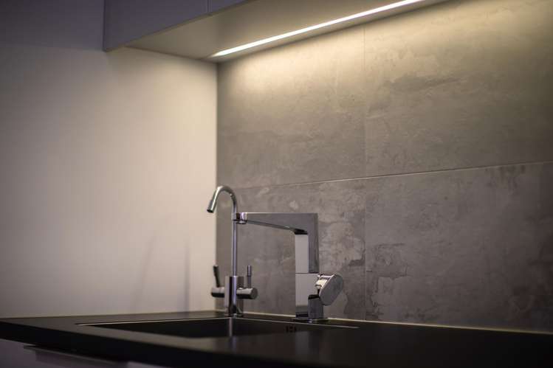
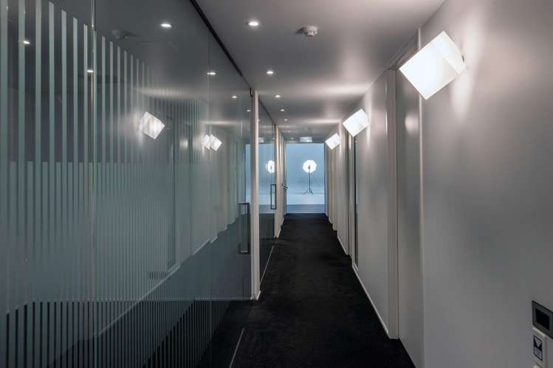
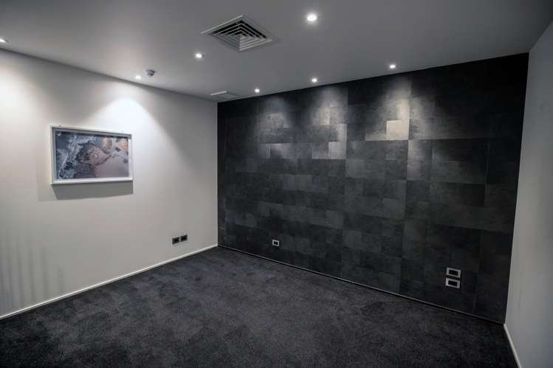
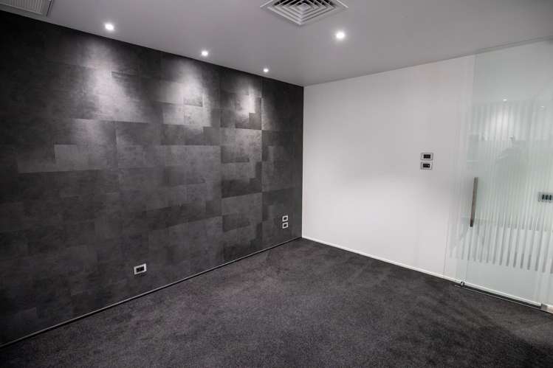
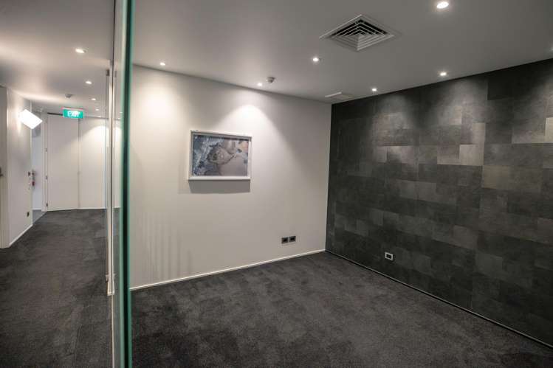
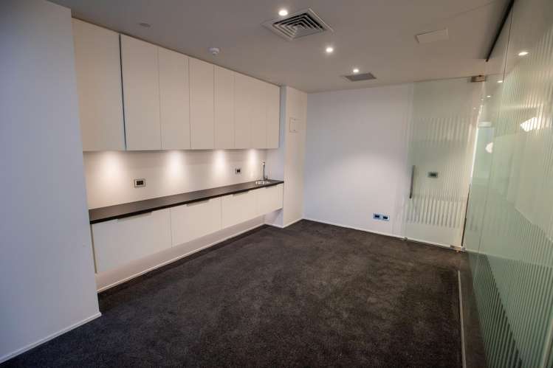
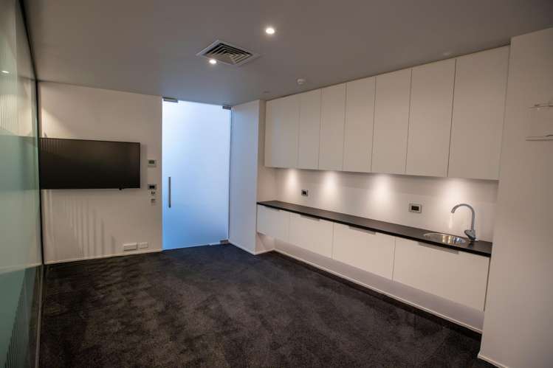
Complementing the studio is a flexible mix of offices and workspaces, a modern upstairs kitchen with dishwasher and instant hot water, plus two ground-floor kitchenettes. Selected offices feature built-in desks and integrated cable management, while extensive built-in storage throughout the building provides practical, streamlined functionality without compromising the clean interior aesthetic. Zoned Wi-Fi, a dedicated air-conditioned secure server room, fob access and monitored security further reflect the building's considered design and high level of specification.
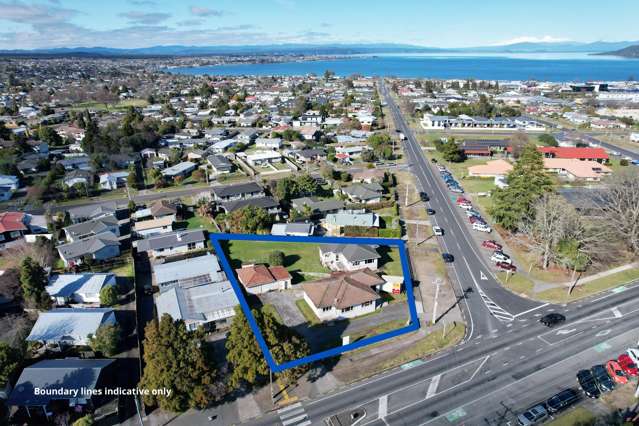
Positioned on a freehold 372sqm site in a sought-after central city mixed use zone (CCMUZ) approximately 1km from One NZ Stadium, the property also benefits from excellent street presence, three on-site car parks together with unrestricted street parking. Its strong street profile is further enhanced by a dedicated roadside signage plinth, providing valuable exposure to approximately 2,319 passing vehicles a day.
Completed in 2015.
Vacant Possession.
Floor Area of 331sq m.
Freehold Title of 372sq m.
x3 On-site car parks.
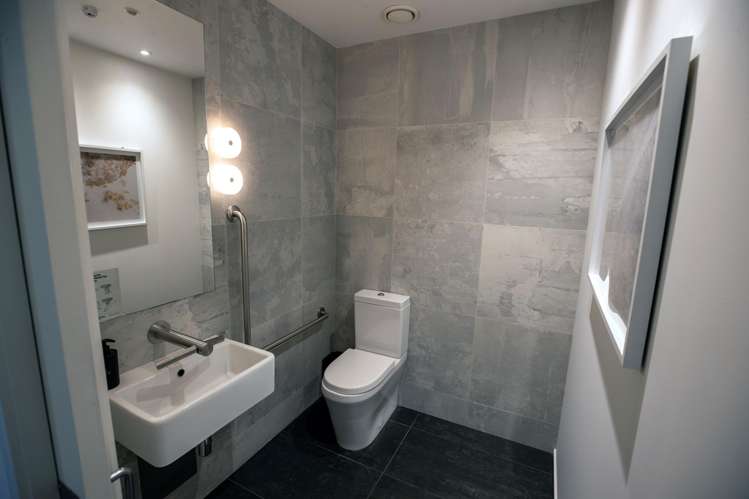
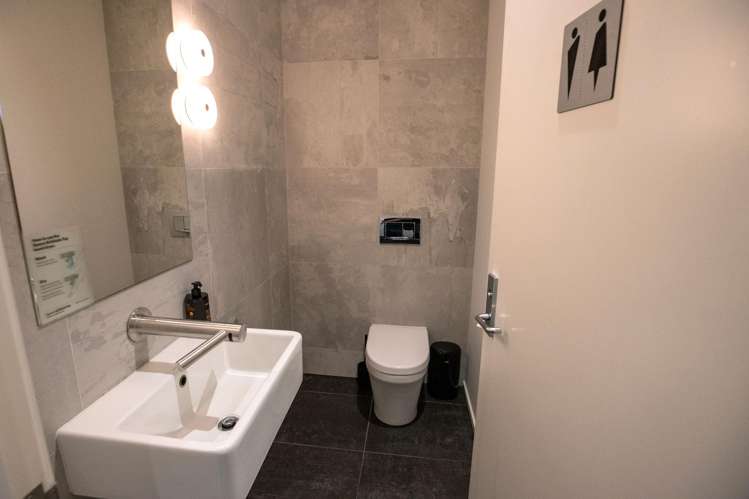
x3 Bathrooms.
x1 Kitchen, x2 Kitchenettes.
x8+ Offices, selected controllable lighting.
92sq m Film Studio or office with 6m height, 8.4m wide, 11m deep.
HVAC systems & under floor heating.
Monitored security and keyless entry.
Reinforced concrete slab and steel beam construction.
100% NBS.
A scarce opportunity to secure a quality inner-city freehold commercial property, built without compromise for resilience and long-term performance. Originally conceived as an owner-occupied headquarters, its level of specification and adaptability also presents a compelling proposition for investors seeking a distinctive central-city asset.
Whether utilised for professional offices, creative industries, technology, design, showroom or specialist commercial purposes, the building offers an exceptional and highly adaptable environment that would be difficult to replicate.
Deadline Sale: 4pm, 15 October 2026 (unless sold prior). Download property files at www.kelleher.co.nz or enquire here to be sent instantly.