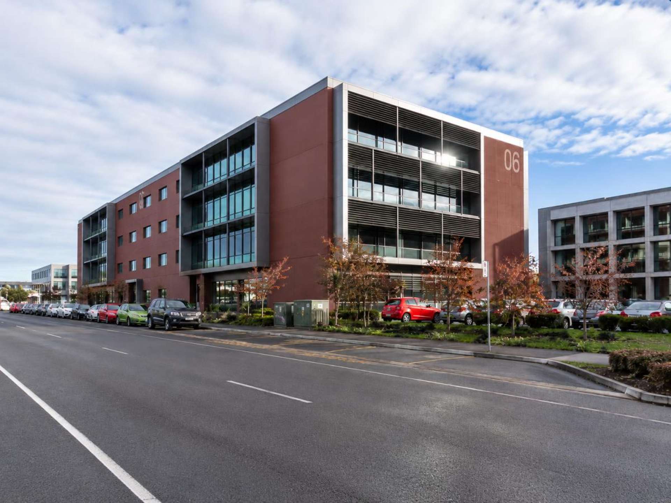
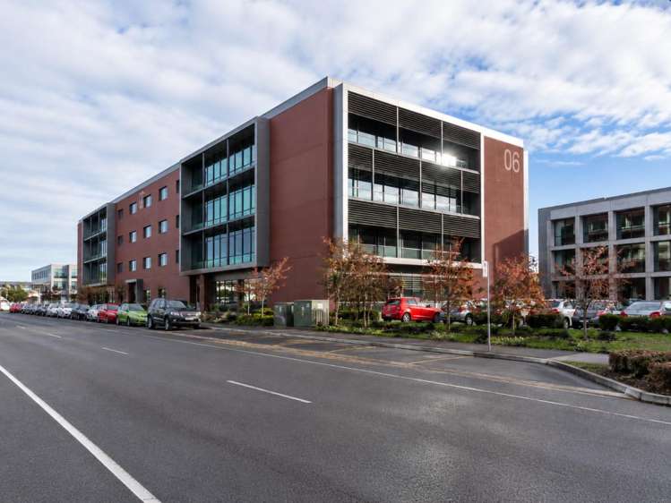
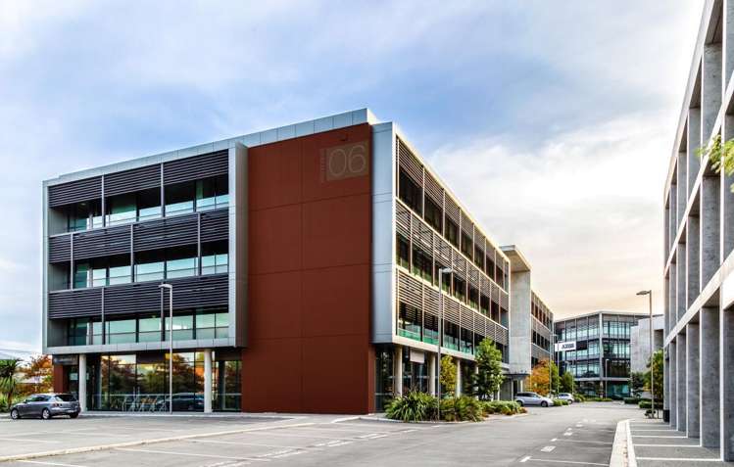
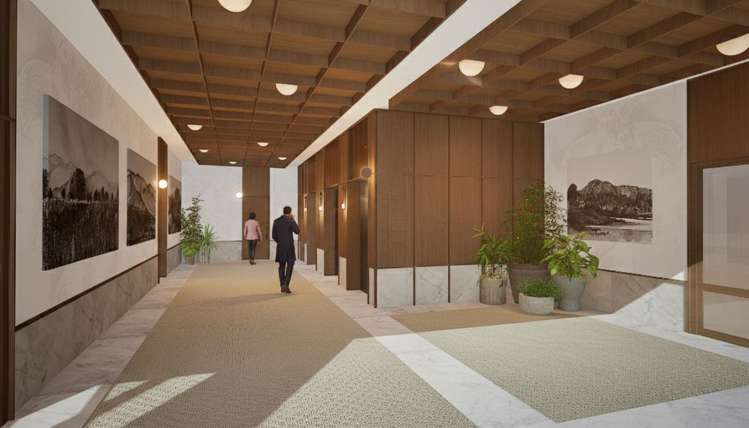
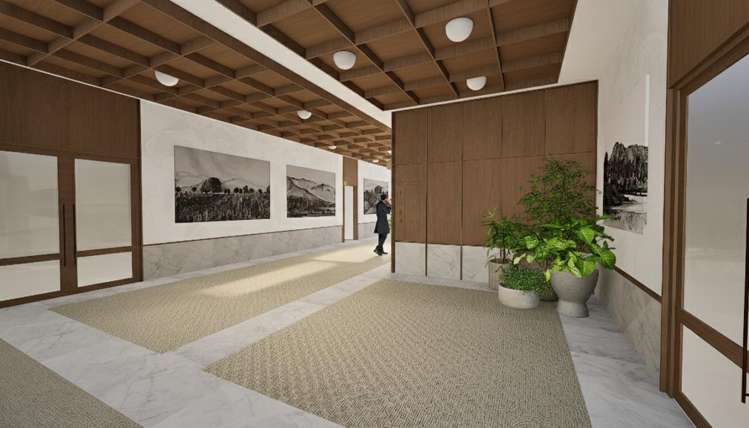
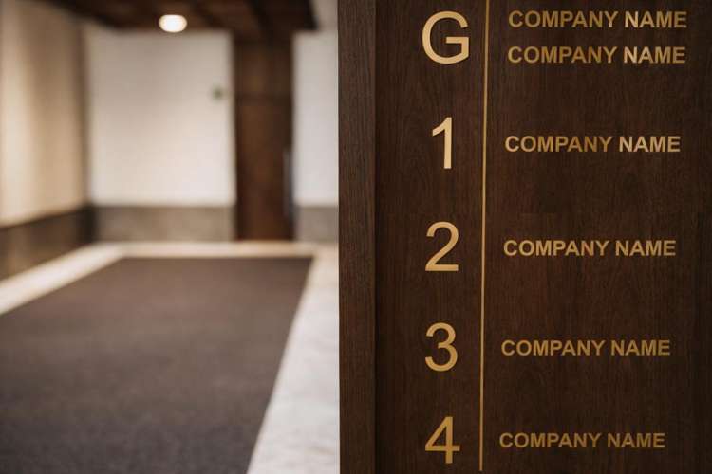
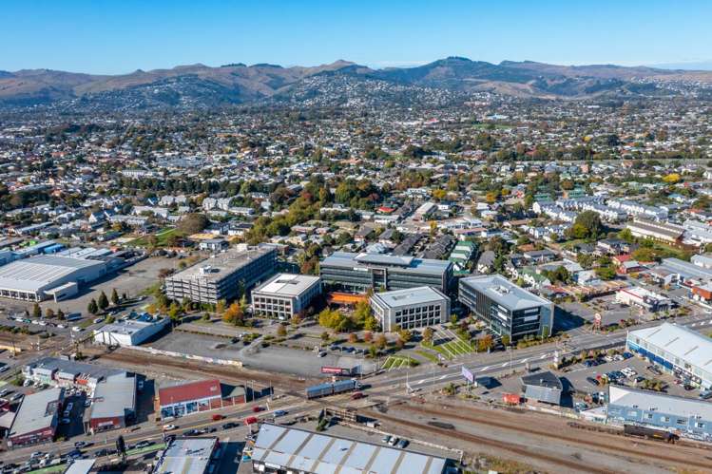
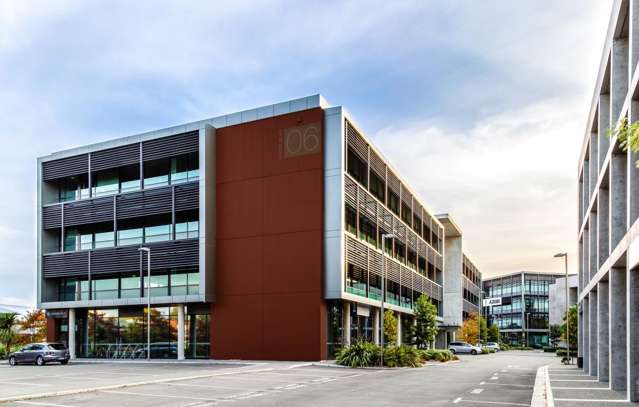
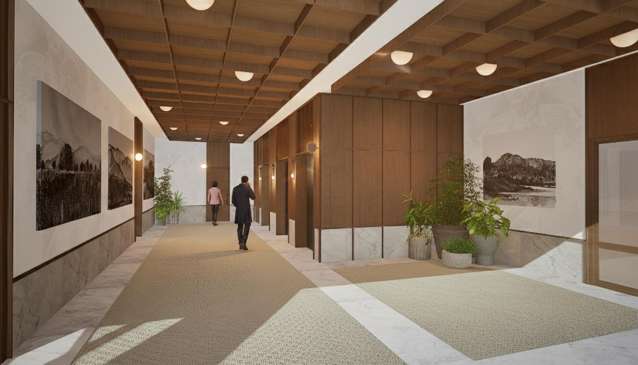
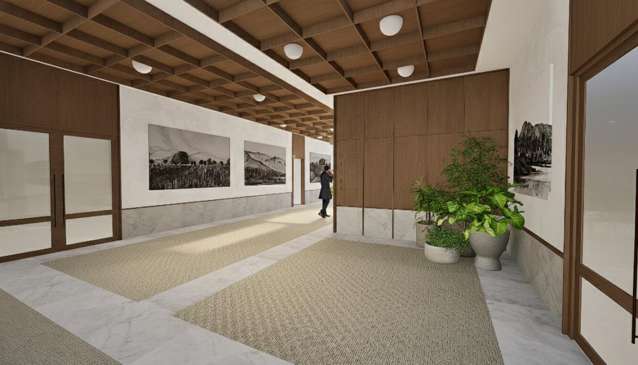
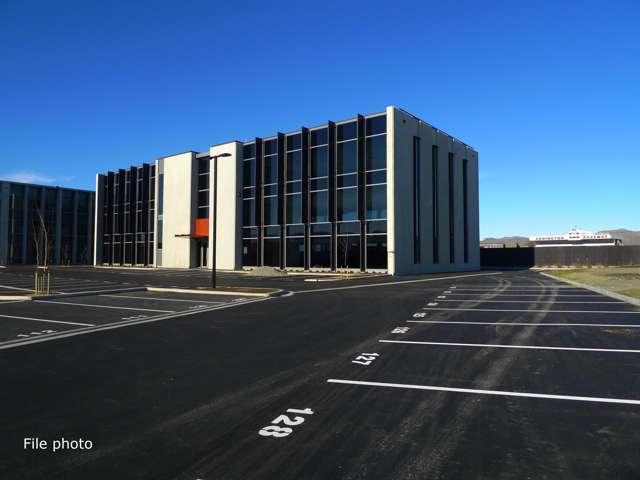
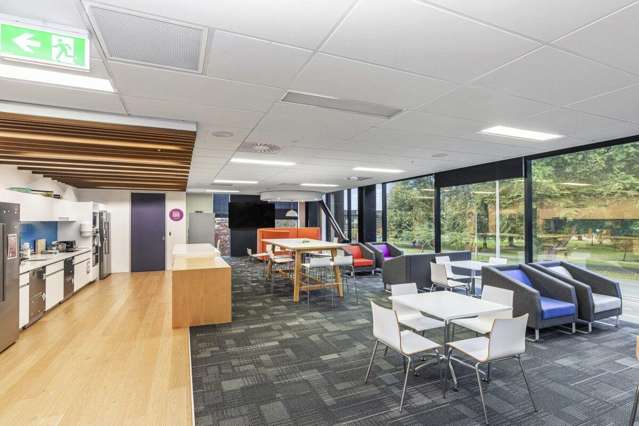
6 Hazeldean Business Park sets a new benchmark for fringe office accommodation, combining refined design with everyday functionality. The arrival experience is defined by a striking lobby featuring curated artworks, warm timber finishes, and natural floor coverings, creating a welcoming and sophisticated environment that flows seamlessly to two high-speed lifts.
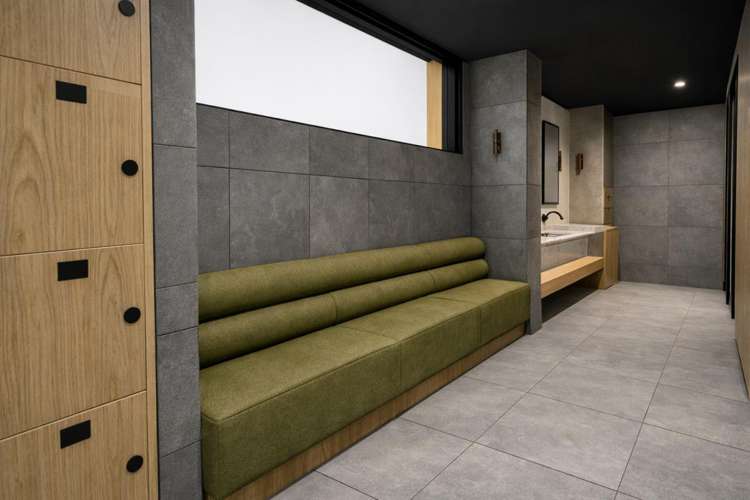
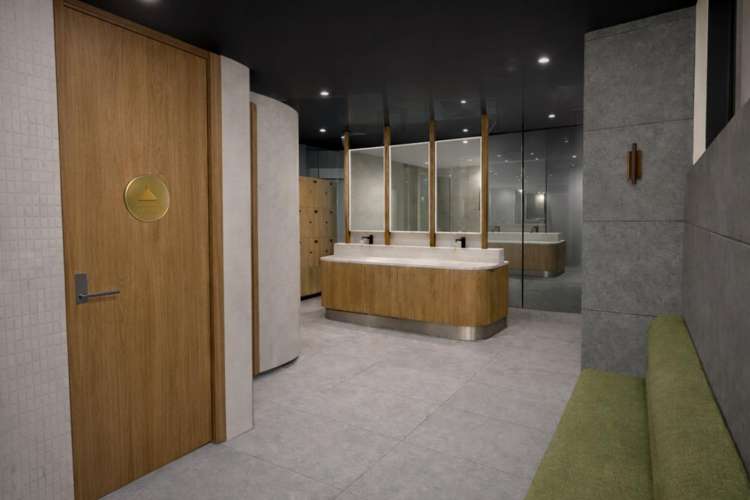
This same level of quality extends throughout the building, particularly in the end-of-trip facilities and bathrooms. Here, high-end finishes include timber joinery, tiled floors, marble vanities, and integrated bench seating, complemented by lockers and a towel service to support modern workplace needs.
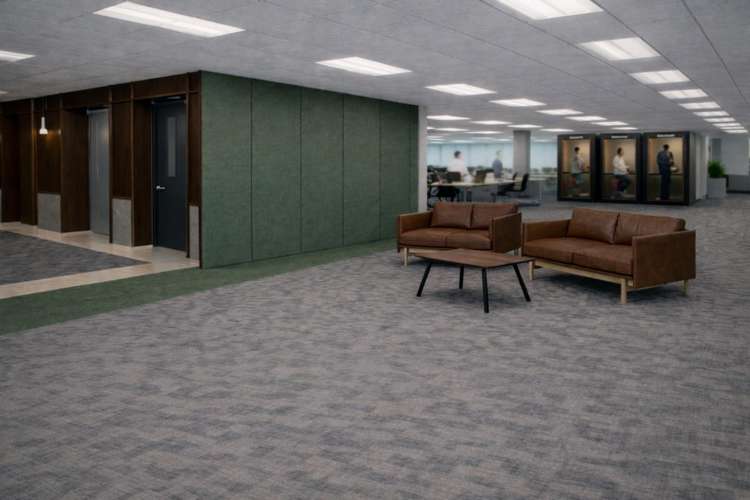
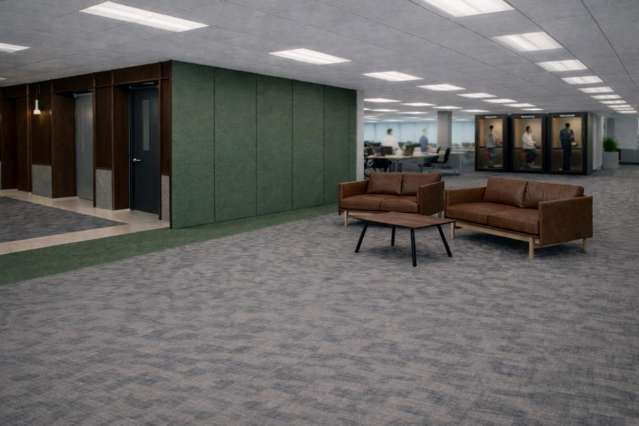
The large floor plates are filled with natural light from all sides, while a central core enables flexible and efficient fitout configurations, maximising both usability and outlook. The penthouse level offers exceptional views, with expansive north and west-facing aspects toward Hagley Park and the Southern Alps, and eastern views to the Port Hills.
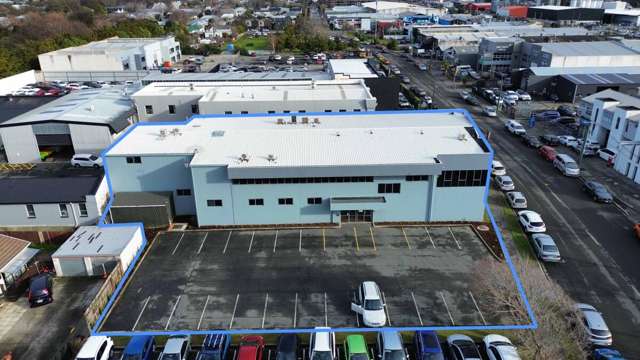
An adjacent multi-level car parking facility provides an industry-leading ratio of on-site parks, ensuring outstanding convenience for staff and visitors alike.
Call Brynn or Tom now to register your interest.
Disclaimer: Artist’s impression - indicative only. Final painted colours may differ upon project completion
Features:
* Large 1,558 sq m floor plates
* Targeting 5 Star Green Star rating (design and as built)
* Seismically strengthened to 90% NBS
* 269 onsite car parks
* Stunning campus environment with onsite café
* One block from Hagley Park & Parakiore (recreation & sports centre)
* Available early 2027