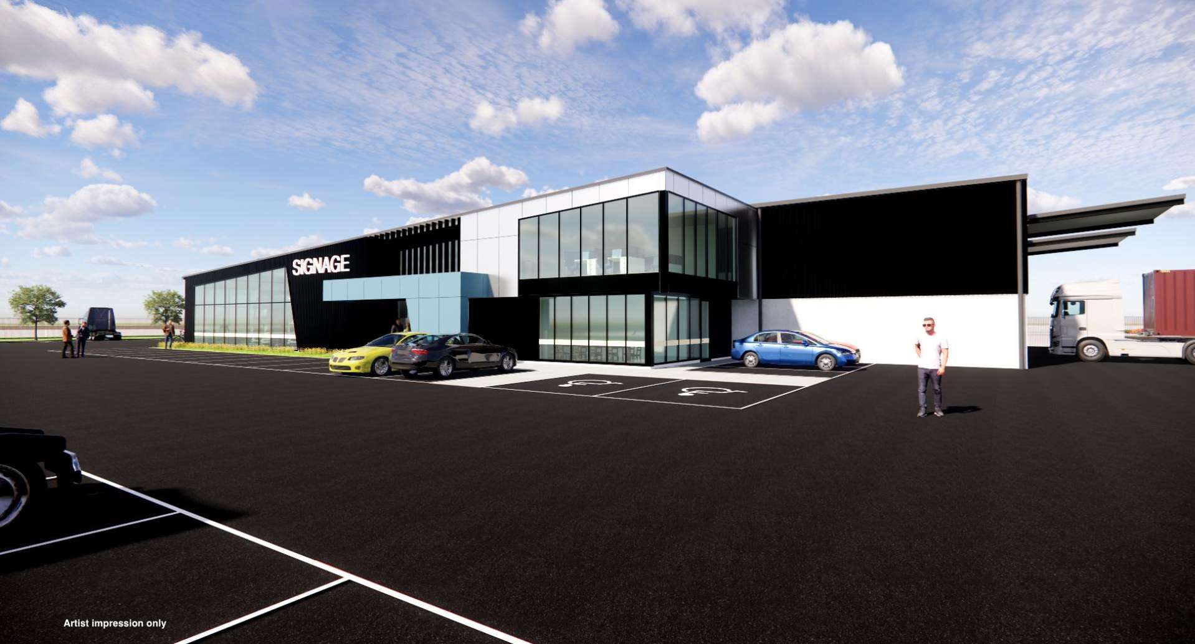
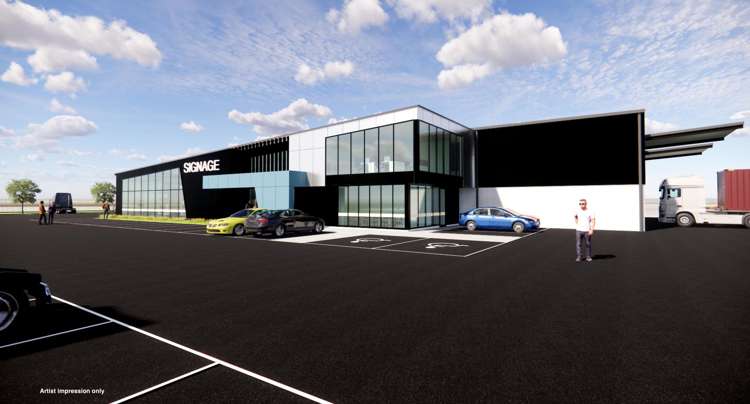
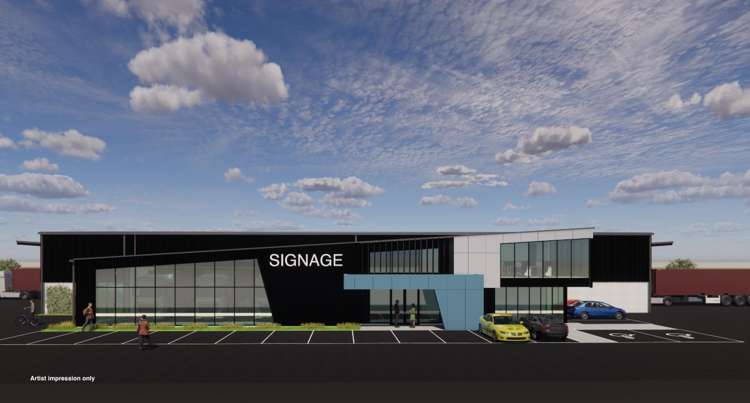
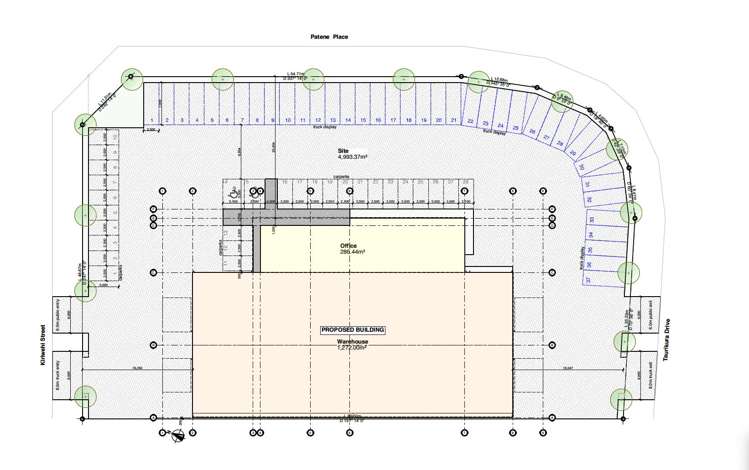
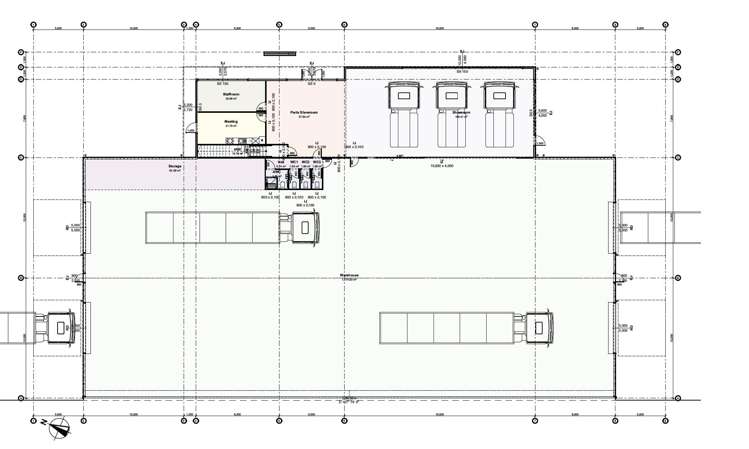
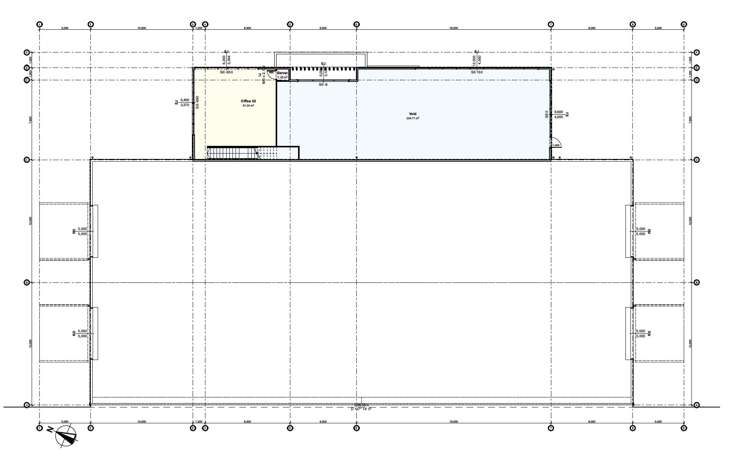
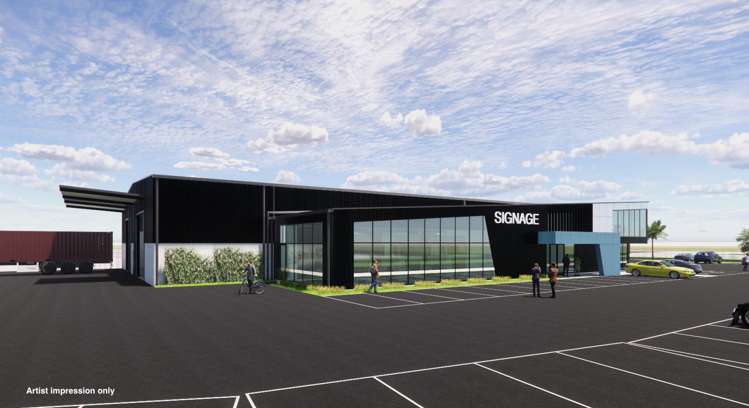
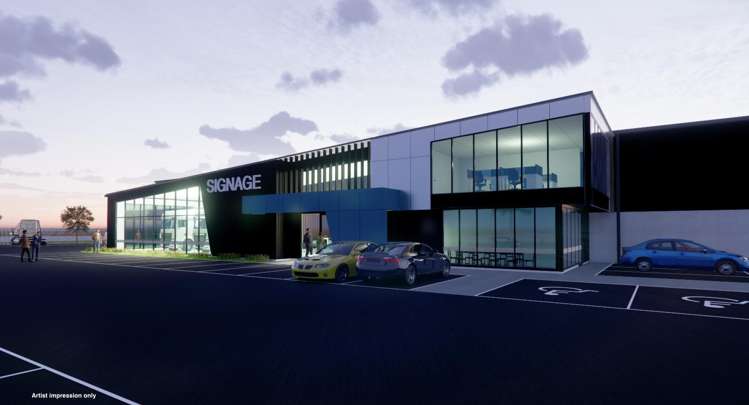
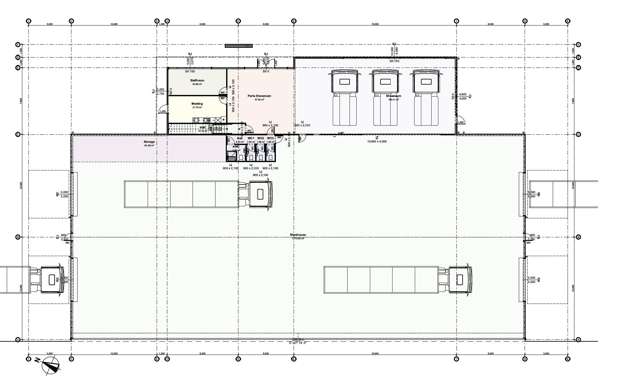
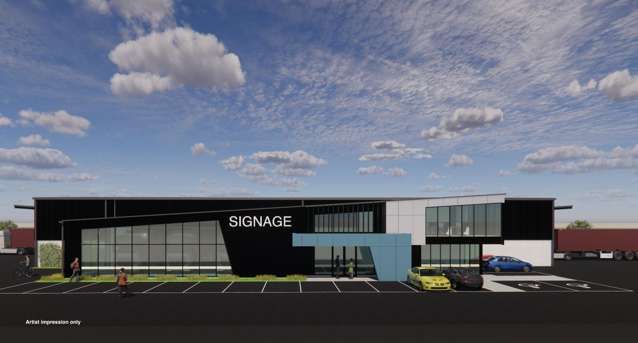
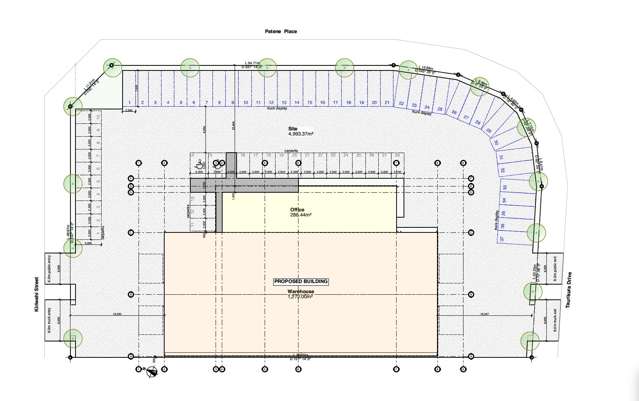
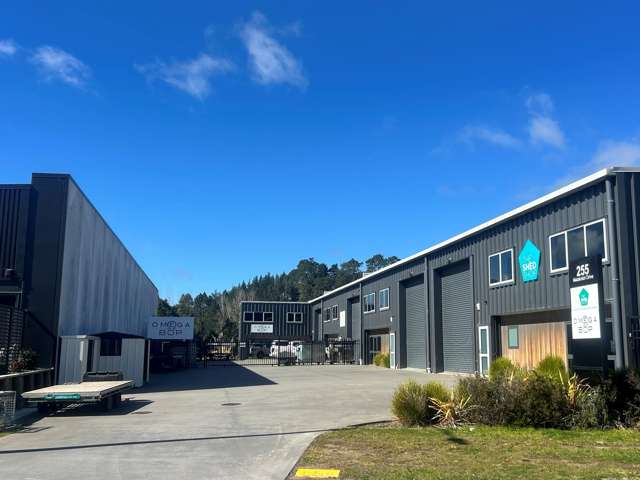
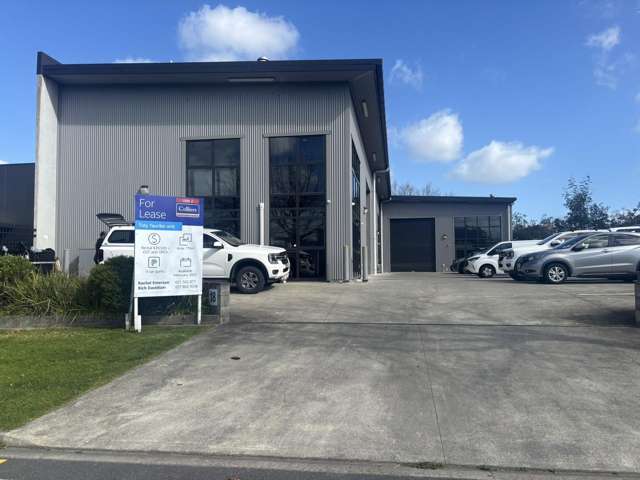
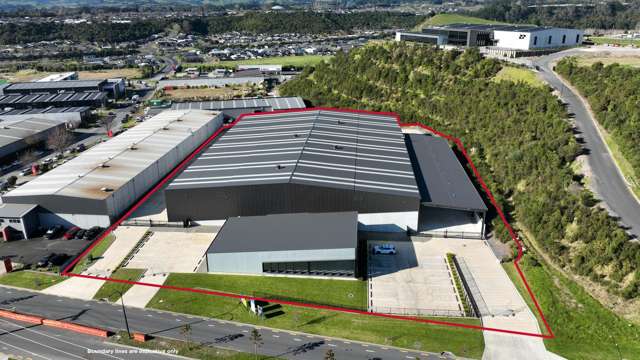
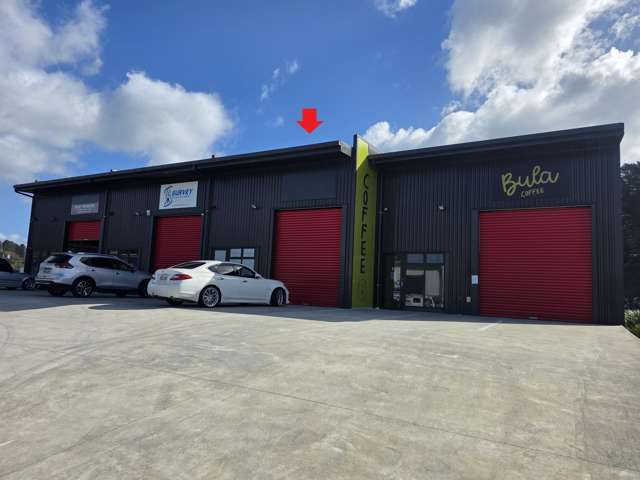

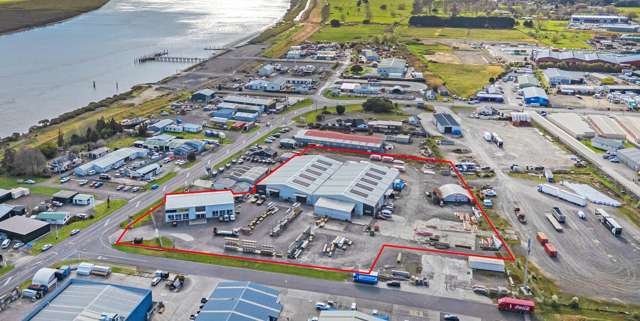
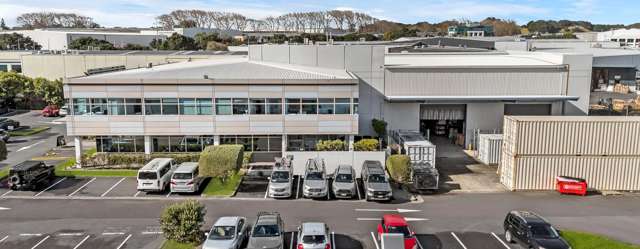
This proposed industrial development could be your next headquarters, offering approximately 1,558.44m2 of total floor area. The concept comprises 1,272m2 of warehouse and 286.44m2 of office and showroom space, with two yard entry points from Kiriwehi Street and Taurikura Drive.
Positioned on a prominent corner site within the Tauriko industrial precinct, the property offers excellent profile and convenient access to SH29 via Kaweroa Drive.
Key Features:
• Approximately 1,558.44m2 proposed floor area
• 1,272m2 proposed warehouse
• 286.44m2 proposed office and showroom
• Two yard entry points
• Prominent corner site with excellent profile
• Design and build opportunity
Contact the agents for further information or to arrange a viewing.
**All measurements are approx.**