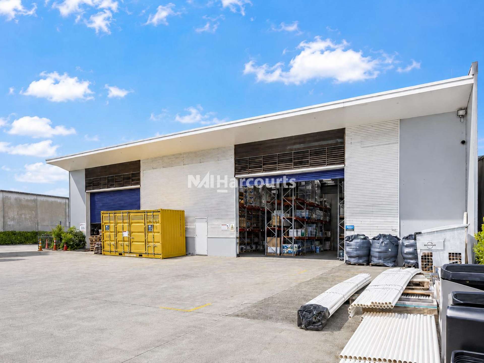
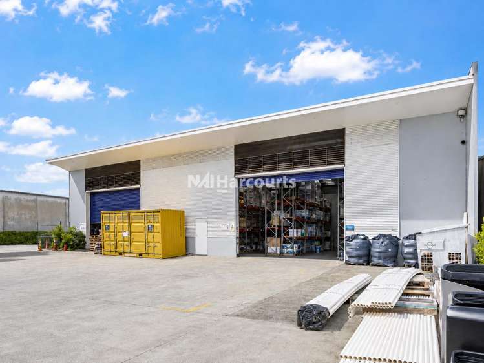
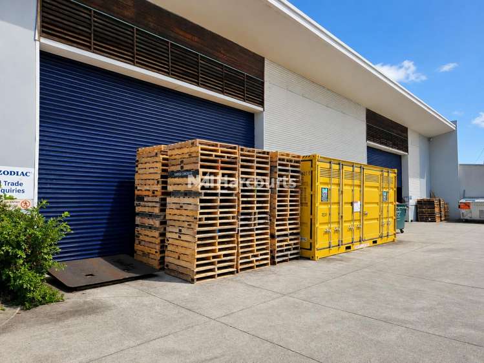
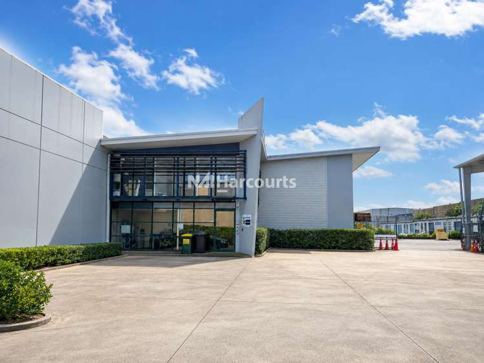
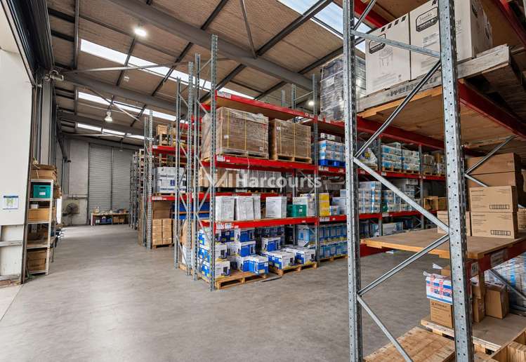
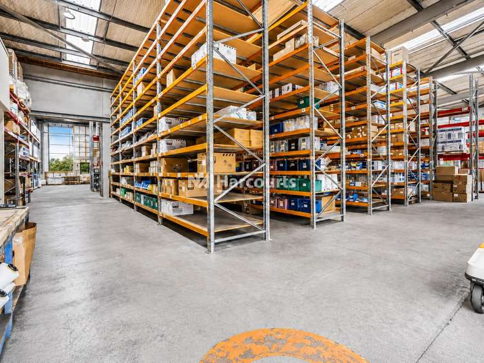
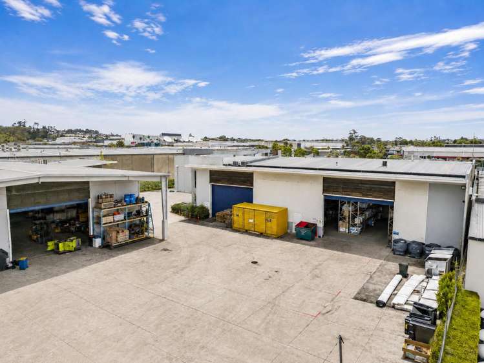
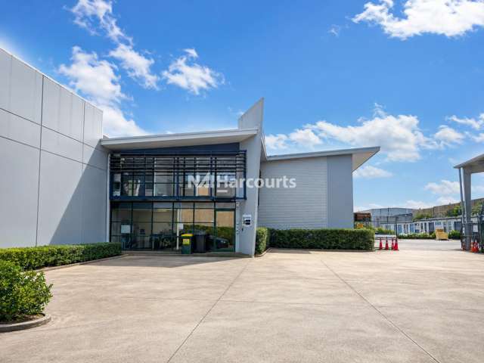
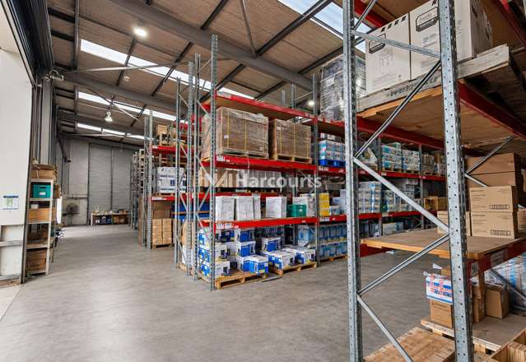
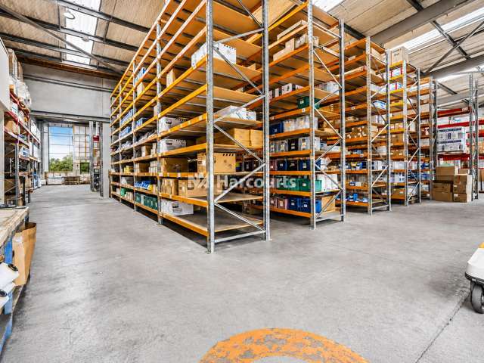
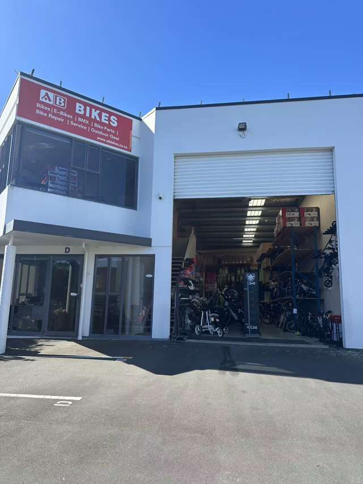
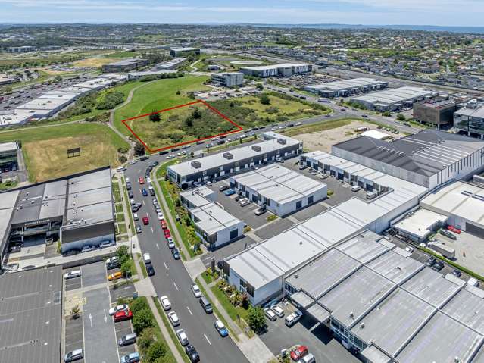
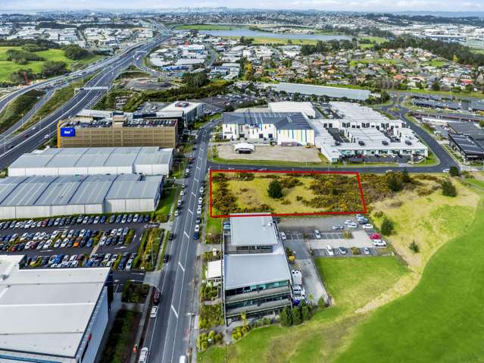

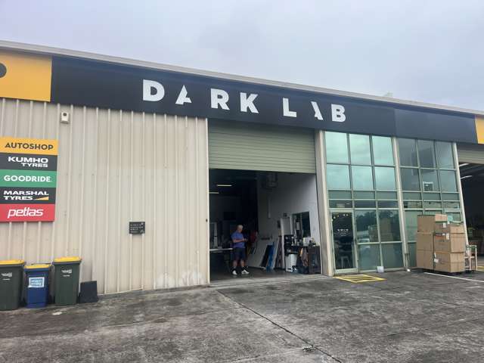
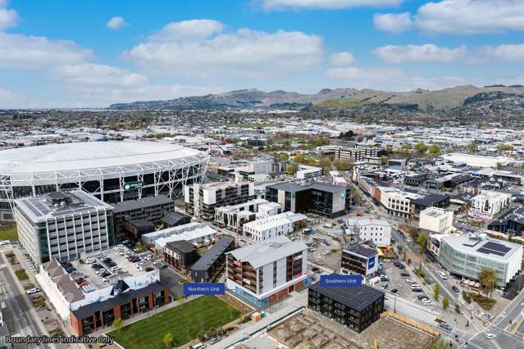
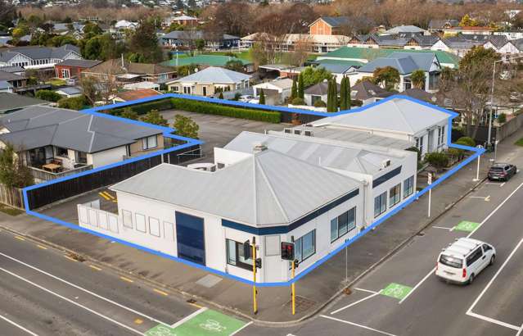
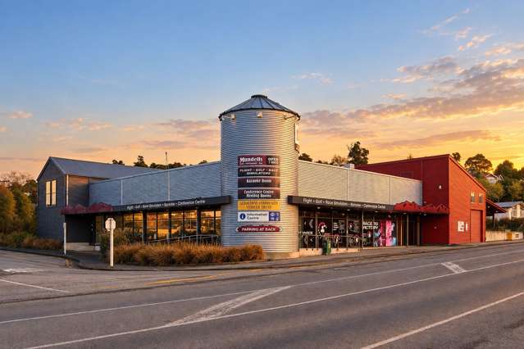
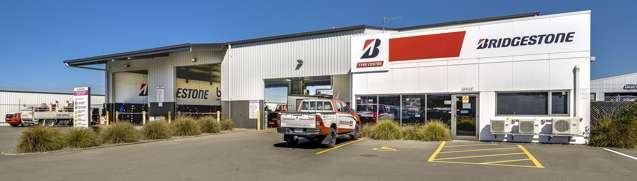
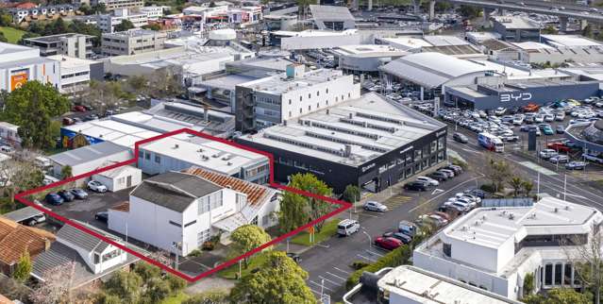
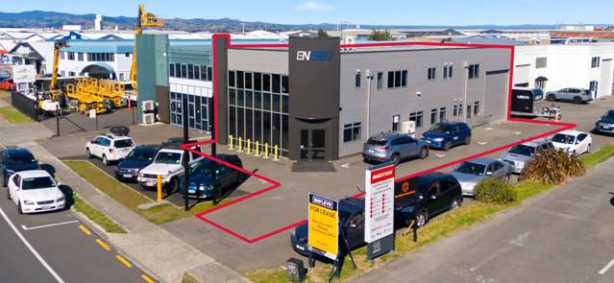
Approximately 565m² total floor area - configured as:
- 467m² clear span, high-stud warehouse
- 98m² two-level office space
- 55.8m² canopy
- 9 allocated car parks
Key Features:
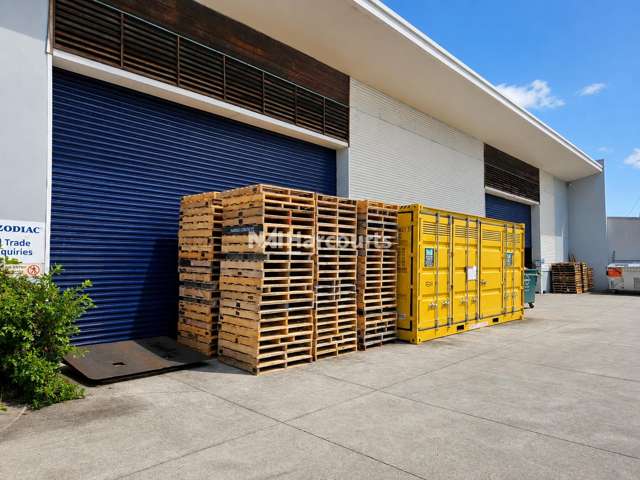
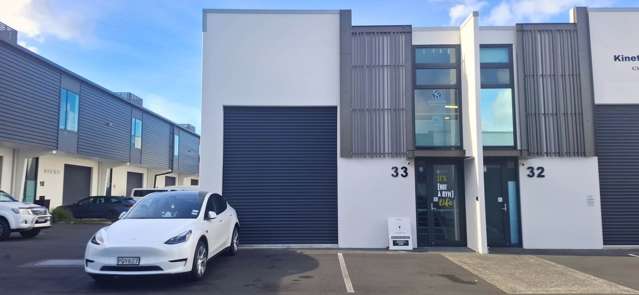
- Dual roller doors, each 4.7 meters wide
- Large secure shared rear yard
- Suitable for 20ft and 40ft containers
- Power transformer on-site
- Three-phase power outlets throughout the warehouse
Call the Commercial Property Specialists today to arrange a viewing.
Chase Erceg 021 049 0079
Euan Stratton