- A remarkable Grey Lynn renovation transformed an original villa into a luxurious four-bedroom home.
- The owners bought it for $1.7m in 2017 and expanded it within heritage protections.
- Agent Edward Pack calls the result remarkable, praising its craftsmanship, layout, privacy and entertaining spaces.
Bayleys agent Edward Pack is calling the renovation at 11 Elgin Street, in Auckland’s Grey Lynn, one of the “most remarkable” he’s seen.
Start your property search
“There’s a level of quality there that any discerning buyer will notice when they go through,” he told OneRoof.
Pack has sold some of the most striking and expensive residences in the neighbourhood – he recently got more than $5.3 million for an upgraded villa on Sussex Street and sold a trophy estate in Remuera for $43m – so his words carry weight.
His vendors will keep him on his toes, though. They are fellow Bayleys agents, Julie and Trent Quinton.
The couple bought the property in 2017 for just $1.7m. They had been living in Remuera when they decided to make the move to the inner-west to flex their creative muscles.
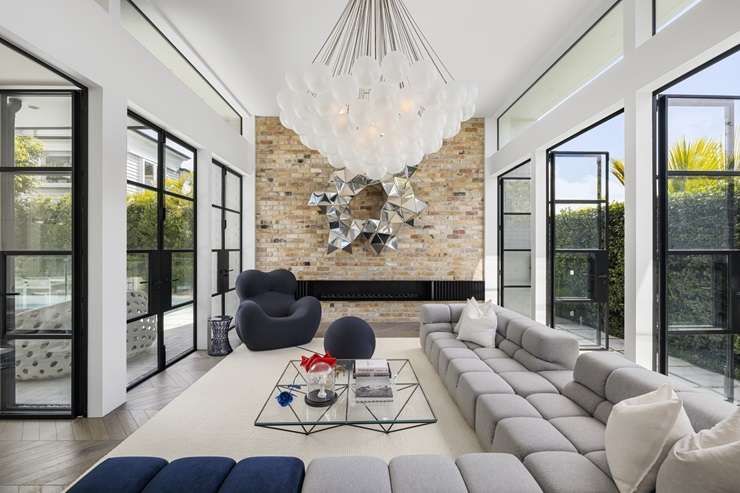

The Quintons, who have experience in high-end renovations, bought the drab Grey Lynn villa in 2017, and brought in Ryan Bickley, from 360 Project Management, and Scott Payn, from SWP Interiors, to help transform the house. Photo / Supplied
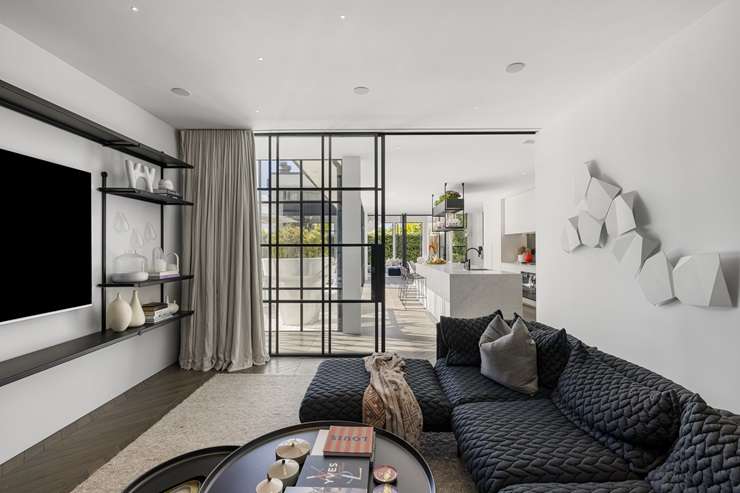
The four-bedroom home blends heritage details with high-end modern design. Photo / Supplied
“We’d just renovated a little villa over that way, but location-wise, this is where we wanted to be,” Julie said.
“We looked at lots of different sites all through Ponsonby, Grey Lynn, Herne Bay and St Marys Bay. We wanted a do-up and to be able to do our own thing. I’ve always loved design and renovating homes – I’ve done that forever.”
They have spared absolutely no expense in refreshing and significantly expanding the original “shotgun villa” to create a two-level, four-bedroom, three-bathroom home, which also boasts three living areas, a double internal garage and off-street parking for another two cars.
Discover more:
- She sings, she sells: 90s TV star Ainslie Allen is turning listings into gigs
- 'I'm not the easiest customer': Mike Pero selling up after island property swap
- Suzanne Paul's former home for sale - mansion fit for an infomercial queen
When they bought the property, it came with concept plans by acclaimed architect John Irving, of Te Arai Links fame.
The couple then gathered a team of experts, including builder Ryan Bickley from 360 Project Management and Scott Payn from SWP Interiors, to help infuse the design with their own flair.
“We loved the orientation to the sun and amazing privacy, but also that the site is so elevated and looks back to the city and Sky Tower, which is amazing at night.”
Working within the property’s heritage overlay, they have created a beautifully balanced synergy of old and new here.
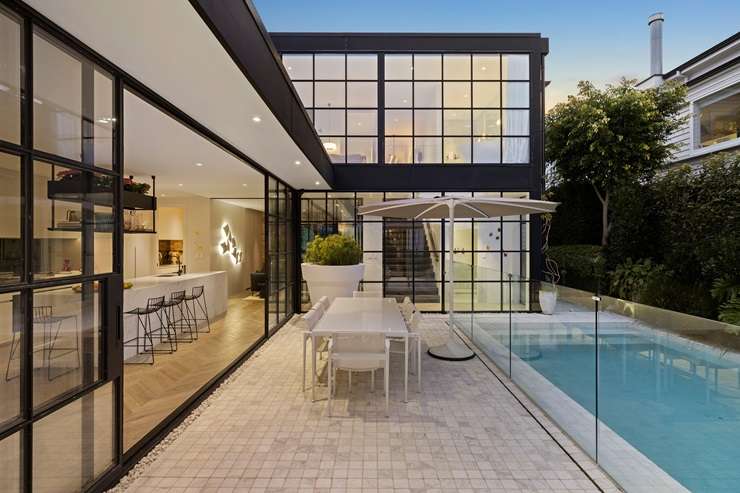
It features a pool, city views and multiple living spaces for entertaining. Photo / Supplied
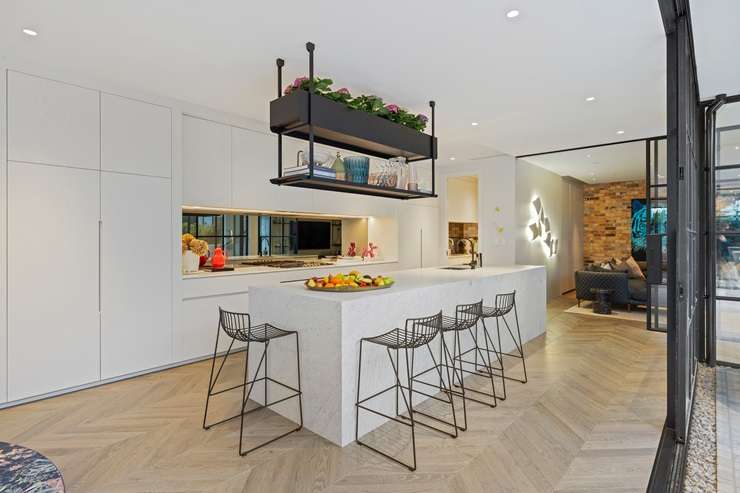
The Quintons’ agent, Bayleys Edward Pack, says the property “is what everyone wants”. Photo / Supplied
Classic features are brought to life with lighting imported from New York, natural marble and solid oak, with the undeniable statement feature the Crittal steel joinery that has been utilised both inside and out.
All bathrooms have been finished to the same impeccable standard and feature wood-lined walls, imported white tapware, Corian basins and custom towel rails.
The Quintons, who made headlines last year with their sale of Auckland’s “Batman” apartment, have also created a living gallery for their vast and varied collection of artwork here, by cleverly maximising as much wall space as possible.
All four generous bedrooms are located upstairs on entry level. Two share a stunning Jack and Jill bathroom, while the fourth is currently set up as an office.
The master is spectacular, extending across the front of the home and equipped with a custom dressing room, luxe bathroom and views over the living and pool complex below, as well as the city skyline.
Julie said this accommodation layout works beautifully when family come and stay.
A floating staircase arrives down to the ground floor, where a series of living spaces envelop the pool and outdoor entertaining complex.
Heritage bricks sourced from a demolition site provide contrast, character and texture beneath the floating stairwell and add ambience to the media room, which also has surround sound and can be closed off and the drapes drawn for cosy movie nights.
An elongated island in the kitchen was made for hosts and guests to connect, and additional kitchen highlights include Gaggenau appliances, a scullery with a wine cellar and gas cooking.
The casual living area then flows into the formal lounge, where a nearly 4m stud height provides an extraordinary sense of scale and a custom gas fire is a work of art in itself.
All these rooms open out poolside, where there’s space to entertain, swim and sunbathe enjoying pure privacy.
Pack said that, as well as its sheer beauty and functionality, from a practical standpoint, the house has a really good layout.
“It’s got the four bedrooms on one level and multiple living spaces, which is what everyone wants, whether you’re a professional couple or a family.
“Trent and Julie did the renovation for themselves, put a lot of tender loving care into what they created, and you definitely feel it.”
- 11 Elgin Street, Grey Lynn, Auckland, goes to auction on September 23