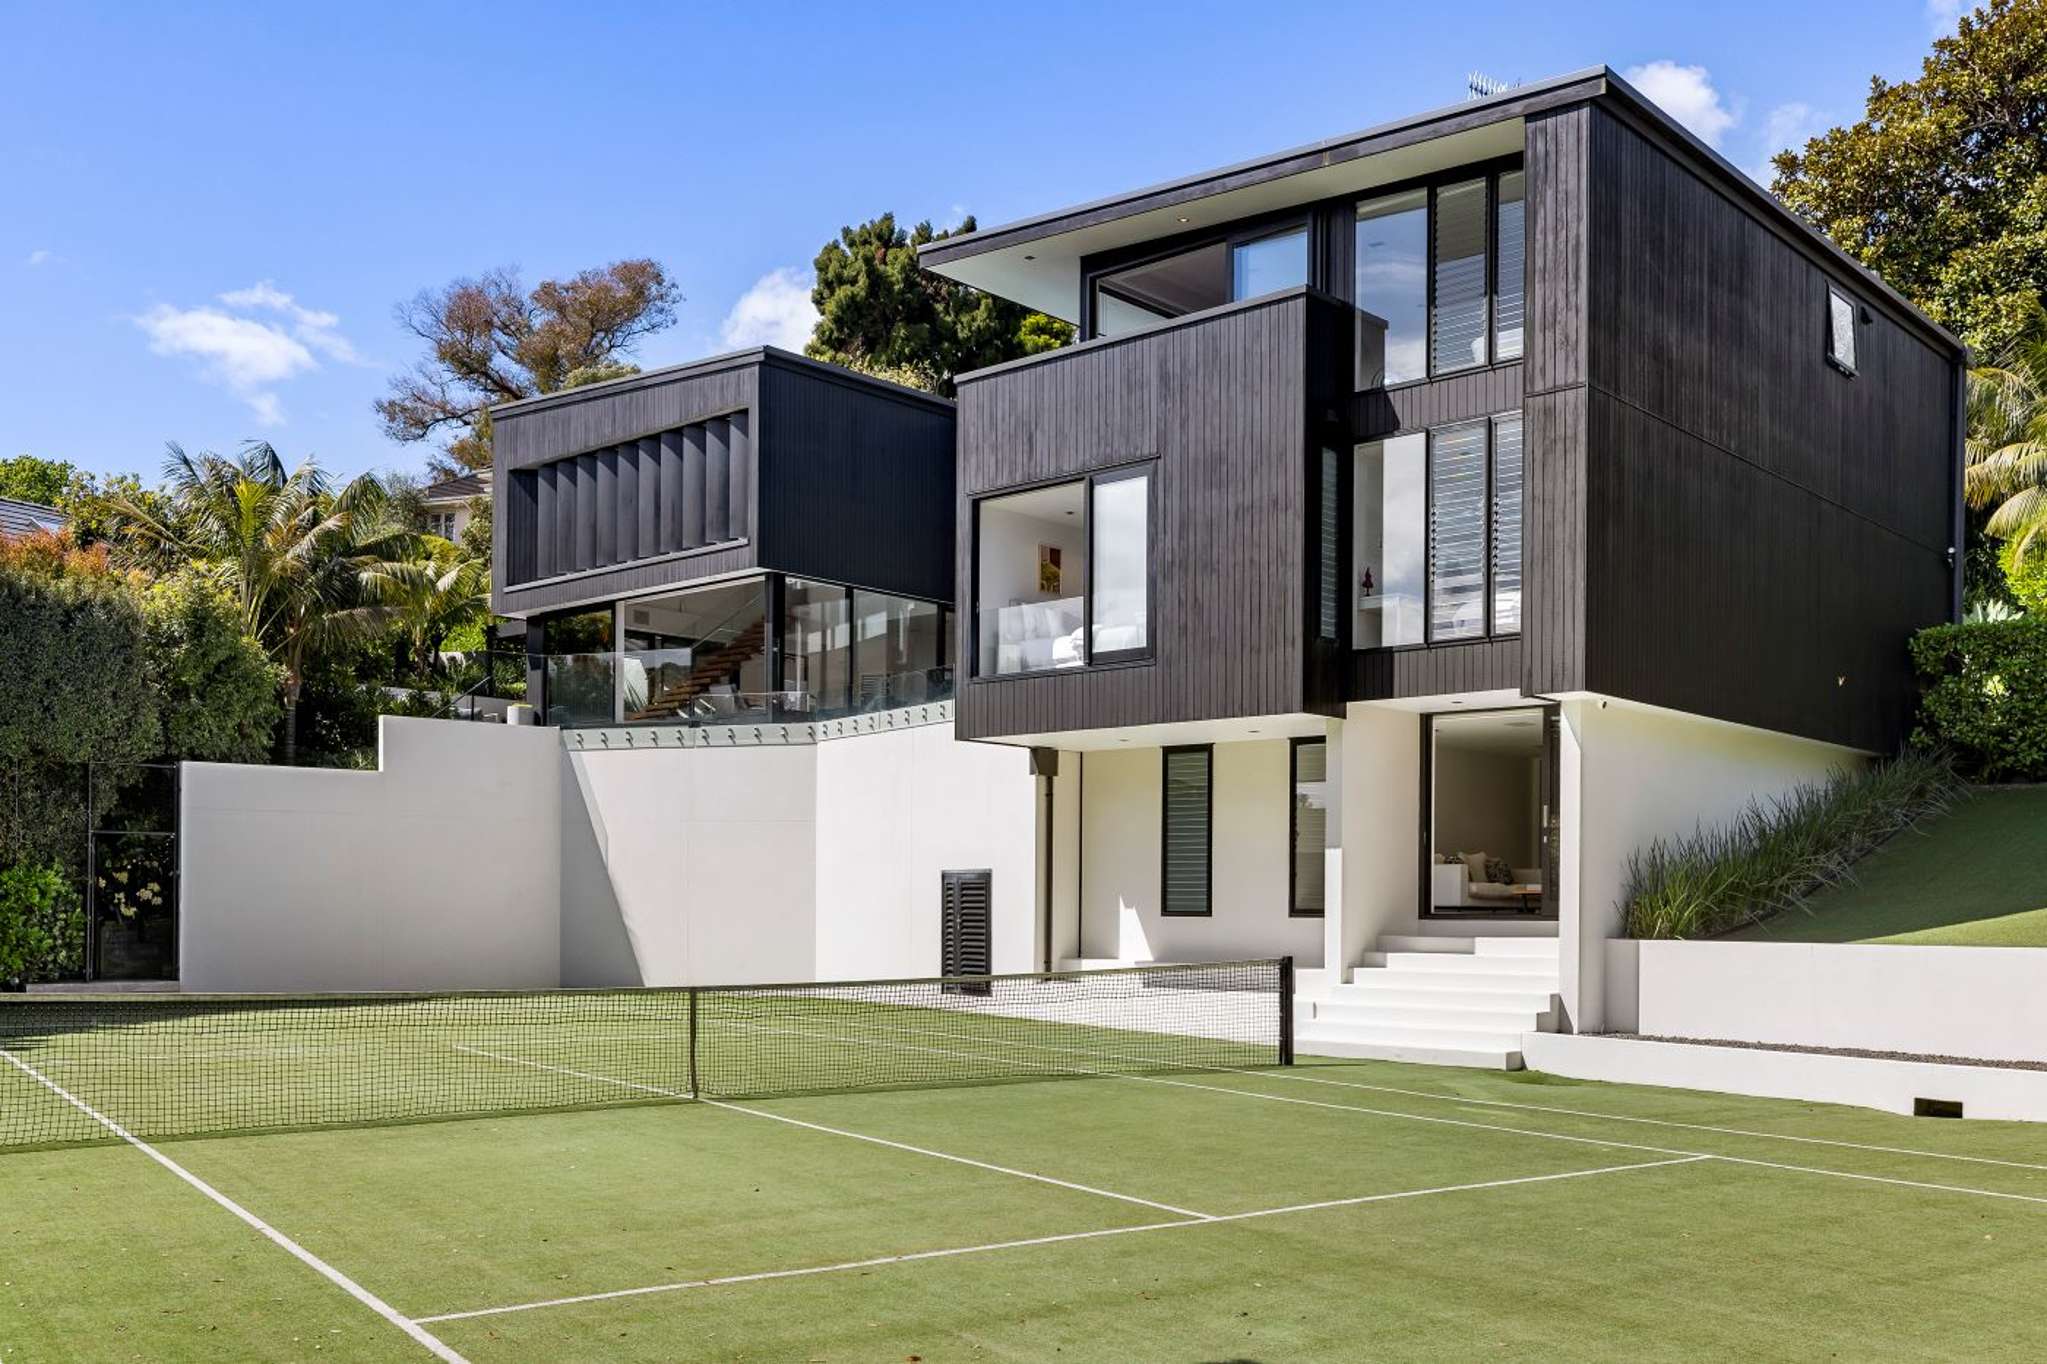
The original black cedar house that previously stood on this giant 1611sqm site down a quiet right-of-way in a popular Remuera street, inspired the design of a new house, which the owner and her husband had built for them in 2010, following their return from living and working abroad.
“Our two daughters were very young and we wanted to create a true family home,” she says, “and we included black cedar as a sort of homage to the old house.”
She says that the elevated site lent itself to positioning the new dwelling in a prime spot, overlooking the tennis court. The 425sqm residence, designed by Daniel Marshall, is bold and cleverly angular, comprising two discreet forms joined together with a glazed walkway.
The interiors are vast and gallery-like, with soaring double-height ceilings and eye-catching details, such as the black shutters and statement lighting.
Start your property search
On the first floor a striking white kitchen is perfectly positioned and well equipped for entertaining. It features copious storage and bench space as well as a substantial island, where family members like to gather.
It has the added bonus of an adjacent scullery for food preparation. Giant sliding doors open to the first of many outdoor spaces, which can be enjoyed all year round thanks to an automatic louvre roof and outdoor fireplace.
Two bright sunny bedrooms on this level share a bathroom and easy access to the heated swimming pool.
Upstairs is the handsome ensuite complete with walk-in wardrobe and ensuite. It has its own private balcony for a morning coffee in the sun, or for an evening wine, with views across the leafy neighbourhood.
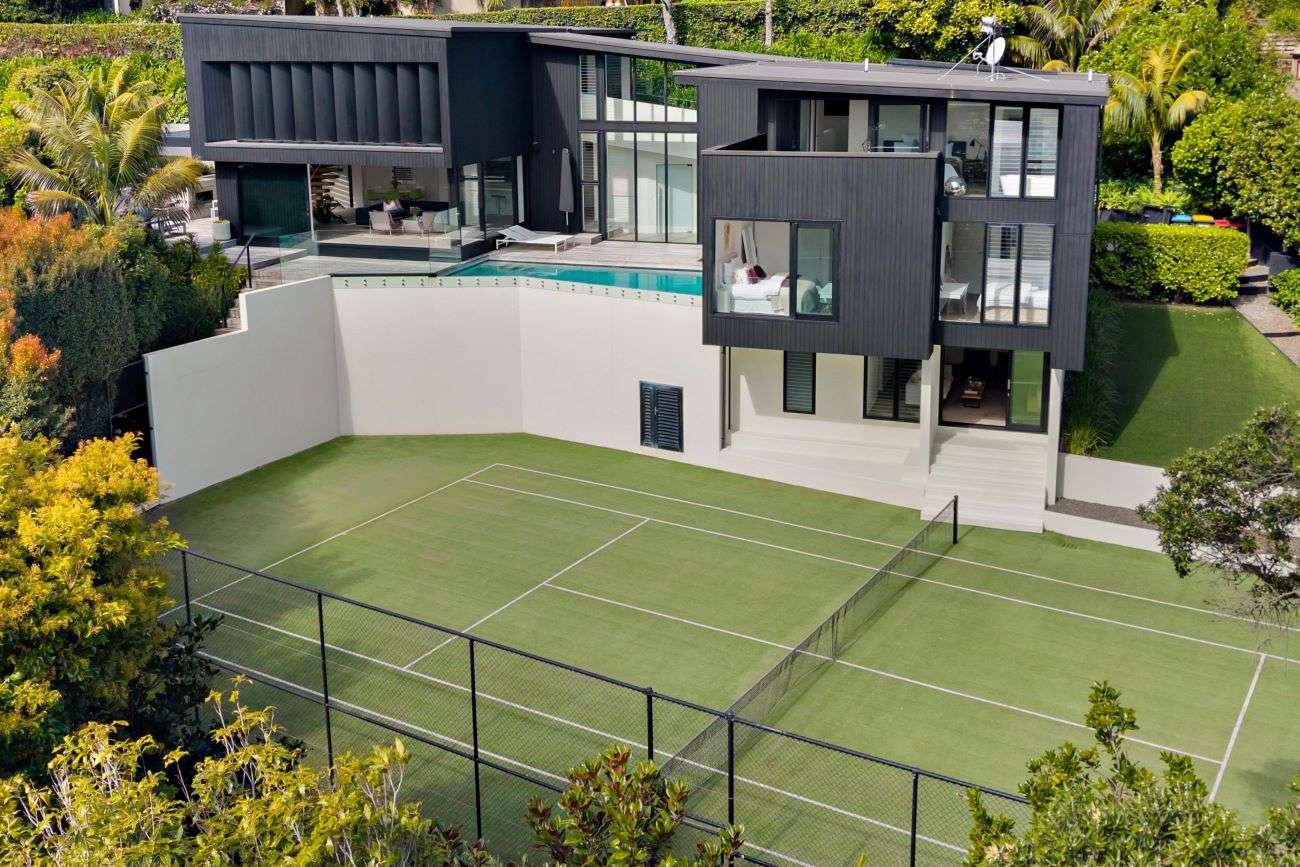
The 425sqm home, which sits on 1611sqm of land, has four bedrooms, four bathrooms, garaging, multiple living areas, a swimming pool, tennis court and spa. Photo / Supplied
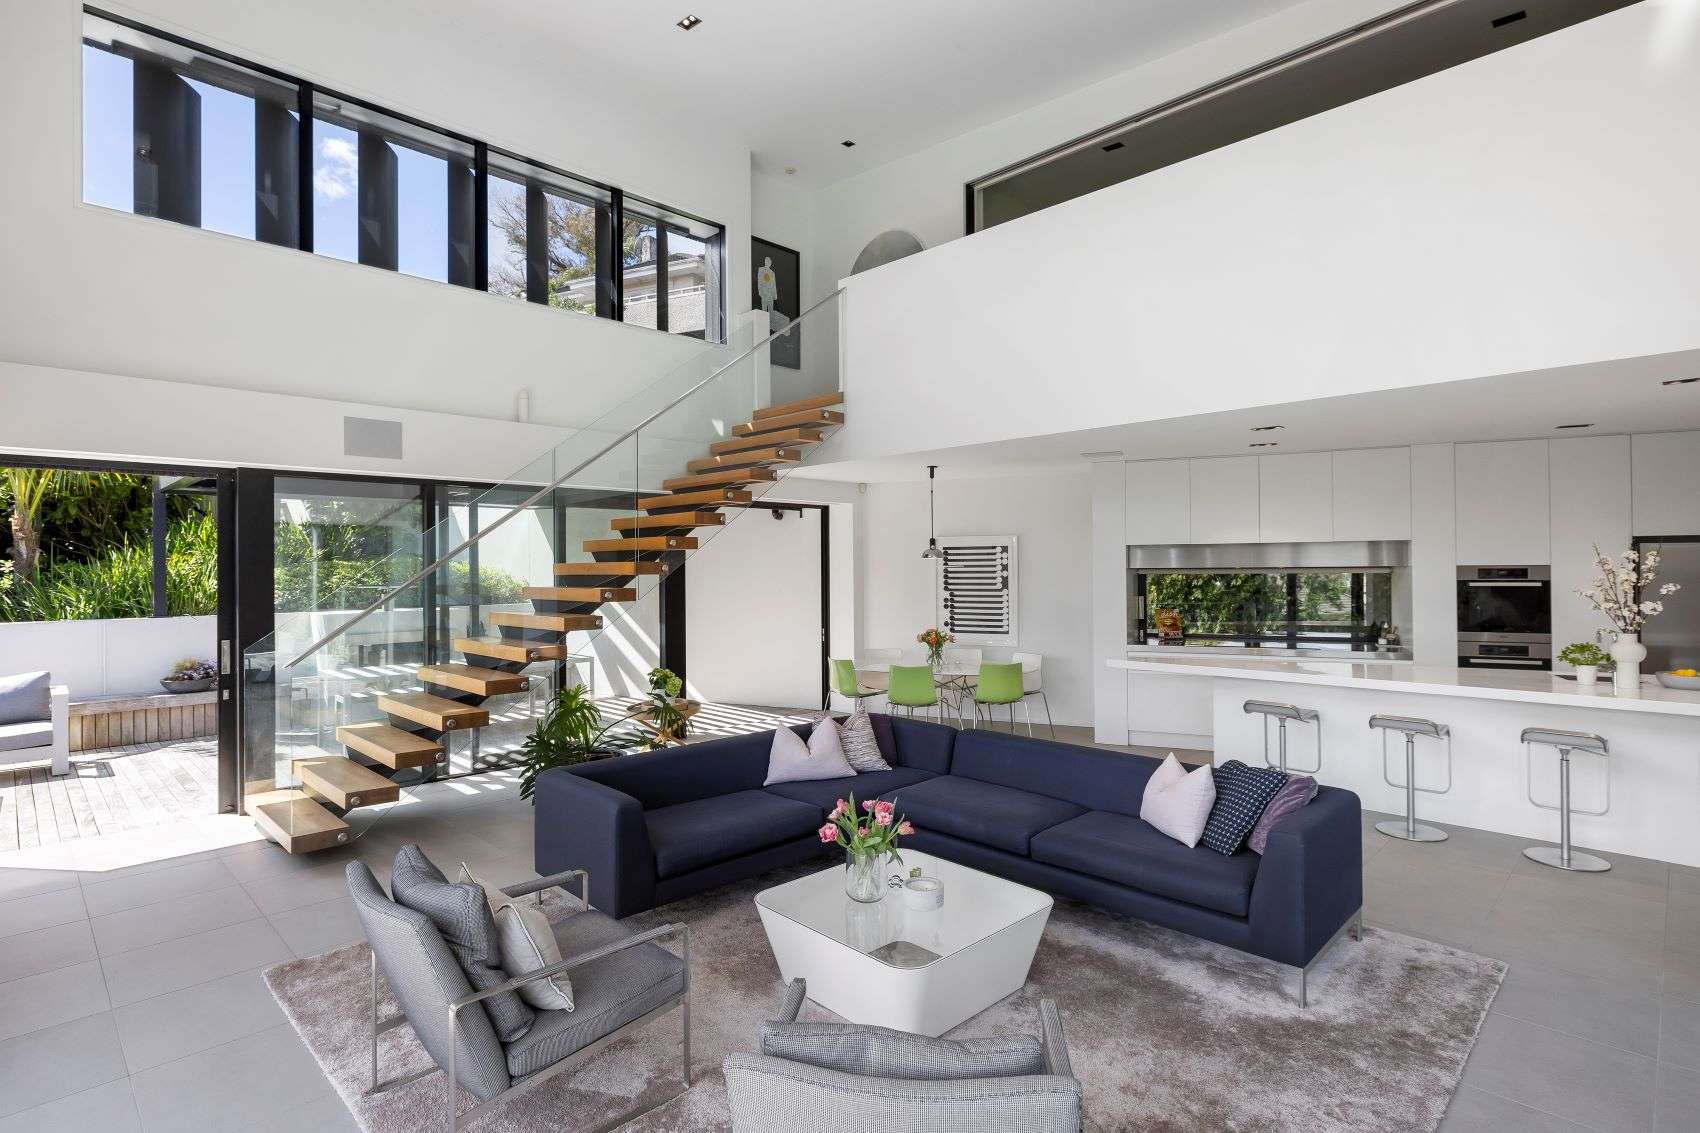
The interiors are vast and gallery-like, with soaring double-height ceilings and eye-catching details. Photo / Supplied
Both the owners work from home and shared the office, which could alternatively be used as another bedroom as could the upstairs family lounge.
Meanwhile, in the basement there’s a dedicated recreation room, which served as a magnet to the girls’ friends in the neighbourhood. It’s also ideal as guest accommodation, with its own door to the tennis court.
The owner and her husband have reached the downsizing stage of life with their daughters having flown the nest. Both are now living overseas.
“We certainly don’t need this amount of space anymore,” she says, reflecting on how well the home worked during Auckland’s 2020 and 2021 lockdowns, when her mother joined the family bubble.
“The weather was great and we were so lucky to have the pool, the spa and the tennis court.”
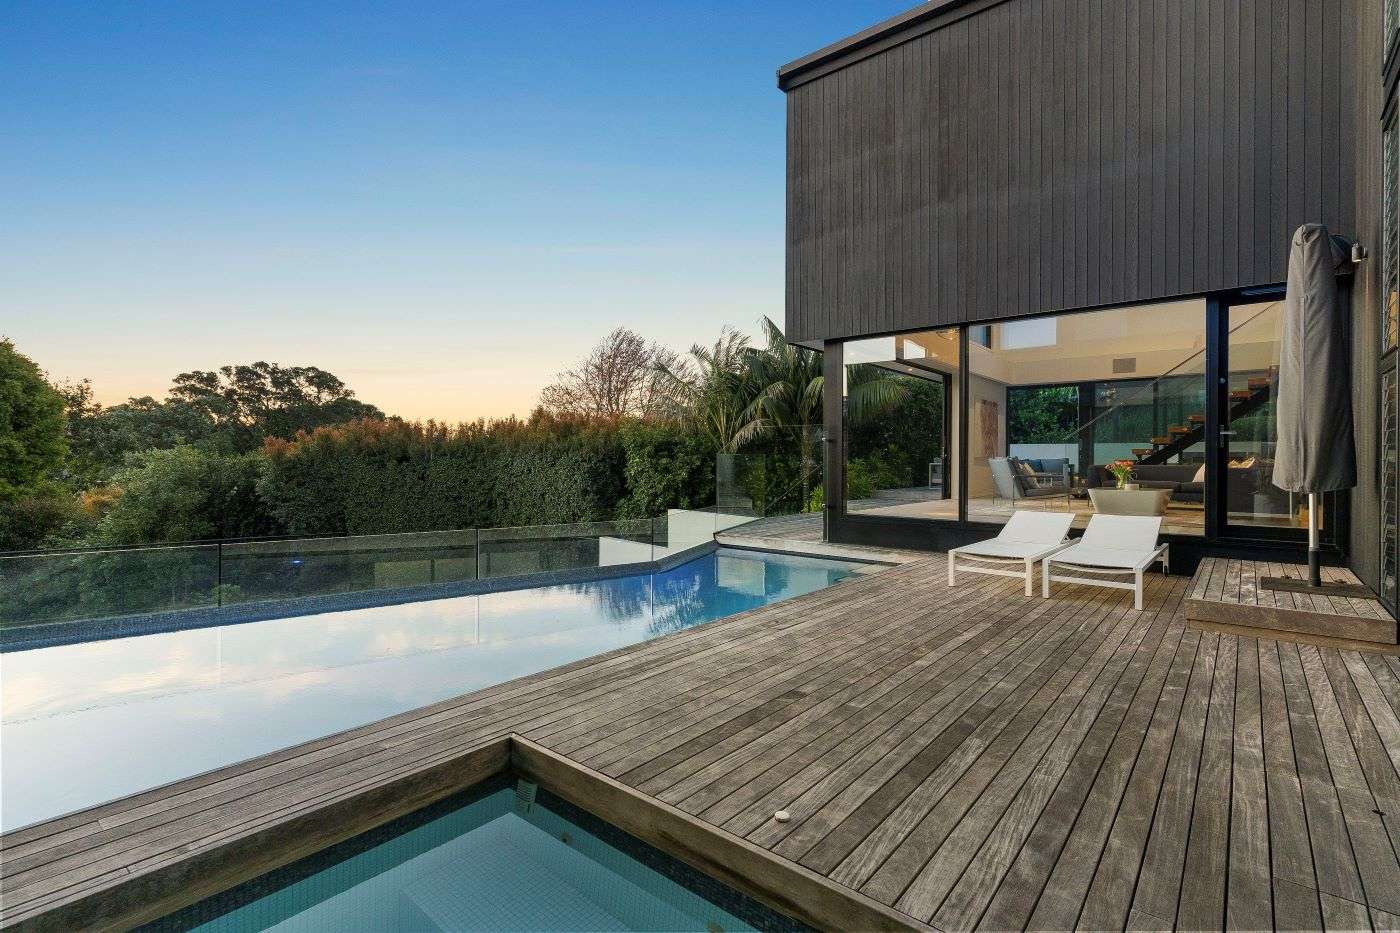
Listing agent Gary Wallace: “It’s a super family home in double grammar zone and well located for private schools.” Photo / Supplied
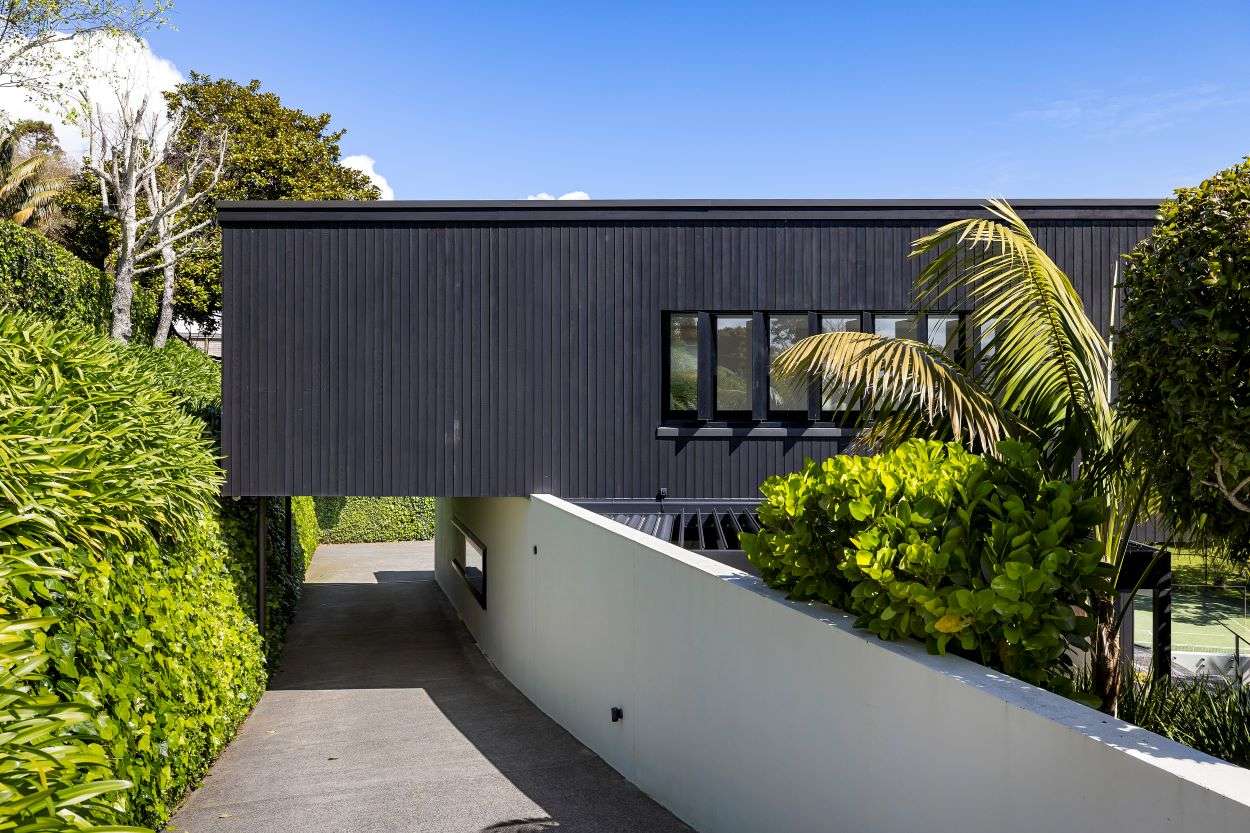
Designed by Daniel Marshall, the home is bold and cleverly angular, comprising two discreet forms joined together with a glazed walkway. Photo / Supplied
Gary Wallace says that this superior listing with its well-established trees and easy-care landscaping has arrived on the market just in time for the summer holidays, and the new school year in 2027.
“It’s a super family home in double grammar zone and well located for private schools.”
The property is close to Parnell, Newmarket and Remuera village as well as Benson Road shops and cafes.
The owner and her husband are flexible about settlement timing, and Gary Wallace says if a new family would like to be in for Christmas, that may well be possible.
- 26 Raumati Road in Remuera, Auckland, goes to auction on November 11