Homeowner Sara’s late husband Paul had always wanted to live in the country, but after he became ill, the couple realised that this might be impractical.
Instead, they went looking for a more central property.
“When we saw this home with a beautiful park – Watling Reserve, right next door, we loved it straight away,” Sara says. “With all the trees and the native birdsong all day long, it’s hard to believe you’re in the city!”
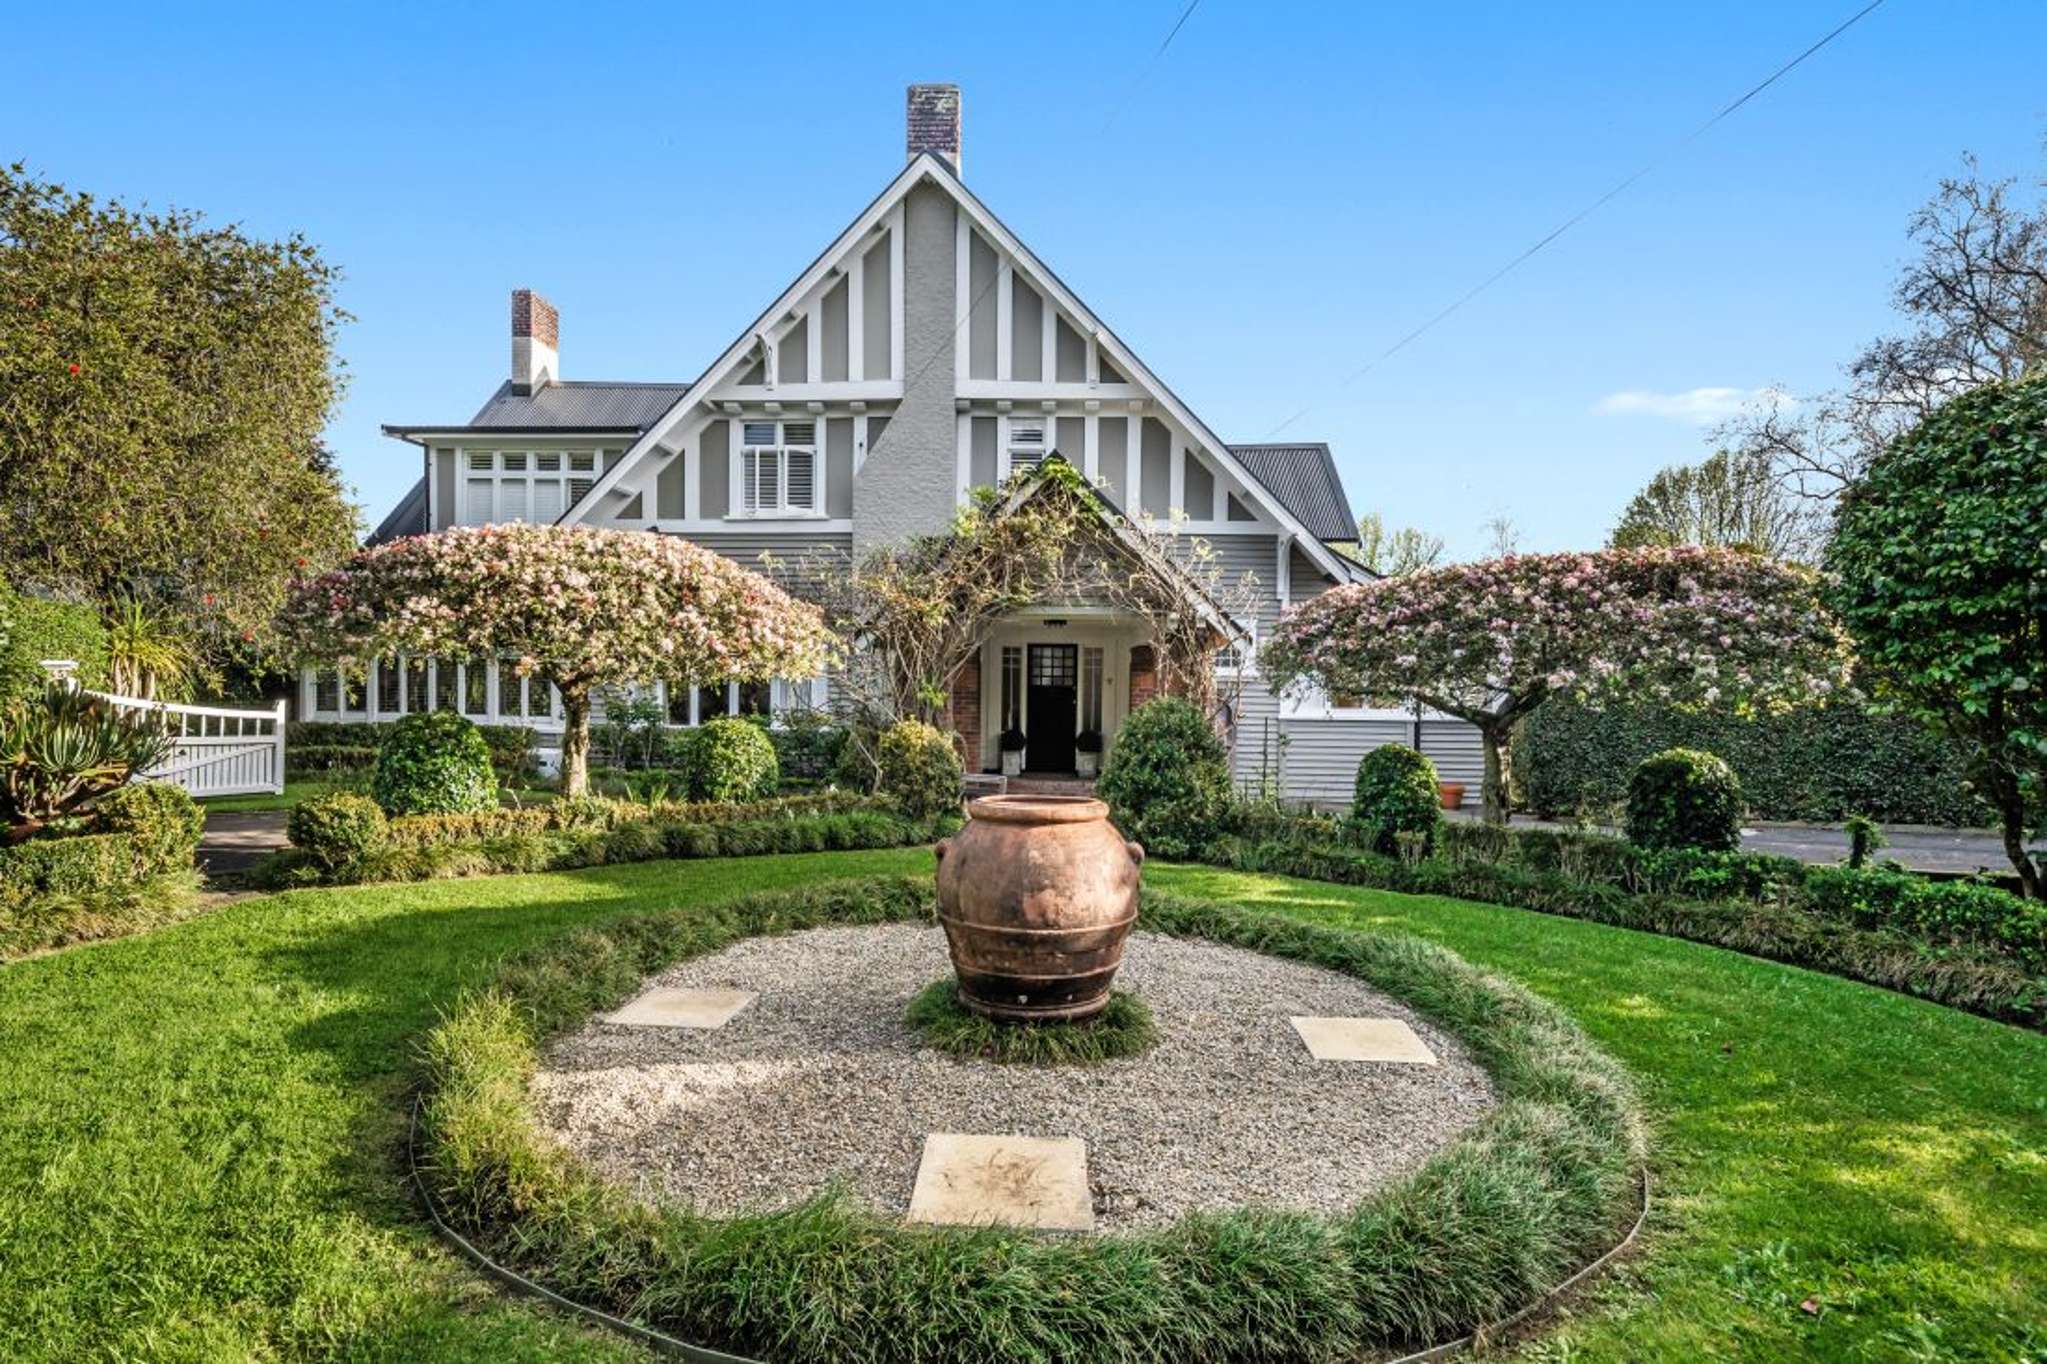
The generously proportioned, 525sqm, six-bedroom house – sitting proud on 1260sqm, was built in the early 1900s – in the typically gracious style of the times, with soaring ceilings and a multitude of character features.
Start your property search
It once had sunken gardens where apartments now stand next door and stables to the rear.
Sympathetic to its era, subsequent owners had retained very traditionally inspired decor inside, but Sara and Paul had other plans. An extensive renovation took place over six months or so, removing walls and installing steel beams.
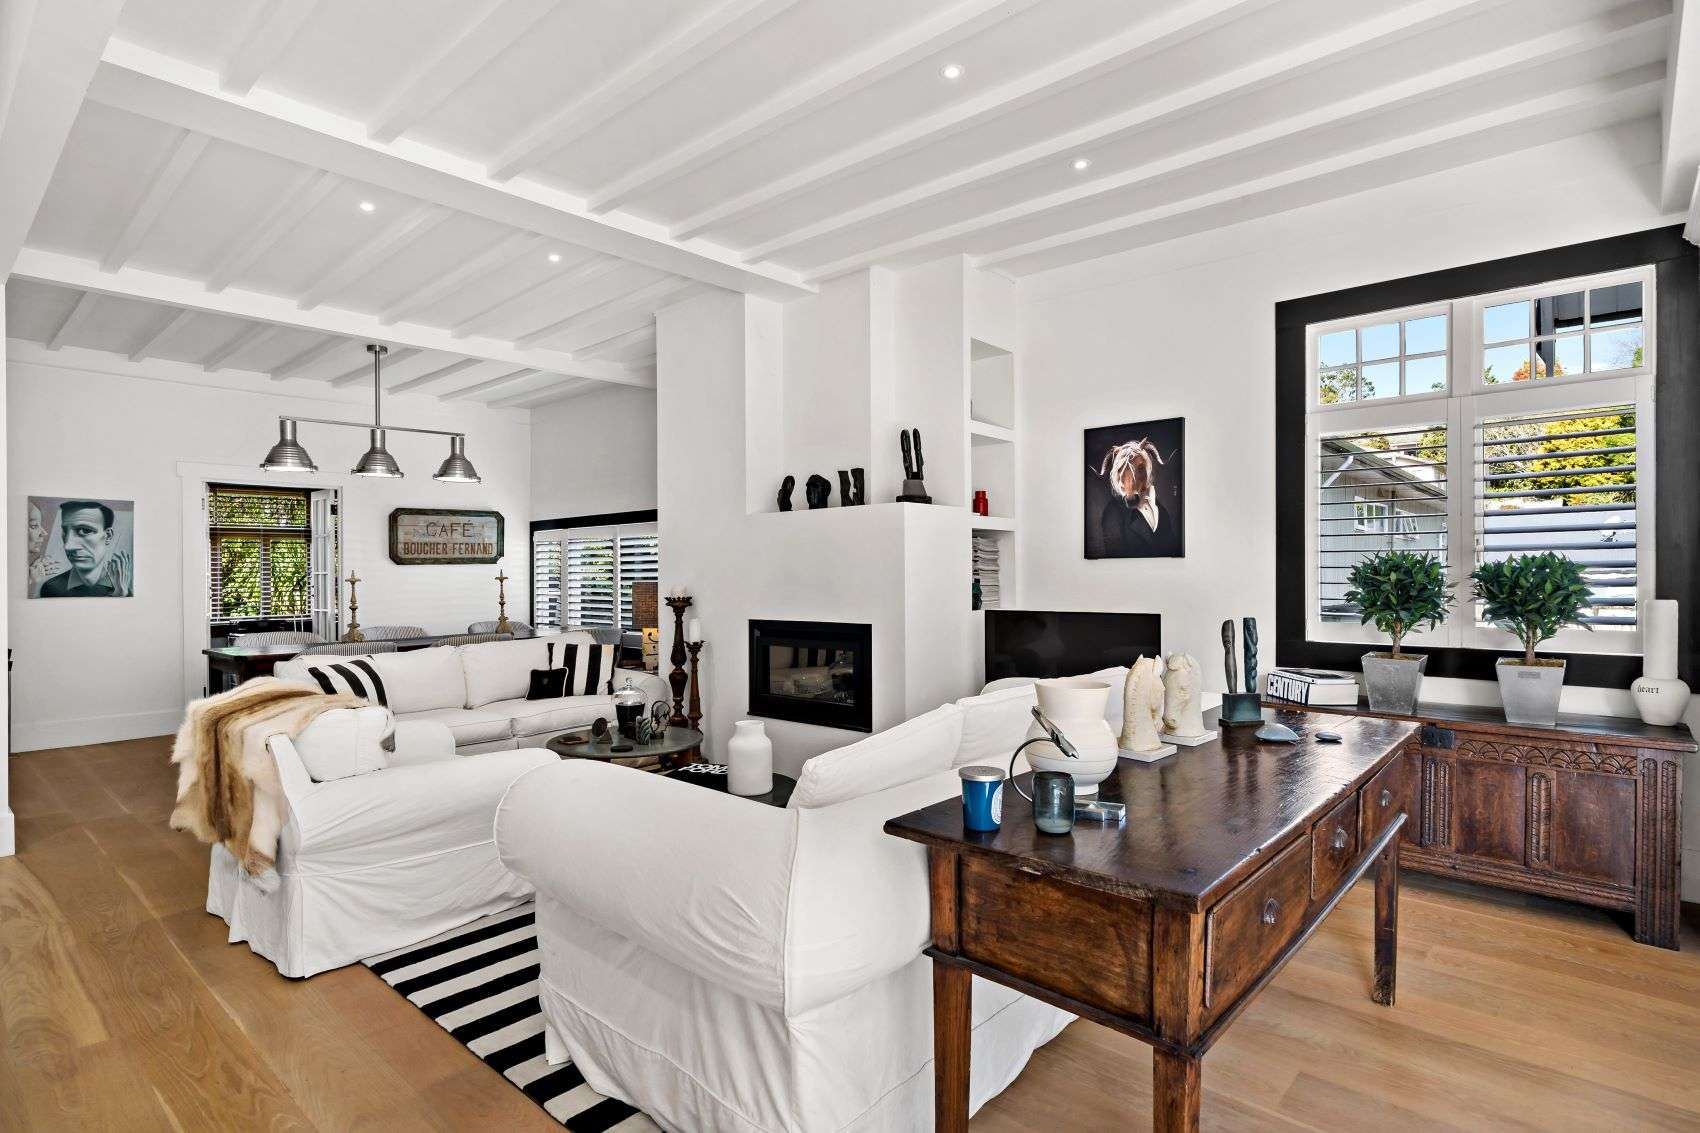
Sara’s many years of interior design experience were put to good use, creating a seamless blend of classic and contemporary – with their family’s needs firmly in mind.
Dark-coloured solid oak floors provide sharp contrast to the extensive use of white throughout and gas central heating provides easy comfort.
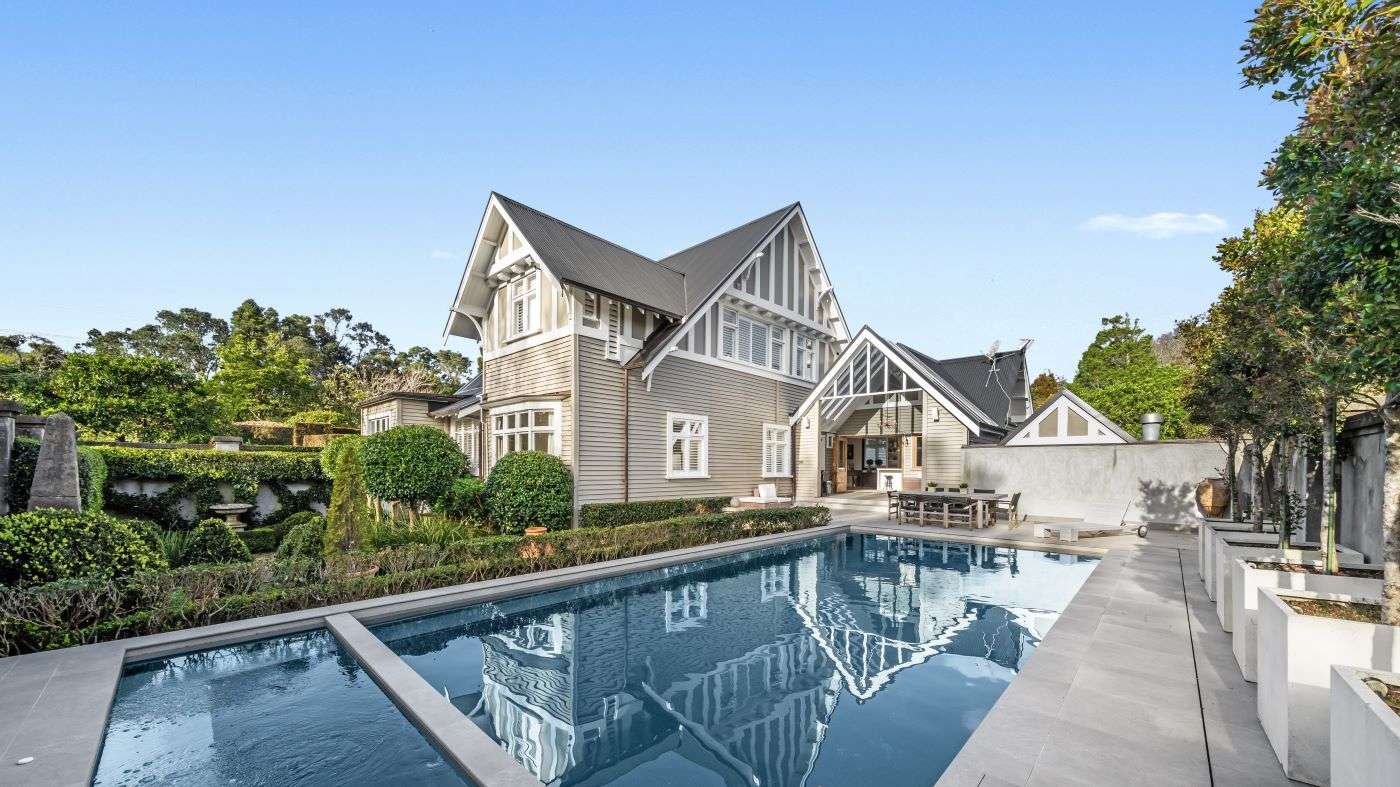
The 525sqm house – which sits on a 1260sqm section – was built in the early 1900s and is typical of its time, with soaring ceilings and a multitude of character features. Photo / Supplied
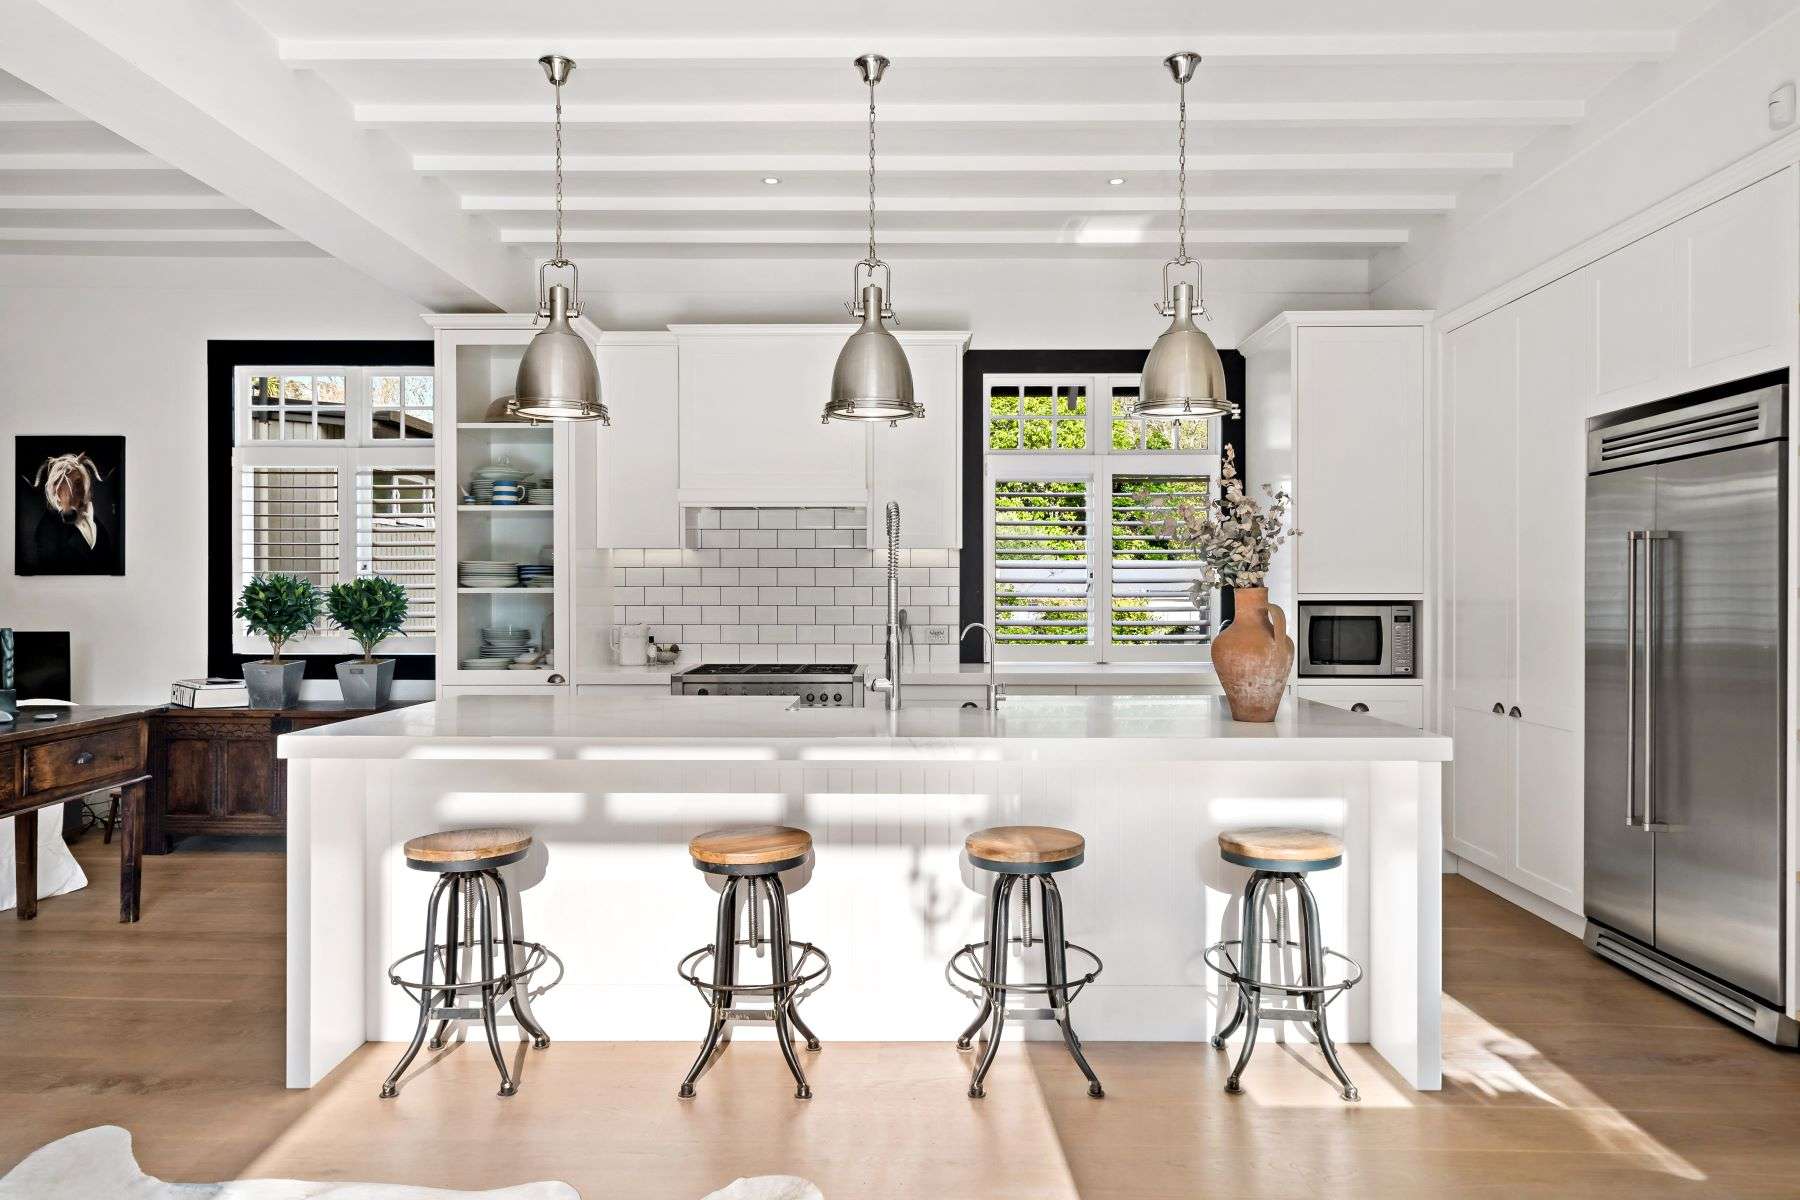
The kitchen is by Kitchens by Design and anchors the large open-plan living and dining spaces that surround it. Photo / Supplied
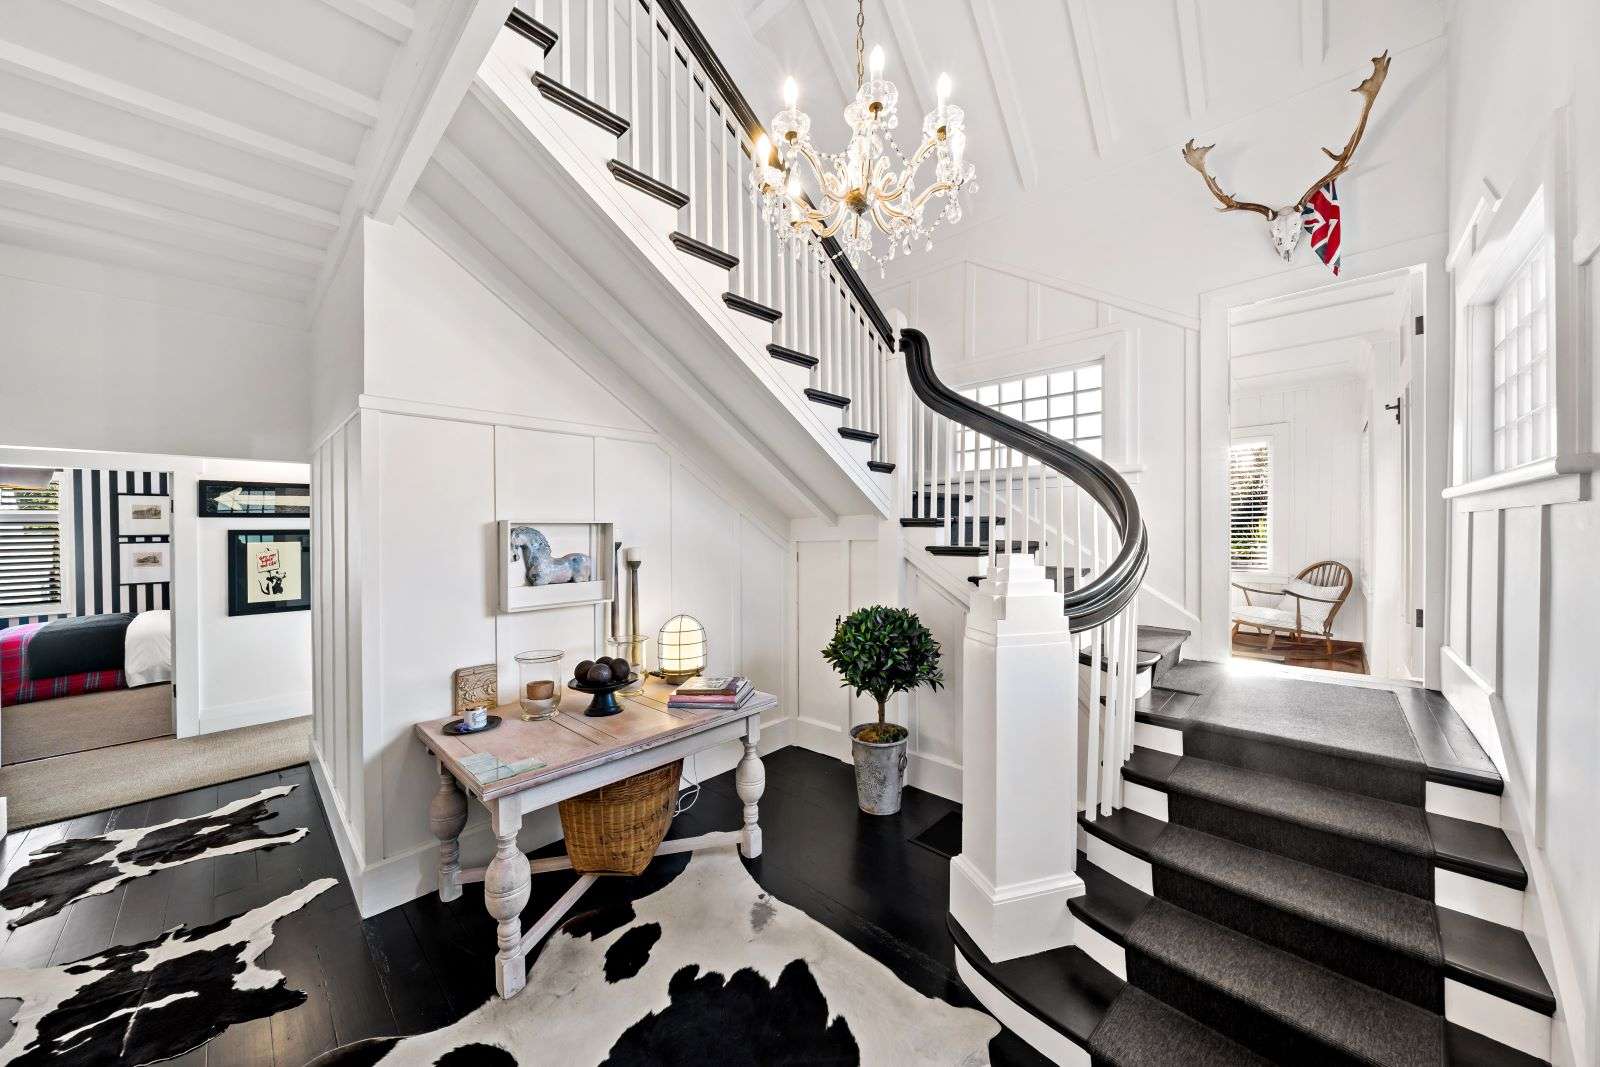
The residence is a graceful blend of character and modern features with six bedrooms, four bathrooms and multiple living areas. Photo / Supplied
The kitchen is by Kitchens by Design and anchors the large open-plan living and dining spaces that surround it. Sleek and streamlined it features quality appliances and masses of bench and storage space.
There’s a spacious primary suite on the top floor and another downstairs, which is ideal for guests, while the couple’s now-adult sons both had huge bedrooms and plenty of room for recreation. The property is incredibly private, sitting behind secure gates and there are two driveway entrances.
Sara says that she puts her heart into every home she owns and loves to create spaces that “breathe”.
She’ll miss the impressive storage and the convenience of a separate laundry as well as the elegant grounds, which include a secluded little walled garden.
Ray White agent Richard Thode believes there’s a real art involved in ushering old homes into a fresh new era, and that Sara and Paul truly nailed it.
Ray White agent Richard Thode: “This is a good, solid, stylish family home in an excellent location – in a quiet street, and great school zones.” Photo / Supplied
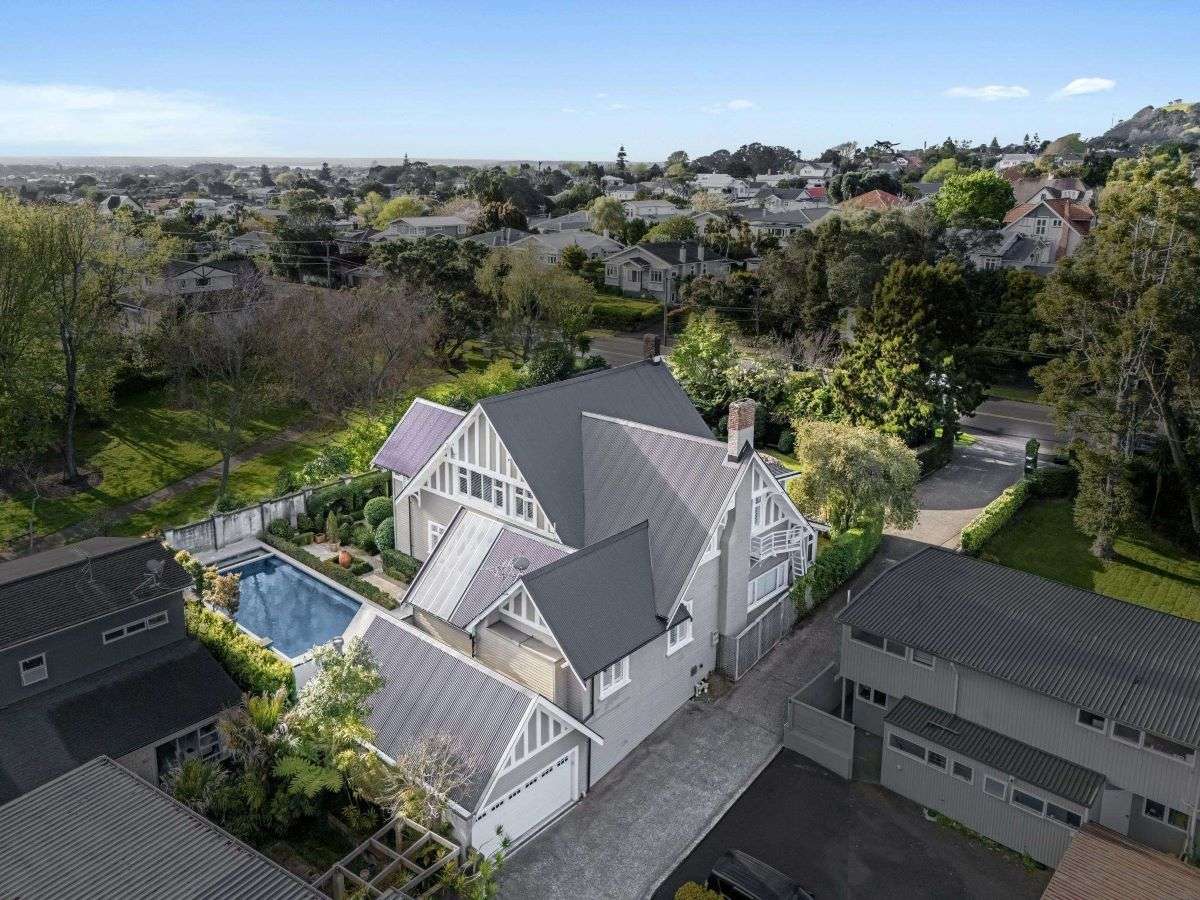
The property is incredibly private, sitting behind secure gates with two driveway entrances and Watling Reserve next door. Photo / Supplied
“This is a good, solid, stylish family home in an excellent location – in a quiet street, and great school zones. Having the reserve next door is such a bonus too,” he says.

“New owners can move right in and enjoy the pool and all the places for entertaining – both indoors and out, over summer. It’s really very special.”
Sara says that she’ll certainly miss the property. “It is lovely, and my husband Paul was so happy with everything here.”
She says that although their own renovations were far-reaching, there is yet more potential – perhaps for making self-contained accommodation for teens or elderly parents, or for turning one of the existing six bedrooms into a rumpus or media room.
“It just depends what the people who buy it want to do; a little, or a lot,” says Sara.
- 45 Watling Street in Epsom, Auckland, is for sale by negotiation