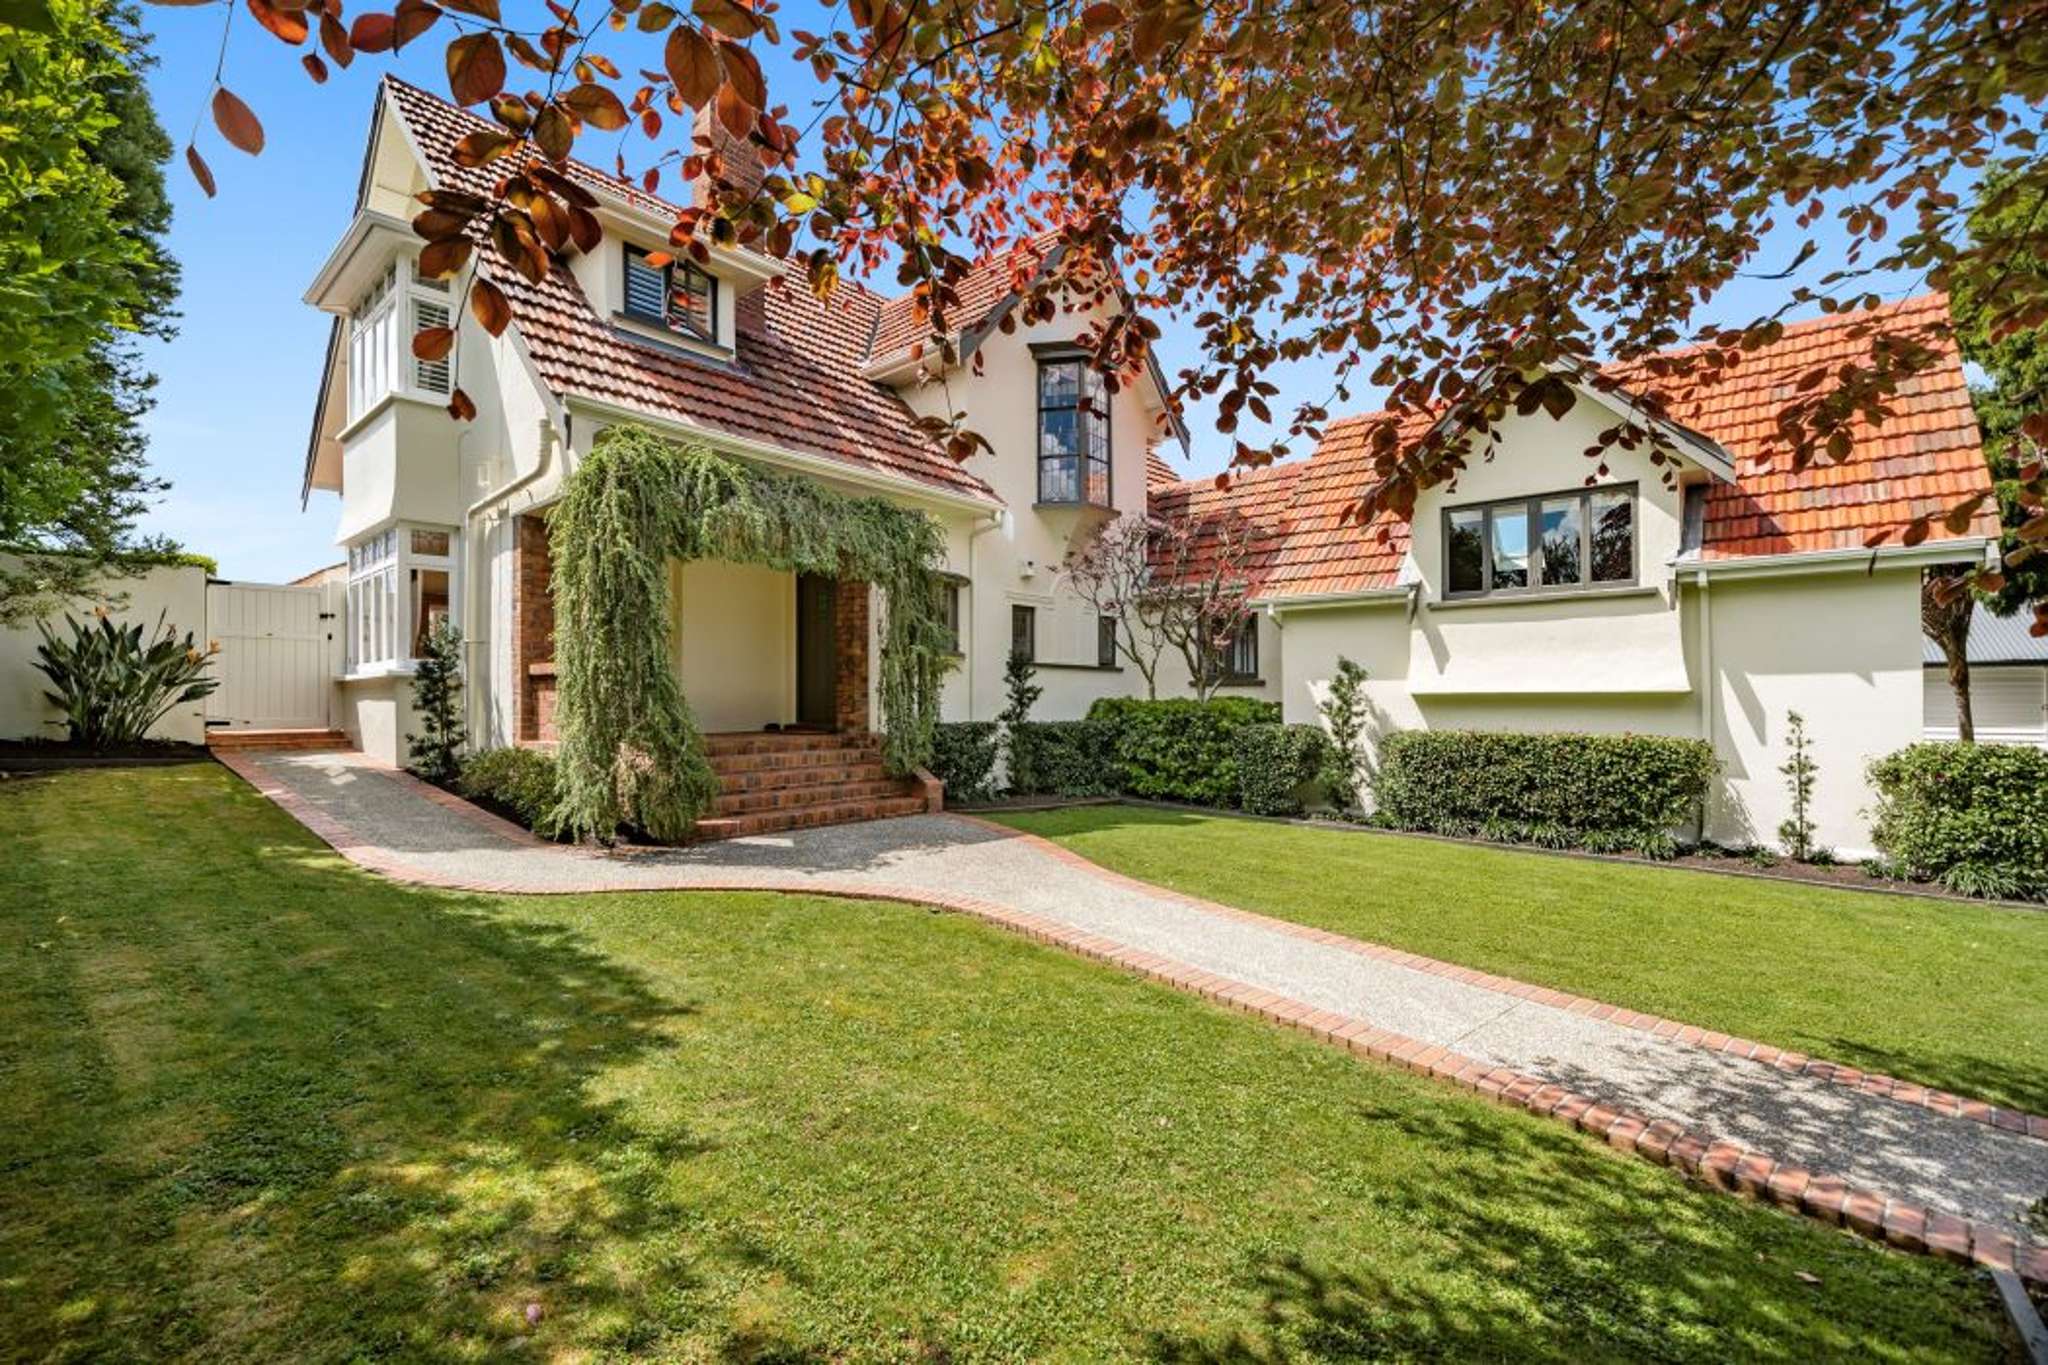
A door knock prefaced Shelley and David’s 35 blissful years in this 1930s character home, originally commissioned by a member of the Winstone dynasty for his son’s young widow and wee child.
The couple bought here 35 years ago, seeing potential to evolve the distinctive home on 1273sqm grounds into a lasting home for their three children.
Shelley says: “We wanted the next step up from our previous character home and heard the previous owners here might sell, so we knocked on their door and eventually bought it. As soon as I walked into their lounge I thought ‘I’d love to bring up my children here’.”
They didn’t want to live on a main road, as their previous home had been, but were accustomed to living a short distance from Cornwall Park.
Start your property search
“Finding somewhere close to Cornwall Park was hugely important to us. It’s 300m from here,” says Shelley. They’re zoned for double grammar, Epsom Normal School and Auckland Normal Intermediate, with a good kindergarten nearby.
The son of one of the founders of the Winstone construction, quarrying and aggregate business, Frank M Winstone, who ran a grain and seed merchants, had the home built.
Frank had acclaimed architect of the time, Daniel Boys Patterson, design it, providing for his widowed daughter-in-law Ethelwyn Whitehouse Winstone and his 6-month-old granddaughter, after his 28-year-old son died.
David says: “We have photocopies of old photos of a large crew of men building it, so no doubt Frank enlisted some help from the other arm of the Winstone family.”
The distinctive home has four bedrooms, three bathrooms, garaging for four vehicles, multiple living areas, a swimming pool and tennis court, and sits on 1273sqm of land. Photo / Supplied
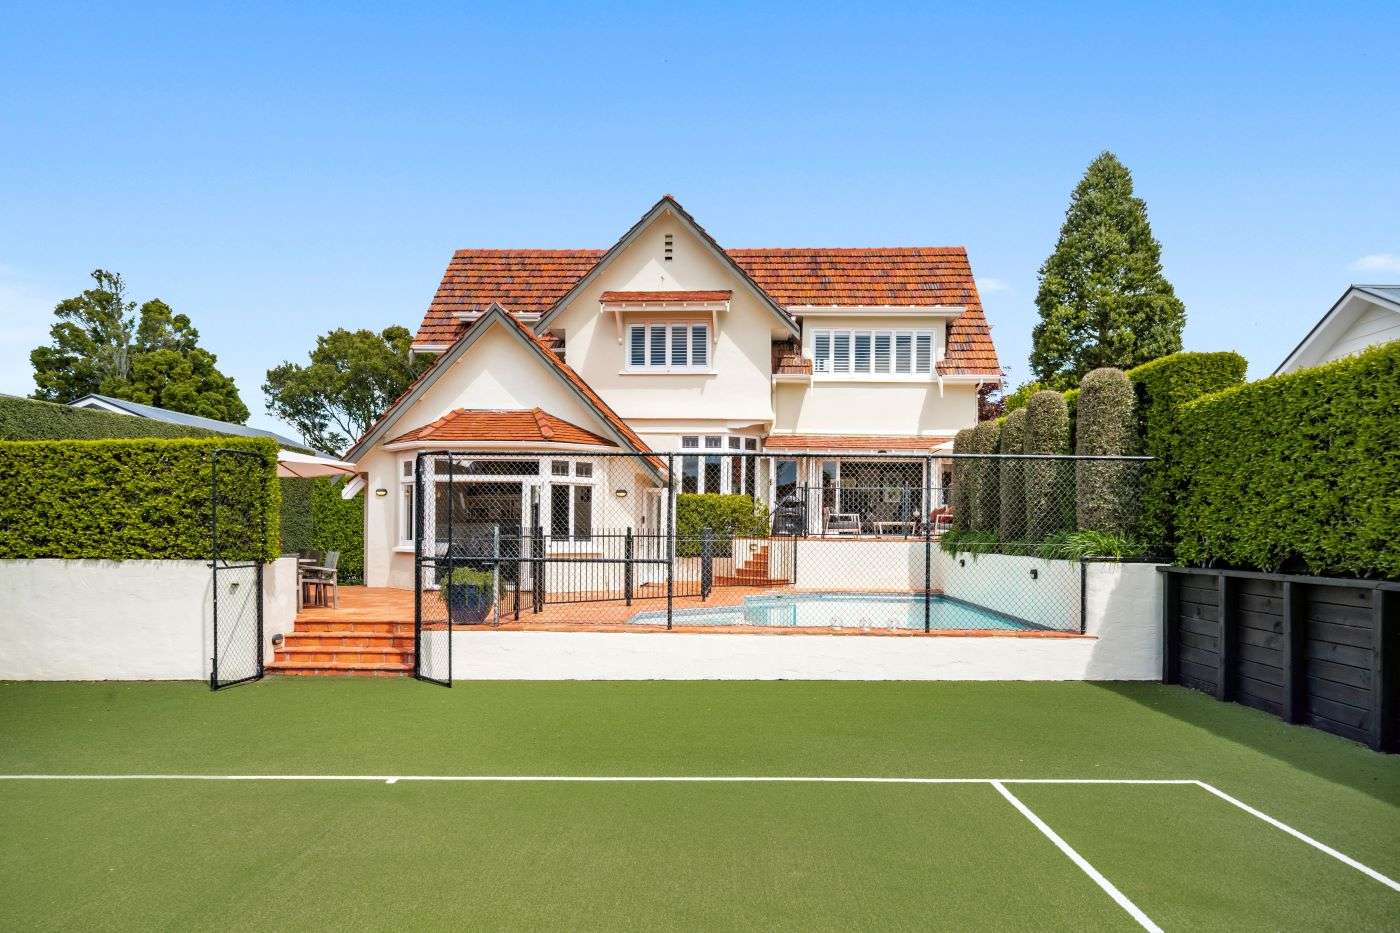
The owners had an architect design sympathetic front and rear extensions to the stucco-clad home, adding a rear swimming pool and tennis court. Photo / Supplied
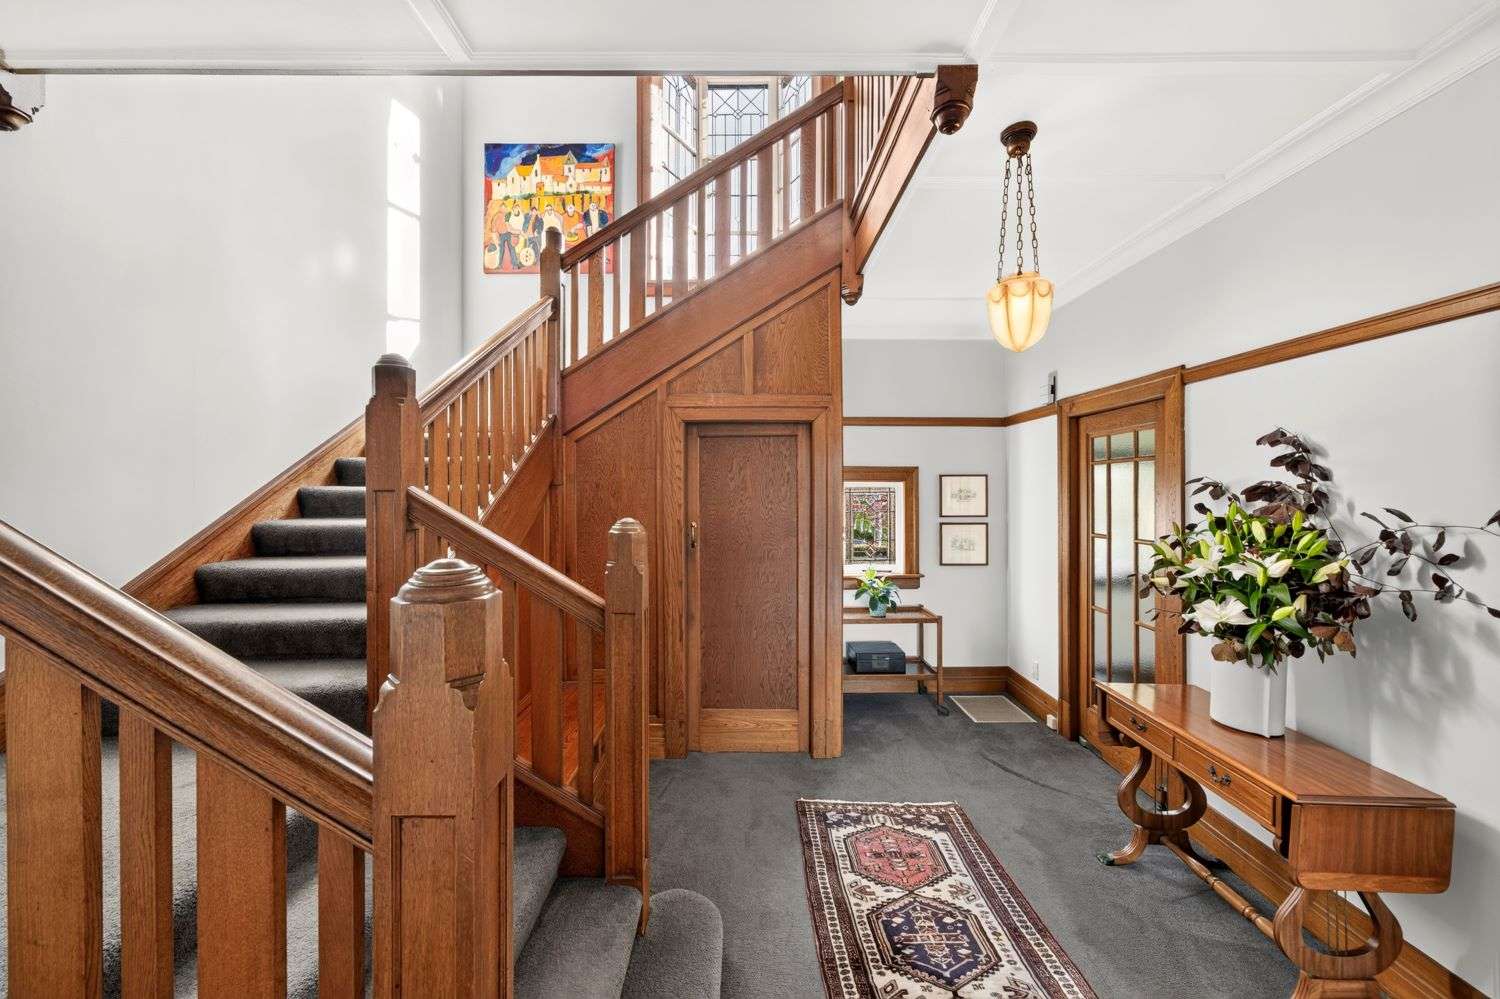
An appealing double-height foyer is resplendent with a heritage staircase and softly hued English oak panelling. Photo / Supplied
The couple had architect friend Marrion May design sympathetic front and rear extensions to the stucco-clad home, adding a rear swimming pool and a versatile tennis court with movable net.
They played a lot of tennis, hosting the convivial “Gardner Road Classic” for nearly 15 years. Shelley says: “But we’ve also had marquees on it for parties, our children learnt to ride bikes on it and played hockey, basketball and netball there.” Unlike lawn, it’s never muddy when their grandchildren want to play.
Two side-by-side garages on the road supplement the seamless front extension’s gated internal-access double garage fronted by open-air parking. There’s level front lawn but other features draw the eye.
Primarily original clay roof tiles, a beautiful front oriel bay window projecting out from upstairs and a trained weeping blue cedar framing the wide entrance to the front porch. An appealing double-height foyer is resplendent with a heritage staircase and softly hued English oak panelling. There’s a WC under the stairs in a compact room reputedly once a dark room.
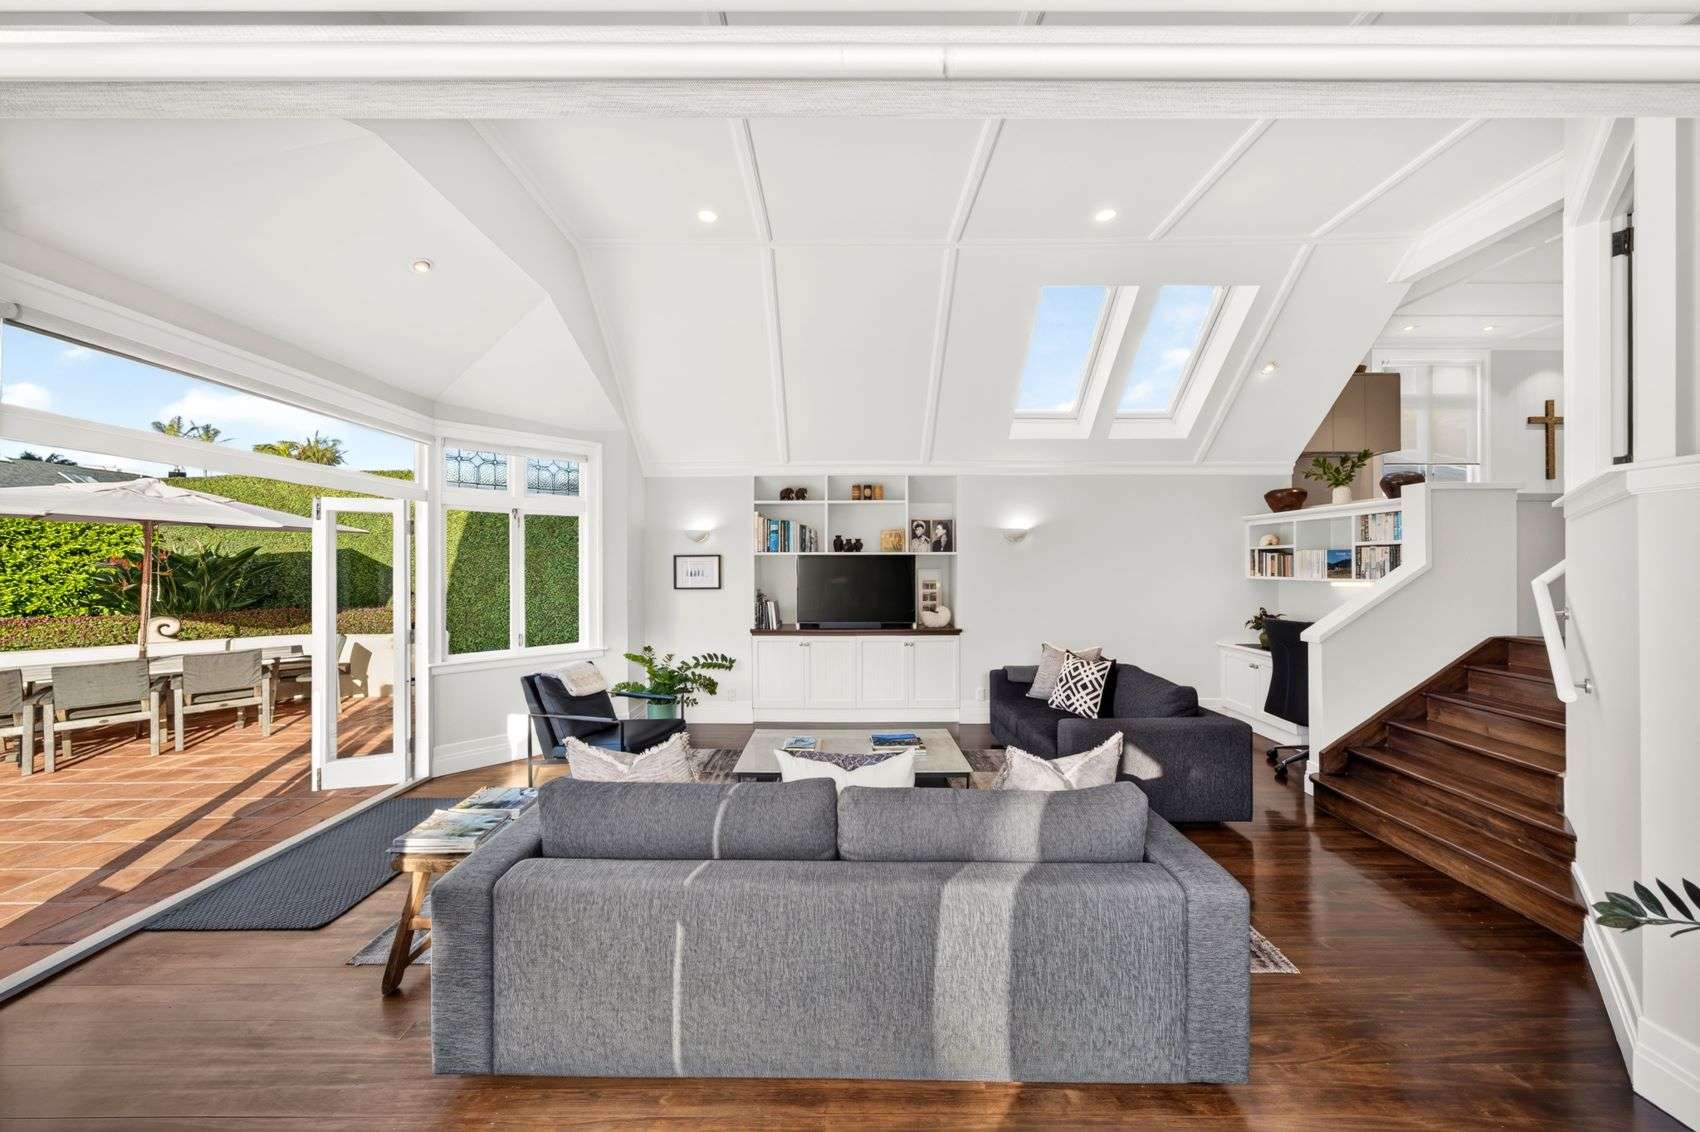
The lounge’s oak embellishments, including ceiling beams, dado rails and built-in cabinetry flanking the wood-burning fireplace add charm, but still work well with modern furniture and a wide bank of bifold doors.
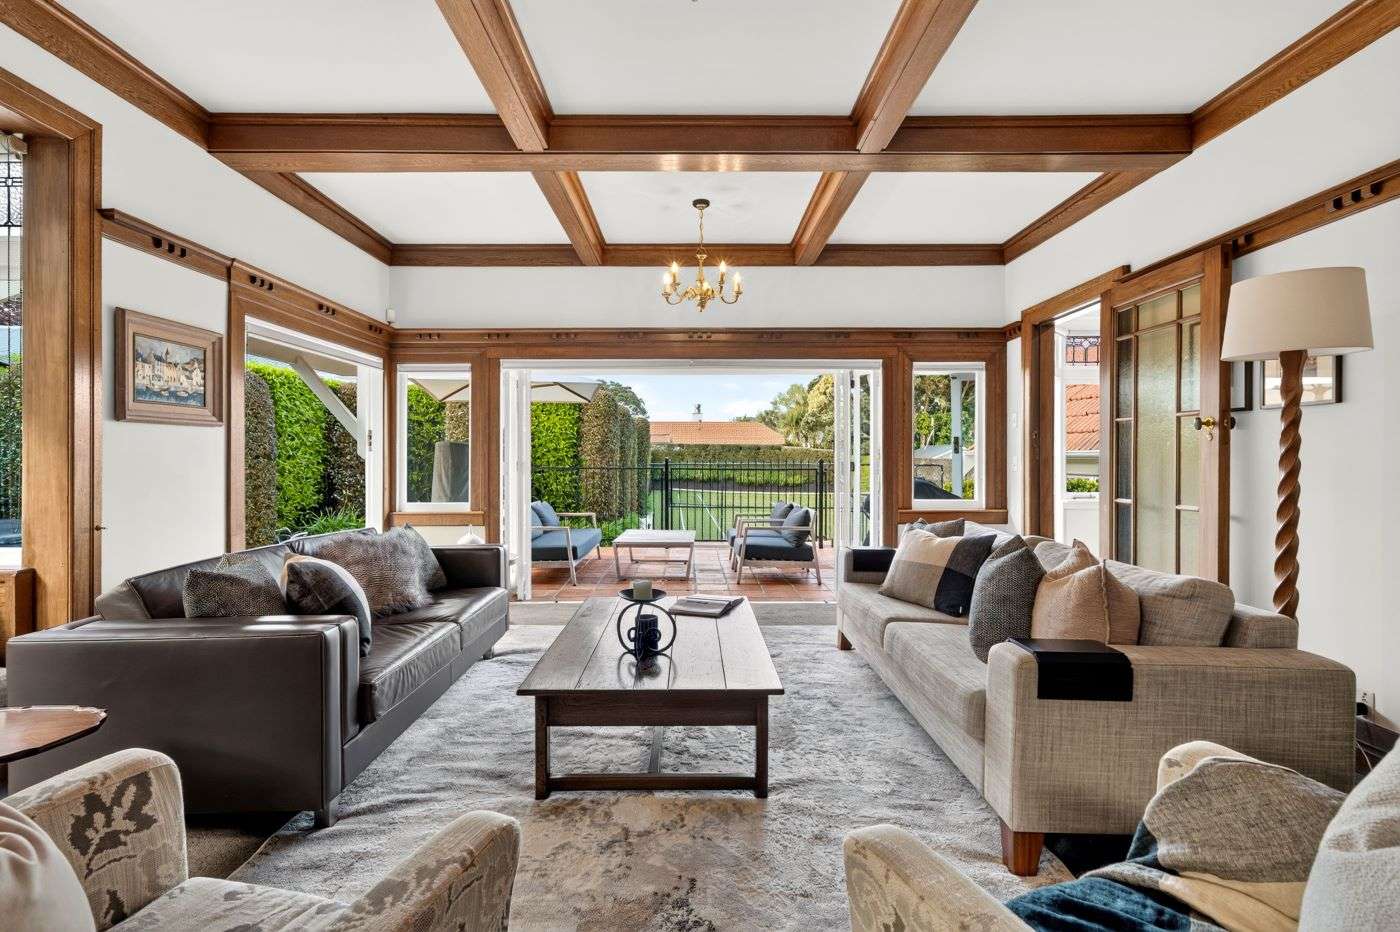
The oak embellishments in the lounge add charm, and work well with modern furniture and wide bifold doors. Photo / Supplied
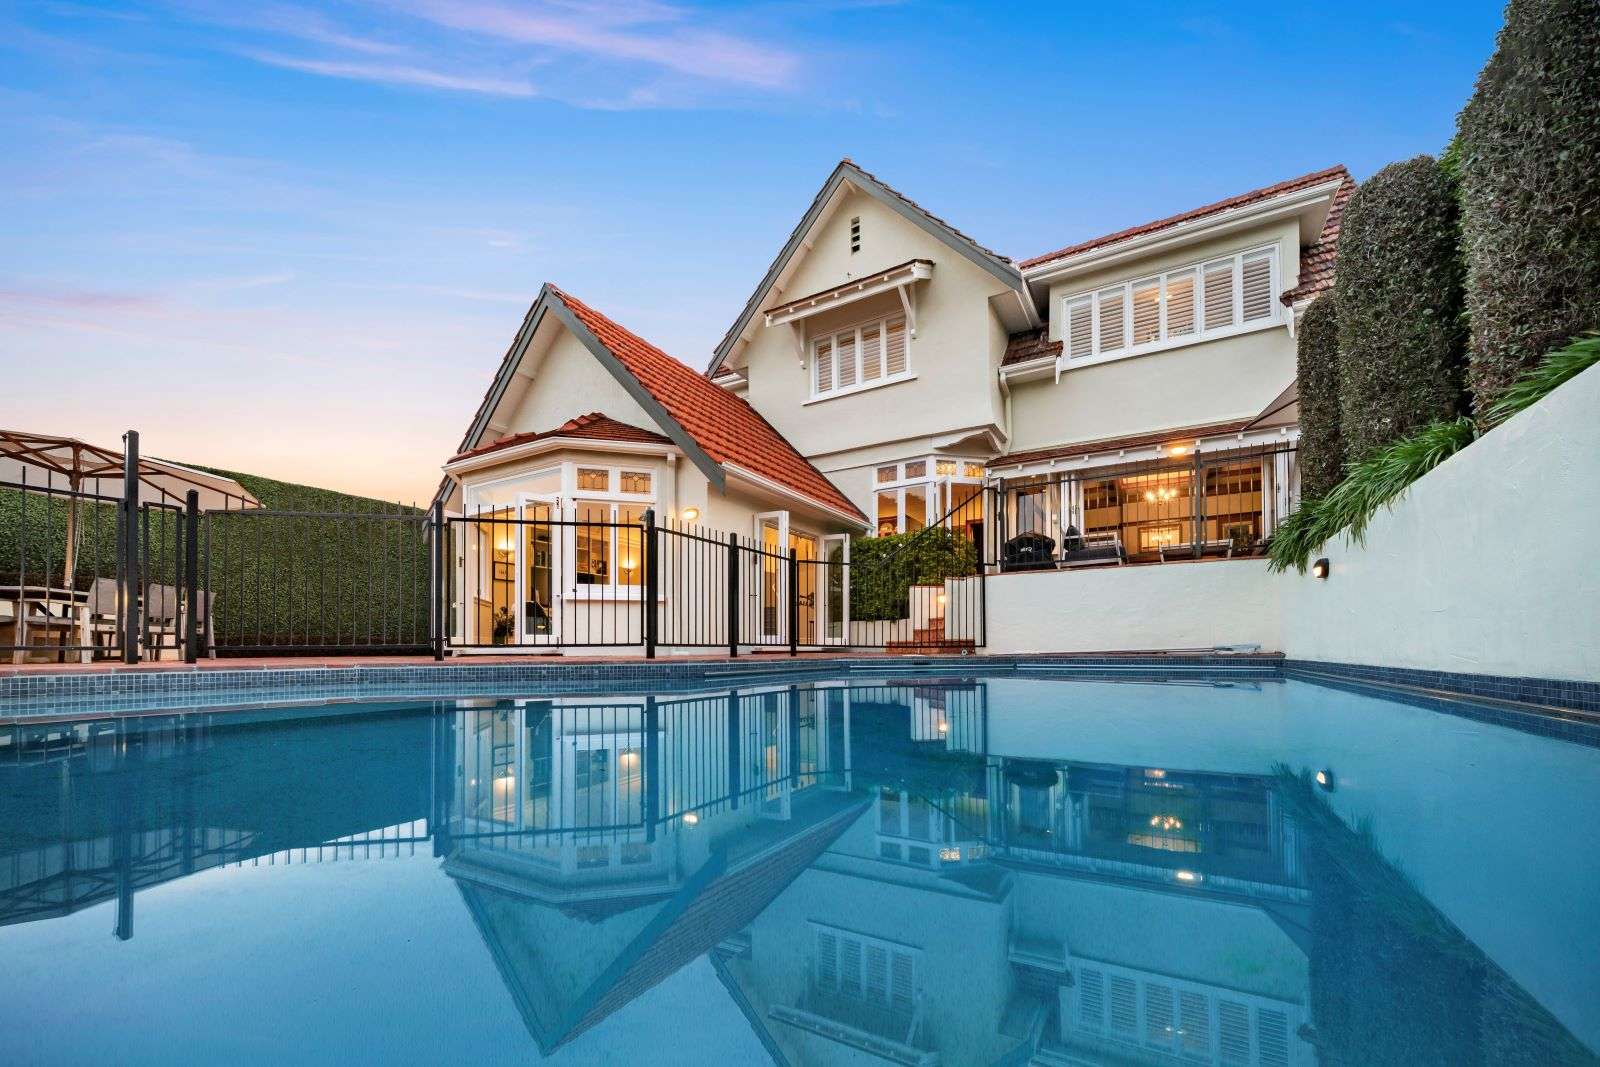
Listing agent Richard Thode: “It’s time for a new family to enjoy this timeless home with an amazing amount of charm in a wonderful location close to One Tree Hill.” Photo / Supplied
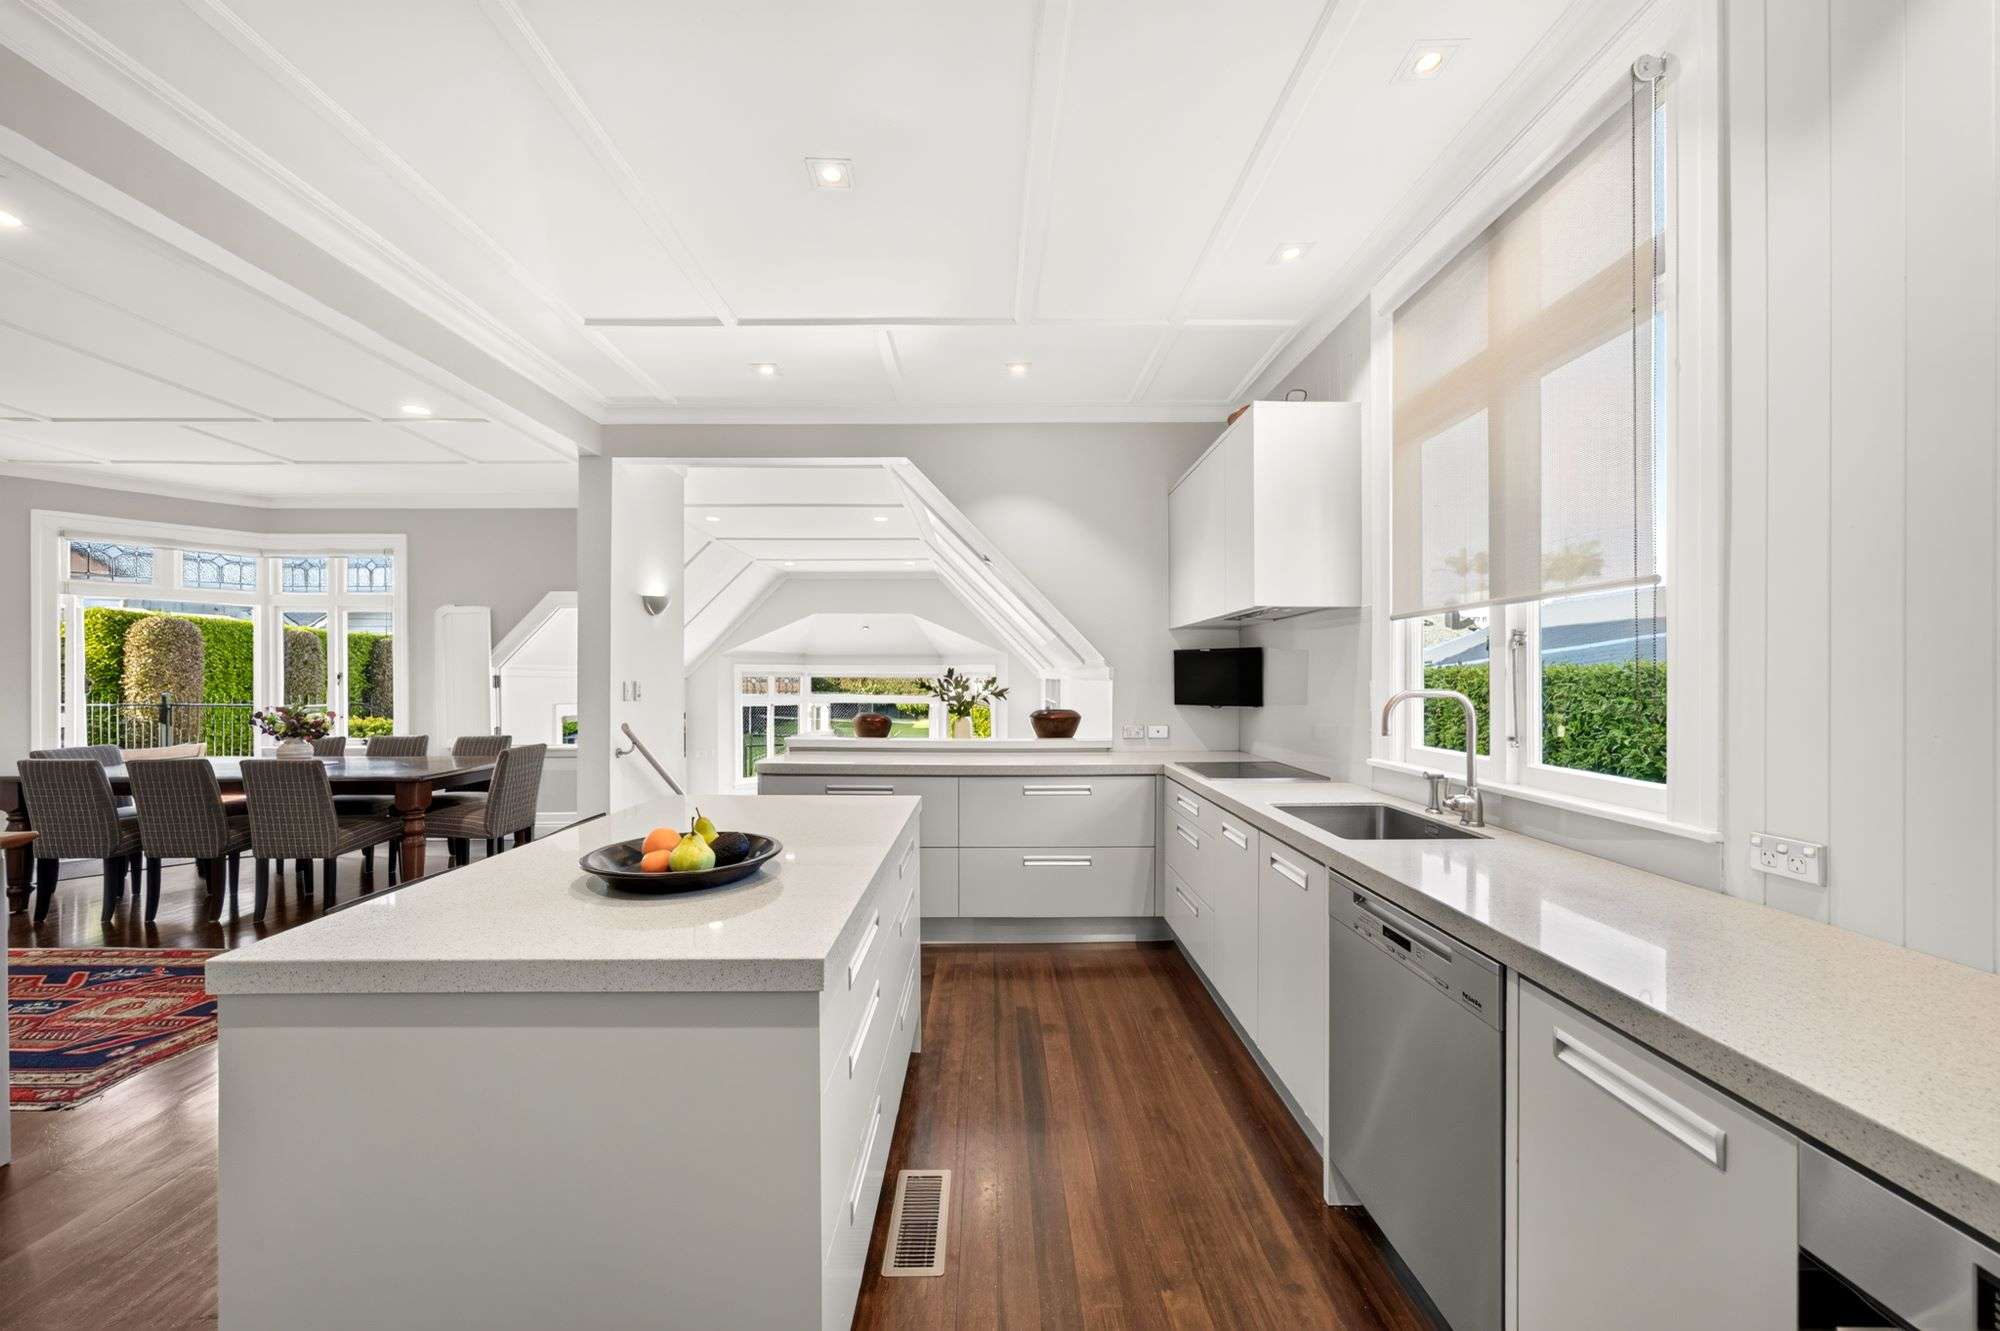
The kitchen-dining room and family room open to the rear terrace through bifold doors. Photo / Supplied
This and another two rear rooms, a kitchen-dining room and a family room with more bifold doors opening to the rear terrace, are beautifully oriented for the sun and great for entertaining.
Upstairs’ bedrooms, the ensuite master with walk-in wardrobe, a single bedroom and two other good-sized ones, are well served by the home’s three bathrooms (one with a laundry chute to downstairs’ laundry).
Some might eye up upstairs’ rumpus room, ideal for giving teens separation, as a fifth bedroom or office. Given the abundant storage, central heating and neatly tended grounds it’s hard to imagine much more a family would desire.
After 35 happy years here, the couple will downsize.
Agent Richard Thode says: “It’s time for a new family to enjoy this timeless home with an amazing amount of charm in a wonderful location close to One Tree Hill.”
- 20 Gardner Road in Epsom, Auckland, is for sale, deadline December 3