- 12c Ruskin Place
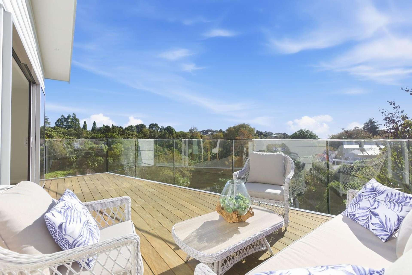
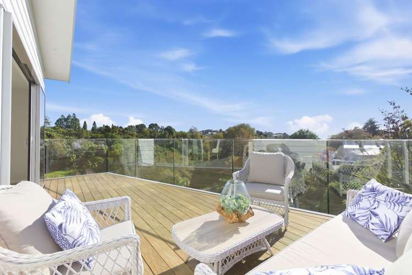
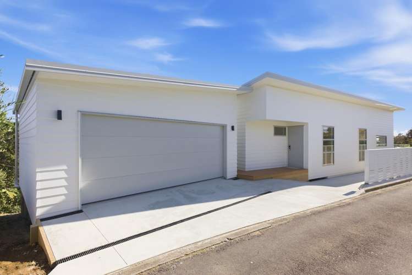
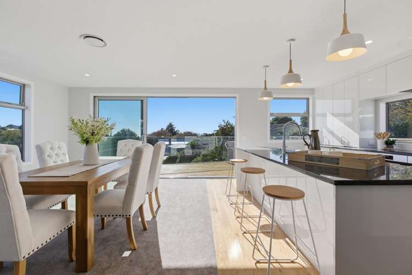
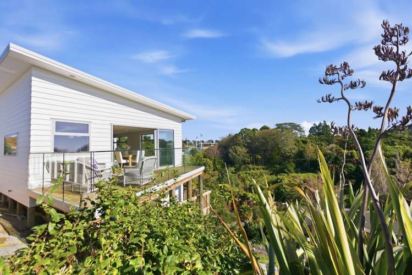
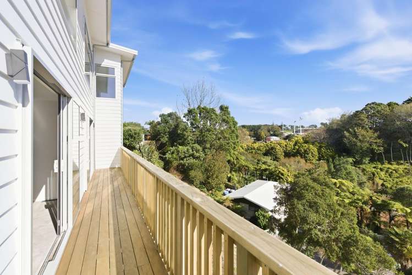
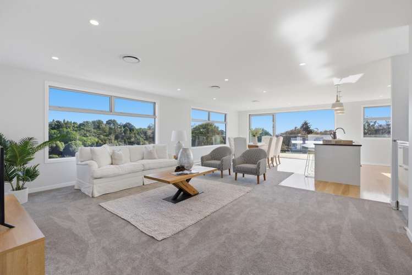
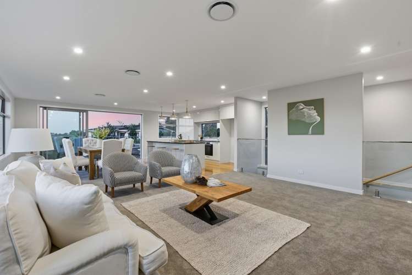
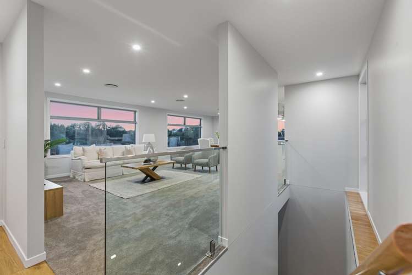
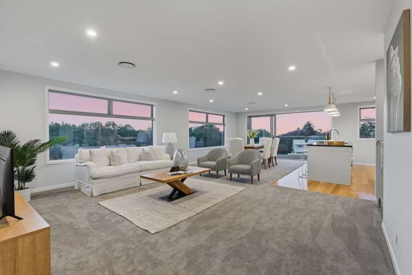
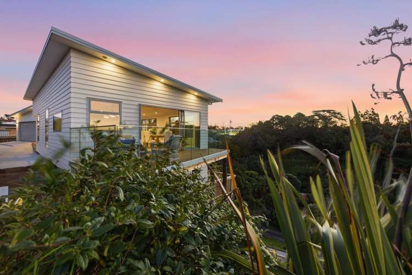

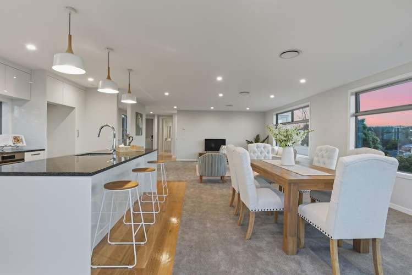
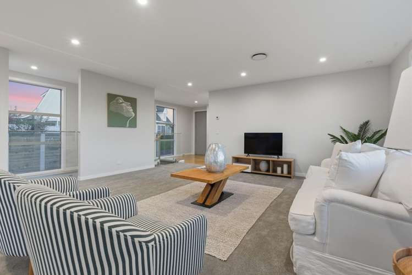
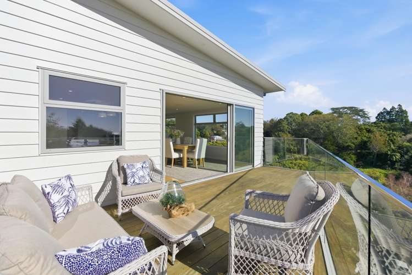
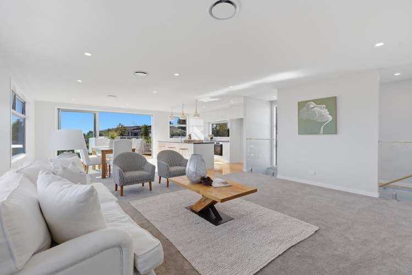
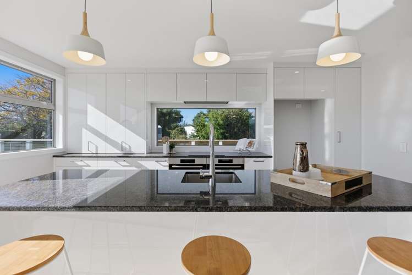
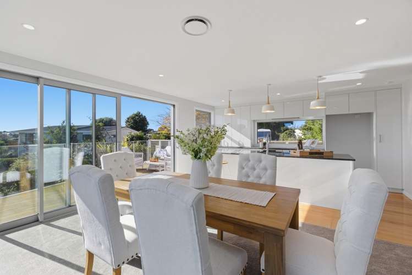
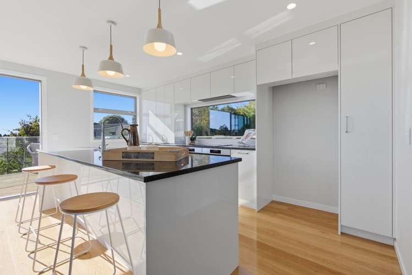
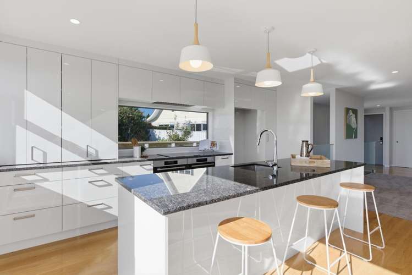
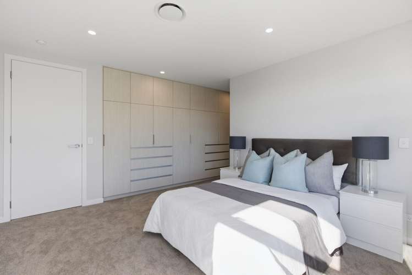
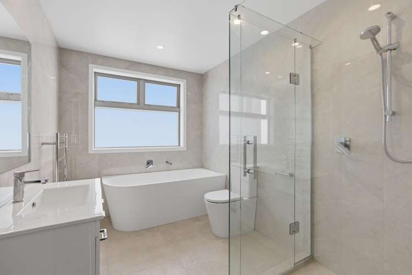
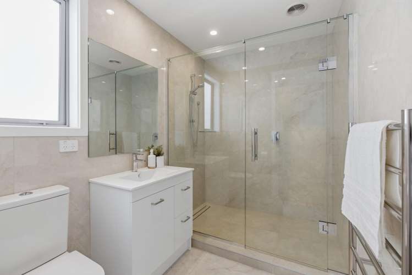
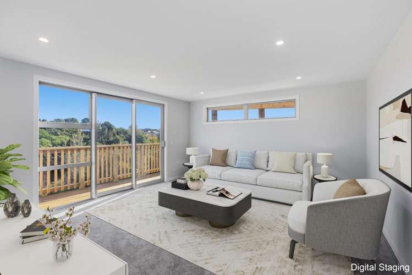
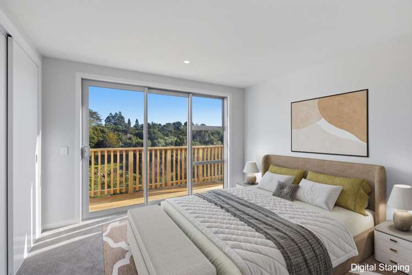
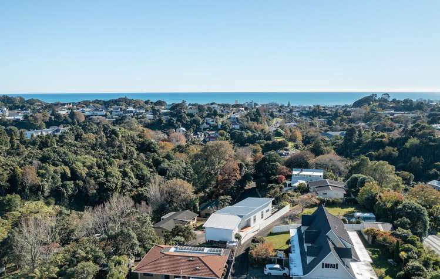
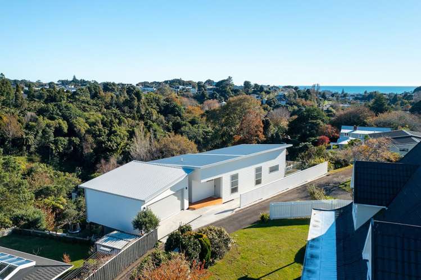
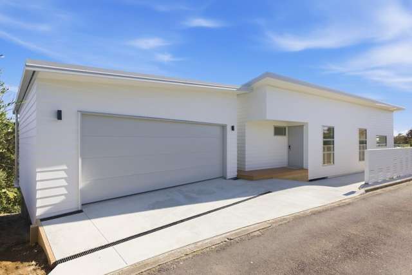
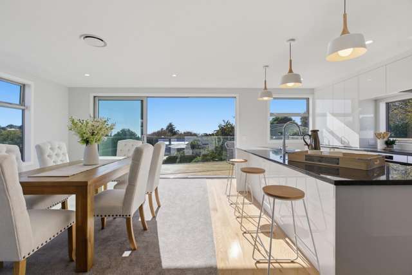
+30
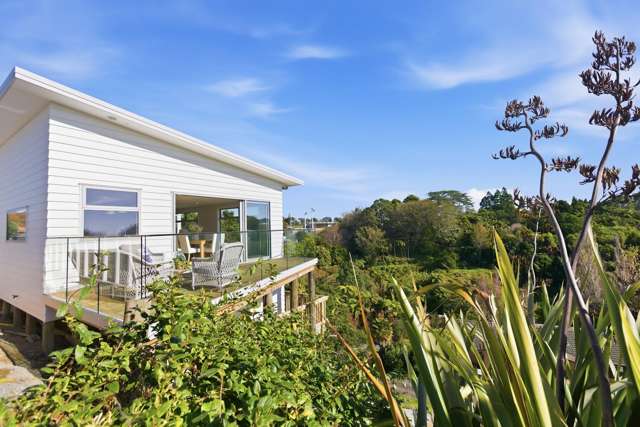
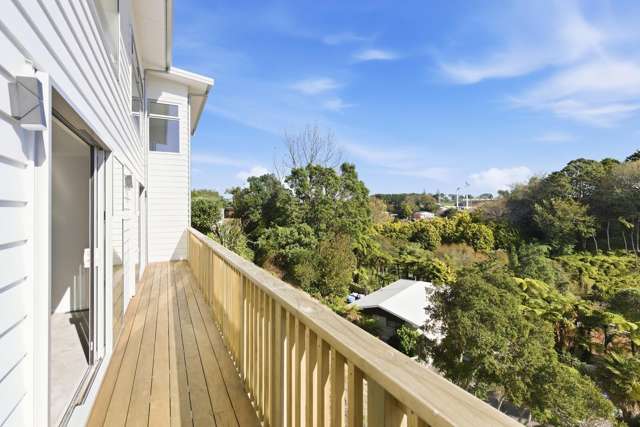
Pictures30
Map

Data
Property insights
OneRoof estimate
OneRoof mentions
Listed for sale on OneRoof for 118 days (last updated on 19 May) and was last sold in 2022 for $237,000. OneRoof now estimates this property to be $960,000 and its latest rating valuation by New Plymouth council is $860,000 as of 2025. There are 24 3-bedroom properties for sale nearby. There are 43 properties for sale in Westown.
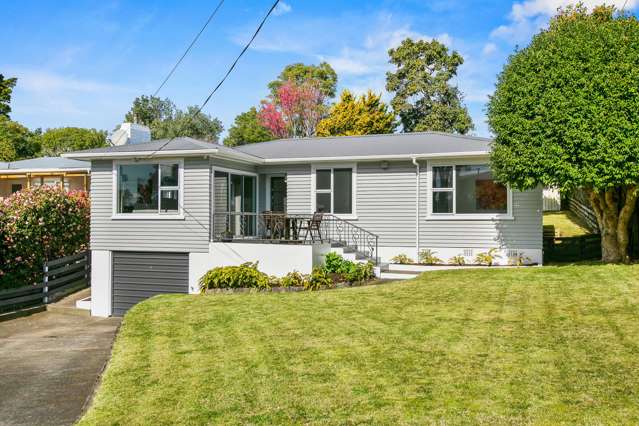
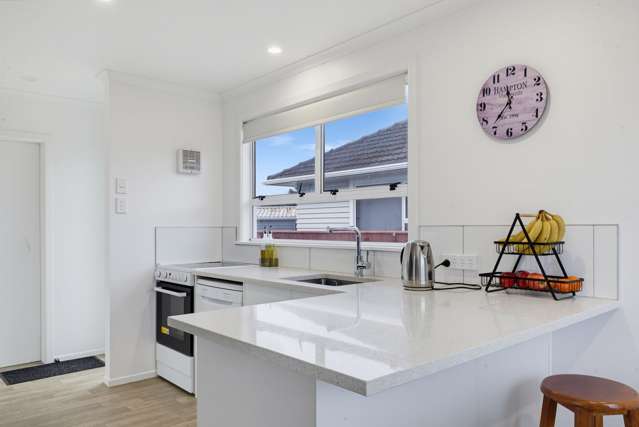
Similar properties for sale




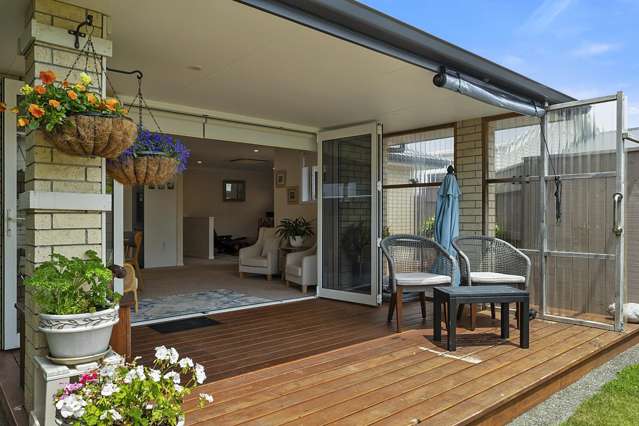


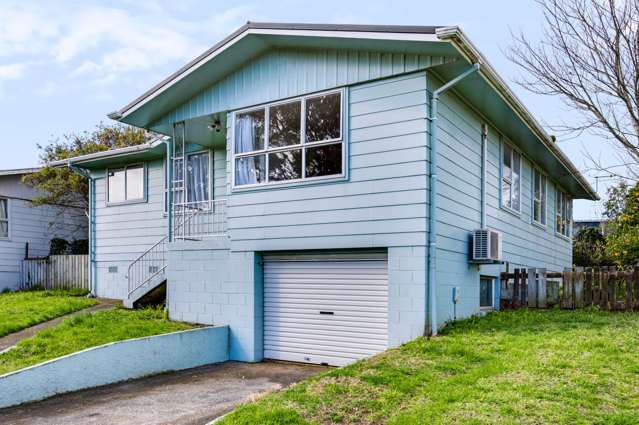


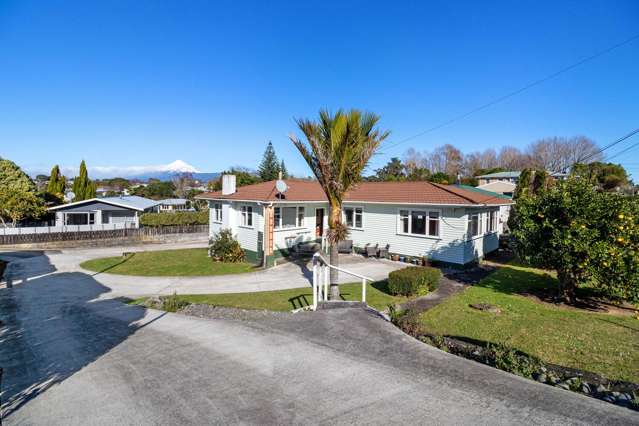


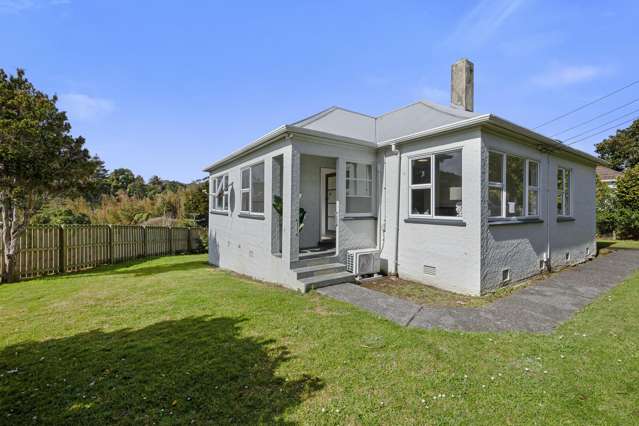


Property data

On OneRoof
117 days

Property Type
House

Floor Area
191m²

Land Area
1,034m²
About the area
Market insights
Insights for all bedroom homes in Westown
Property type
All property types
Bedrooms
All
Time (yrs)
5 yrs
Home services
![[object Object]](https://assets.oneroof.co.nz/rebuild/aws/20260910130928/_next/static/media/logo-home-loans.c608f65d.svg) Mortgage Calculator
Mortgage CalculatorFortnightly Repayments
Loan term
Total interest
Interest rate
Total cost
ADVERTISEMENT
 Get a house insurance quote
On your side with these great benefits
Natural disaster cover for earthquakes, natural landslips, hydrothermal activity, tsunami, natural fires, & volcanic activity.
Temporary accommodation for you, your family, and your pets if you need to be evacuated from your home.
Get replacement keys and locks if yours get lost or stolen and pay no excess.
Access to AMI HomeHub, our first-class home repairer that brings together a team of experts to take care of your home claim repairs from start to finish.
Learn about these great benefits and more
*Exclusions and limitations apply. Talk to us about these or refer to the full policy document which can be found on our website.

Westown, New Plymouth
Westown is a suburb which lies within the Territorial Authority of New Plymouth, one of 41 residential suburbs which form the wider region. Westown is the 2nd largest suburb of New Plymouth in terms of the total number of residential housing stock.
Westown provides a range of housing stock, with the earliest residential housing recorded in the area constructed between 1900 - 1909. The majority of the residential housing stock in the locality was constructed between 1970 - 1979.
Residential housing stock in Westown is made up of approximately 98% residential housing and 2% residential investment housing properties.
Learn moreADVERTISEMENT