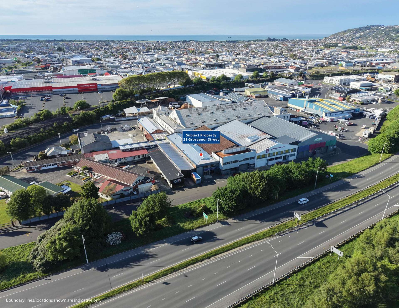
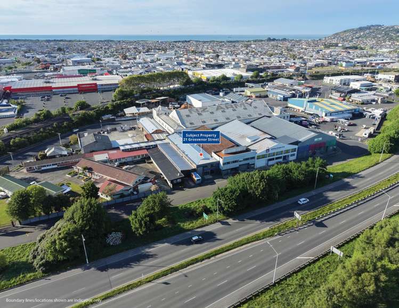
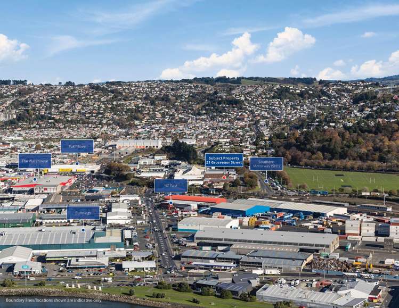
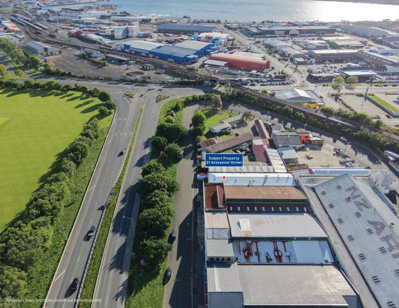
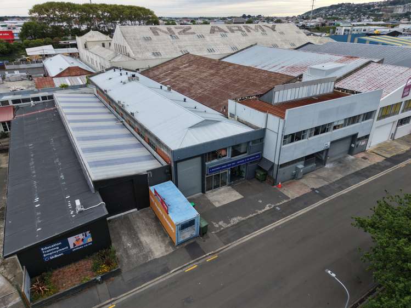
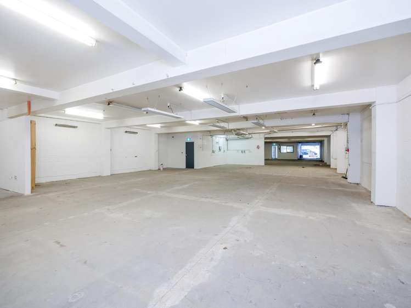
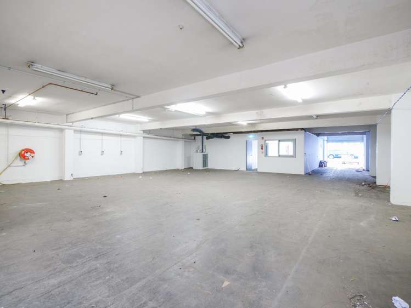
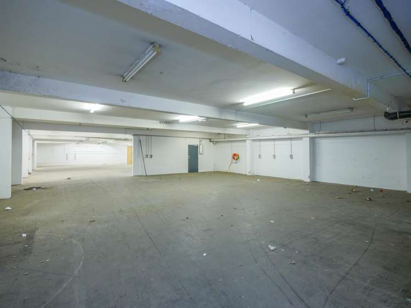
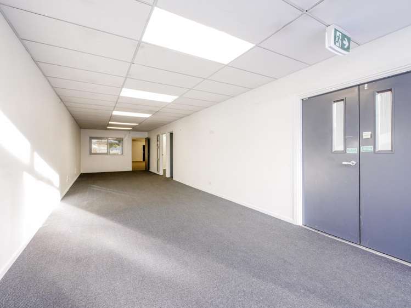
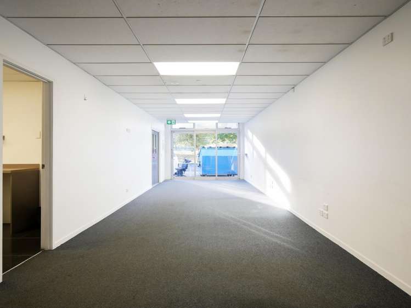
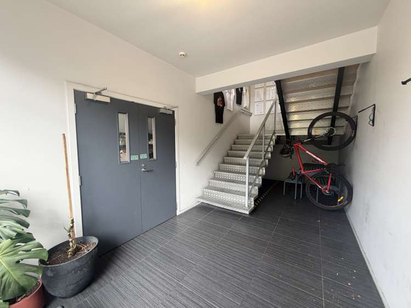
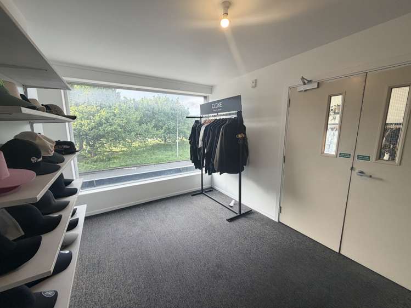
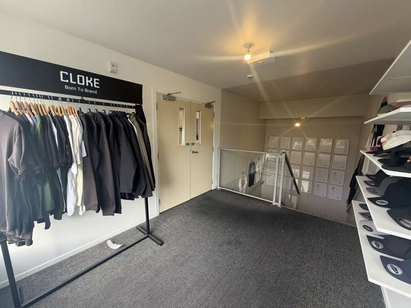
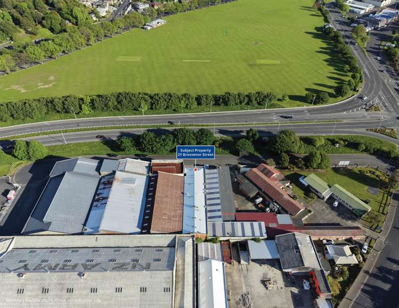
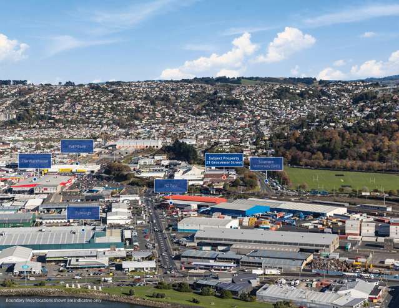
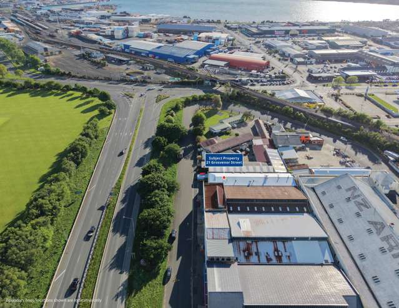
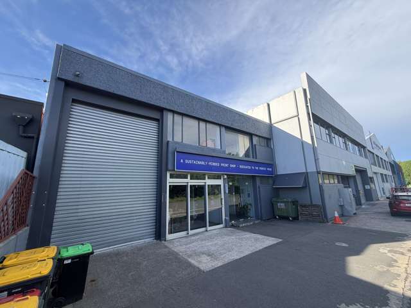
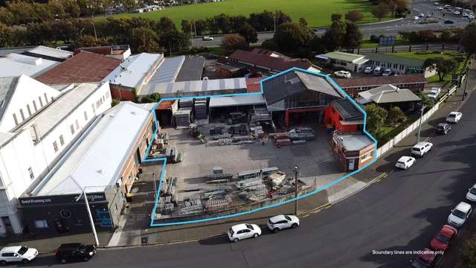
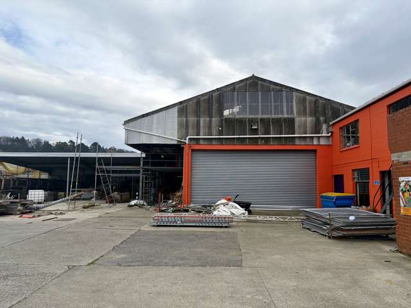
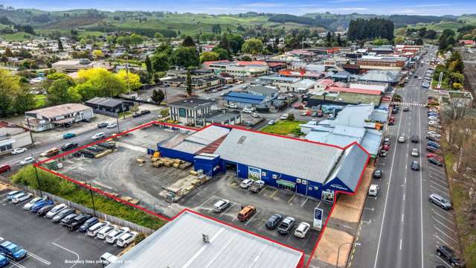
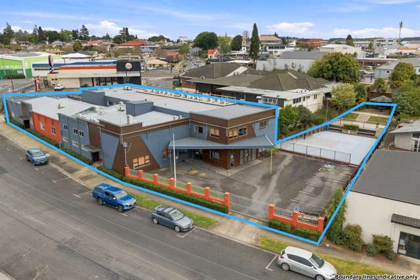
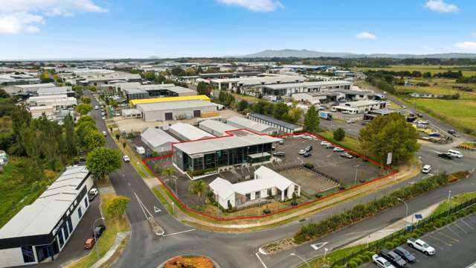
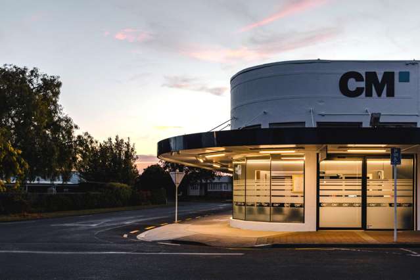
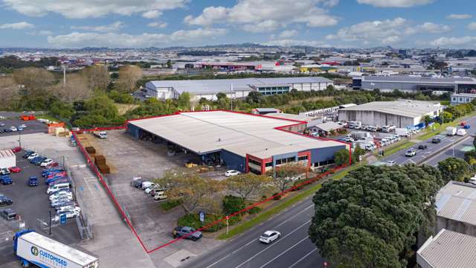
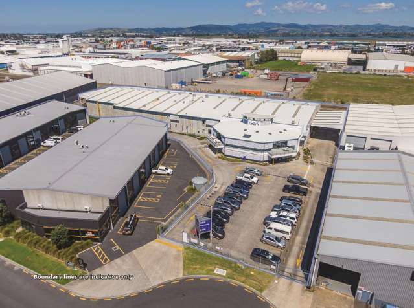
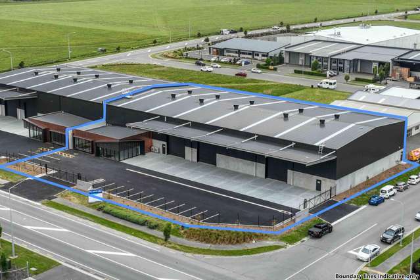
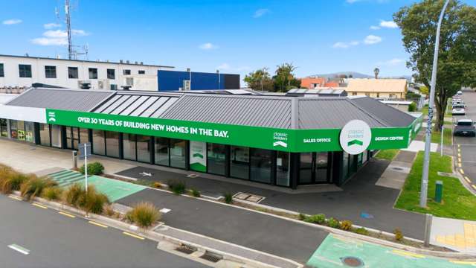
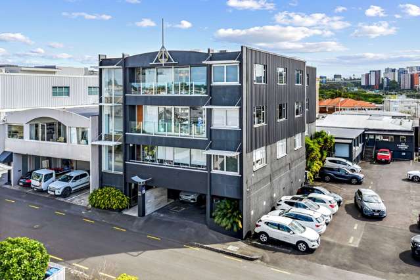
Offering approximately 1,153m² across two levels, this property combines workshop space with extensive offices and staff facilities.
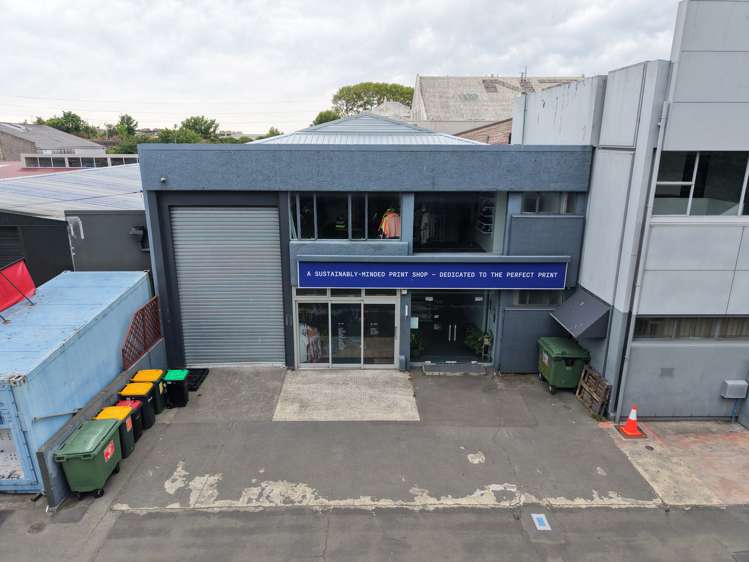
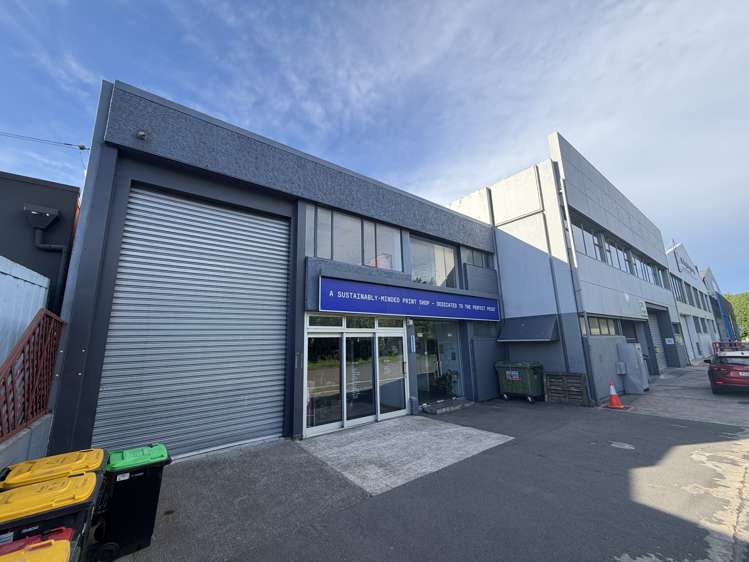
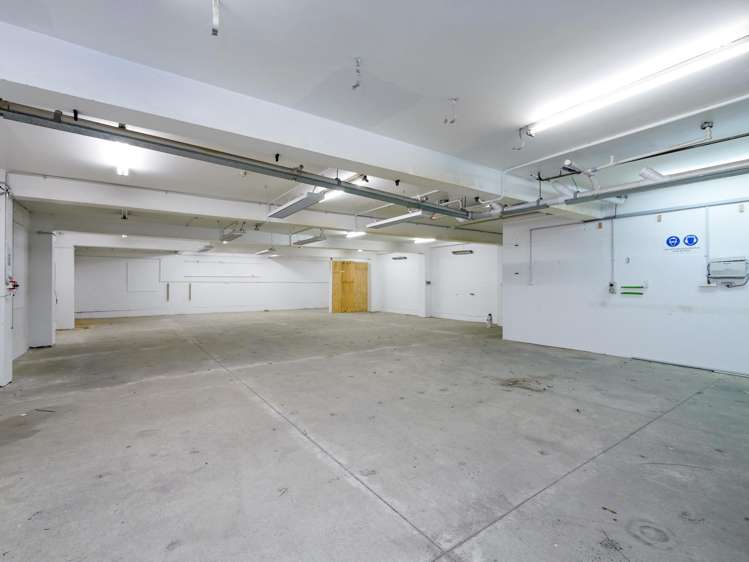
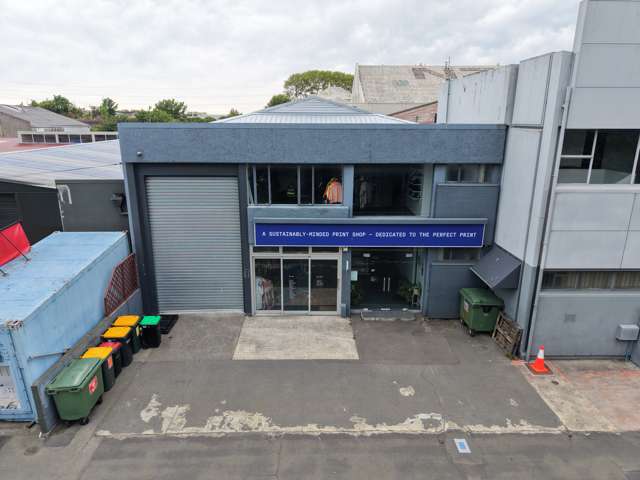
The ground floor comprises approximately 576m², with roller door access to the workshop, a reception area, supporting office and basic staff amenities.
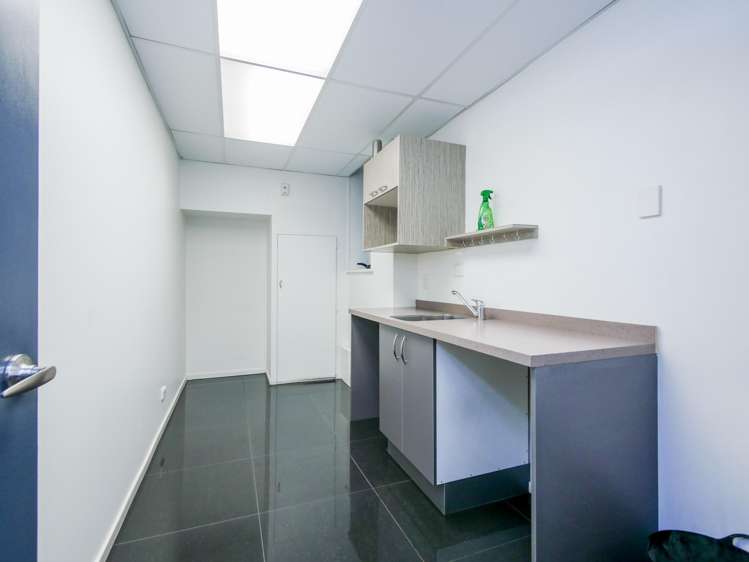
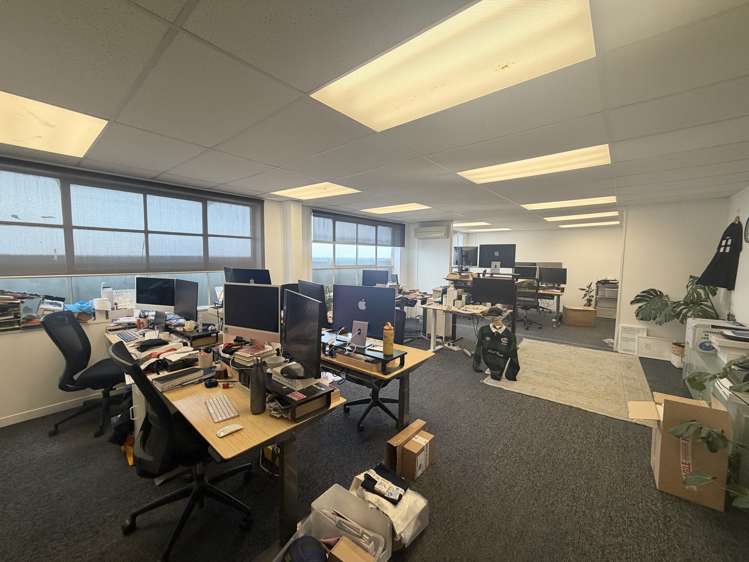
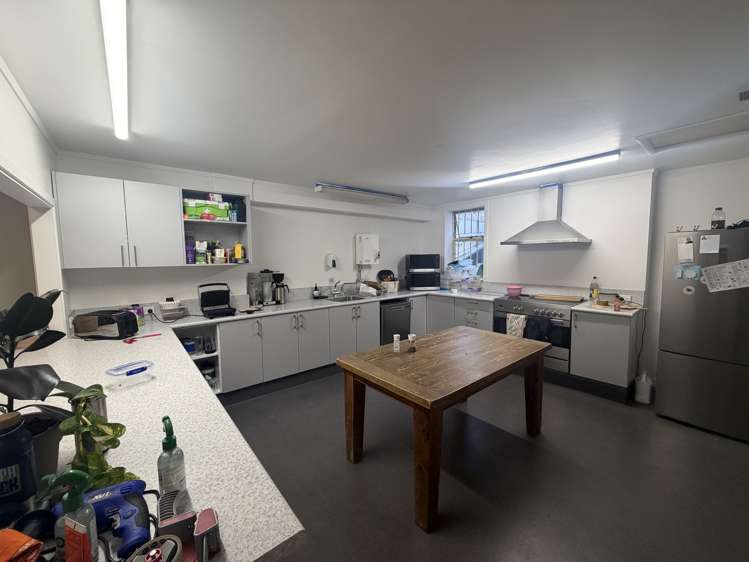
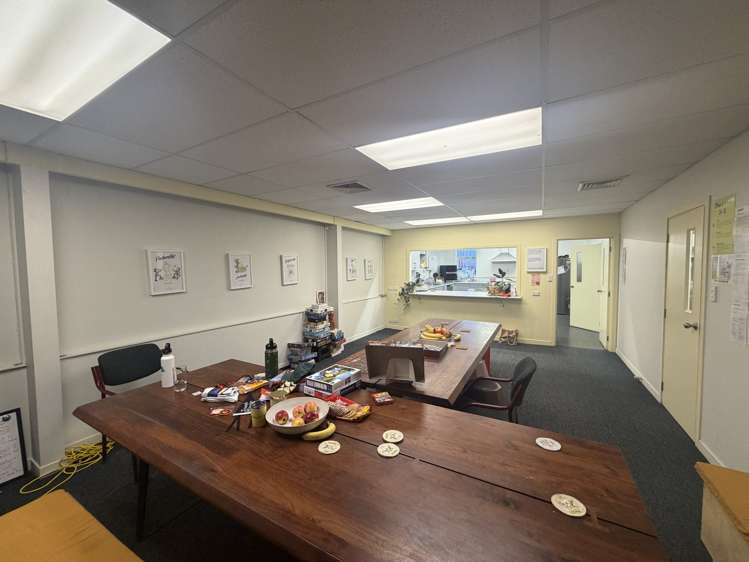
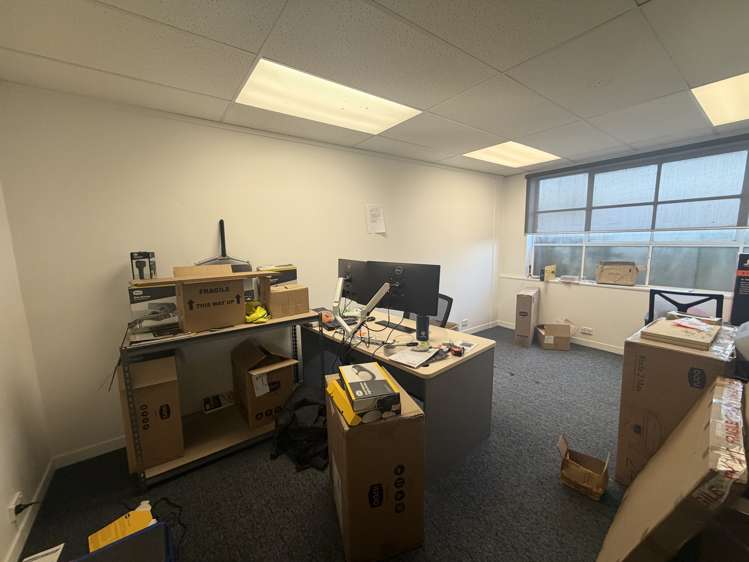
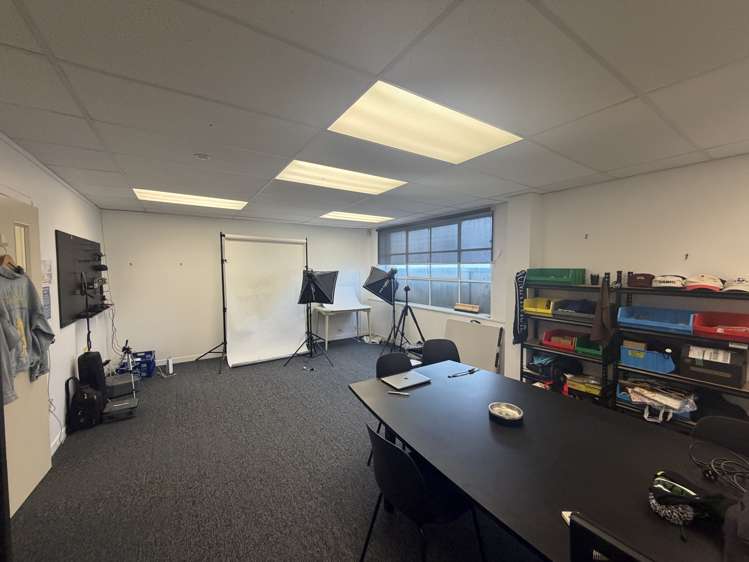
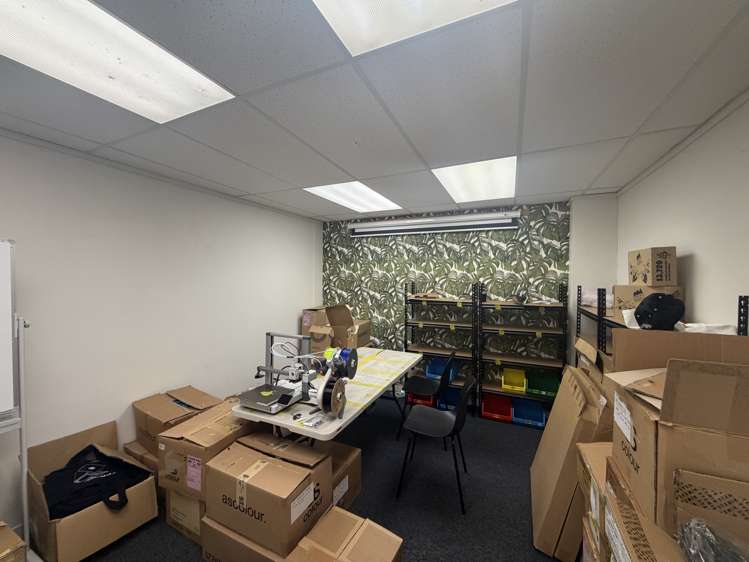
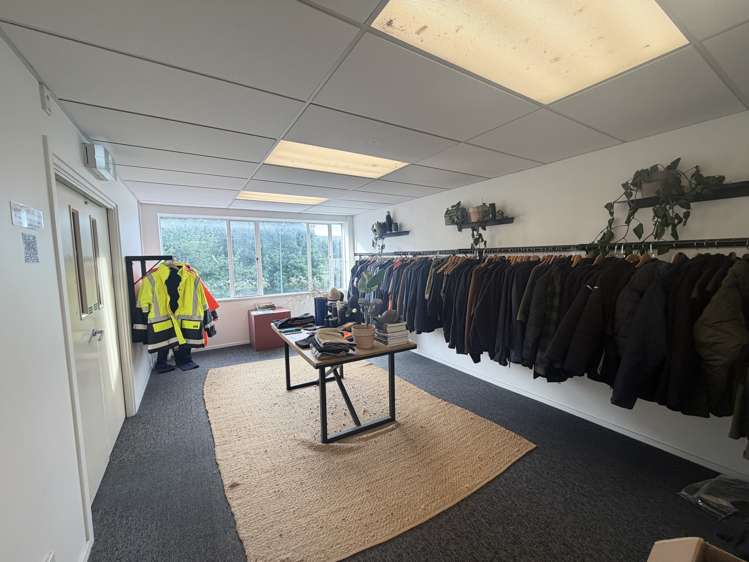
The first floor provides approximately 576m² of well appointed office accommodation, including smaller offices, larger rooms suited to meetings or boardroom use, open plan areas and supporting storage. A kitchen and lunchroom complete this level.
A small front forecourt provides car parking, while the generous building frontage offers prominent signage opportunities. This property is sure to appeal.
For lease: $135,500 per annum plus GST and outgoings.
Estimated outgoings: $33,736.96 per annum plus GST.
The property is also available for sale. Contact the nominated broker for further information or to arrange an inspection.