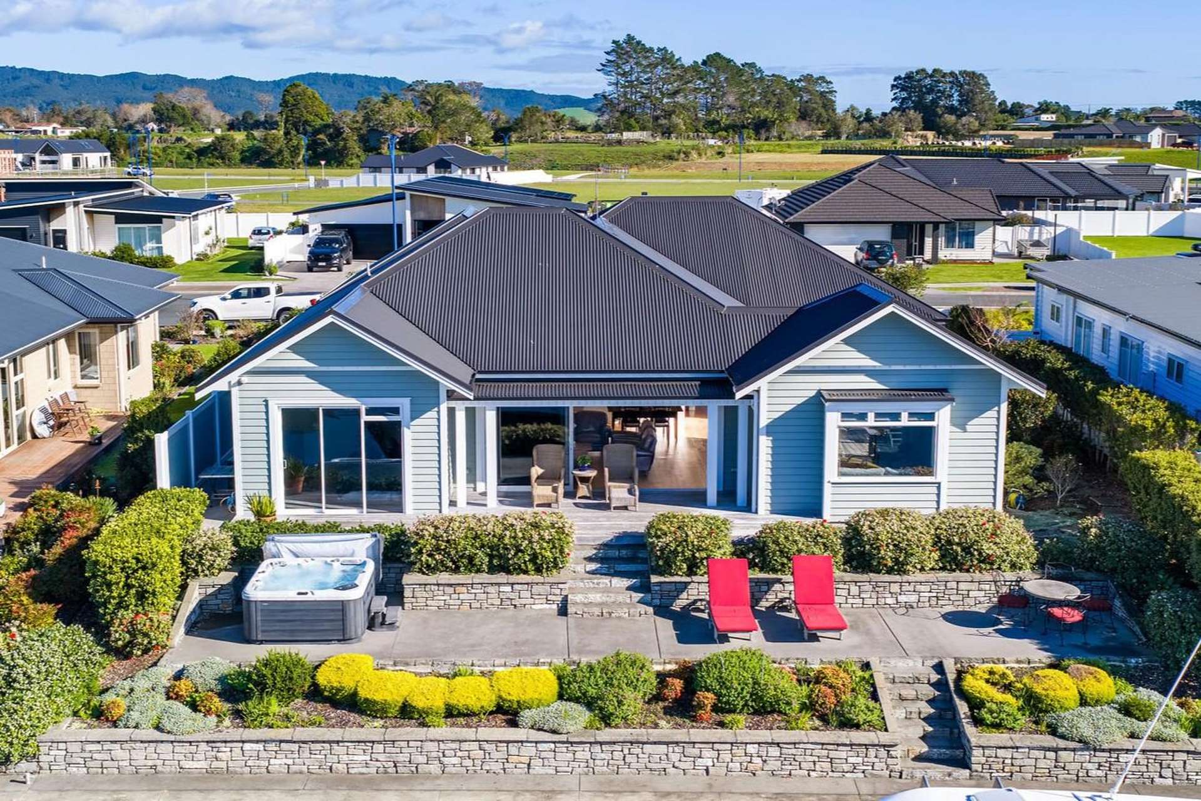
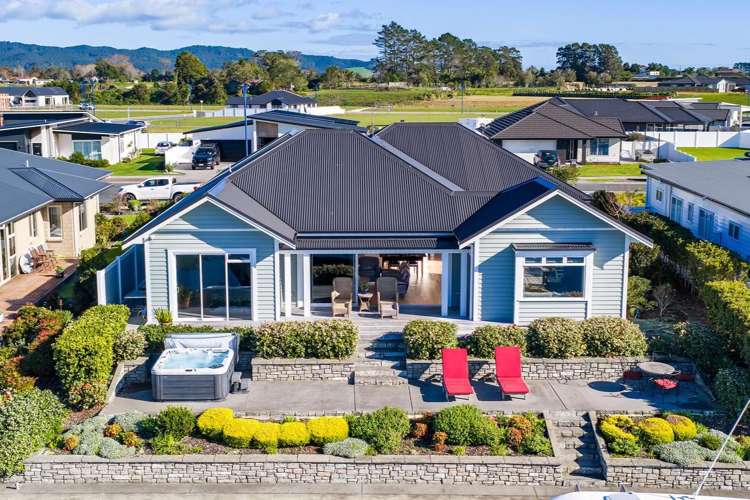
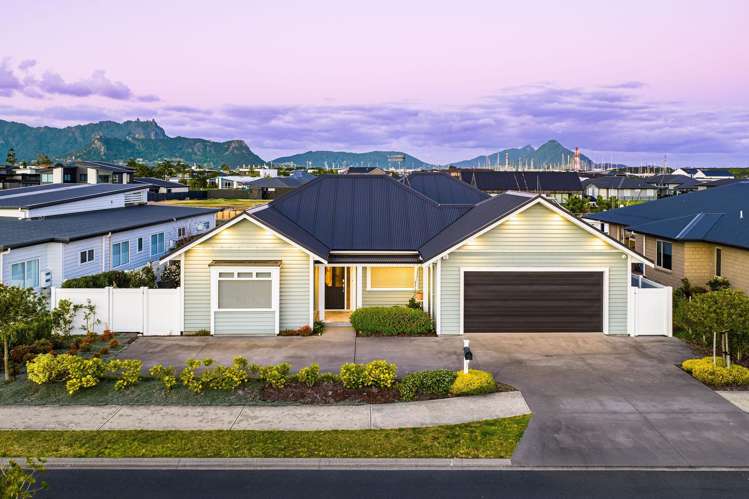
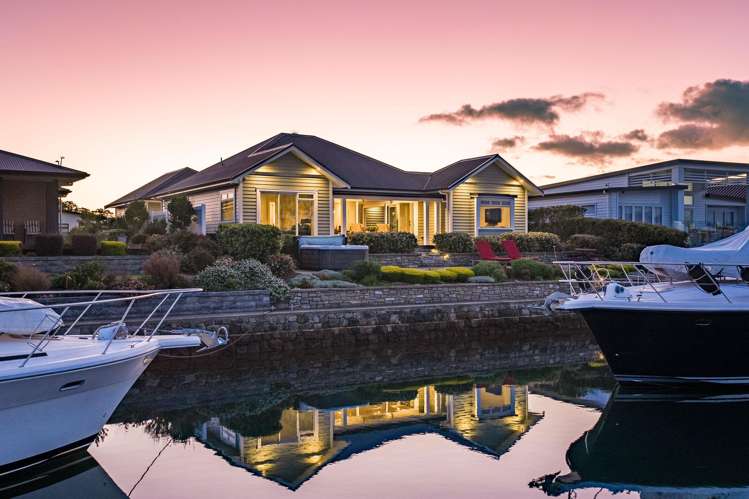
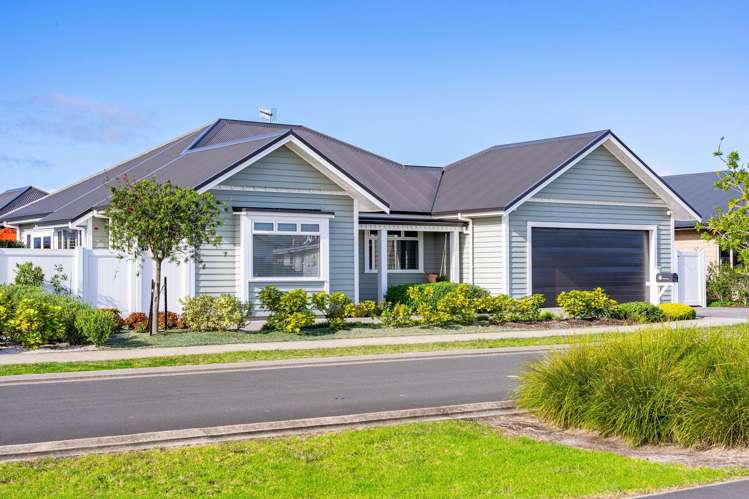
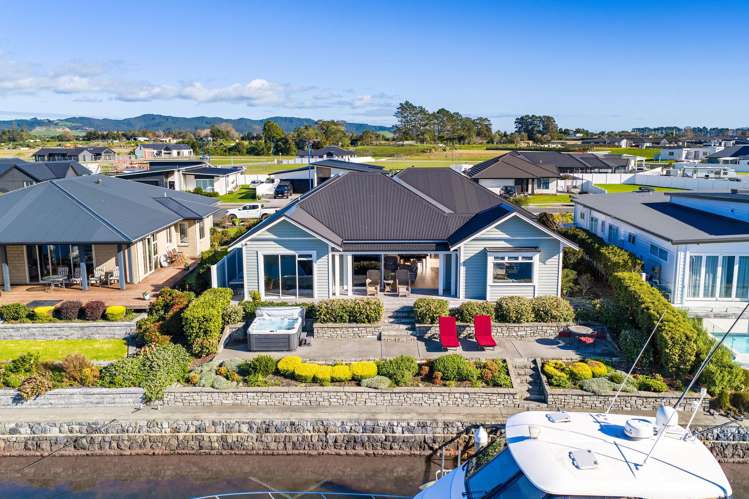
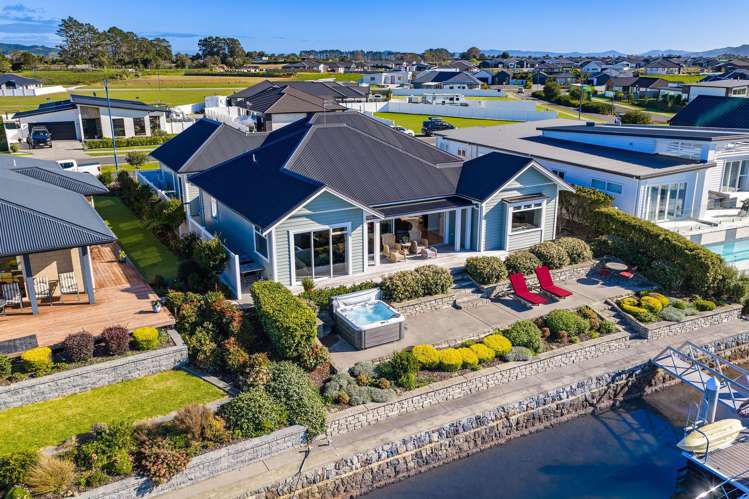
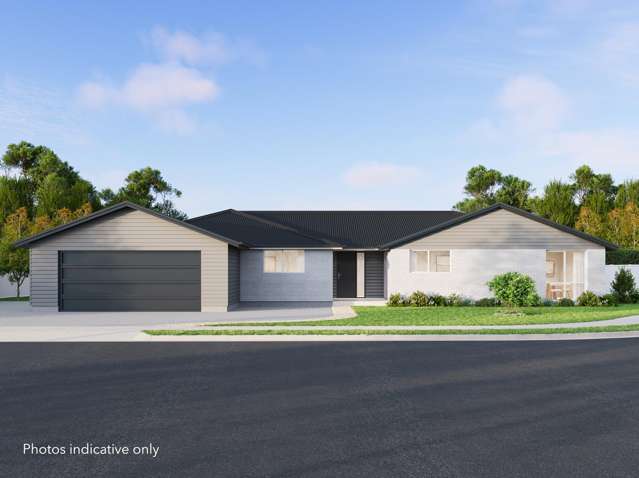
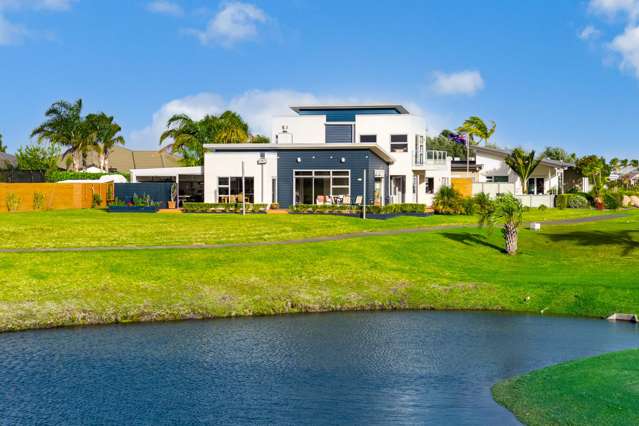
Set privately on the Marsden Cove canals at One Tree Point, 13 Matariki Drive is a Craig Cogan build that captures the timeless feel of a single-level Cape Cod home - weatherboard, beautifully crafted, and quietly intelligent. A coastal classic with the soul of New England, presented in genuinely immaculate condition and finished to a standard rarely found in homes of this age.
The craftsmanship shows everywhere. Thick posts, box bay windows, weatherboard cladding and dentil detailing to the entryways give the home its Cape Cod presence, while colonial architraves, skirtings and ceiling coving carry the heritage theme inside. Oak timber floors, plush carpet, high stud ceilings throughout and beautifully themed rooms create the warmth and personality you'd expect from a classic Cape Cod home
- not the typical white box on the water.
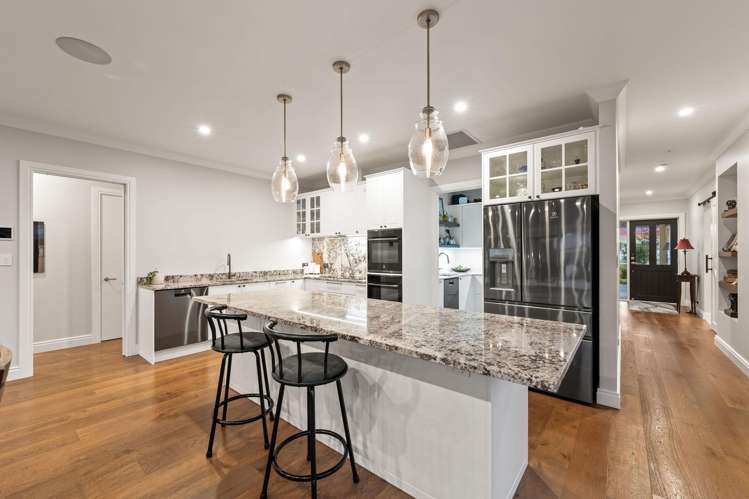
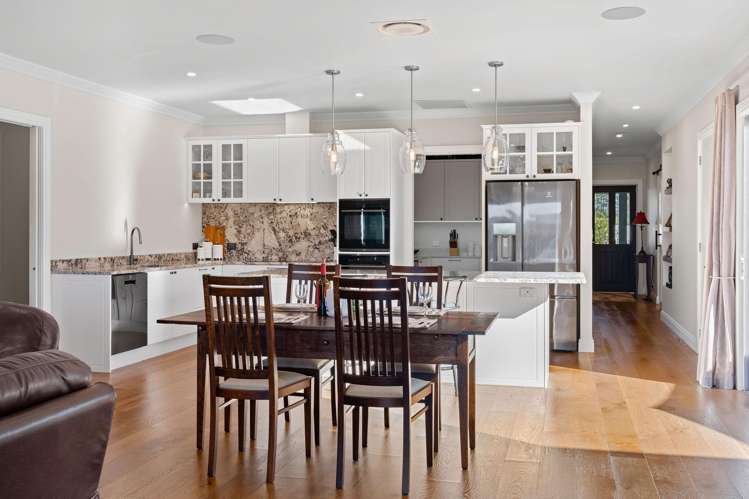
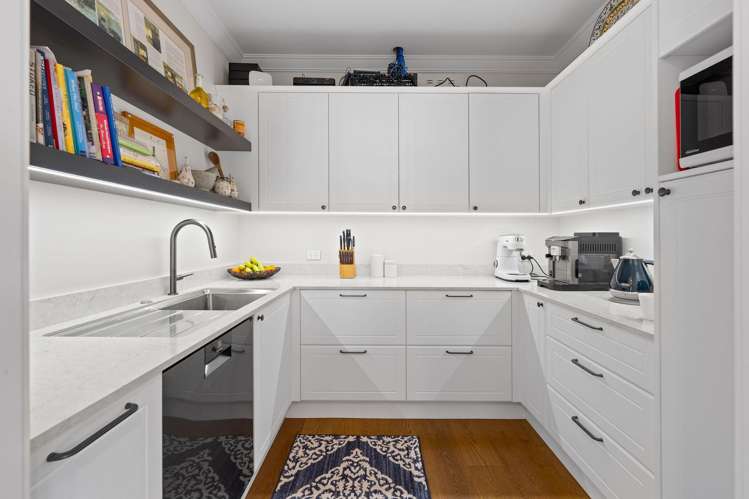
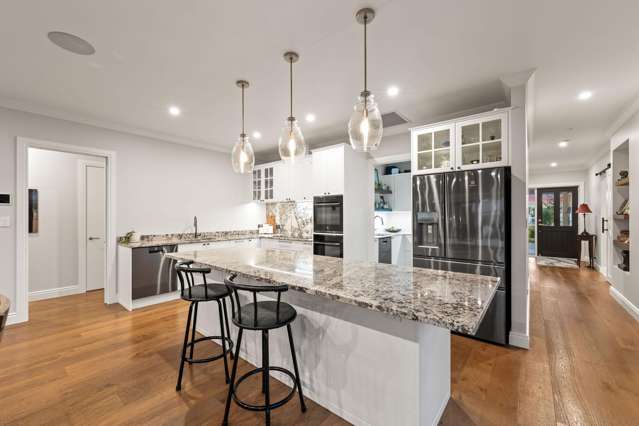
At its heart is a designer kitchen with heritage shaker styling, an induction cooktop, two Electrolux wall ovens and a Sirius undermount rangehood. Behind it sits a large butler's pantry - a genuine second kitchen with its own sink, waste disposal and full-size Electrolux dishwasher, so the main kitchen never carries the mess. Two sinks, two waste disposals, two dishwashers. Entertain properly, then close the door on it.
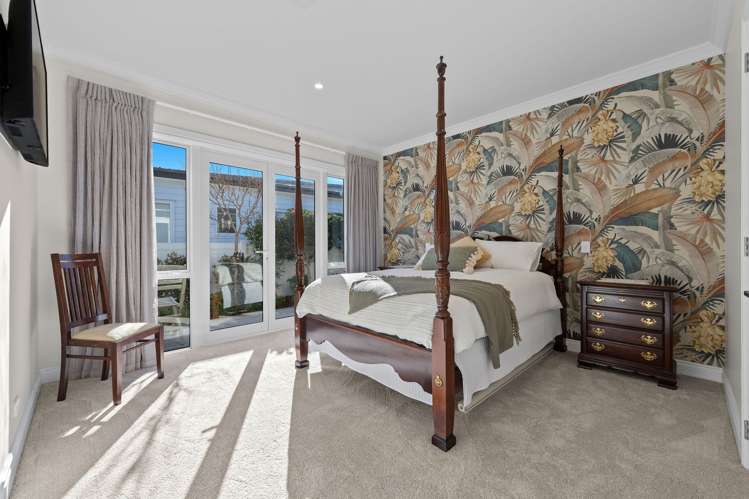
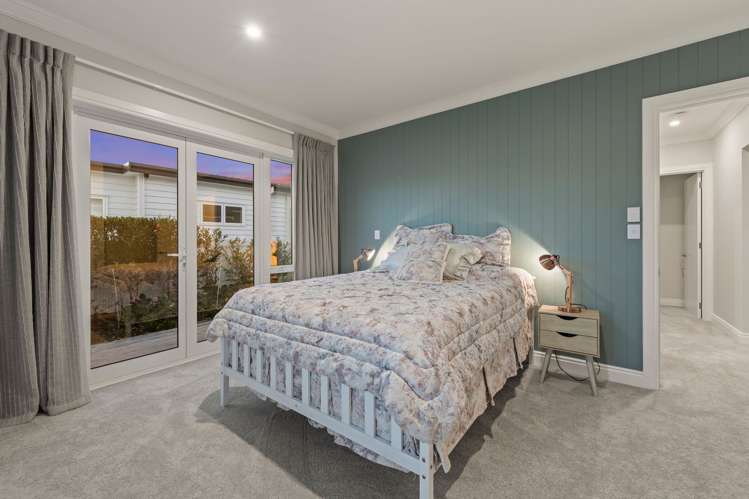
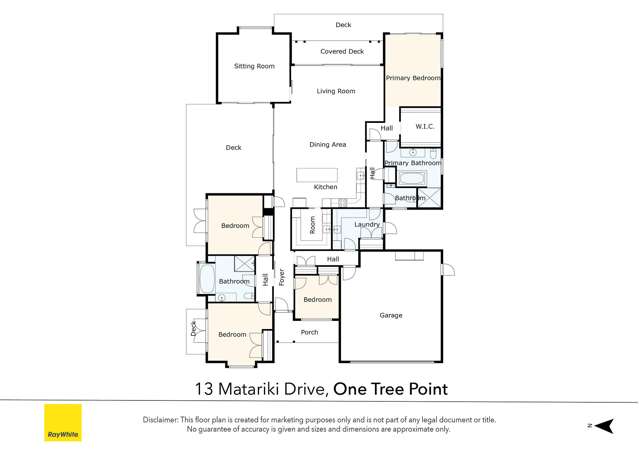
Four bedrooms give the floor plan rare versatility. The oversized master sits in its own wing with a generous walk-in wardrobe, large en-suite and private deck - a true retreat from the rest of the home. Two more oversized bedrooms form a private guest suite, each with its own deck and garden, giving visitors genuine privacy and space of their own. The fourth bedroom offers ample room, working beautifully as a home office
or generous guest room.
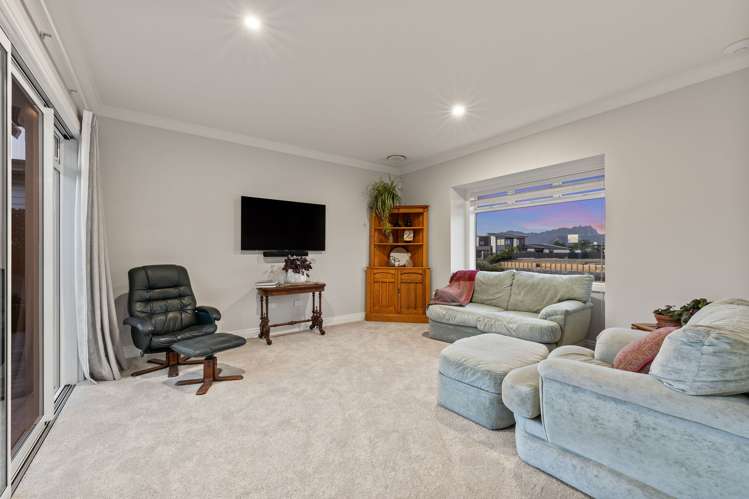
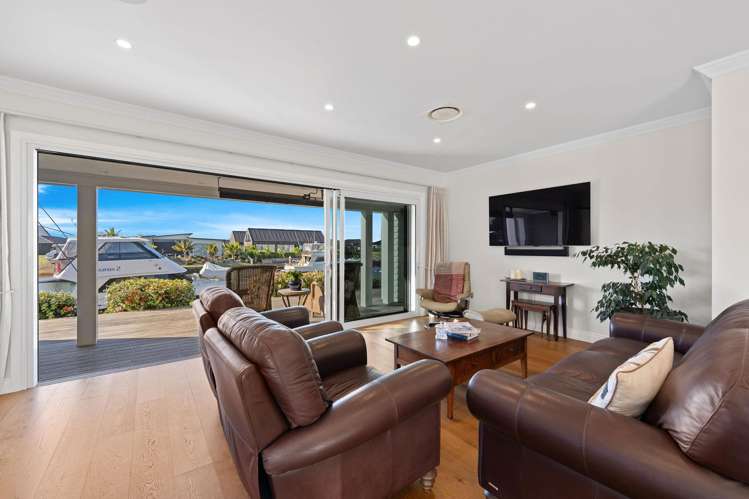
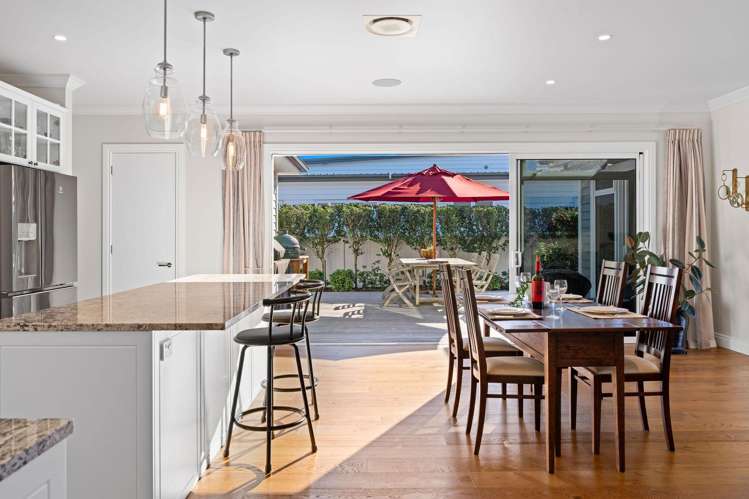
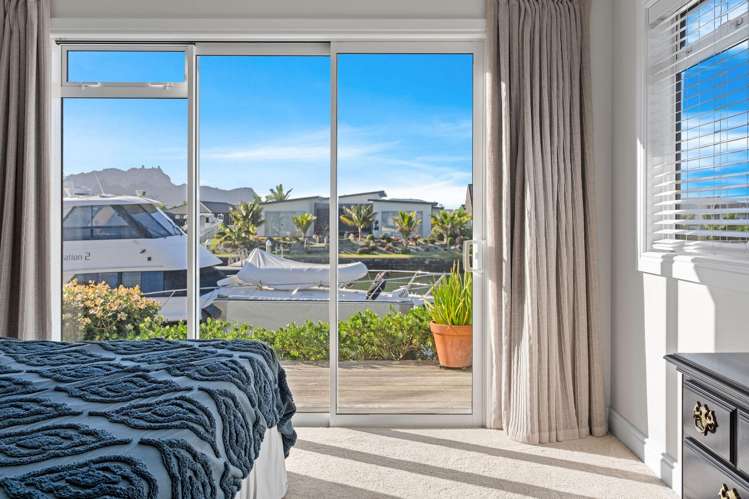
At the centre of the home, a large open-plan living area draws the kitchen, dining and family lounge together, opening onto a partly covered deck overlooking the canal with views to Mount Manaia. Slide back the barn door into a separate snug - a second lounge with panoramic canal and Mount Manaia views, and a ranch slider opening to its own private north-facing courtyard. Warm and cosy, right through the year.
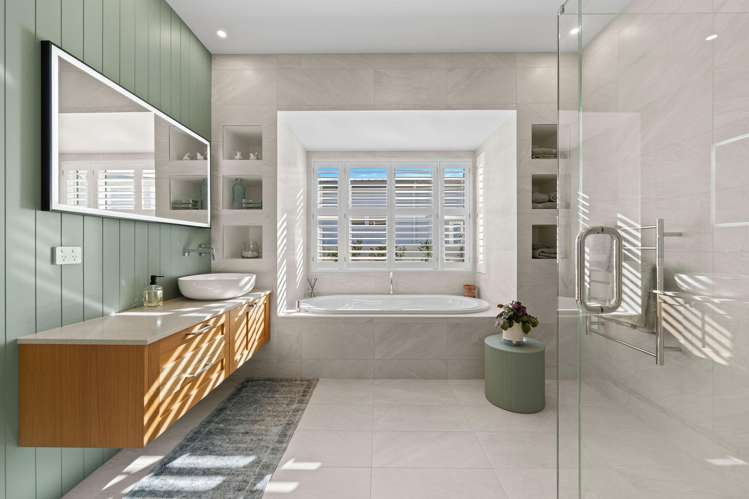
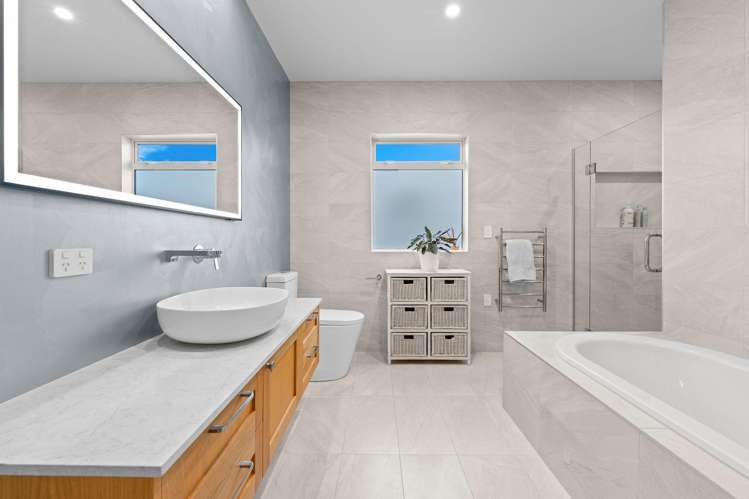
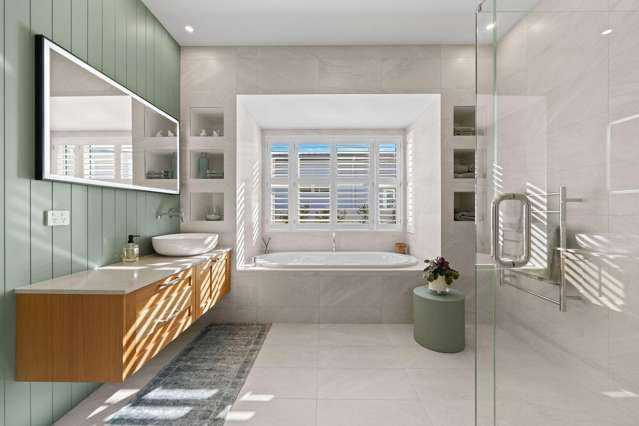
Both full bathrooms are larger than standard, fully tiled, and - rare at this level - both have a bath. There is also a separate powder room for guests. The laundry is a proper separate room inside the home, not an afterthought in the garage, opening directly to the clothesline. Above it all sits a floored attic with a maintenance walkway - storage most homes can only dream of.
Comfort here is engineered, not hoped for. Fujitsu ducted heating and cooling runs to every room with individual controls and app operation, backed by a whole-house SmartVent system - so the home is warm, dry and genuinely sunny in the middle of winter, and cool through summer. Alongside it: whole-house Sonos-controlled Klipsch audio across three indoor and two outdoor zones, Sky to four rooms, Pentair whole-house
water filtration, Econergy heat-pump hot water, programmable irrigation, automatic sensor lighting, two-phase power and fibre - all working quietly in the background.
The garage is oversized in both length and width - room for the big vehicle, the trailer, the workbench and the toys - with a private infrared sauna tucked inside. From there, a private concrete path runs to the outdoor shower, plumbed hot and cold so it's a real shower rather than a rinse-off, then on to the spa and back again. A genuine wellness circuit you'll use through every season and never stop enjoying, or feeling
spoilt to have.
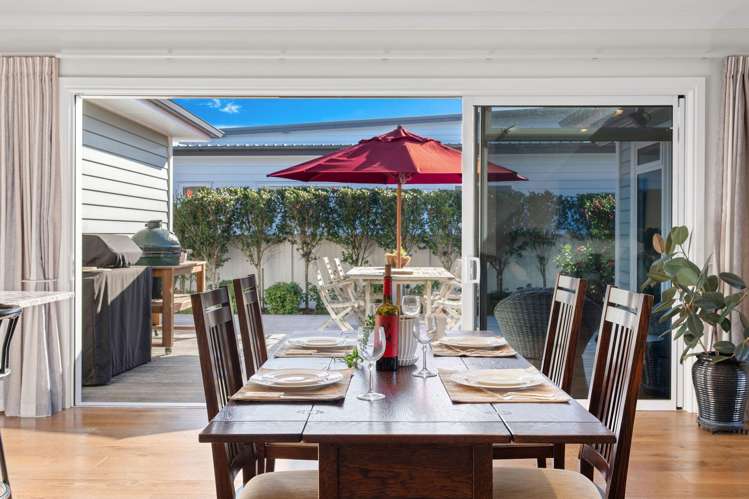
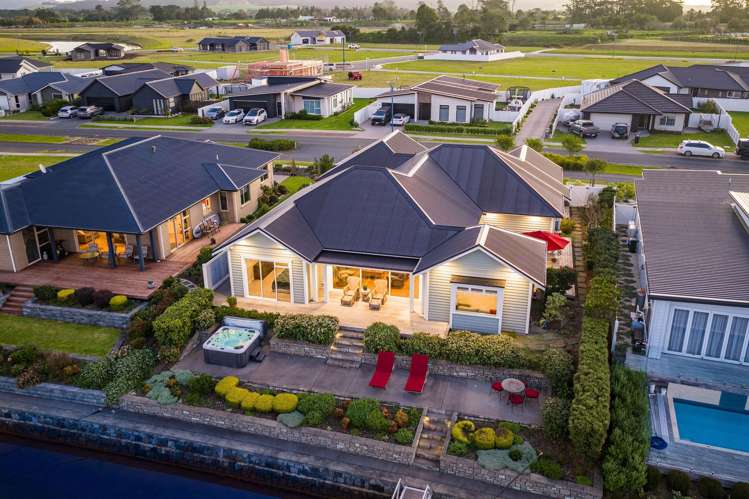
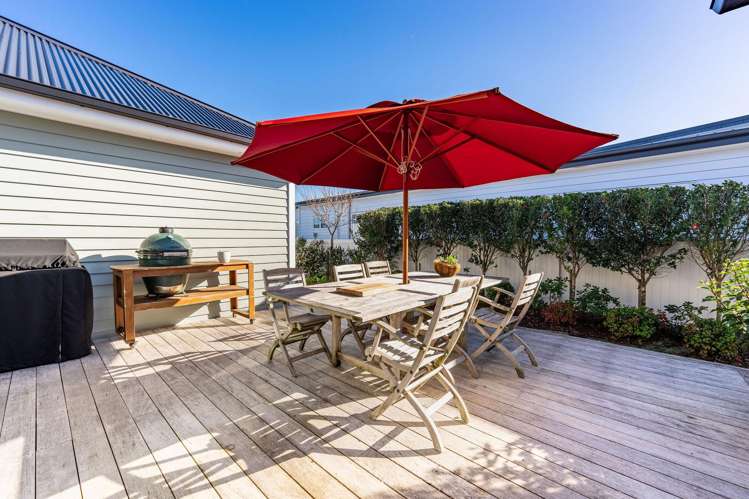
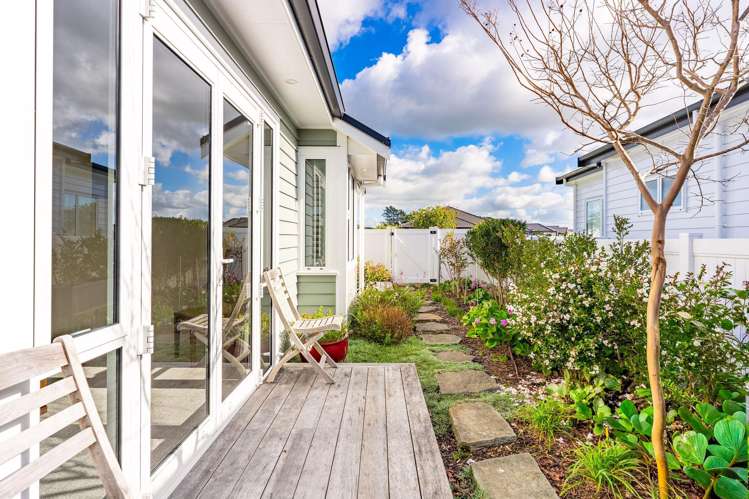
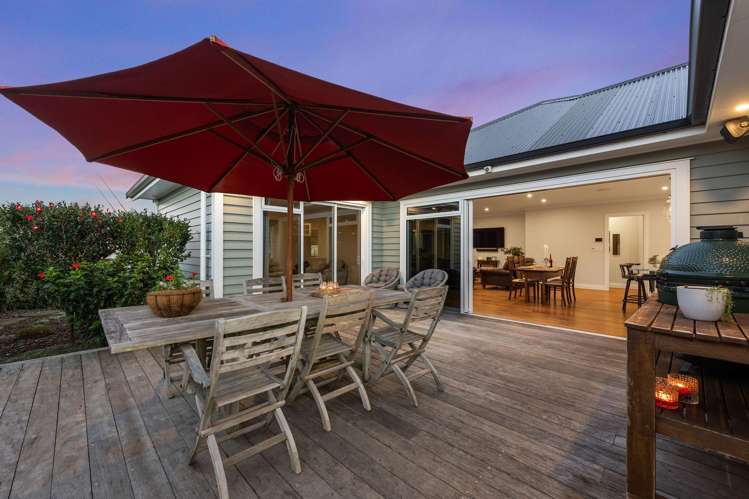
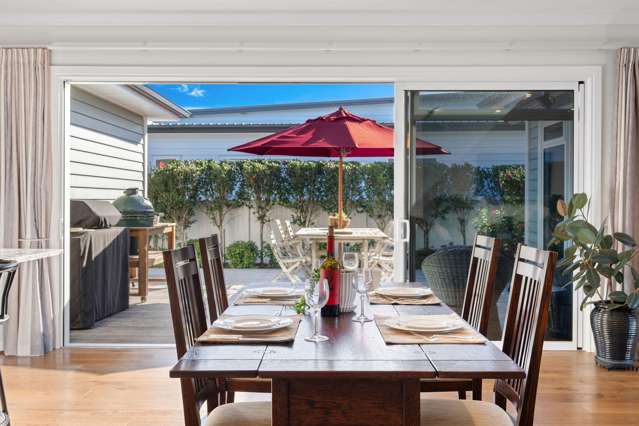
Then there's the outdoor living, where the home truly comes into its own. The huge 29sqm north-facing entertaining area is warmed by a double-bar infrared heater, with foundations laid, pre-wired and ready for Louvretec whenever you want it - a space you'll use year-round. Sited with the sun in mind, you wake to morning light, and the courtyard stays comfortable into the evening and through summer - long after many
waterfront homes draw the blinds against the afternoon glare.
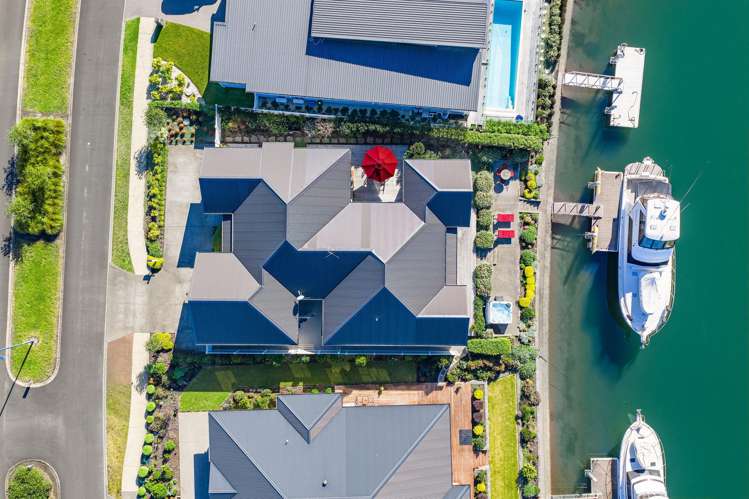
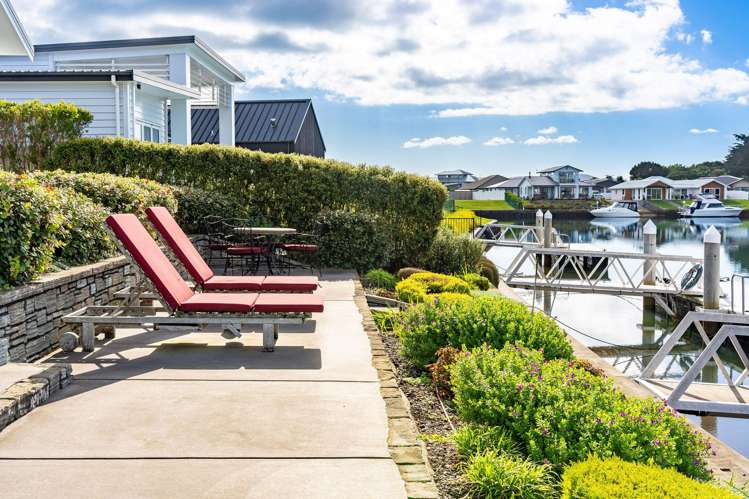
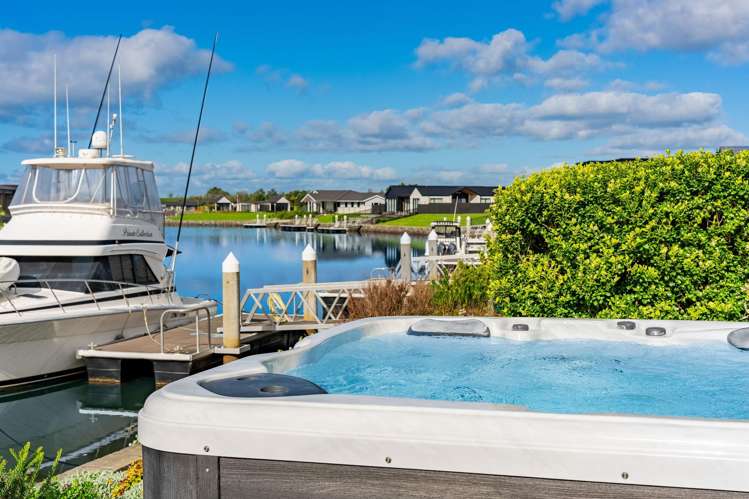
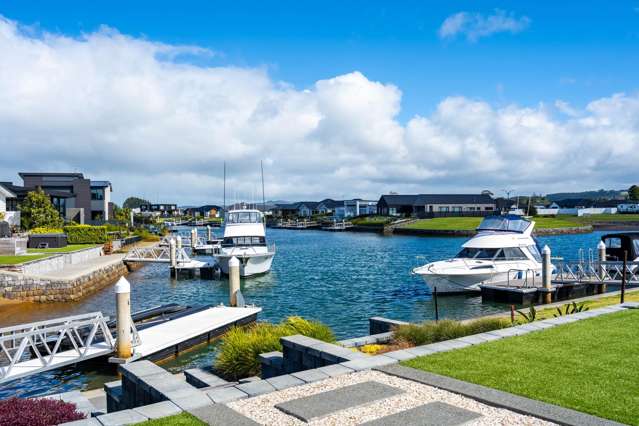
Beyond it, an east-facing deck runs down to the canal, warmed by its own double-bar infrared heater - the perfect spot to watch the sun rise over the water. There's a private spa patio with canal and Mount Manaia views, an outdoor shower in a screened courtyard, and your own private boat jetty with power, water and ladder access. Step off the deck, down to the jetty, onto the boat and out to Bream Bay - or swim the clear
canal, kayak and paddleboard the waterways from your own back door.
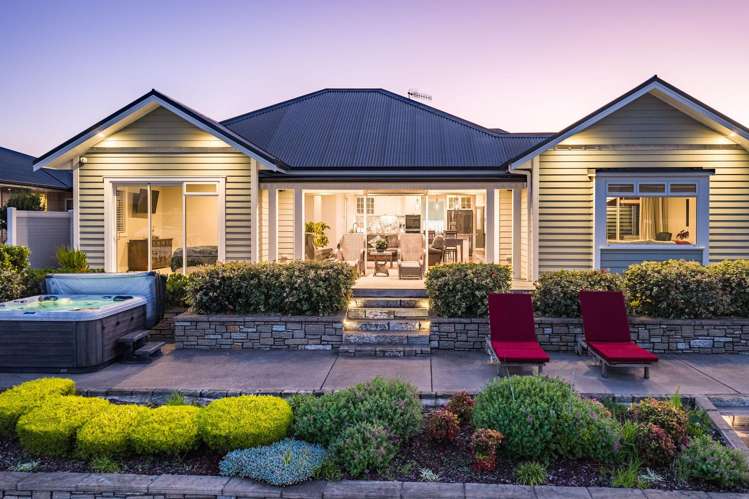
It's the stonework that quietly ties everything together. Locally sourced and carefully placed, it shapes the journey through the grounds - pathways and walls meandering from the canal edge up to the spa, past the house and out to the sheltered entertaining areas, every surface chosen to weather beautifully with time. The kind of landscape designed to be walked through, not just looked at - and with no lawns to mow, the
grounds stay immaculate with almost nothing asked of you. Fully fenced, fully finished, and ready to simply be enjoyed.
A home that thinks of everything.
Visit us here ...https://rwbreambay.co.nz/BEM30745













![[object Object]](https://assets.oneroof.co.nz/rebuild/aws/20260921155645/_next/static/media/logo-home-loans.c608f65d.svg) Mortgage Calculator
Mortgage Calculator Get a house insurance quote