House & Land Package by Stroud Homes Auckland North
SITE COSTS
Included
All earthwork and site preparations, with topsoil to finish
Foundations - concrete rib-raft design subject to engineer's review
All council services connected to the home: wastewater, household water, stormwater, power, and fibre
Council building consent with all plans and building reports
INCLUSIONS
With a long list of value inclusions, your home will come packed with everything you need to move in!
Here are some of our FULLY LOADED highlight inclusions.
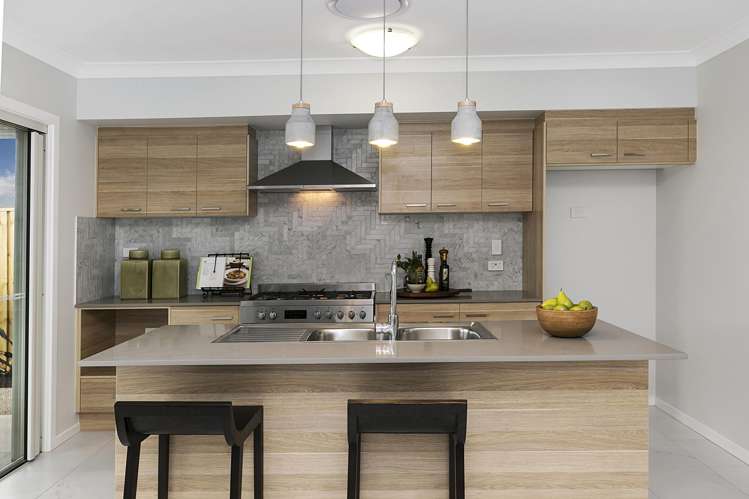
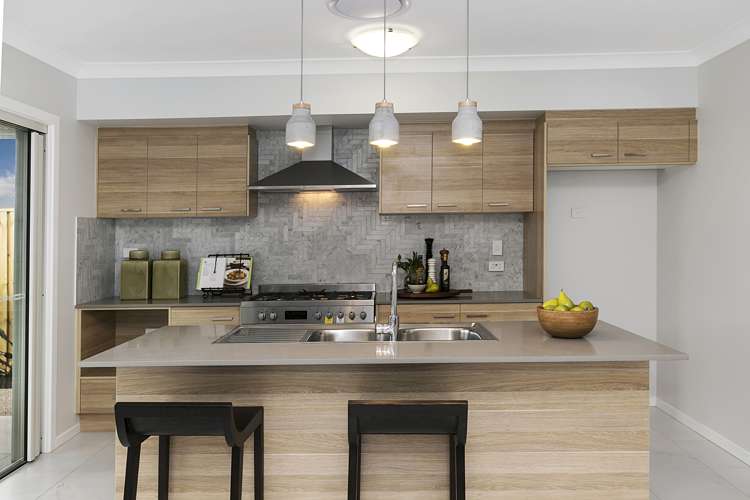
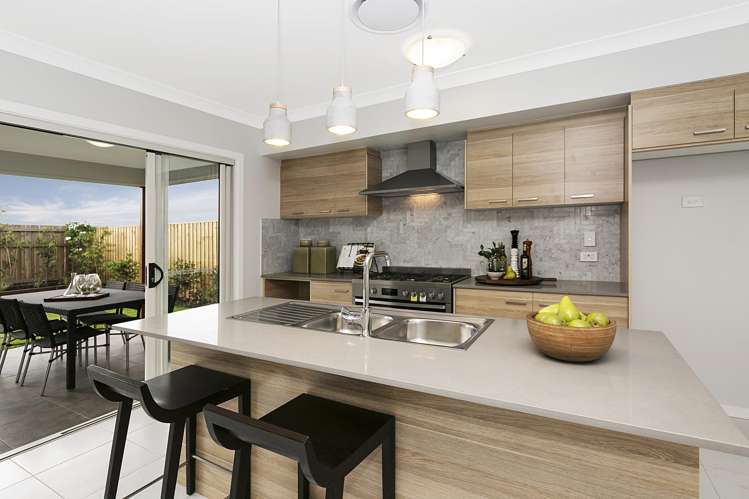
- Westinghouse, Bosch and F&P kitchen appliances to choose from
- Custom kitchen design with a full professional consultation
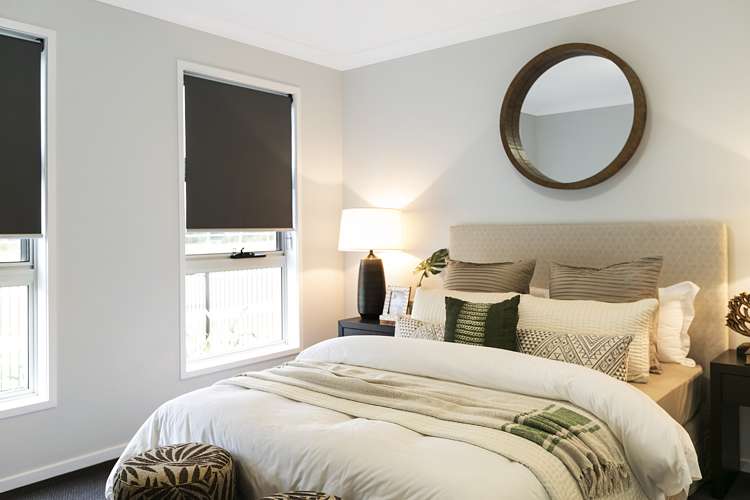
- Bespoke wardrobes and laundry solutions
- Independent pre-handover inspections
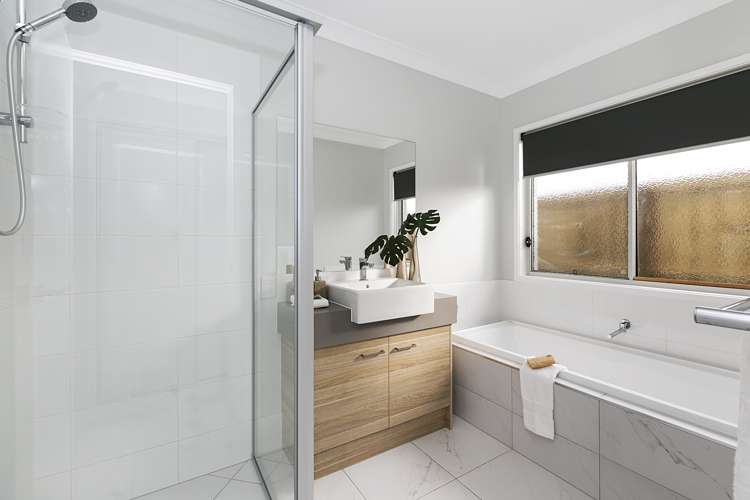
- Luxurious bathrooms, tiles showers, wall hung vanities, freestanding baths and accessories
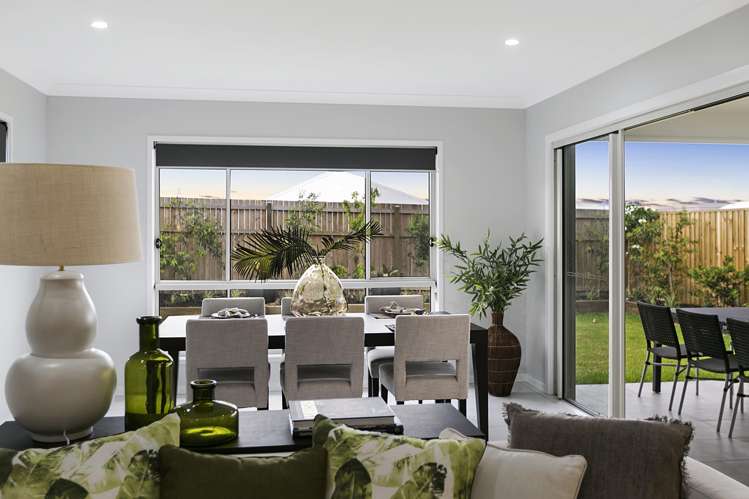
- Thermally efficient double-glazed windows and doors
- Flooring - Tiles, deep pile carpets and hard flooring or vinyl options from the builder's range
- Independent colour consultation to choose all your colours
- Superior LED lighting and fittings with a full electrical plan consultation
- 2 Hi-Wall Heat Pumps (1 in living and 1 in master bedroom)
- Gas or electric hot water heating options
Request your free copy of our fully loaded affordable luxury inclusions brochure for the full list today!
ADDITIONAL INCLUSIONS
Gas hot water system
60m2 concrete driveway/paths/parking area
Water storage (2 x 22,000L) concrete tanks partially buried, mains pressure water pump, UV household water filtration unit, and grinder waste pump.
Council development contributions also included.
ABOUT FANTAIL 168
The Fantail 168 – Comfortable Living, with Room for Everyone
Looking to downsize without giving up the space to enjoy family and friends? The Fantail 168 could be just what you’re looking for.
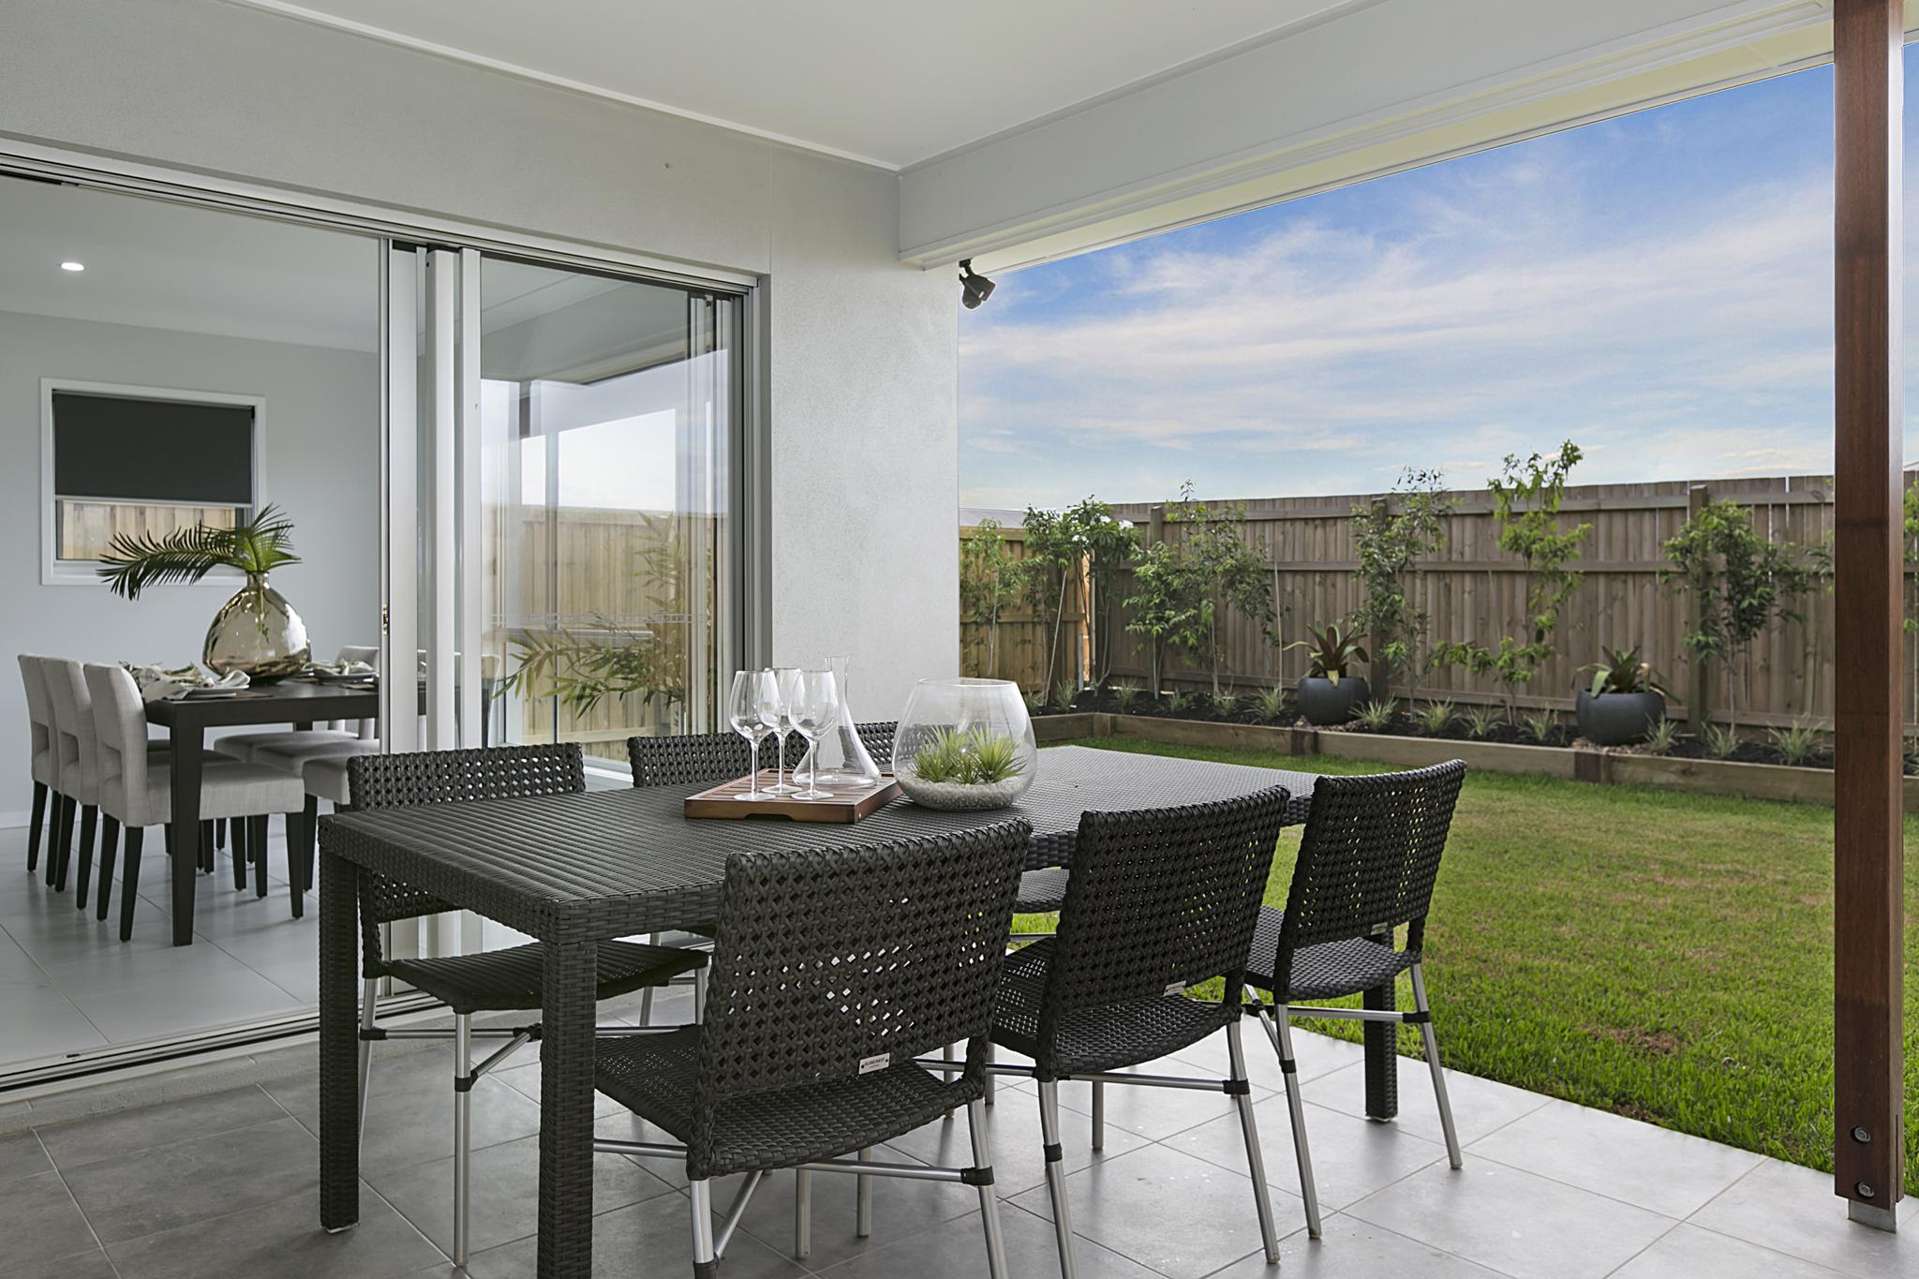
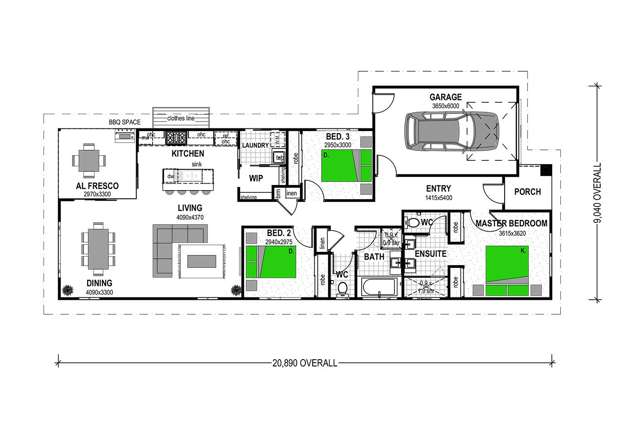
Thoughtfully designed for easy, modern living, this clever three-bedroom home offers the perfect balance of comfortable everyday spaces and room for visiting family, grandchildren and friends. Whether you're ready to simplify life, looking for a coastal holiday retreat or wanting a home where everyone can come together, the Fantail 168 makes the most of every square metre.
With three well-proportioned bedrooms, there's flexibility for guests to stay, grandchildren to have their own space or a spare room to double as a hobby room or study. The welcoming living areas provide somewhere to relax, entertain and enjoy quality time together, while the compact footprint means less house to maintain and more time to enjoy the things that matter.
The Fantail 168 comes with a single car garage, and the option to upgrade to a double garage, or carport - more space for golf carts, the boat or motor home.
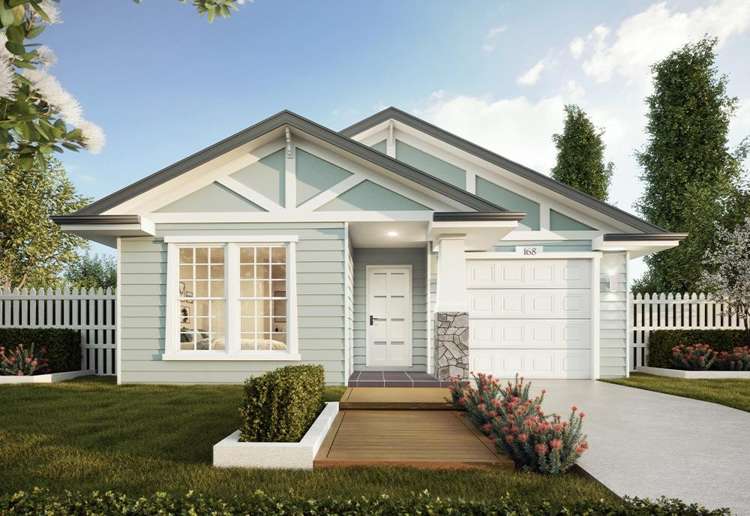
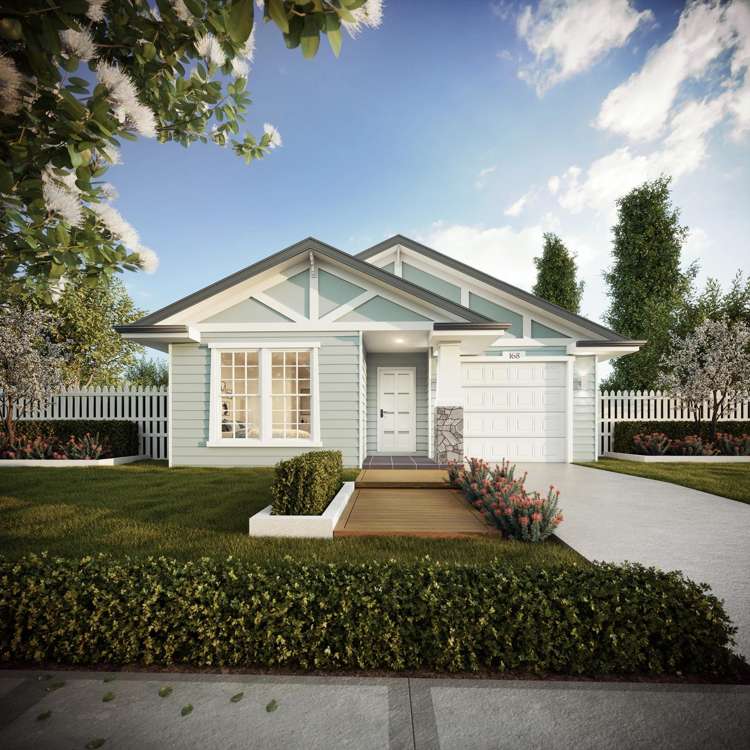
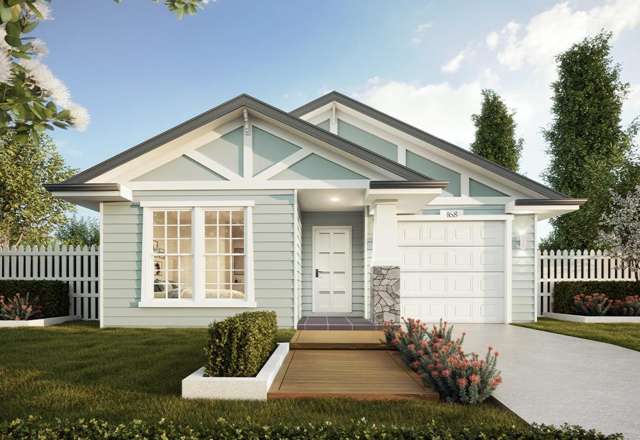
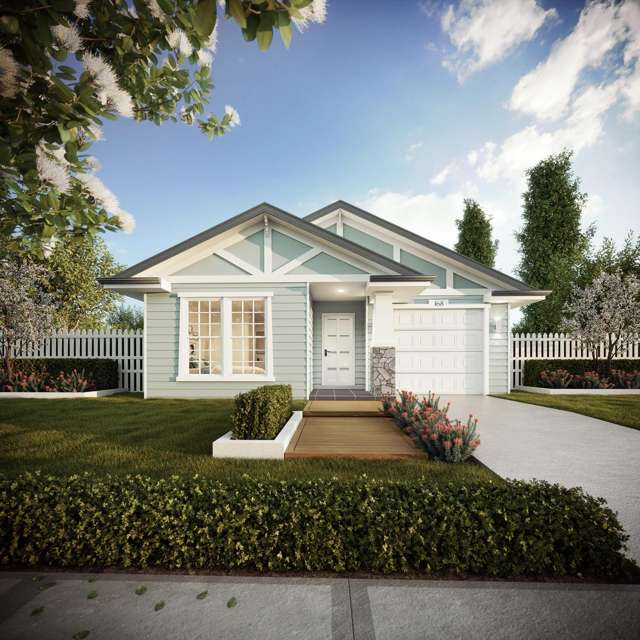
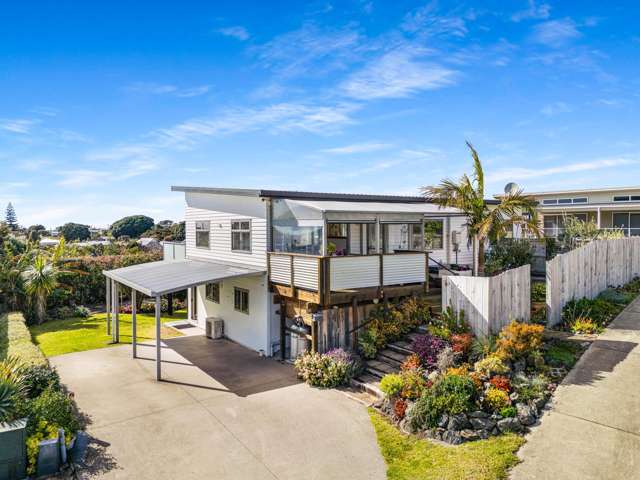
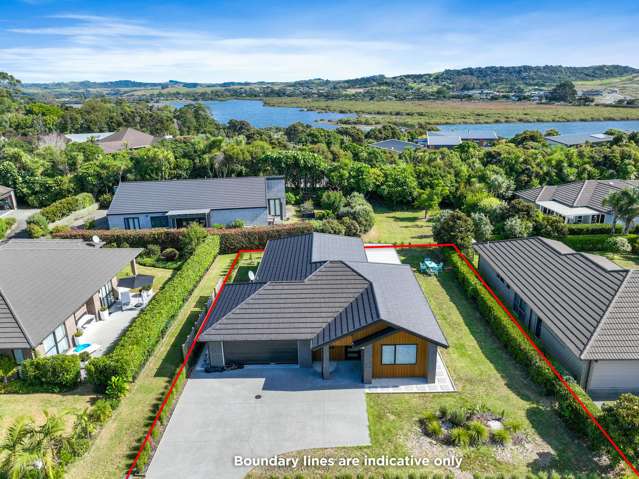
Shown here with our popular Hamptons facade, the Fantail 168 is also available in Classic, Scandi and Skillion exterior styles, allowing you to choose a look that suits your taste and lifestyle.
Smarter spaces, comfortable living and room for the people who matter most. The Fantail 168 is a home you'll love coming back to.
Disclaimer: Images of the home and landscaping are artist's impressions only. All house and land packages are subject to Mangawhai Central design guidelines approval.
ABOUT MANGAWHAI CENTRAL
Enjoy a new coastal lifestyle at Mangawhai Central. Ideally positioned between the beautiful Mangawhai Heads surf beach and Mangawhai Village shops.
Mangawhai Central offers the perfect blend of coastal living and everyday convenience with the estuary nearby and so much to enjoy on your doorstep. It's a location where life feels a little bit more relaxed. Around here there is time for walking and cycling the paths and boardwalk that connect to the estuary, local shops, cafés, restaurants, the pub, golf course, primary school, skate park, beach and popular local markets. Go for a morning swim, paddle or a round of golf, coffee with friends or a weekend exploring the markets, there's here something for everyone.
Whether you're looking for a permanent home, a place to downsize or a coastal holiday retreat - Mangawhai Central is a wonderful place to call home.
ABOUT MURRAY O'NEILL, Sales Consultant, Stroud Homes Auckland North
Murray is an experienced new home consultant based at our Warkworth display home.
ABOUT STROUD HOMES
With more than 20 years of design and building experience, Stroud Homes has a proven track record of success and a strong reputation for exceptional service and superior quality. The man behind the locally owned brand is James Stroud. Stroud Homes has a great reputation as an award-winning builder. We can provide simple and cost-effective advice, from our designs or yours. How do we do it?
1. Unbeatable buying power via excellent supplier relationships
2. Commitment to continuous improvement to customer service and quality
3. Pre-pricing new homes on vacant land
Stroud Homes care about our customers and we do what we say we’re going to do. We take the time to listen and work alongside our customers every step of the way, so the end result feels just right,like home.
PLEASE NOTE
House & Land Pricing as per Stroud Fully Loaded Inclusions. See our website for House & Land Package Terms & Conditions
























 Mortgage Calculator
 Get a house insurance quote