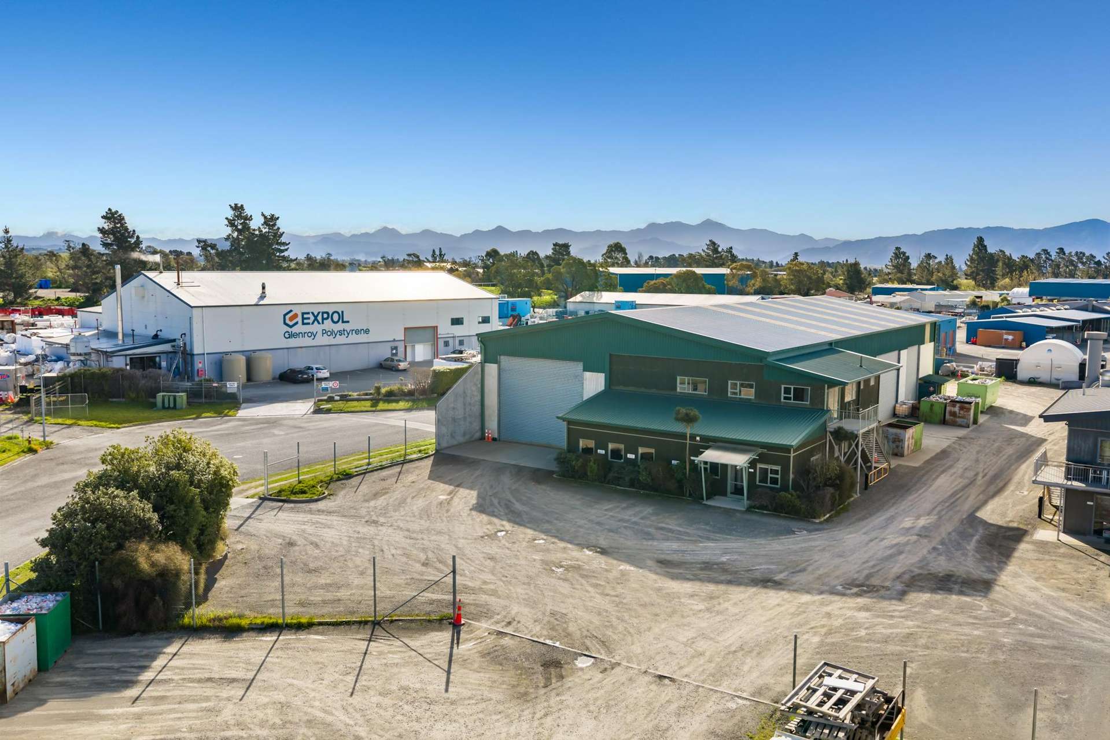
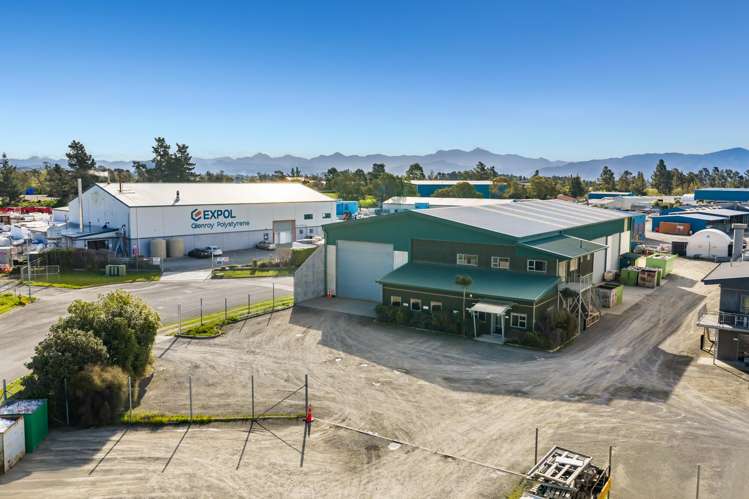
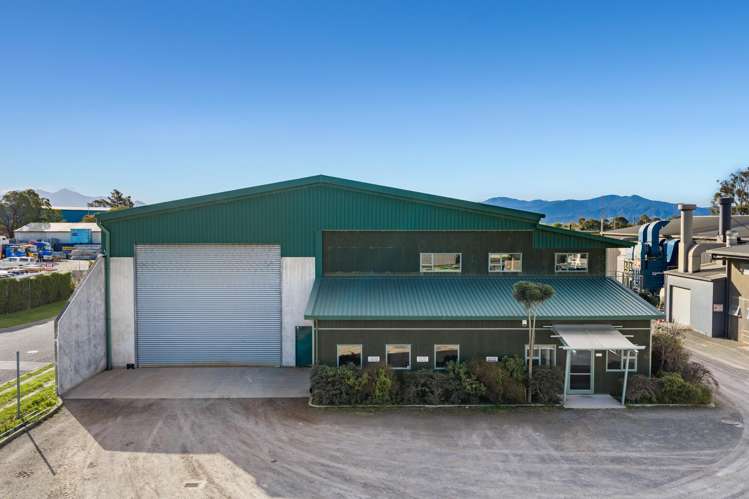
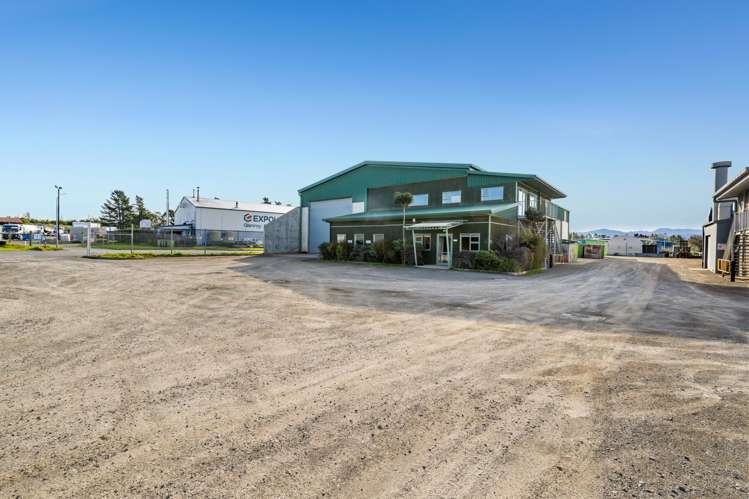
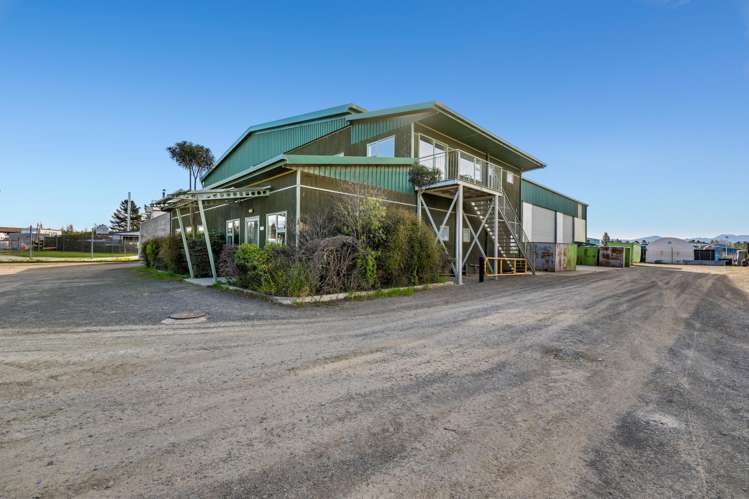
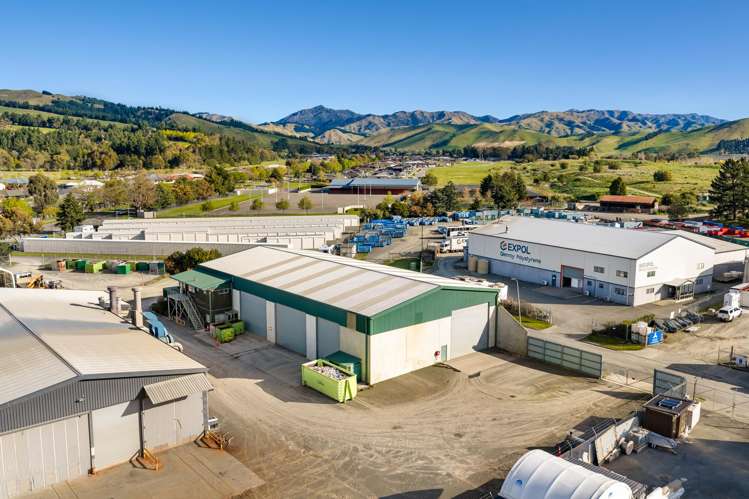
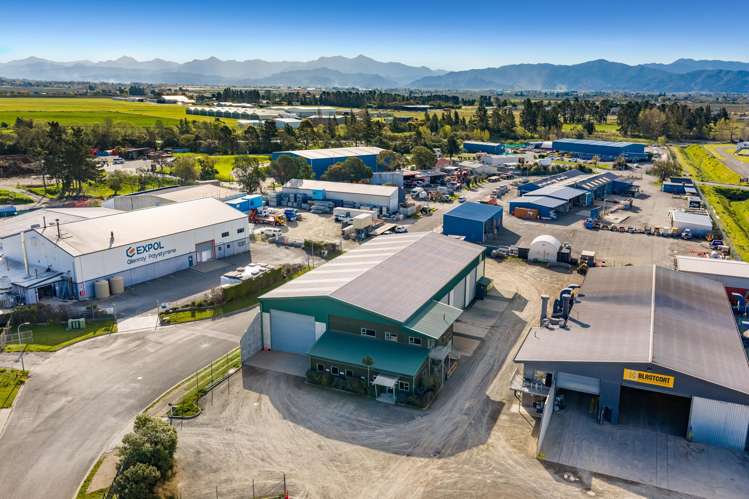
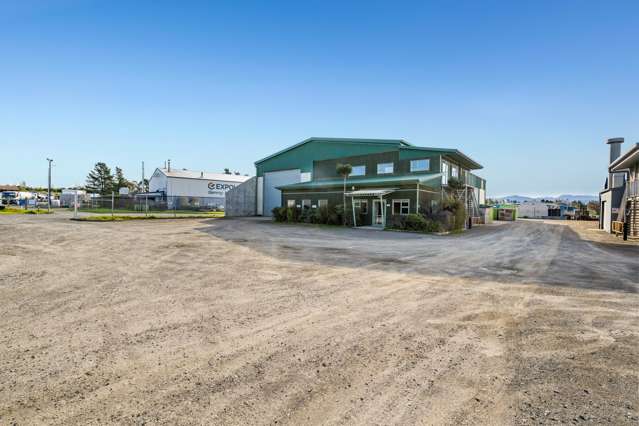
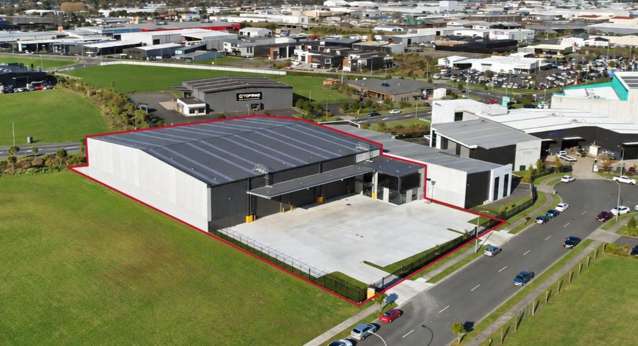
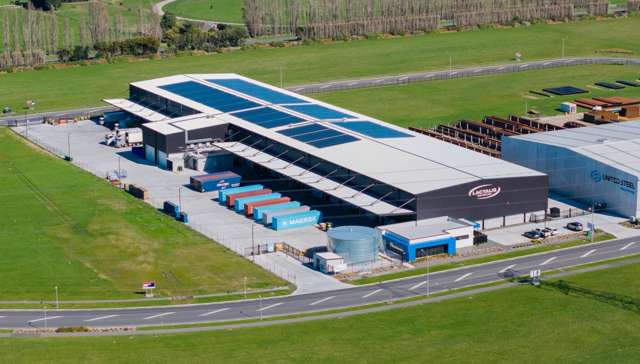
Purpose-built for engineering and fabrication, this substantial industrial property offers an impressive combination of high-quality improvements, excellent access and highly functional operational space.
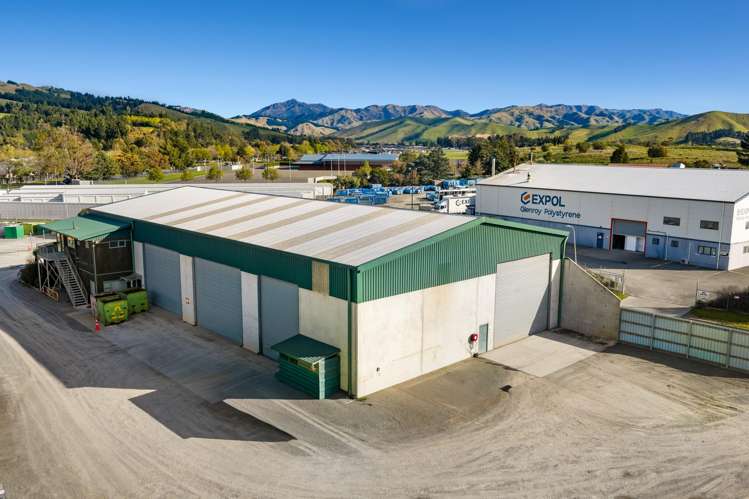
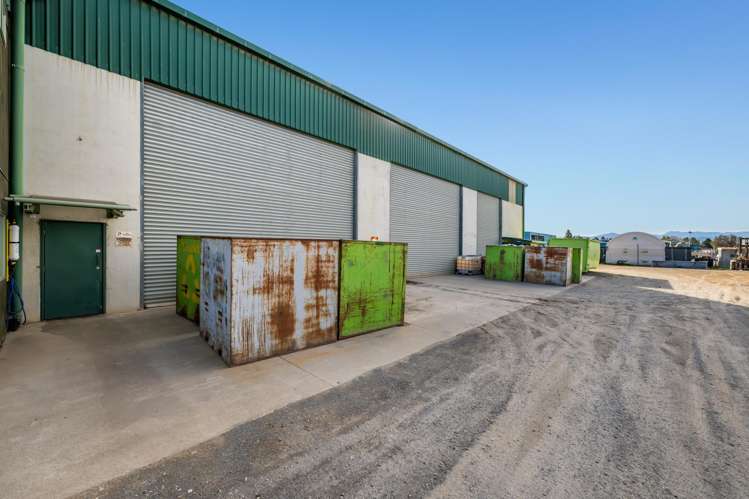
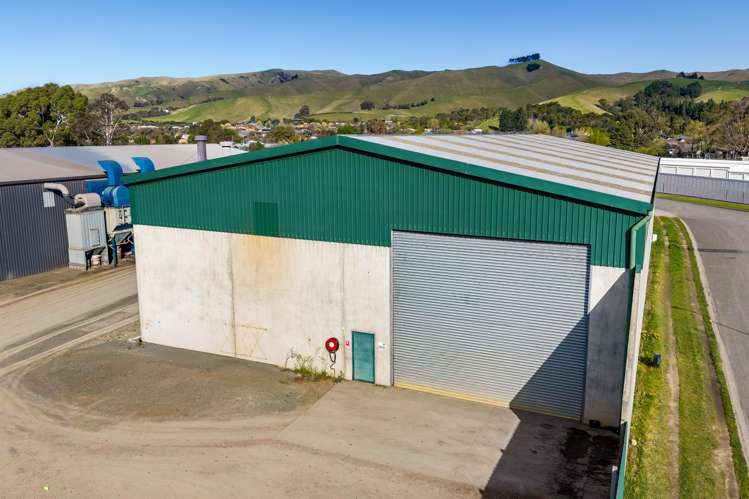
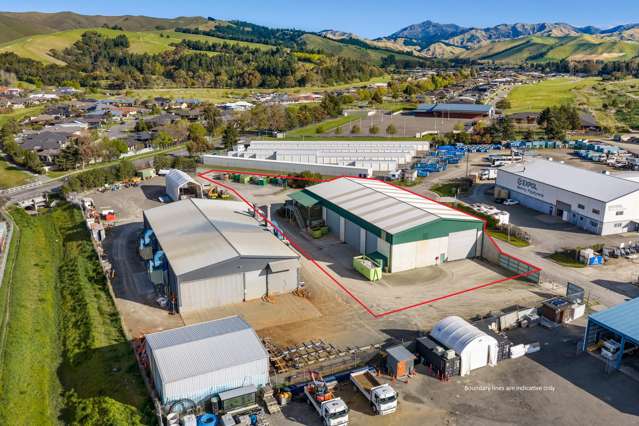
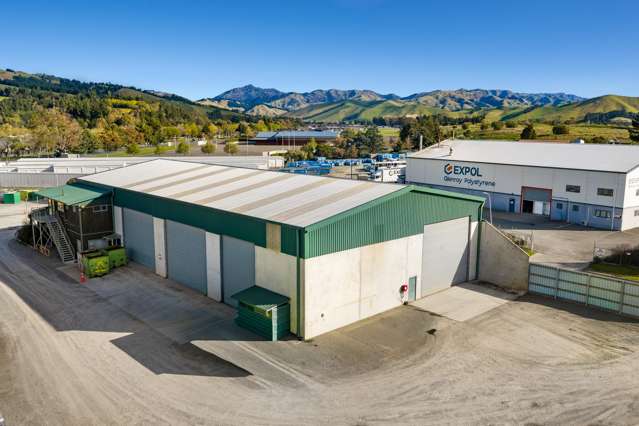
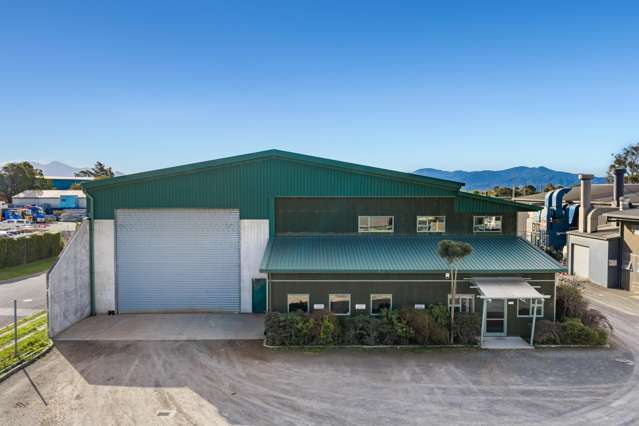
At its heart is an expansive high-stud, clear-span warehouse/workshop, supported by structural steel rails for a gantry crane and multiple high-access roller doors. Two automatic doors measuring approximately 7m wide by 6m high provide access at either end, complemented by three further 6m high side doors and a separate workshop access, creating excellent flexibility for large vehicles, equipment and day-to-day operations.
The building also provides a dedicated reception and office area, separate workshop, tool room and storage, together with excellent staff amenities. The mezzanine incorporates a staff room and kitchenette, locker room with shower and additional facilities, boardroom and open storage with railing.
Latest improvements include LED lighting, major upgrade to 3-phase, 400 A power with new switchboard, data room with 2 ONT's (optical network terminals) and security system (monitored option at a cost).
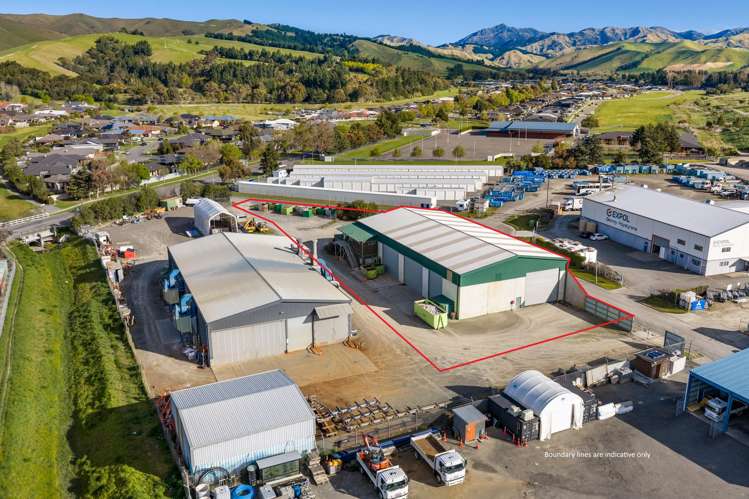
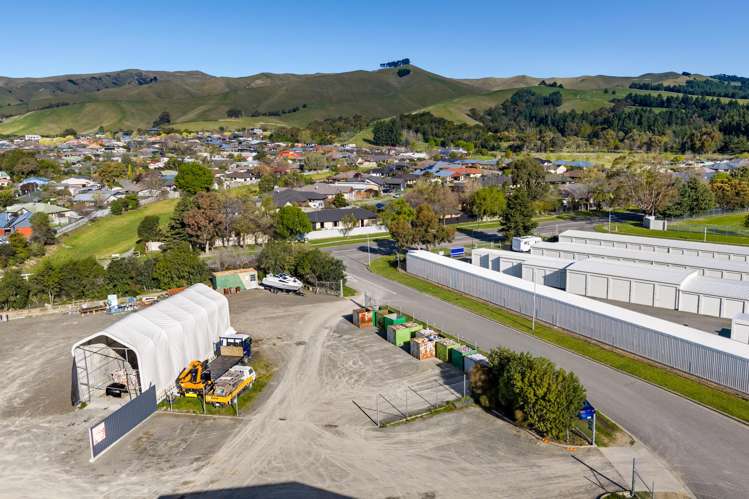
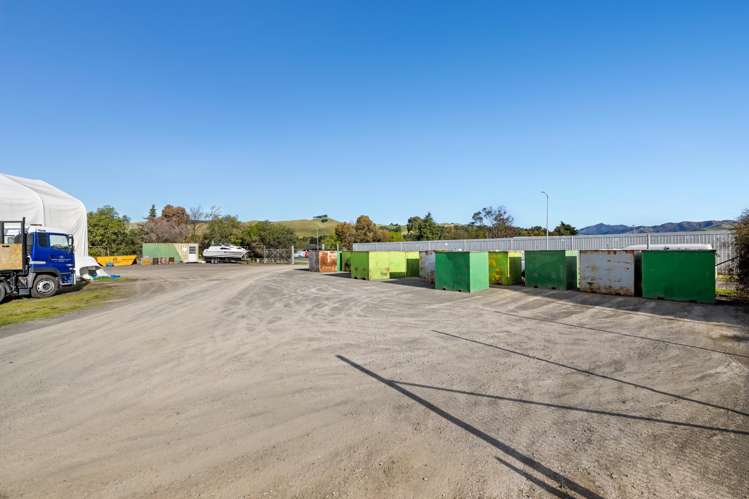
Outside, an expansive fenced yard, concrete apron and three access points provide convenient vehicle circulation, loading and operational flexibility, with good on-site parking.
With Code Compliance issued in 2012 and building assessed at 90% NBS, this is a modern, immediately available industrial facility well suited to engineering, manufacturing, processing, servicing, warehousing and other substantial industrial users.
Well positioned for access to Blenheim and key arterial routes, the property presents a compelling opportunity for new or established businesses seeking larger, capable premises.
Enquiries over $120,000 plus GST and outgoings.