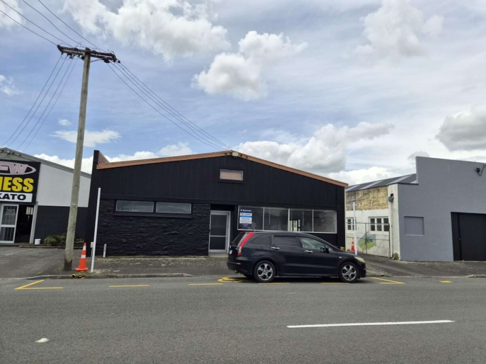
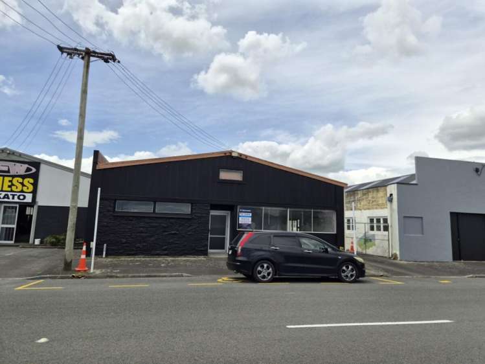
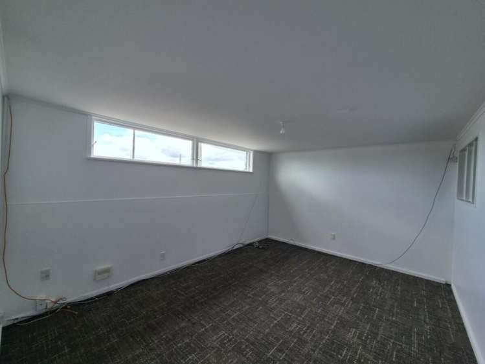
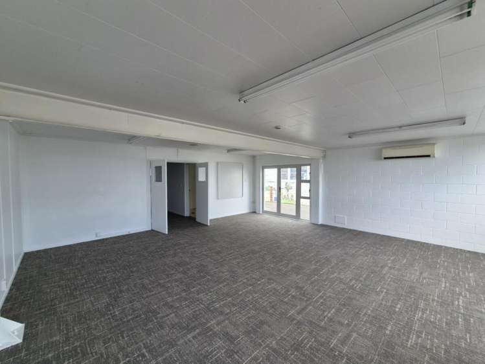
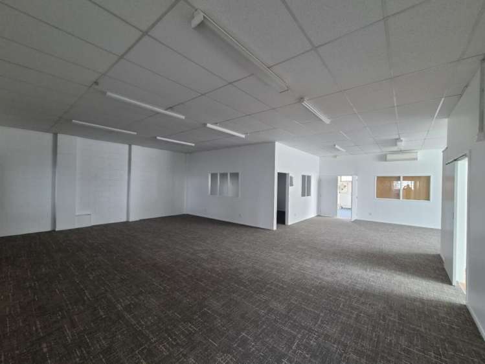
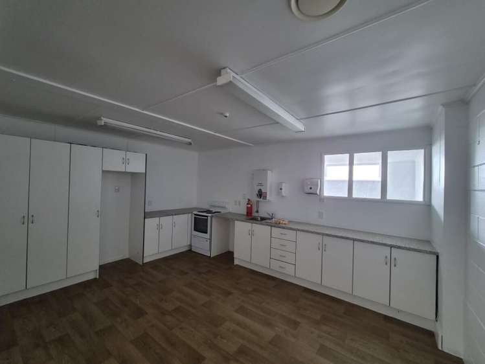
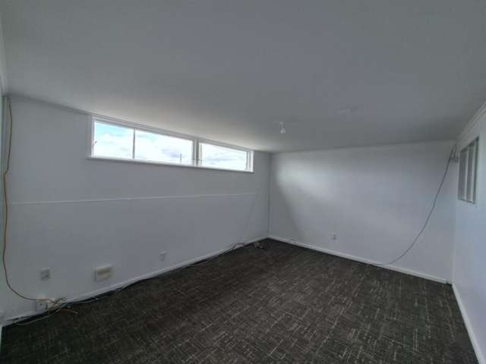
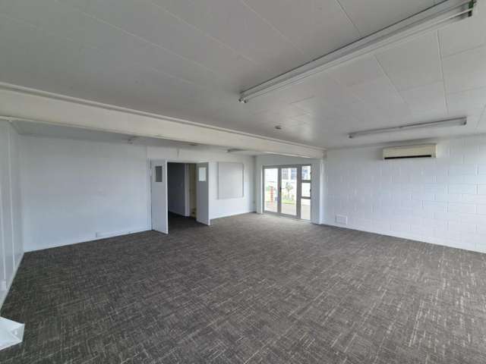
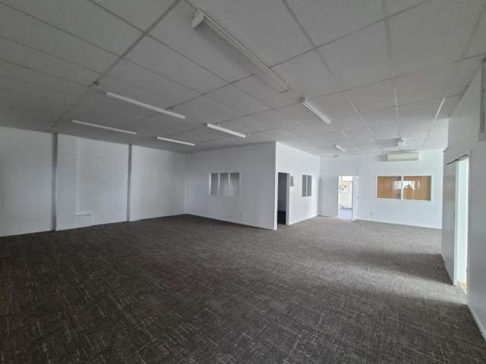
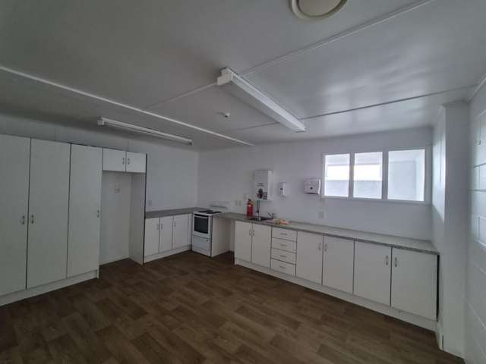
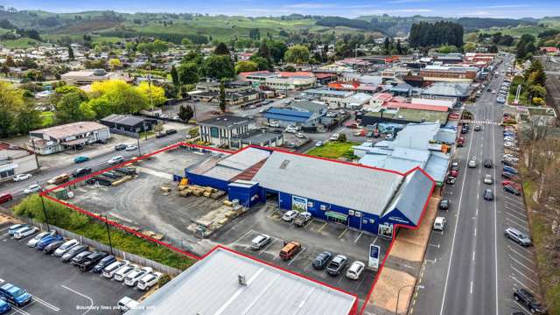
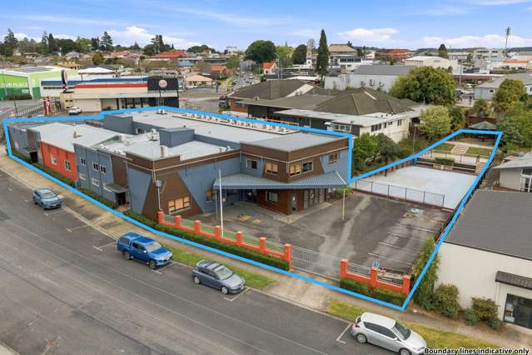
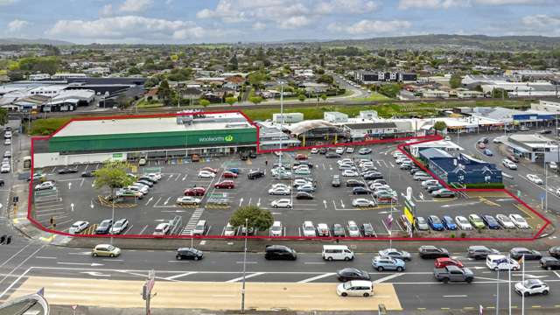
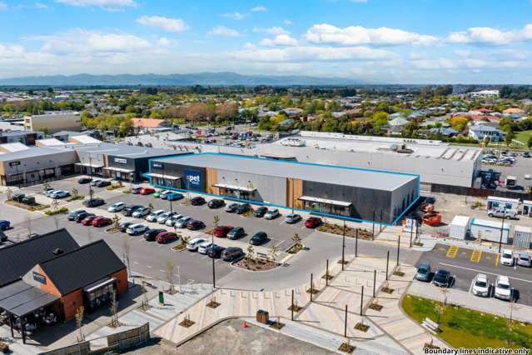
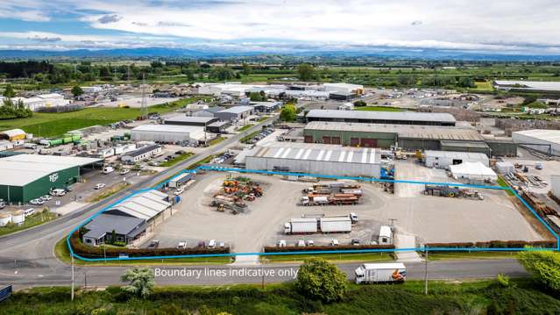
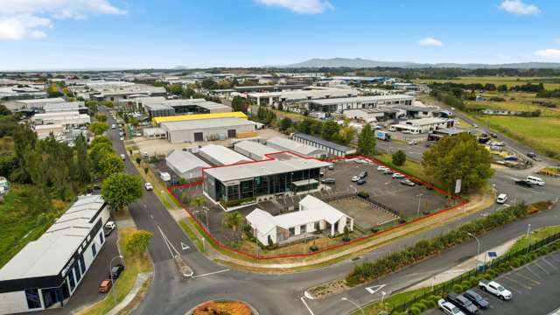
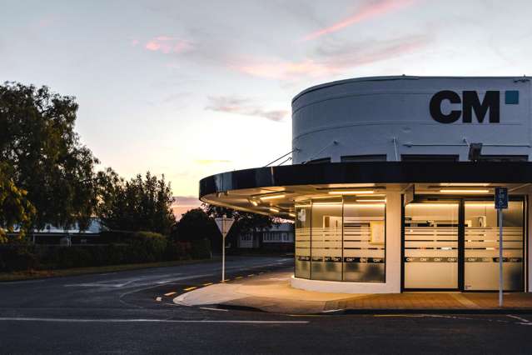
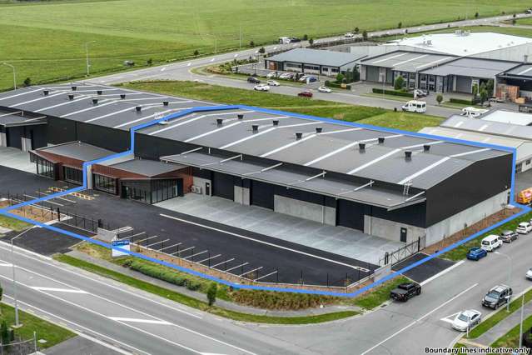
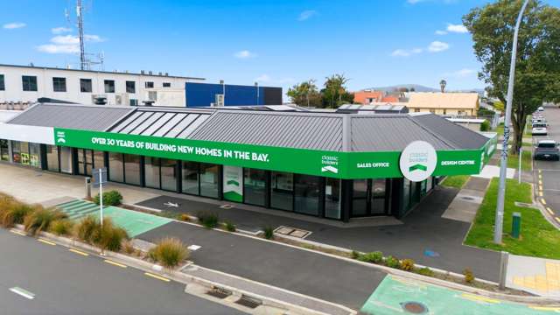
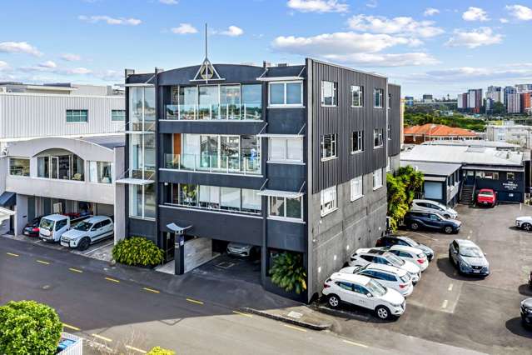
Central Frankton commercial space comprising a front reception area with a mix of open plan and separate office space, and rear storage.
Features:
* Approximately 270 square metres
* Mix of open plan and separate offices
* External parking or storage
* Toilet includes paraplegic toilet with shower