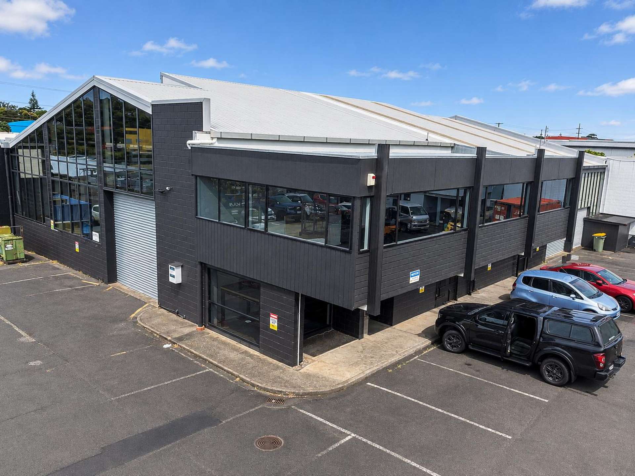
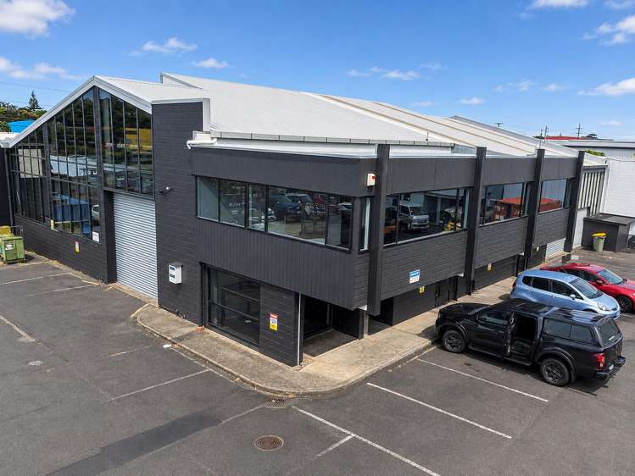
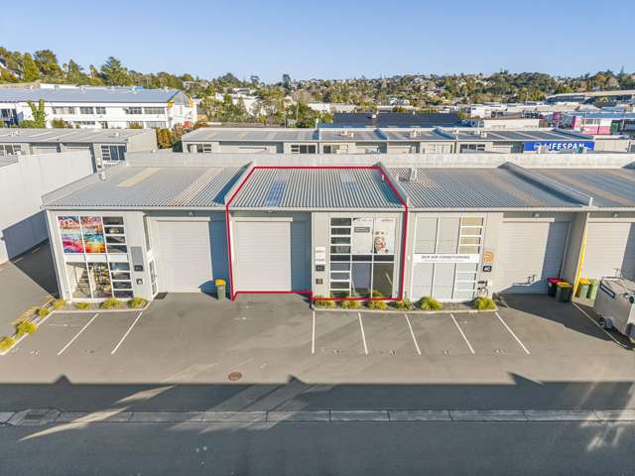
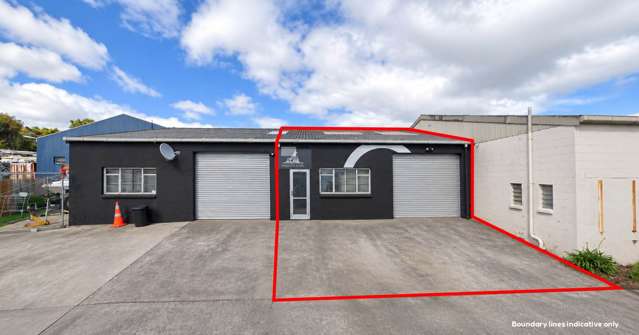
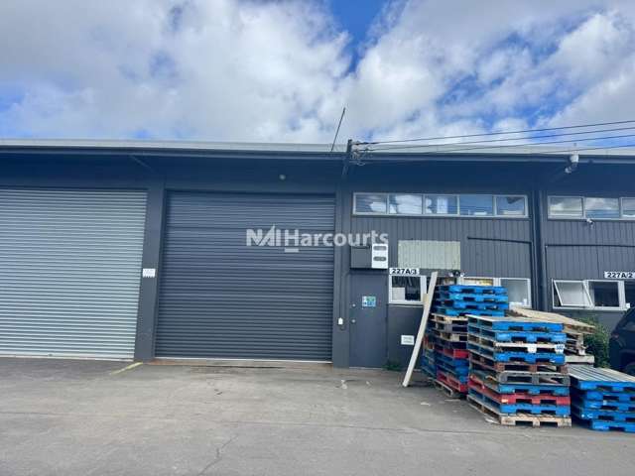
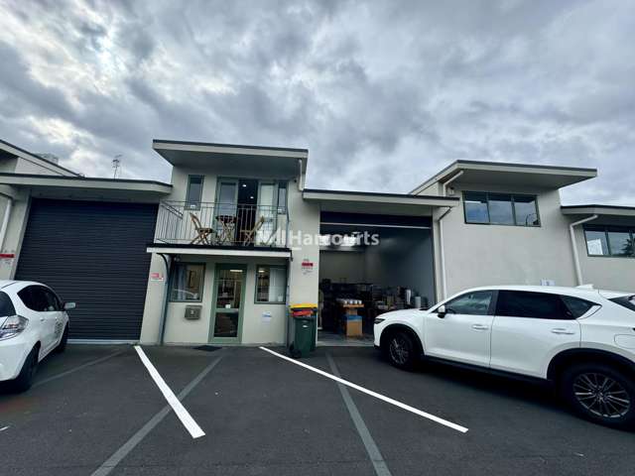
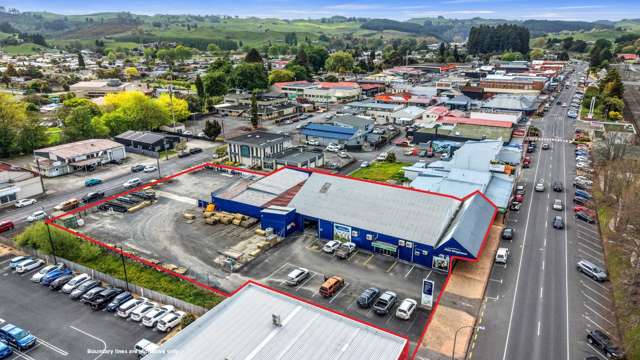
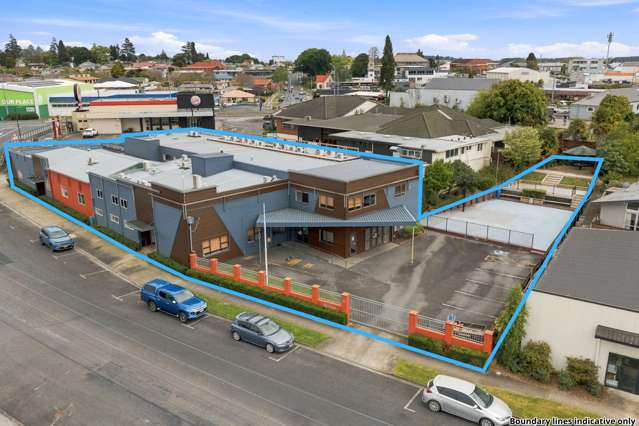
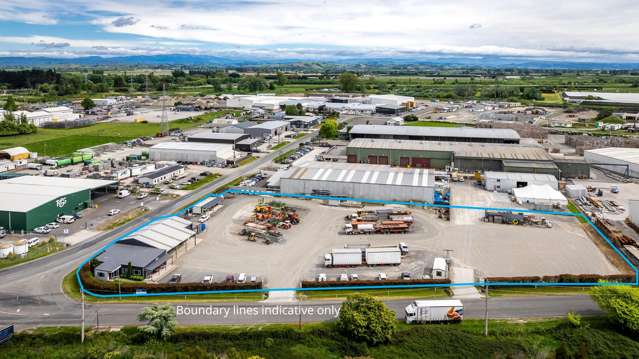
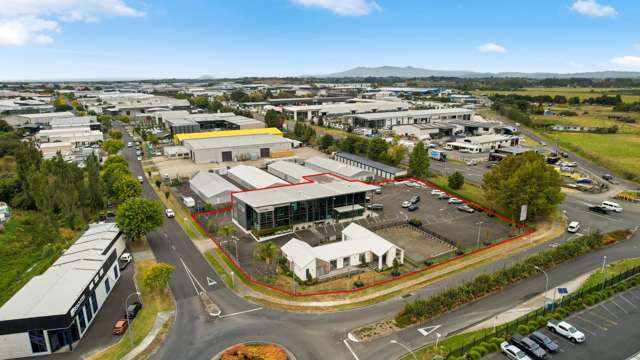
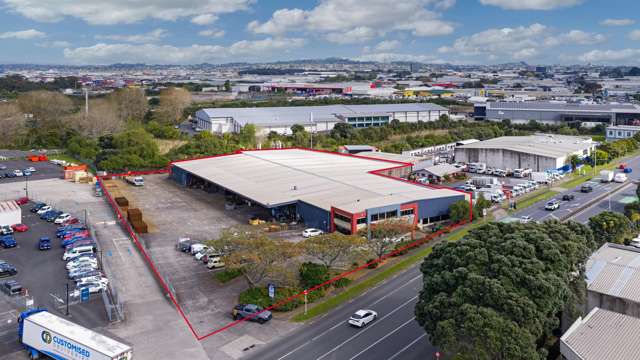
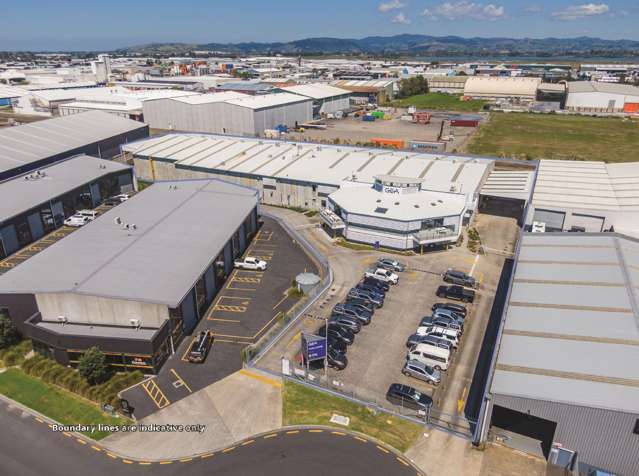
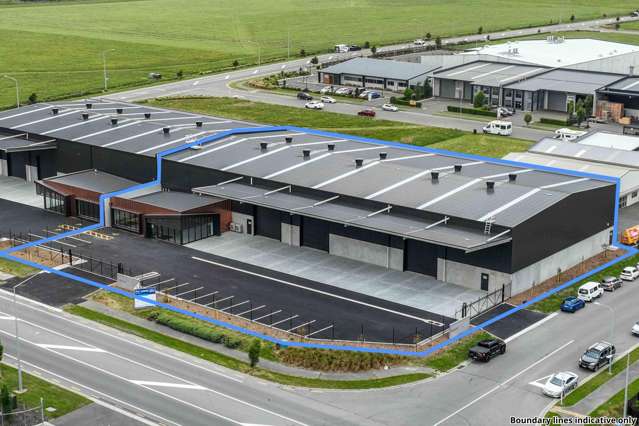
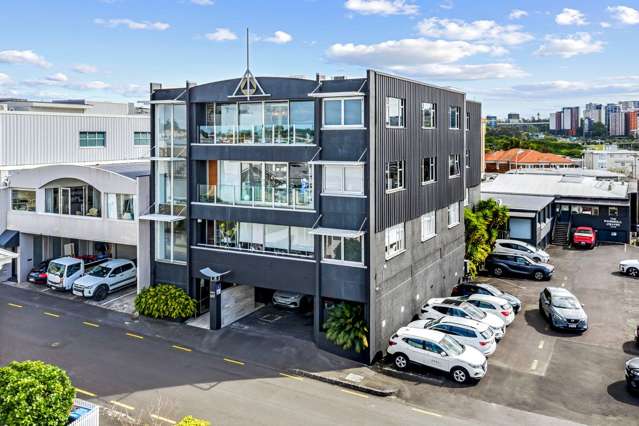
Recently upgraded and ready for its next tenant, this Target Road building gives you approximately 868 sqm of warehouse, office and mezzanine space, together with ample car parks for your exclusive use.
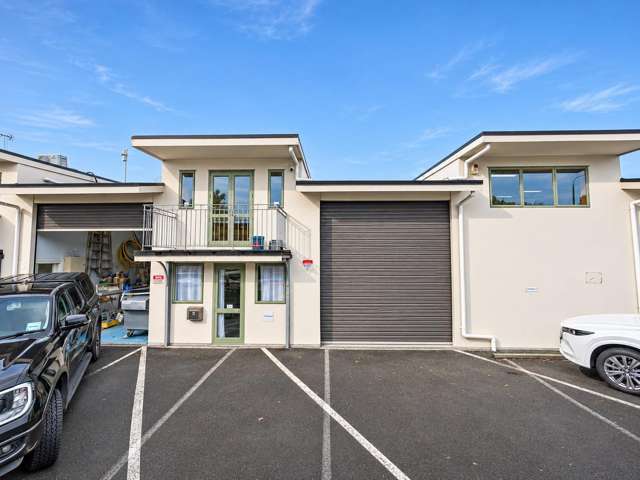
The owner has already done the heavy lifting. The roof has been replaced, the exterior repainted, the joinery renewed and the offices brought up to date, so you can move in and start operating without upfront refurbishment costs.
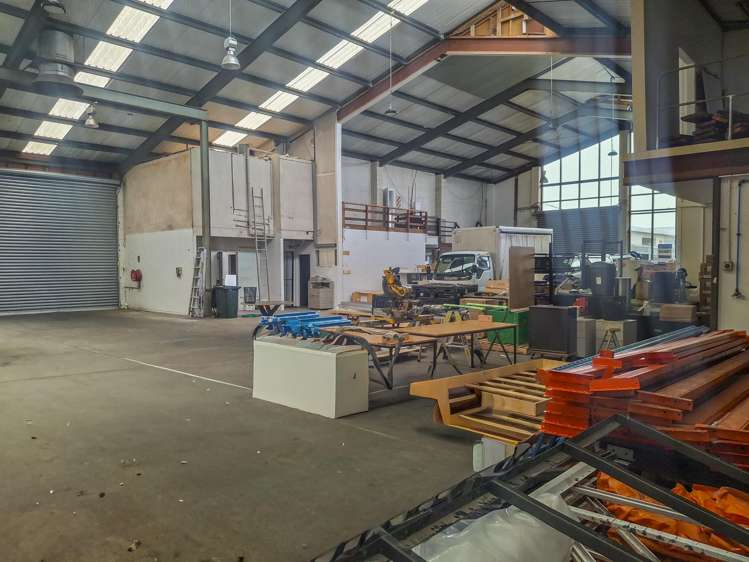
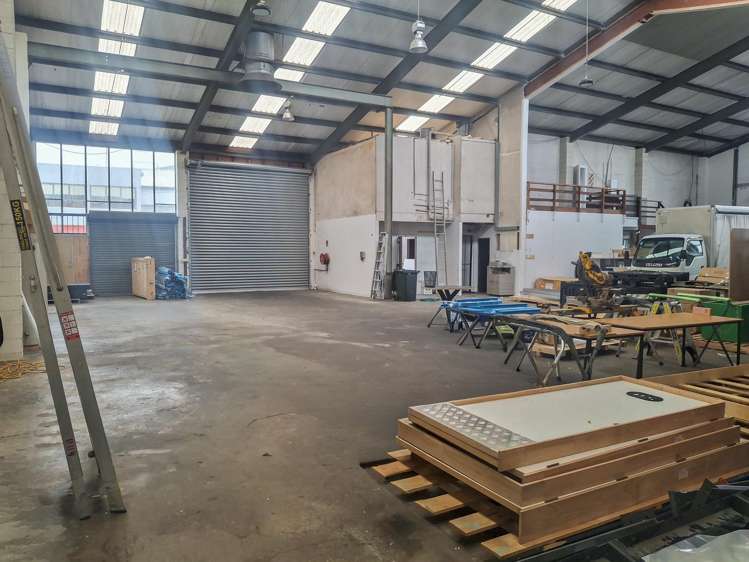
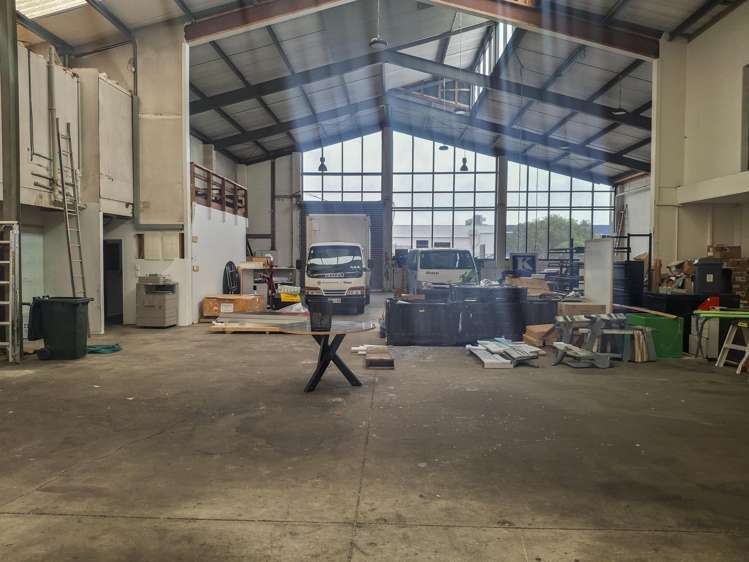
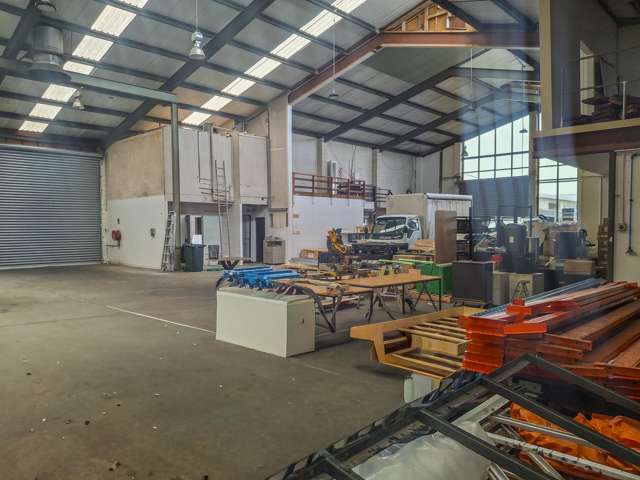
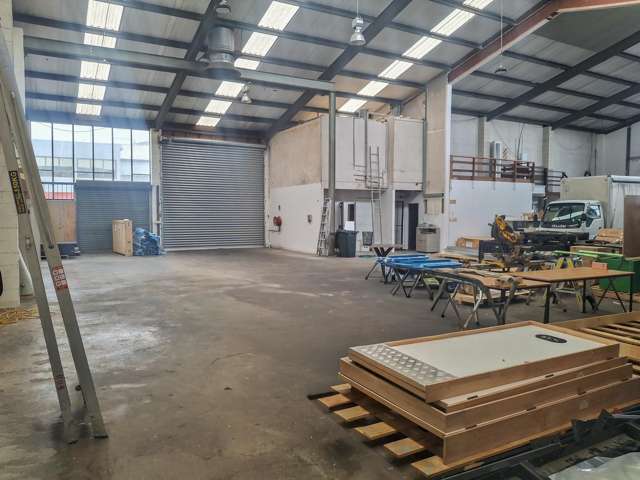
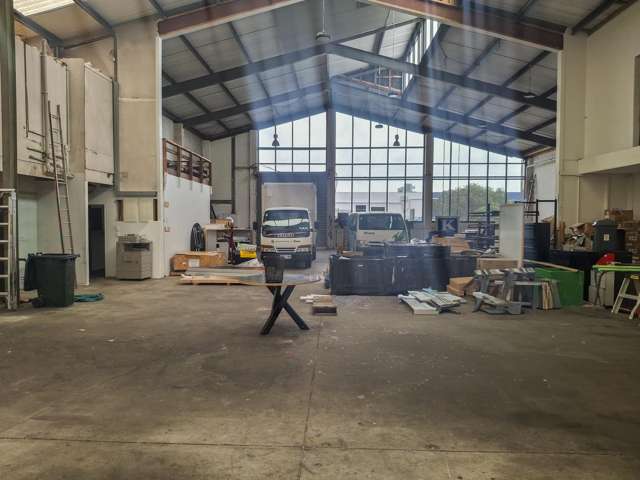
At ground level, approximately 580 sqm of column-free, high-stud warehouse forms the working heart of the building. Multiple roller doors allow goods to flow in one side and out the other, keeping loading and dispatch separate. Daylight fills the space, with LED lighting installed throughout for consistent coverage.
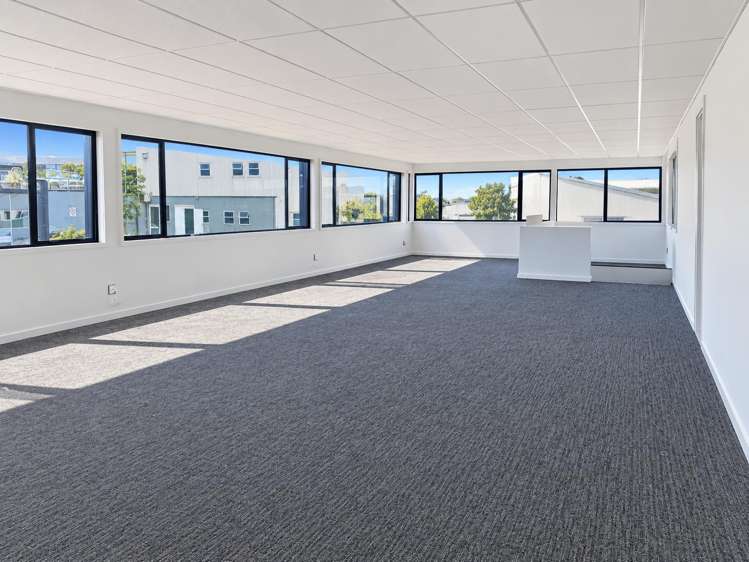
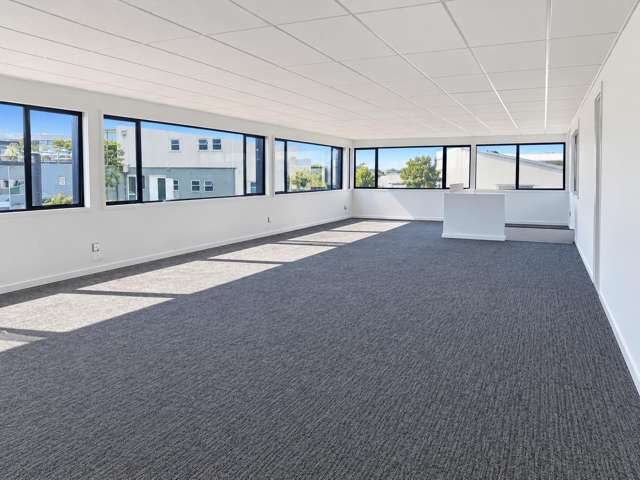
Staff are well catered for with approximately 195.5 sqm of office and amenities set over two floors: 75.4 sqm on the ground floor and 120.1 sqm above. A further 93 sqm of mezzanine provides handy overflow storage without eating into warehouse floor space.
Wairau Valley has long been one of the North Shore's key business areas, and this site sits only minutes from Wairau Road and the Northern Motorway. The building would suit warehousing, logistics, trade supply or light manufacturing users.
Key features
- 868m2 Total floor area
- 580m2 Warehouse
- 93m2 Mezzanine
- 195m2 Office & amenities
- 15+ Car parks
For more information and to arrange a viewing, contact Euan Stratton 027 580 7439 or Rodney Jobse 020 405 741 56.