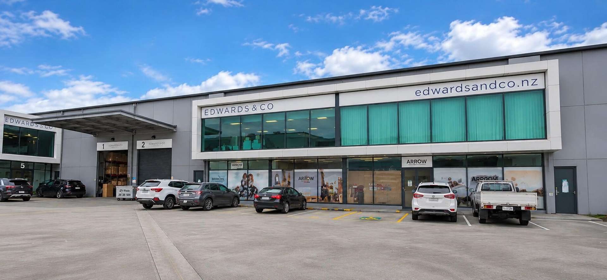
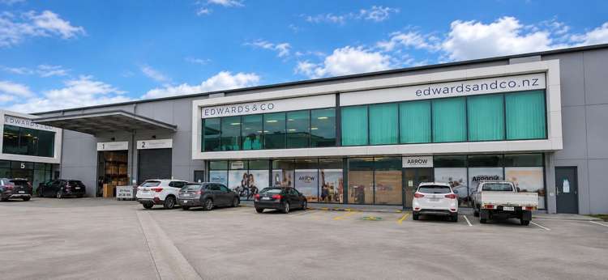
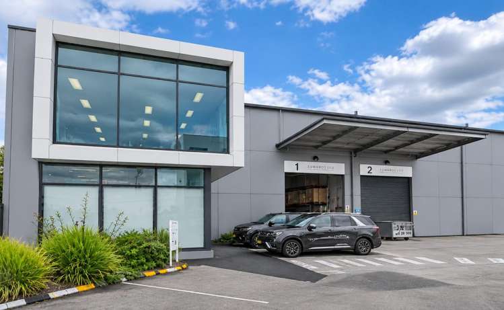
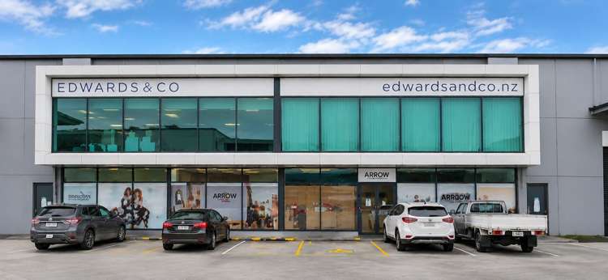
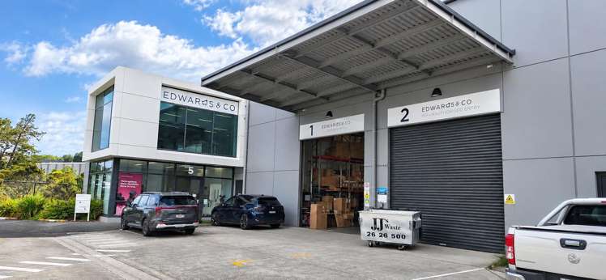
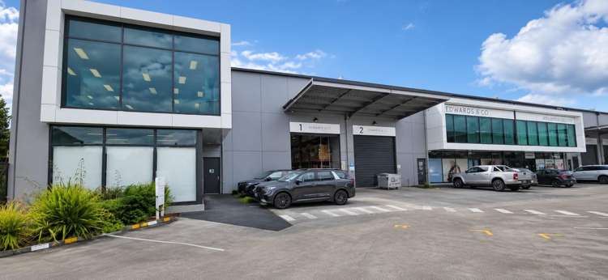
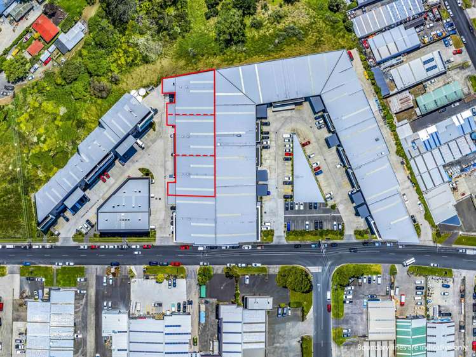
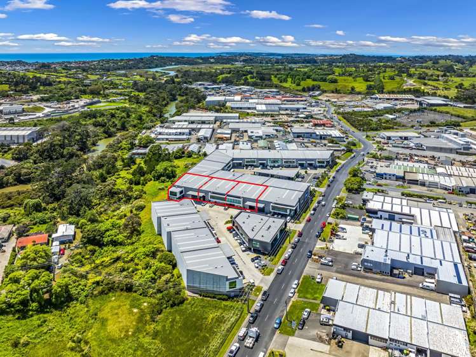
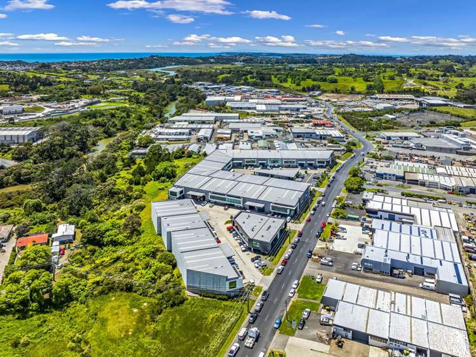
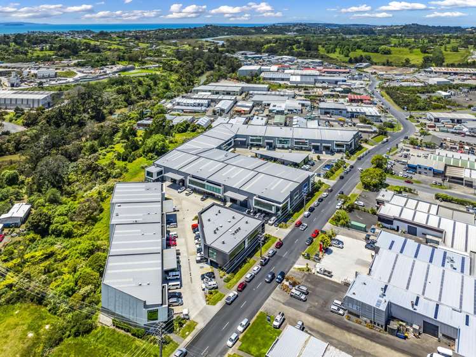
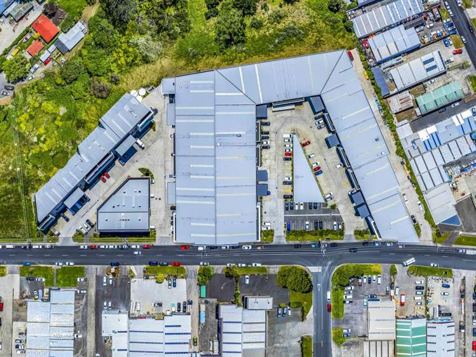
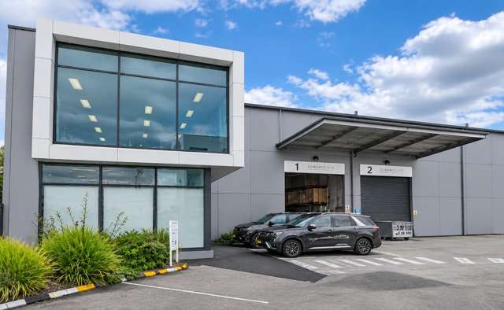
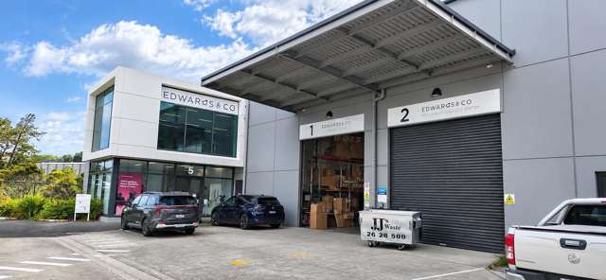
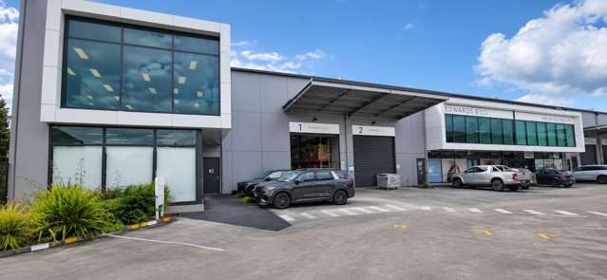
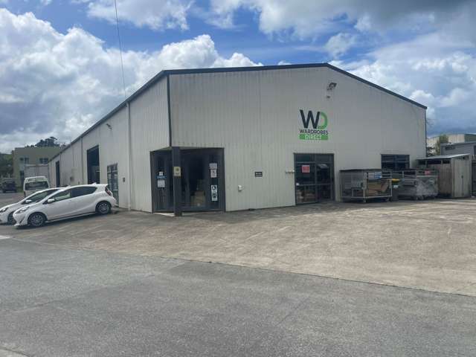
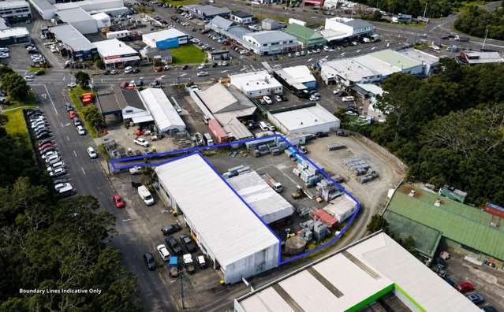
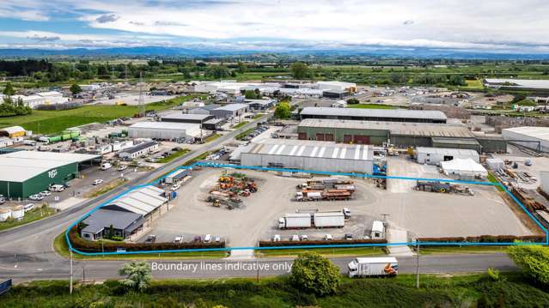
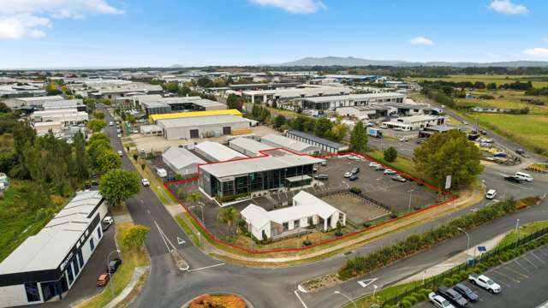
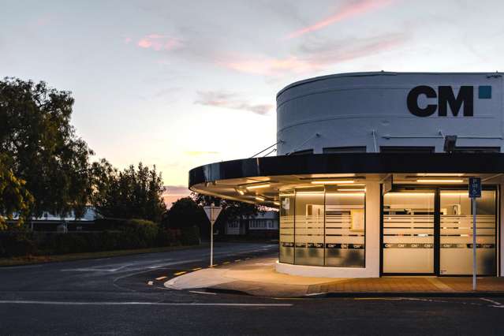
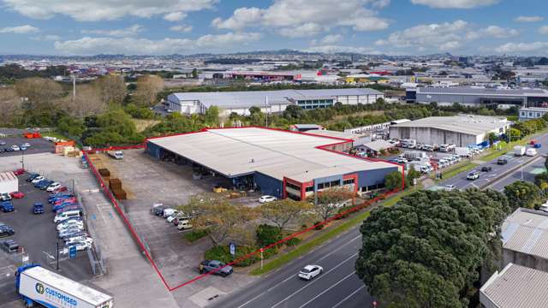
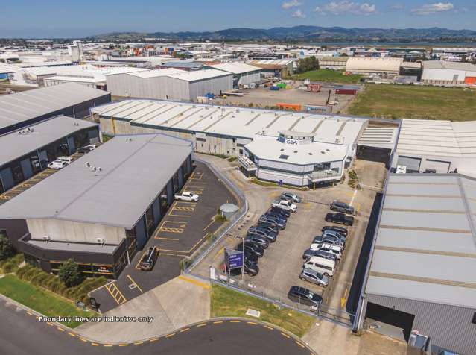
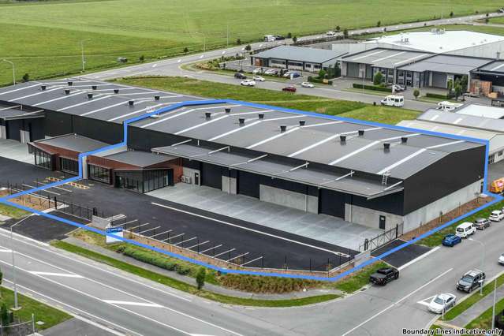
Secure the space your business needs with three adjoining industrial units in Silverdale, available individually or in combination by assignment of existing leases.
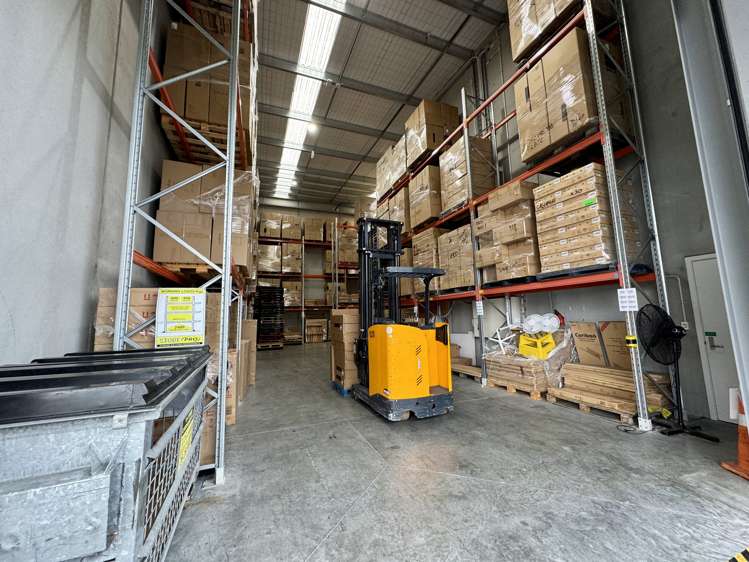
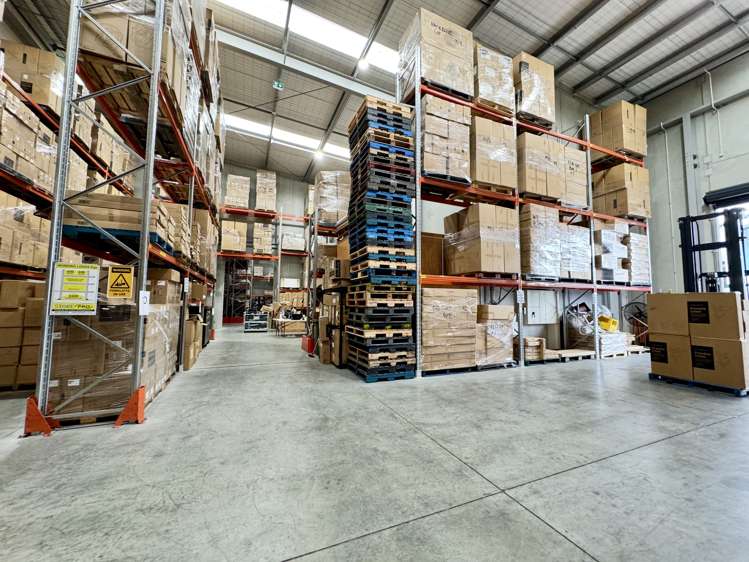
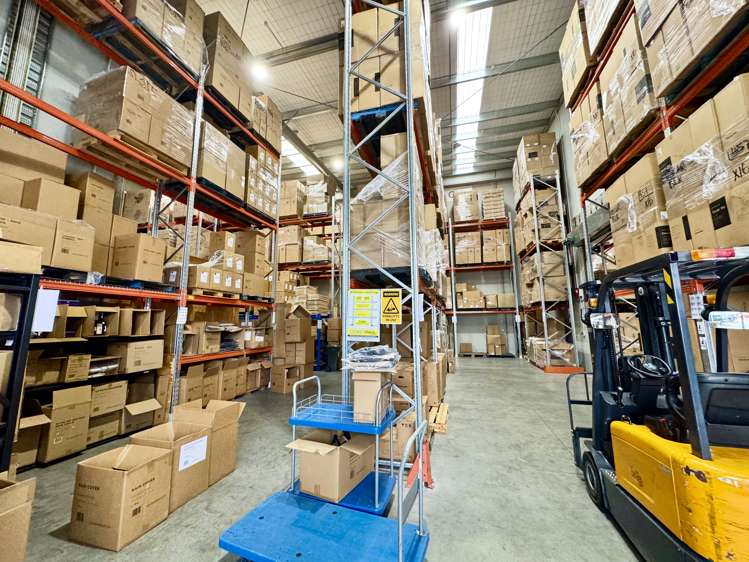
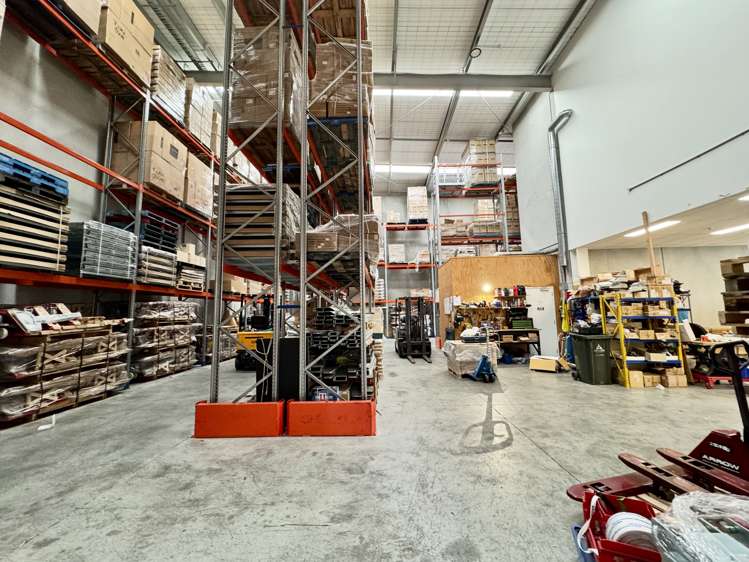
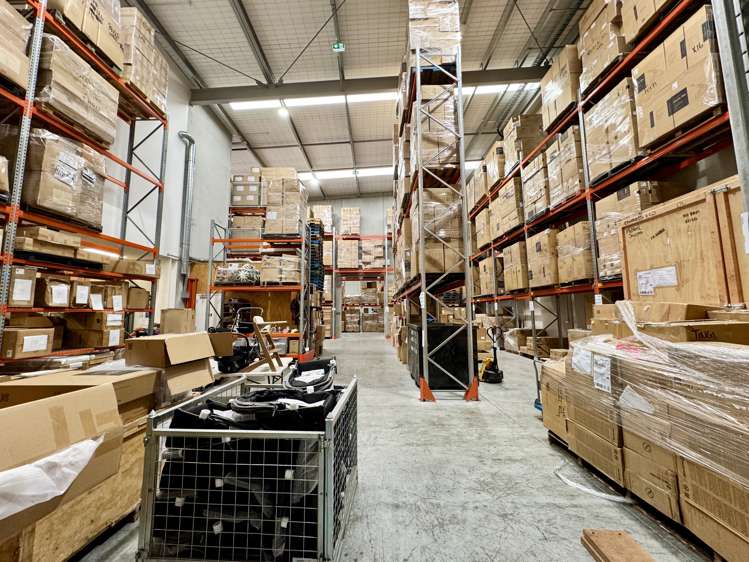
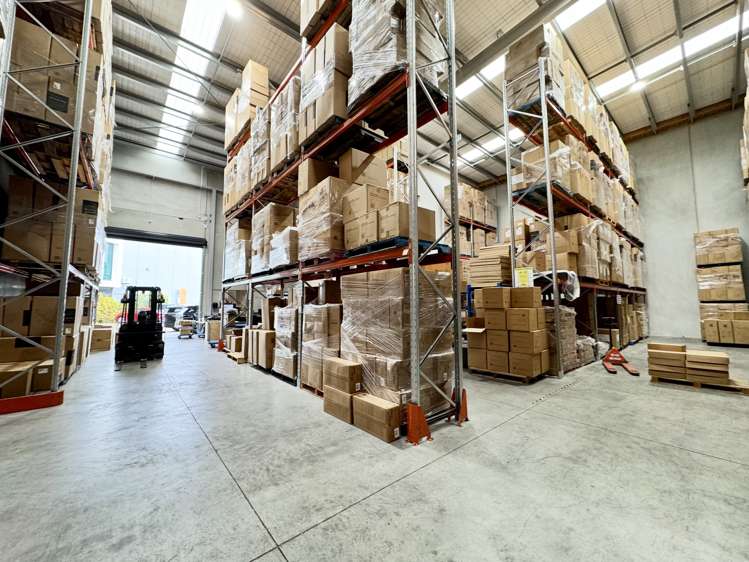
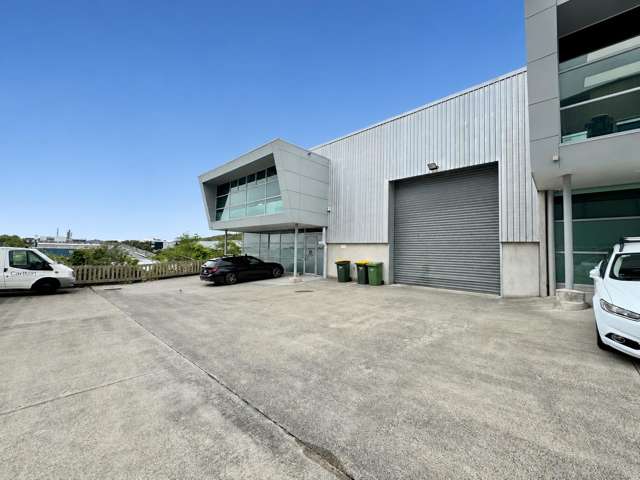
Internal roller doors connect the warehouses, providing convenient movement between units for businesses taking a larger footprint. High-stud warehousing is complemented by office space, additional ground-floor space and covered canopy areas.
Choose your space:
Unit 5: 593sqm comprising 337.5sqm warehouse, 127.9sqm first-floor office and amenities, and 127.6sqm ground-floor office and amenities. Additional 30.3sqm canopy and seven car parks.
Unit 6: 510.7sqm comprising 301.2sqm warehouse, 109.8sqm first-floor office and amenities, and 99.7sqm ground-floor space and amenities. Additional 30.3sqm canopy and seven car parks.
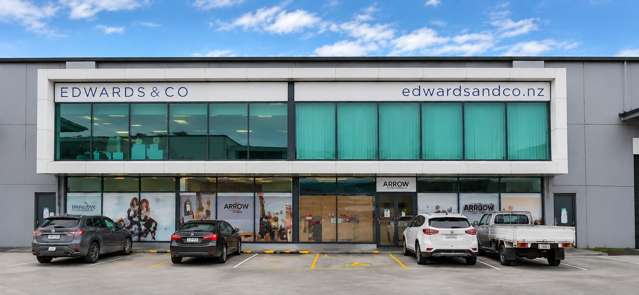
Unit 7: 503sqm comprising 298sqm warehouse, 110sqm first-floor office, and 95sqm ground-floor showroom and amenities. Additional 30sqm canopy and seven car parks.
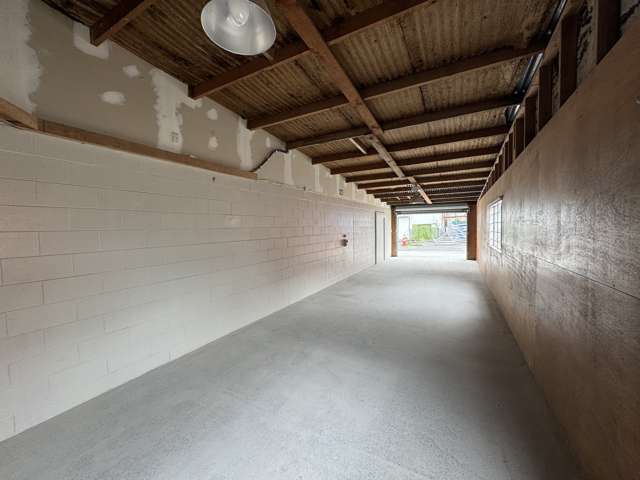
All areas are more or less, with unit floor areas excluding canopies. Ground-floor areas within Units 6 and 7 are currently utilised for additional low-stud warehousing and storage.
Together, the three units offer 1,606.7sqm (more or less) of internal floor area, plus canopy cover and 21 exclusive on-site car parks.
Unit 7’s first-floor office is currently subleased on a month-by-month basis, returning $30,000 plus GST per annum, together with recovery of 21% of the unit’s operating expenses.
With Light Industrial zoning and a choice of configurations, this property offers options for businesses seeking more room or bringing their operations together.
All measurements are more or less
Contact us to discuss the available leasing options or arrange a viewing.