Key features:
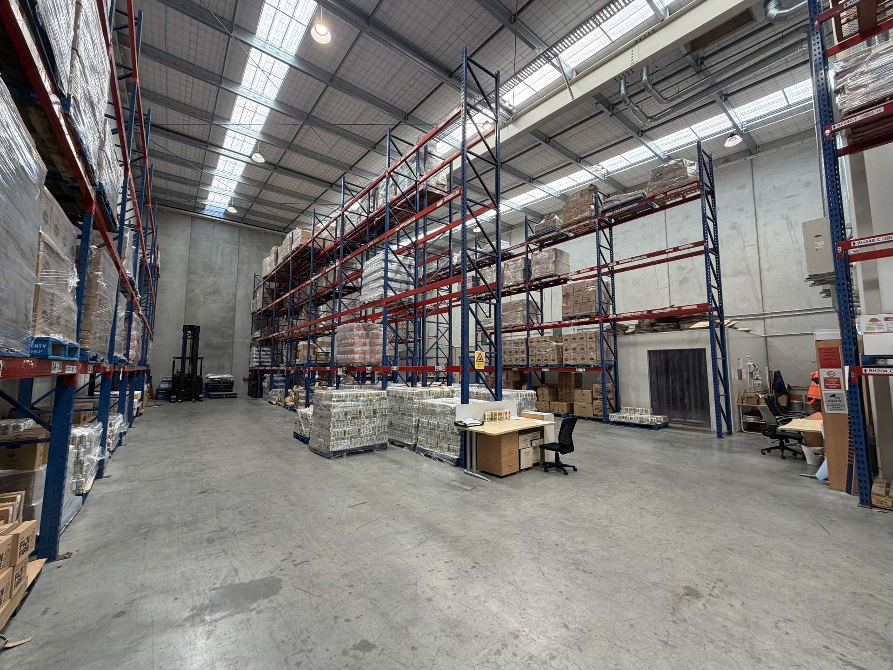
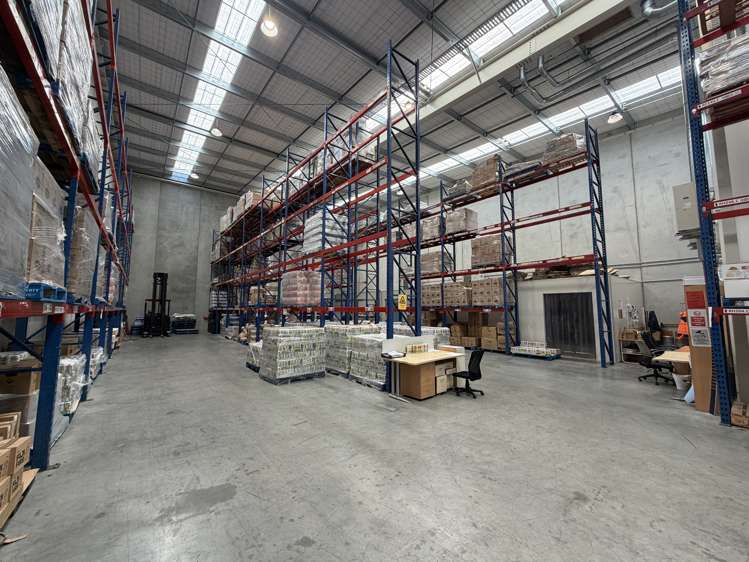
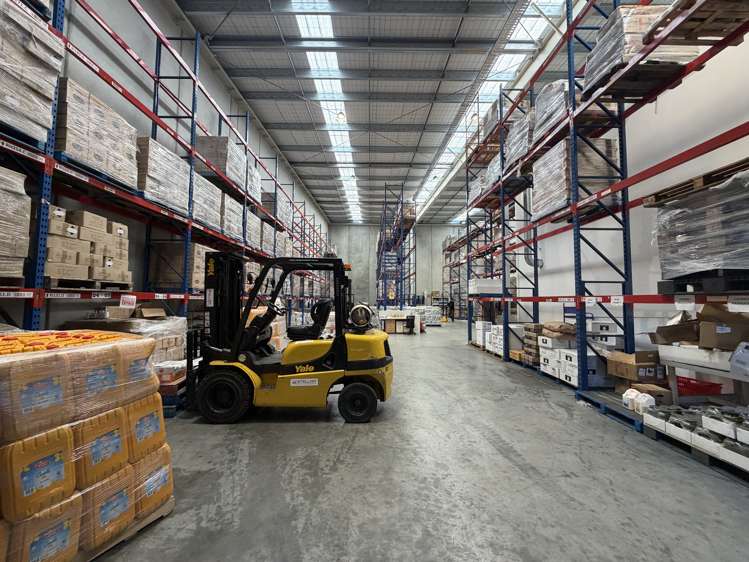
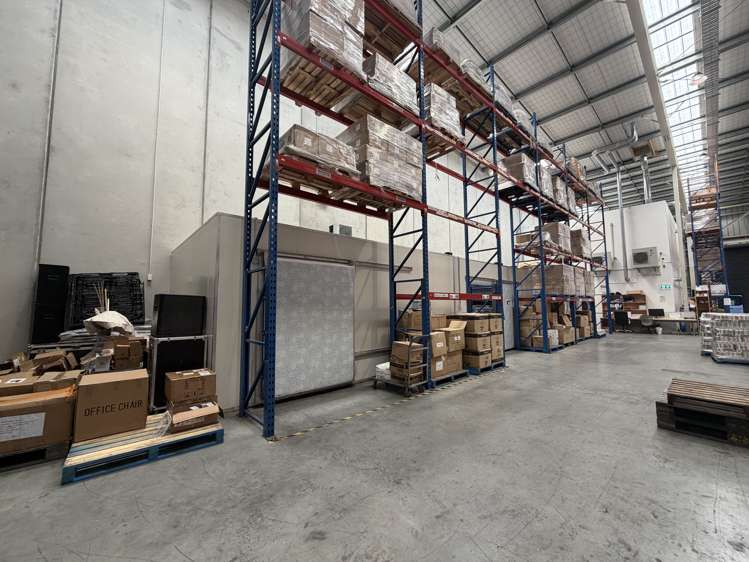
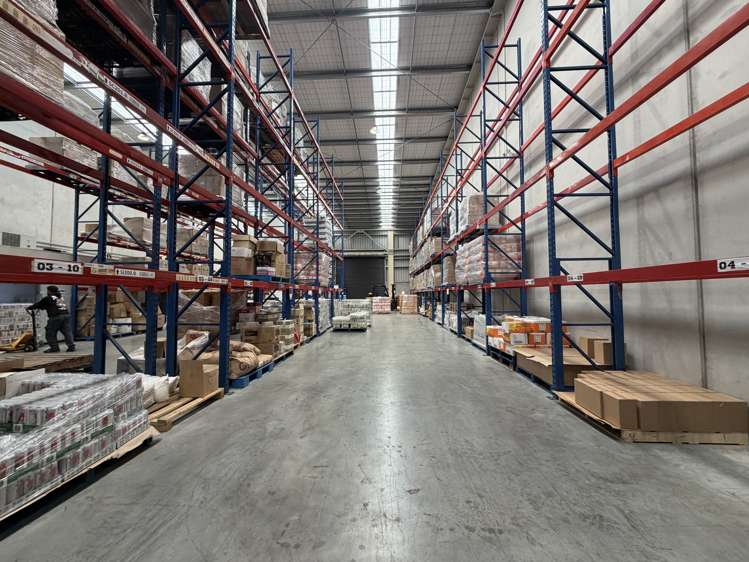
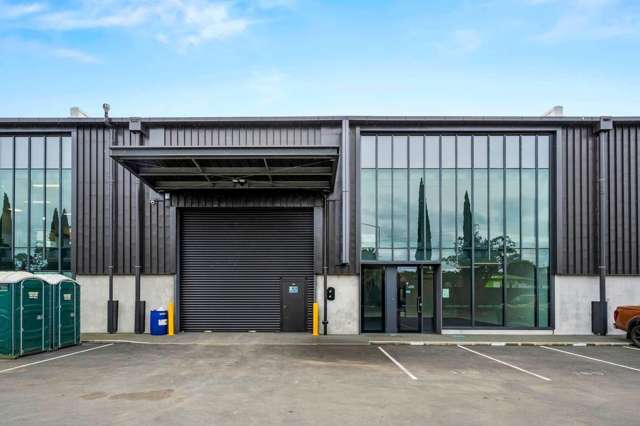
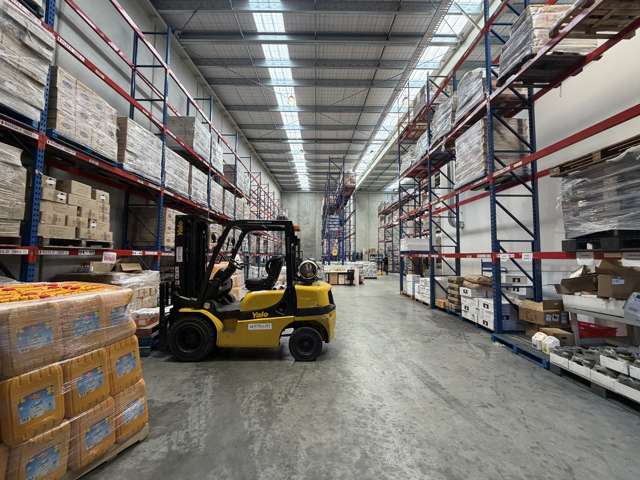
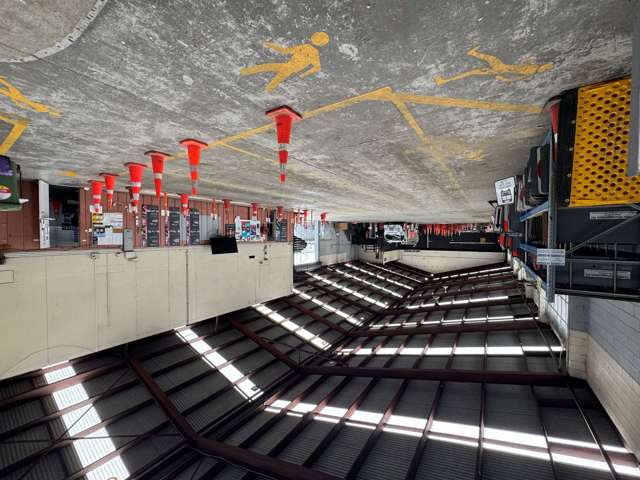
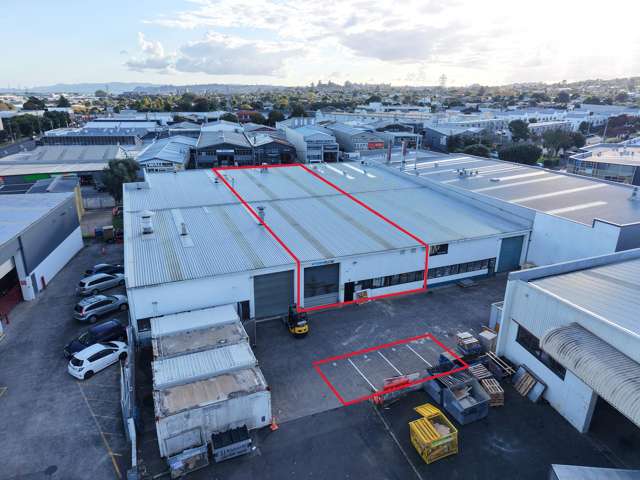
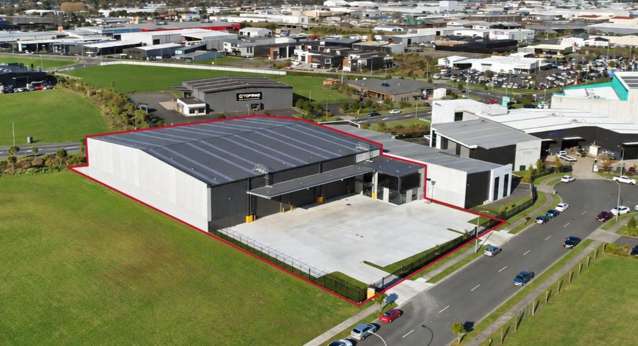
• 538sqm (approximately) high-stud tilt-slab warehouse with 7.5m - 9.5m stud height
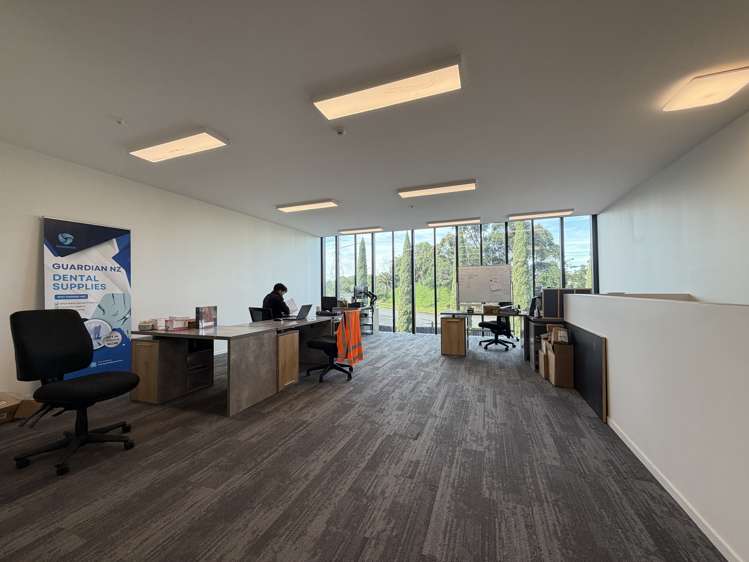
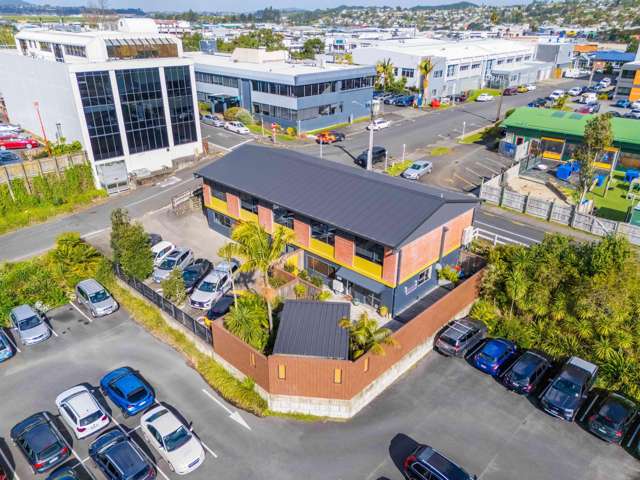
• 159sqm (approximately) modern office accommodation
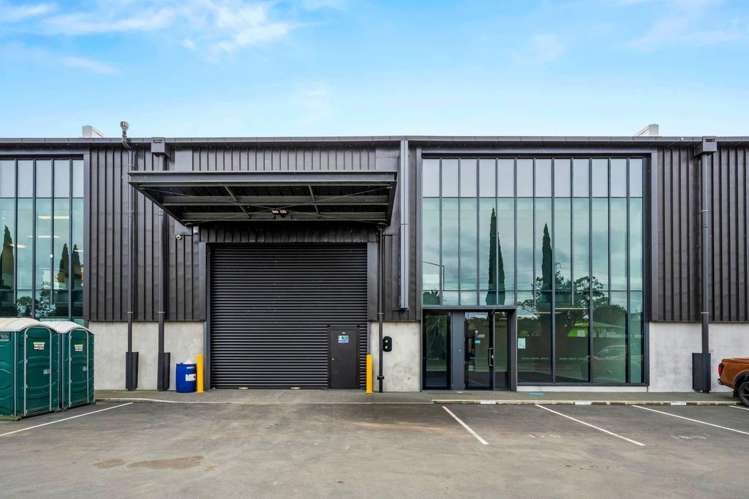
• Ability to accommodate a 20ft or 40ft container drop
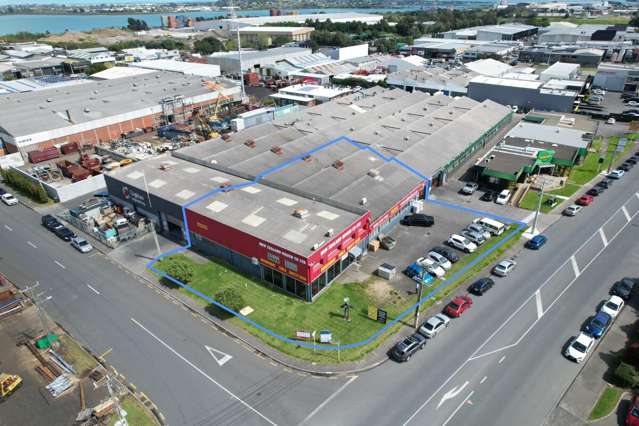
• Nine allocated on-site car parks
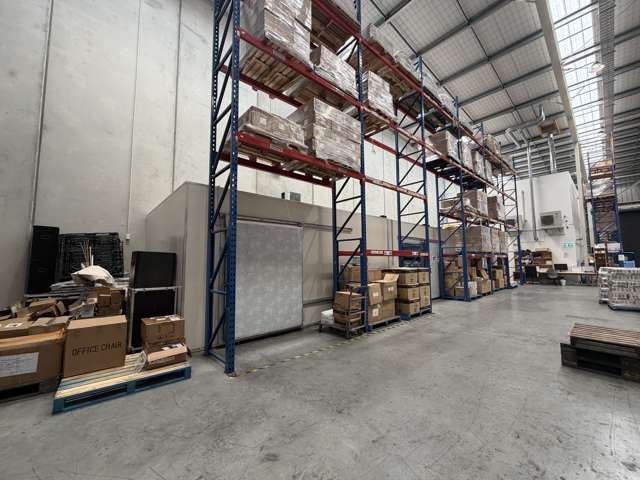
• Existing occupier has previously operated food-grade activities, with the option to utilise the existing racking and chiller
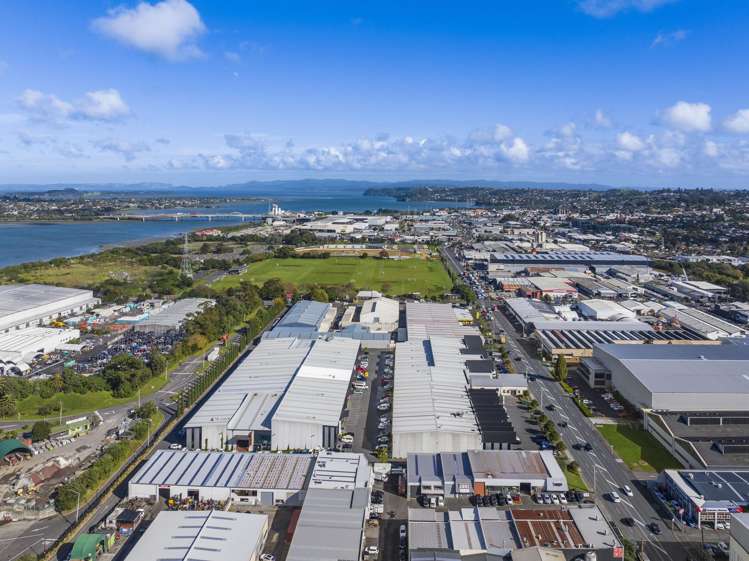
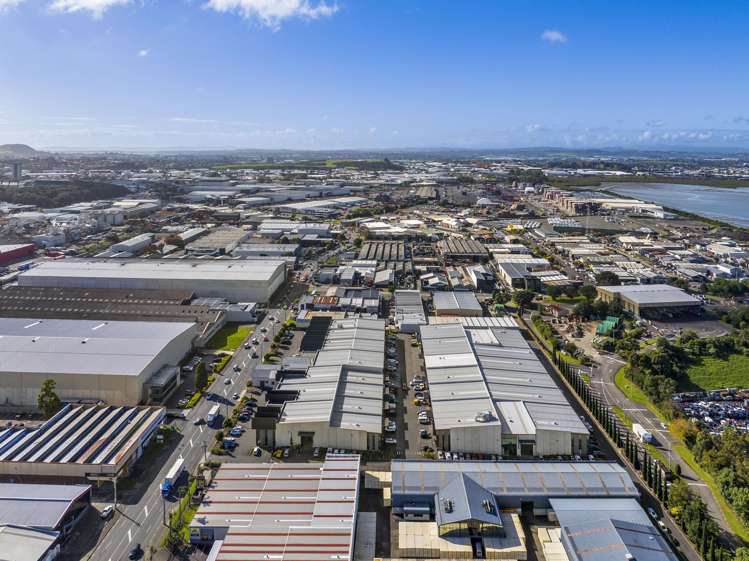
• Strategic location with excellent access to SH20 and SH1
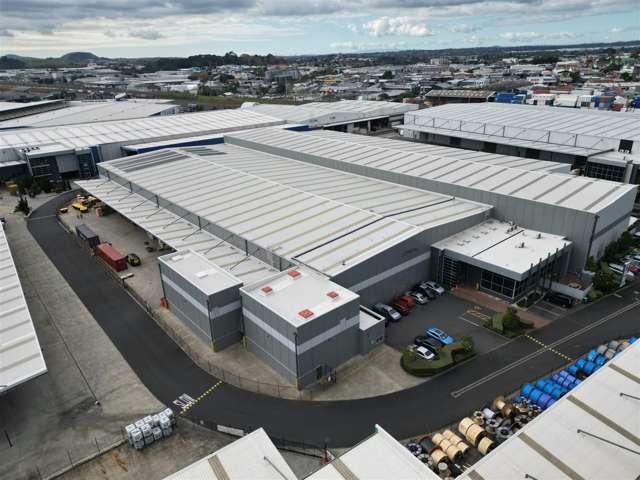
This unit offers a highly sought-after, low office-to-warehouse ratio, comprising a 538sqm (approximately) warehouse, 159sqm (approximately) office over two levels, and nine car parks. The current occupier is a food-related business and has previously had approval for food-grade operations. There is an option to utilise the existing racking and chiller.
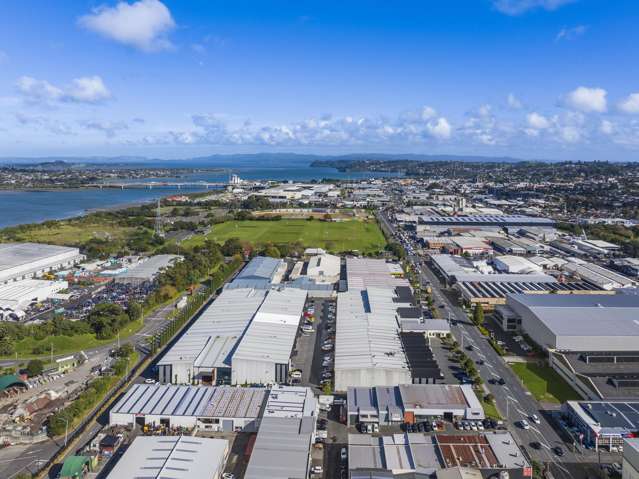
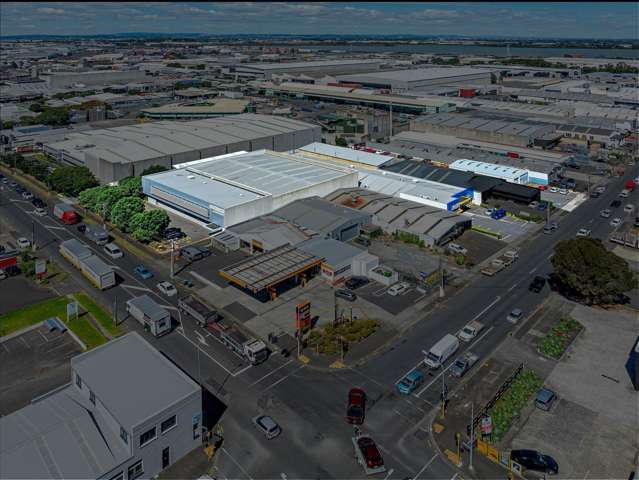
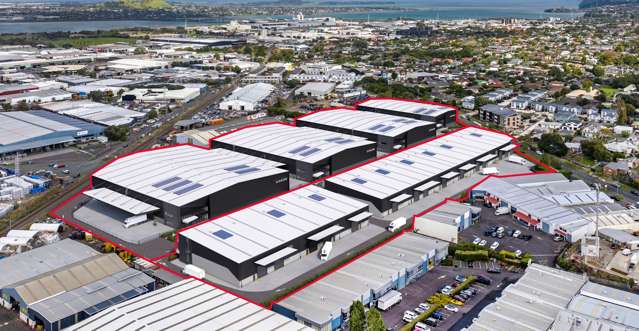
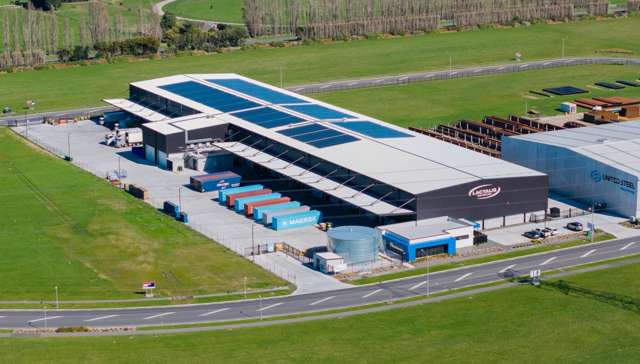
Woollen Mills is a modern industrial complex designed with the needs of its occupants in mind, featuring large 5m x 5m roller doors, 7.5m - 9.5m stud heights, space for a 20ft or 40ft container drop, multiple entry and exit points for trucks, wide internal roading for easy truck manoeuvring, and clear wayfinding signage.
The convenient location, situated between Onehunga and Penrose, is approximately 15 minutes from the city centre, providing excellent connectivity to both SH1 and SH20.
For more information, please contact us today.
Jean-Paul Smit
021 021 61616
[email protected]
Jake Skeen
027 636 5650
[email protected]
Harjot Sodhi
022 078 6991
[email protected]