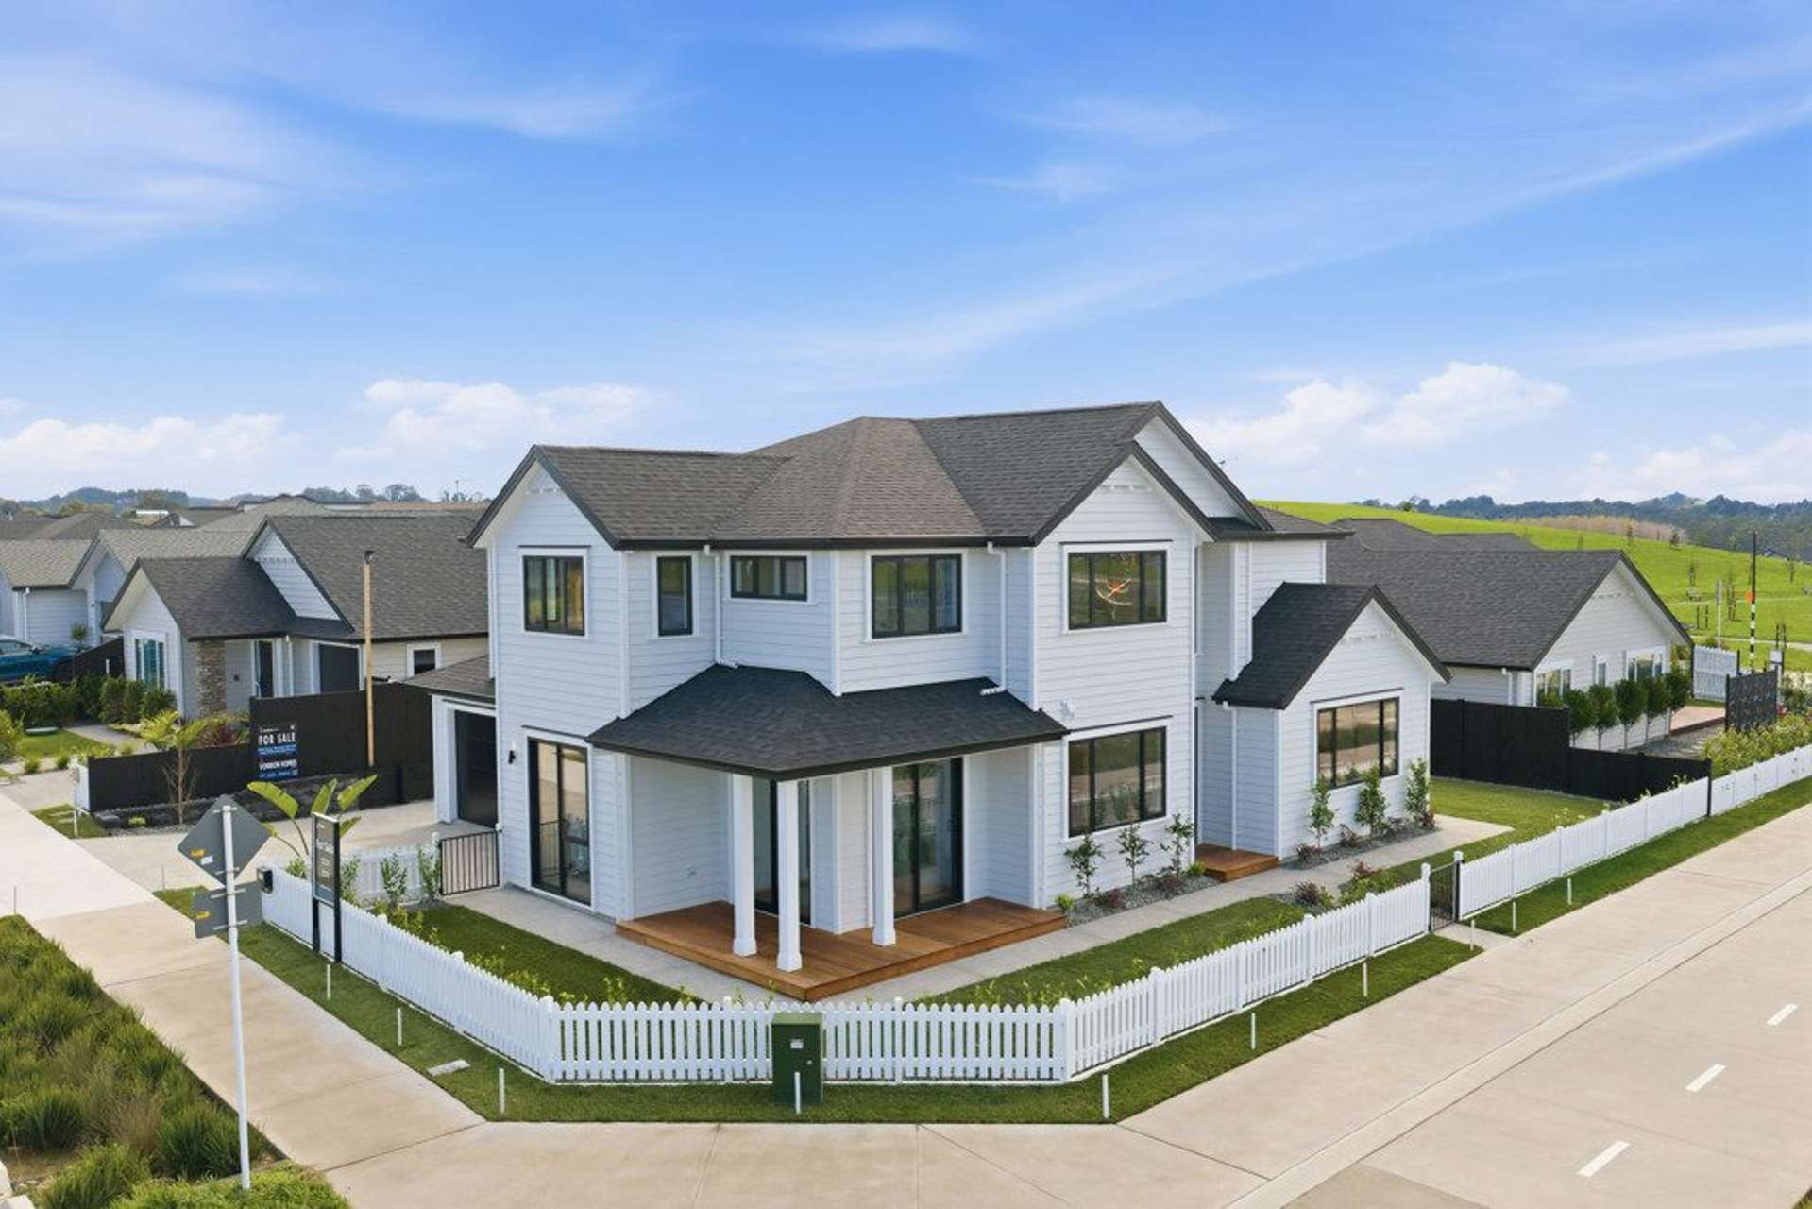
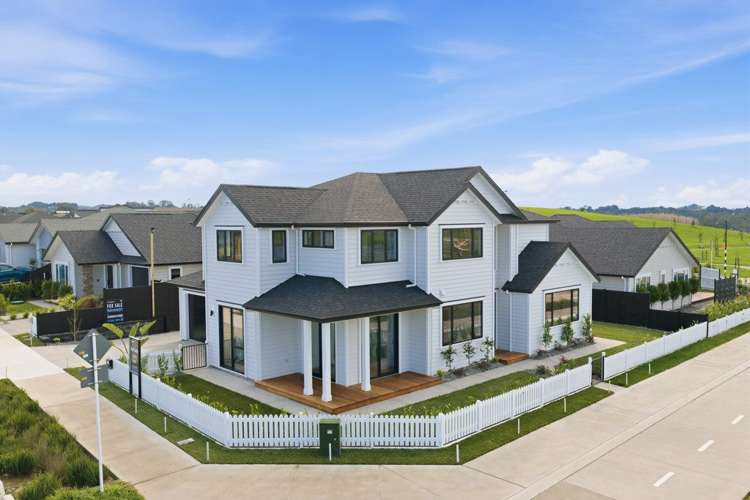
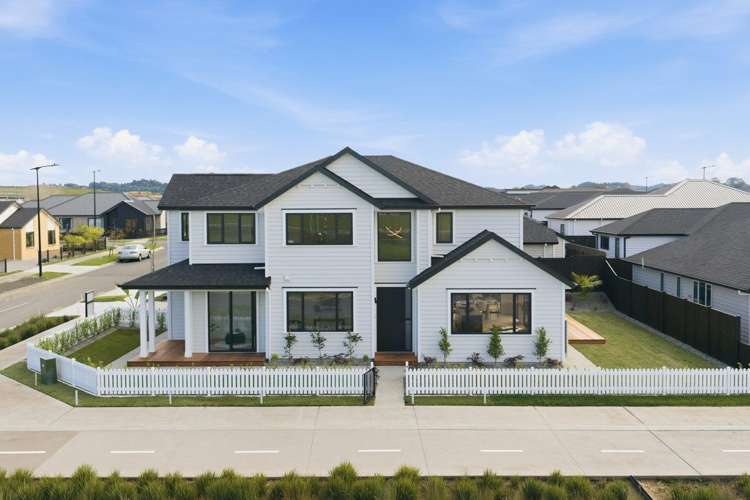
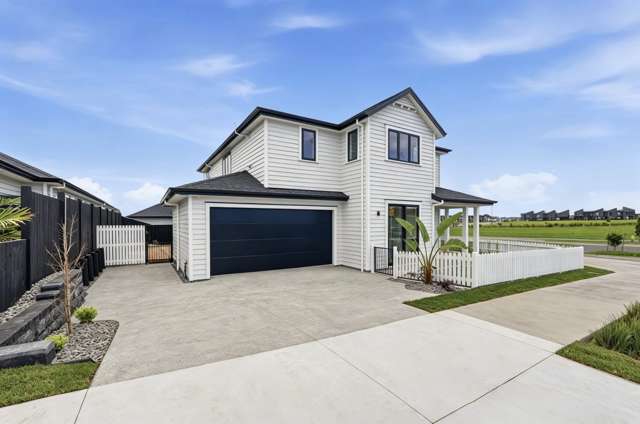
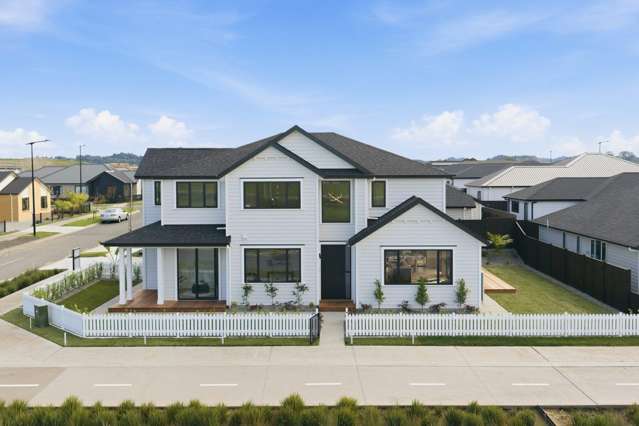
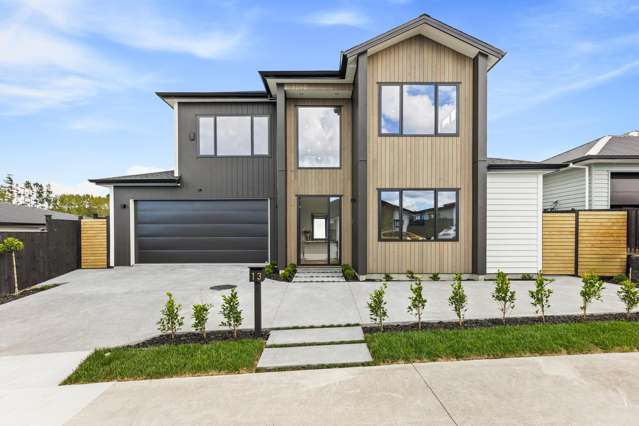
• Spacious two-level home on a sun-soaked corner site opposite the future town center
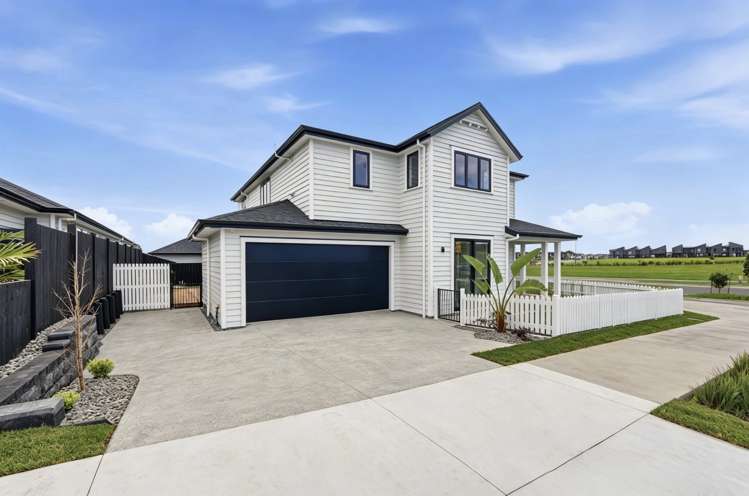
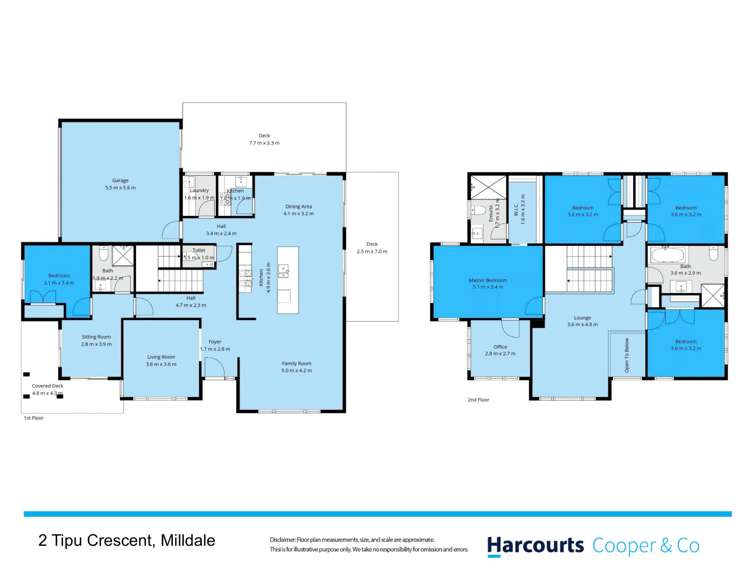
• 5 bedrooms, 3.5 bathrooms, multiple living areas and a double internal-access garage
• Approx. 286sqm floor area on an approximately 499sqm freehold section
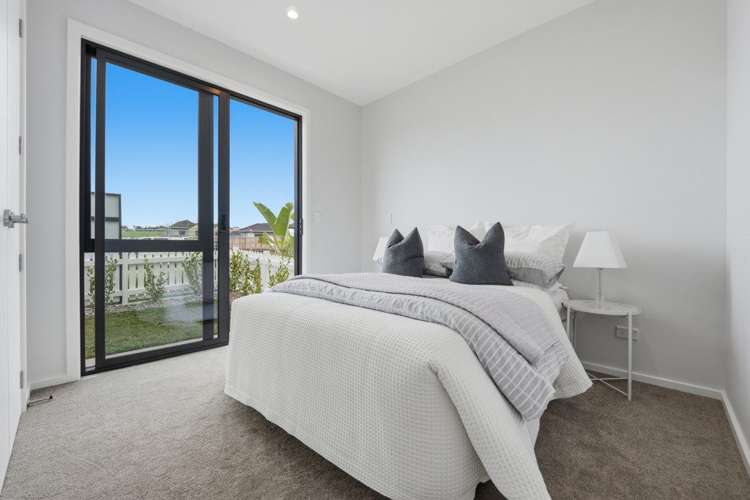
• Excellent granny potential with a downstairs bedroom, living area and bathroom
• Two kitchens, including a designer main kitchen with Fisher & Paykel appliances
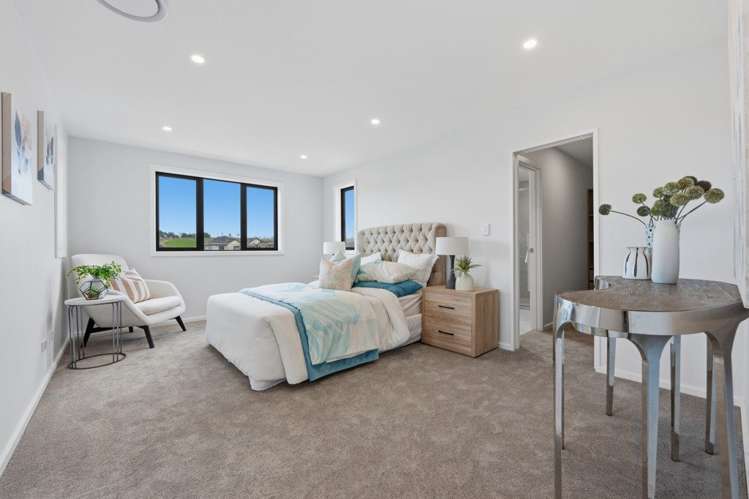
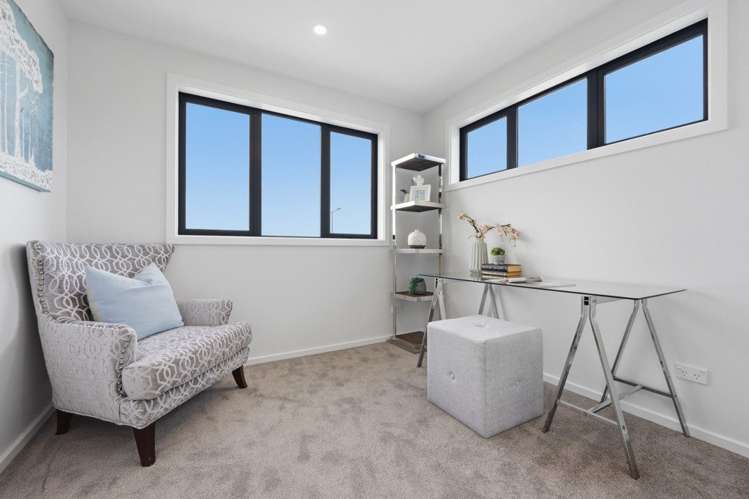
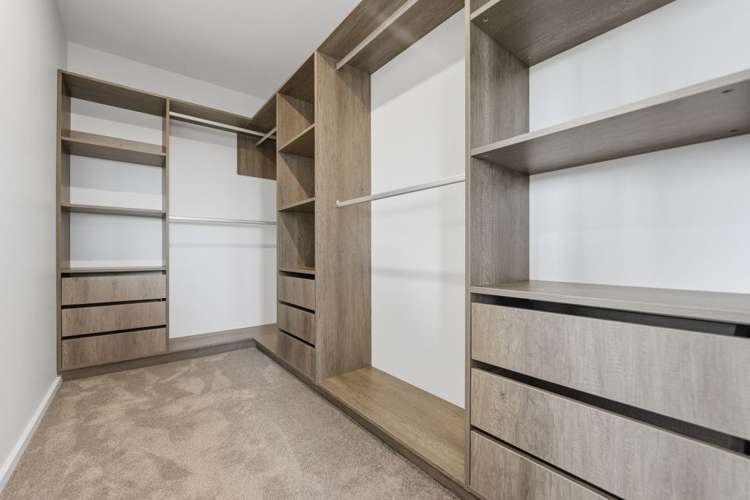
• Generous master suite with walk-in wardrobe, ensuite and adjoining flexible room
• 10-Year Master Build Guarantee
Offering impressive proportions and exceptional flexibility, this beautifully presented two-level home is designed to accommodate the changing needs of a growing or multi-generational family. Positioned on a sun-soaked corner site directly opposite the future Milldale town center, the home combines generous indoor living with easy access to the community's future amenities.
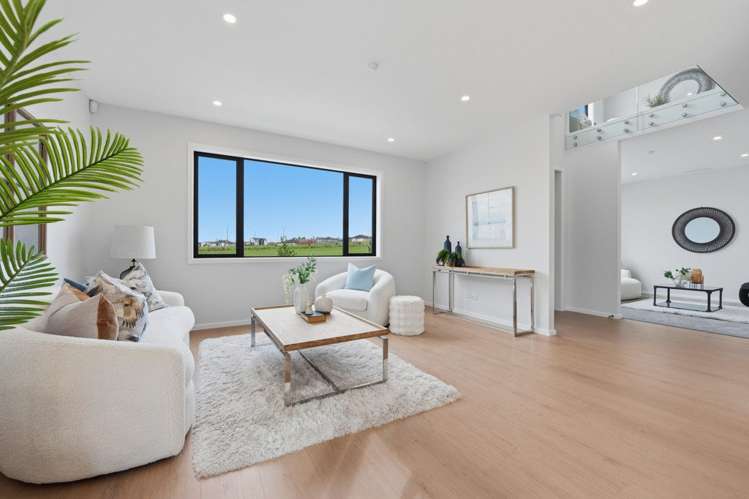
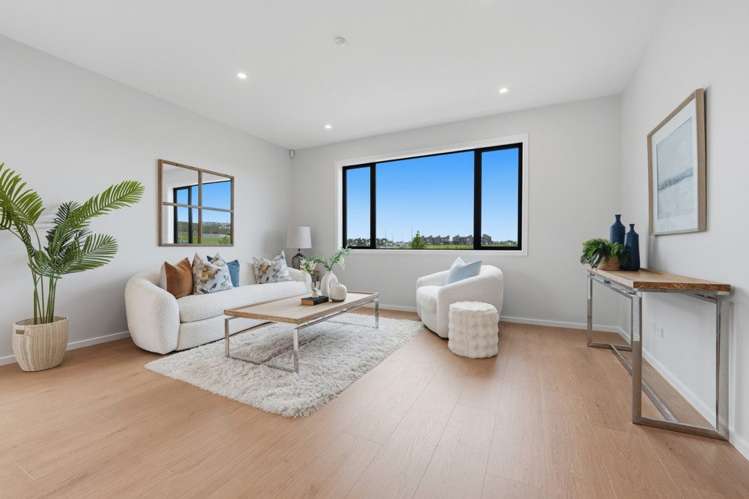
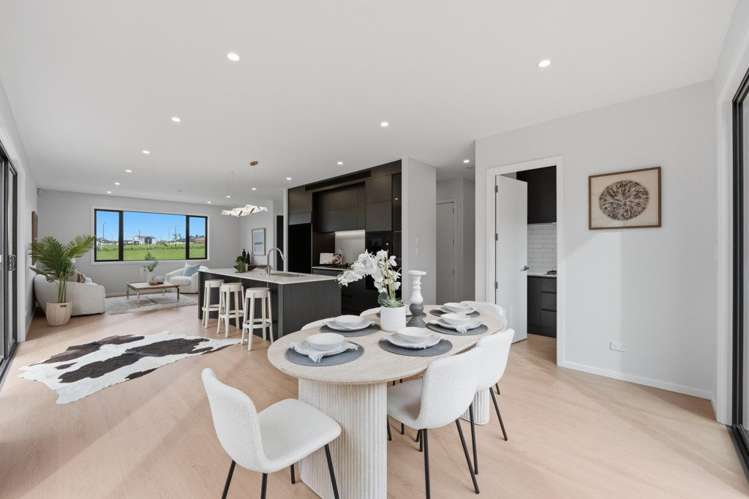
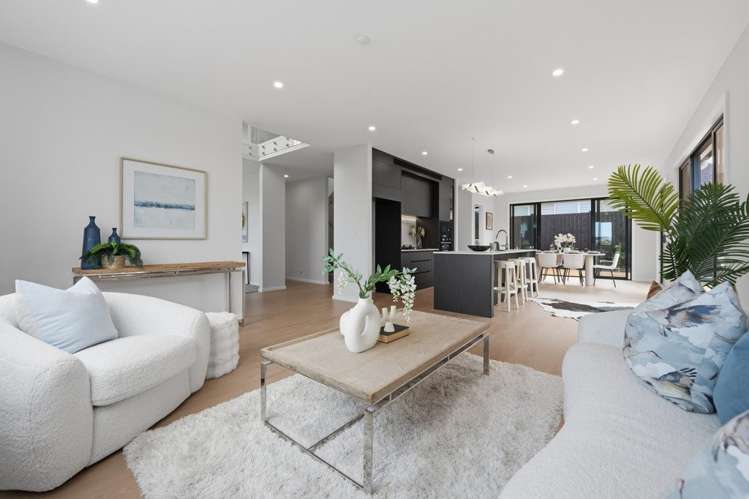
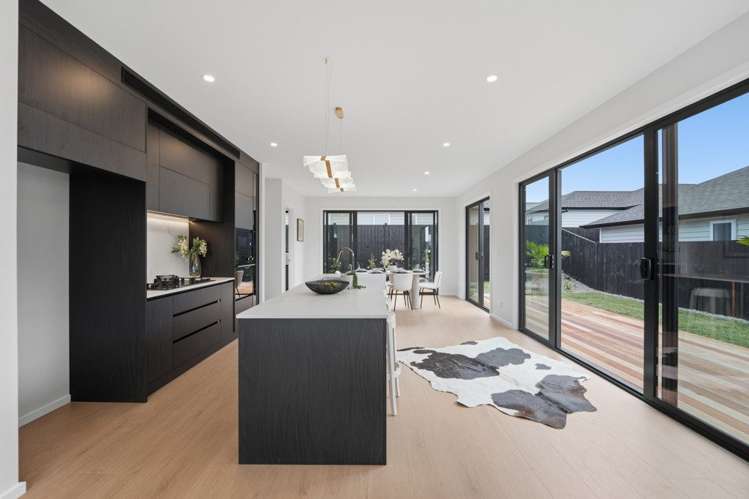
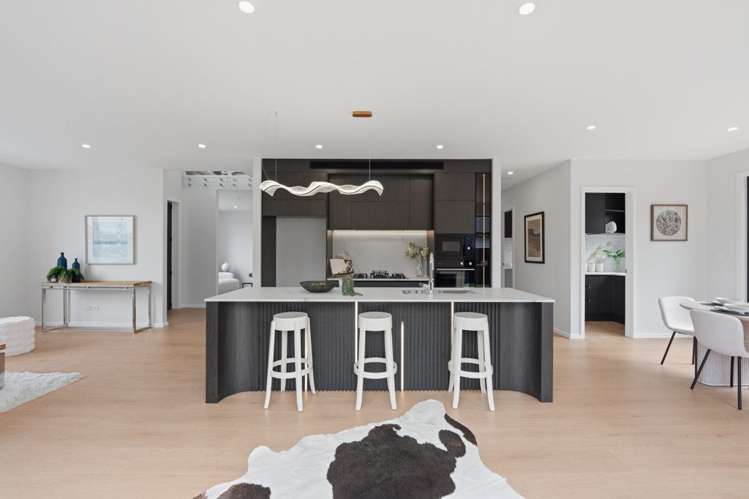
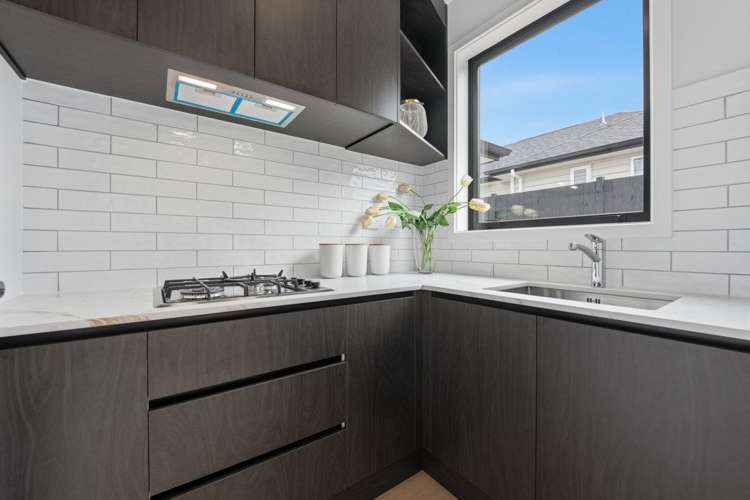
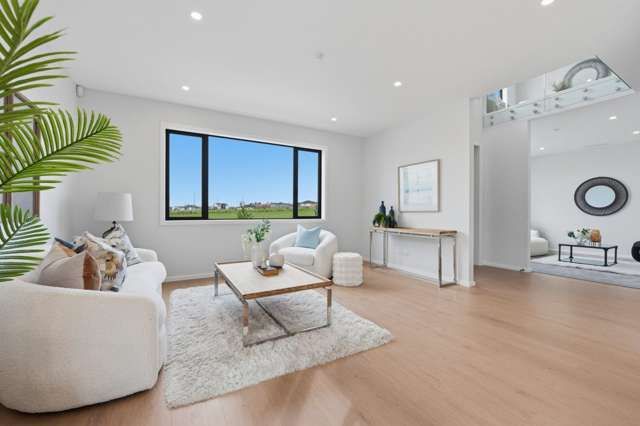
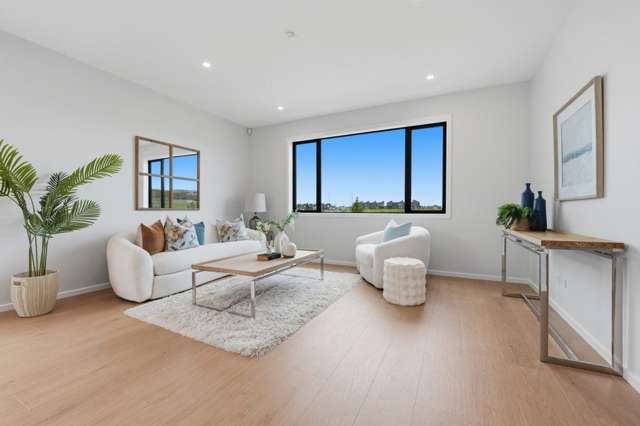
The main living level brings together a spacious open-plan kitchen, dining and family area, complemented by a separate lounge for quieter moments or welcoming guests. The designer main kitchen is centered around a generous island and features Fisher & Paykel appliances, gas cooking, custom cabinetry and a striking feature glass wine display. A second kitchen adds further practicality, particularly when entertaining or accommodating a busy family.
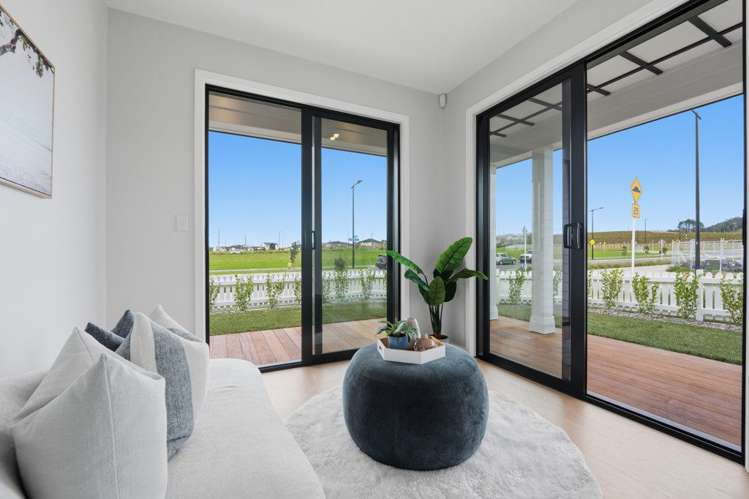
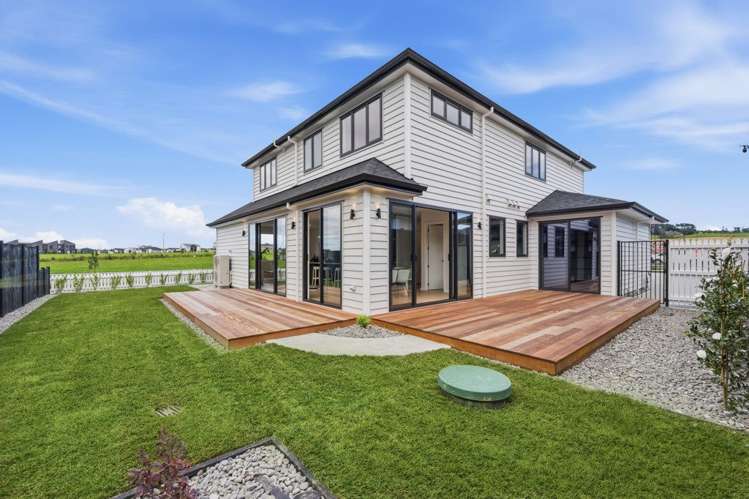
Multiple living areas provide plenty of flexibility across both levels, while large doors connect the main living space with the outdoor area. A generous Kwila deck and landscaped, easy-care garden create an inviting setting for outdoor dining, entertaining or simply enjoying the sunshine.
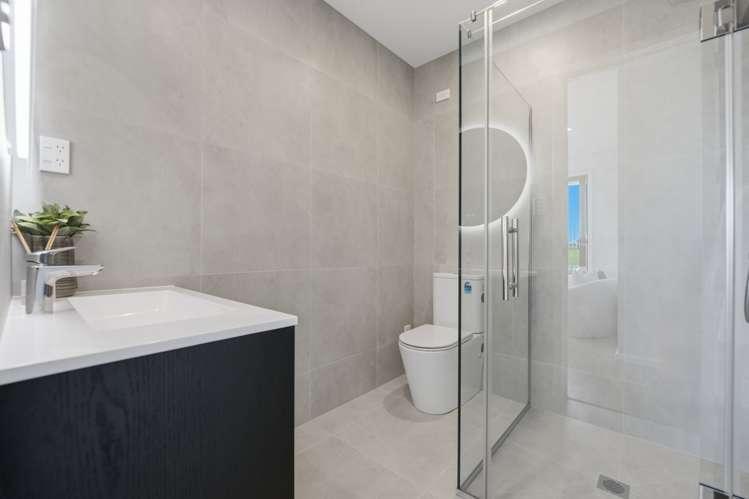
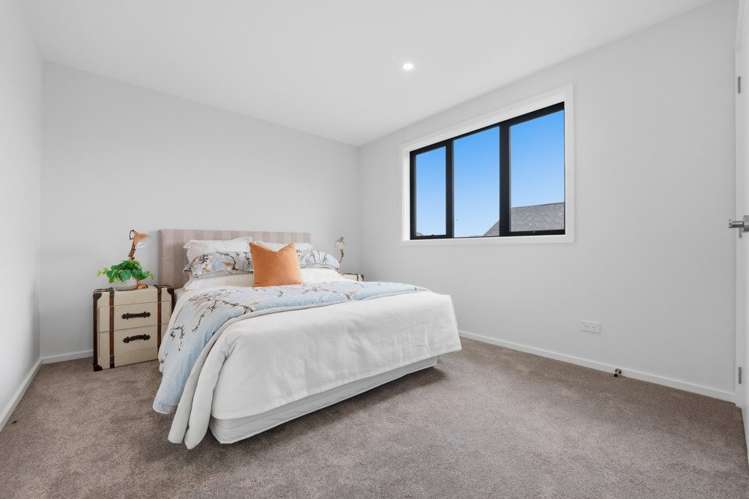
The downstairs level offers excellent granny potential, with a bedroom, separate living area and bathroom positioned together to provide a degree of privacy from the main family spaces. This flexible arrangement could comfortably suit grandparents, extended family, guests or those wanting additional independent living options.
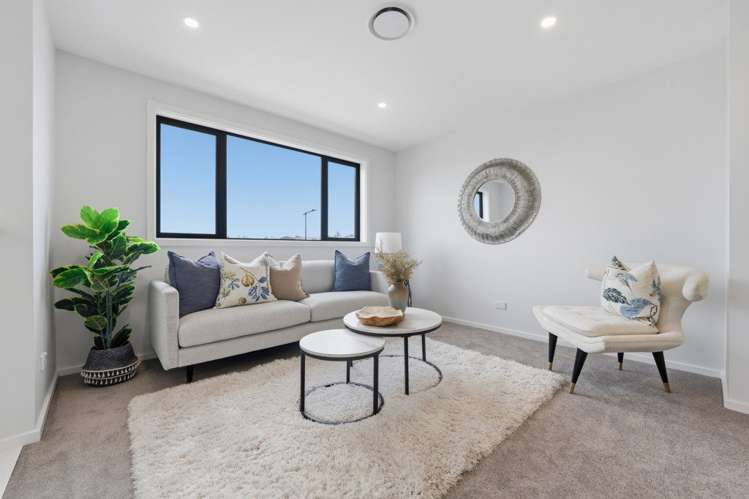
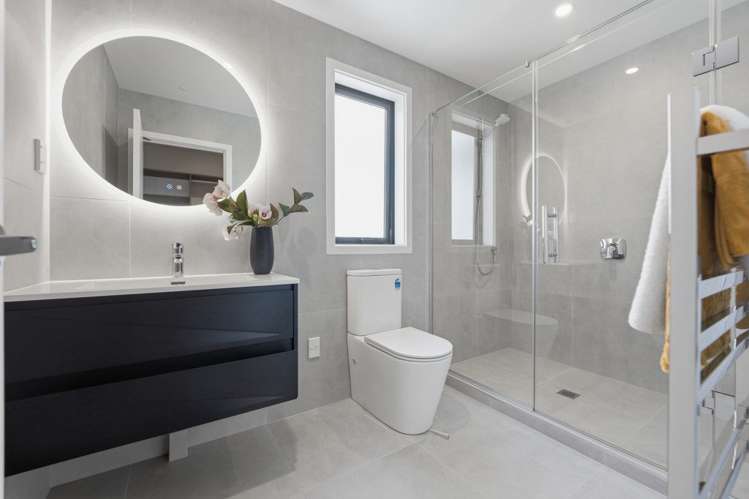
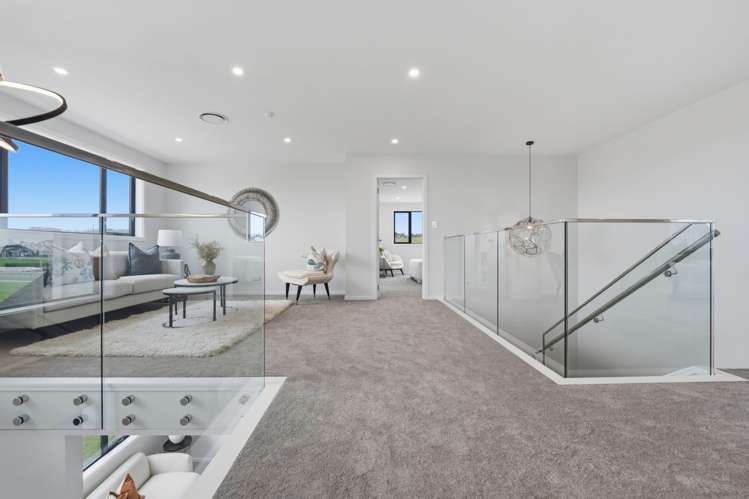
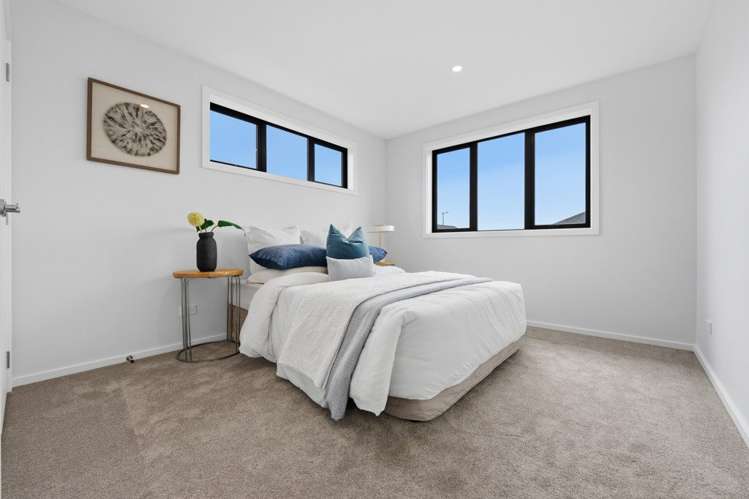
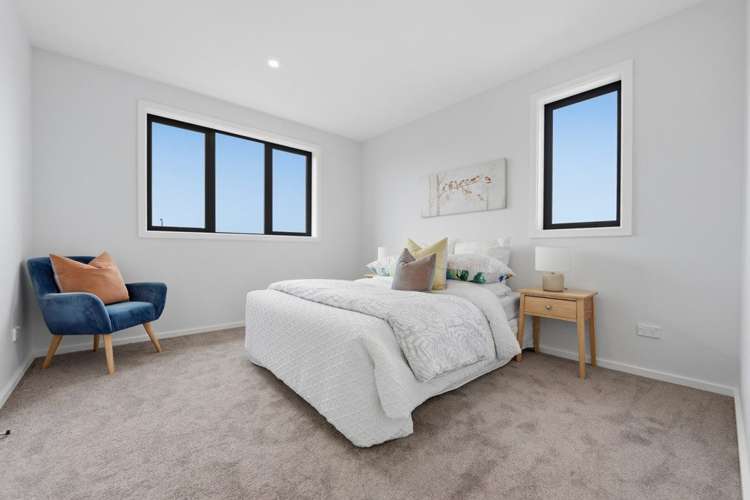
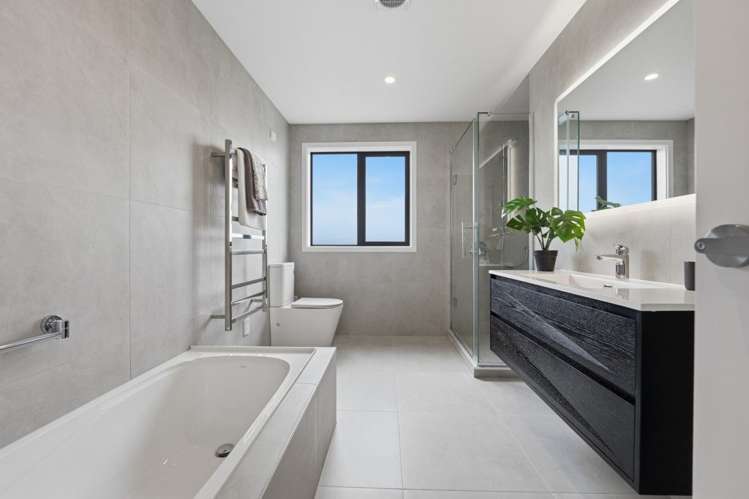
Upstairs, four bedrooms are complemented by another lounge, creating a quieter retreat for the family. The generous master suite features a walk-in wardrobe, ensuite and an adjoining flexible room, offering the option to create a home office, dressing room or private retreat to suit your needs. A family bathroom with a bathtub and separate shower completes the upper level.
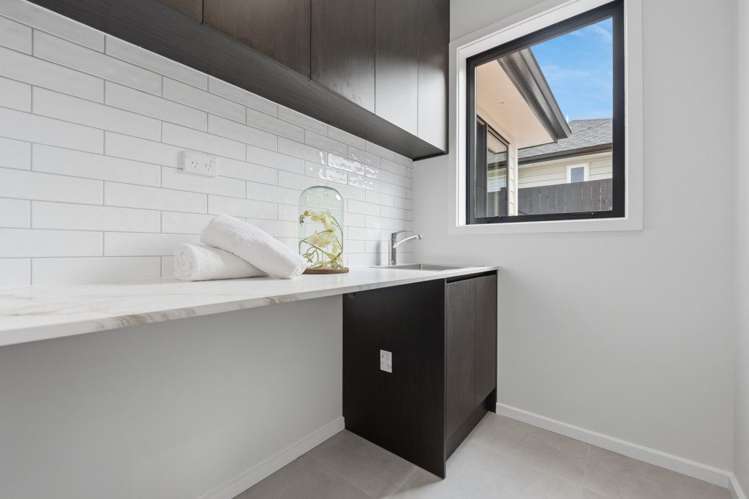
Practical features include central air conditioning, a pre-wired EV charger, intercom system, built-in microwave, wall oven and separate laundry. The double internal-access garage is complemented by three off-street parking spaces, including a dedicated space suitable for a boat or caravan.
With the future Milldale town center directly opposite and local green spaces close by, the location offers both convenience and room for the family to enjoy. Everyday amenities, schools, reserves and motorway connections are all within easy reach.
A home of generous scale and versatility, offering space for today and flexibility for the years ahead.
Contact Team Vinson & Amy on 022 571 7074 to arrange your private viewing or visit one of our upcoming open homes. Learn more at www.vinsonamyandco.nz.









![[object Object]](https://assets.oneroof.co.nz/rebuild/aws/20260921155645/_next/static/media/logo-home-loans.c608f65d.svg) Mortgage Calculator
Mortgage Calculator Get a house insurance quote