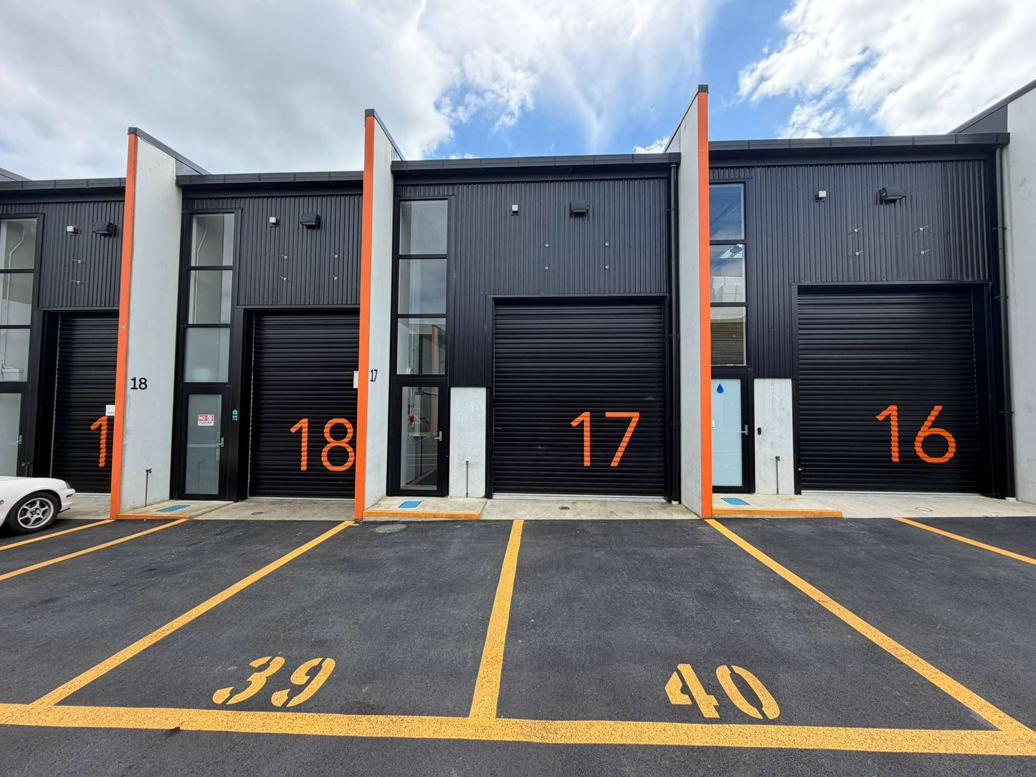
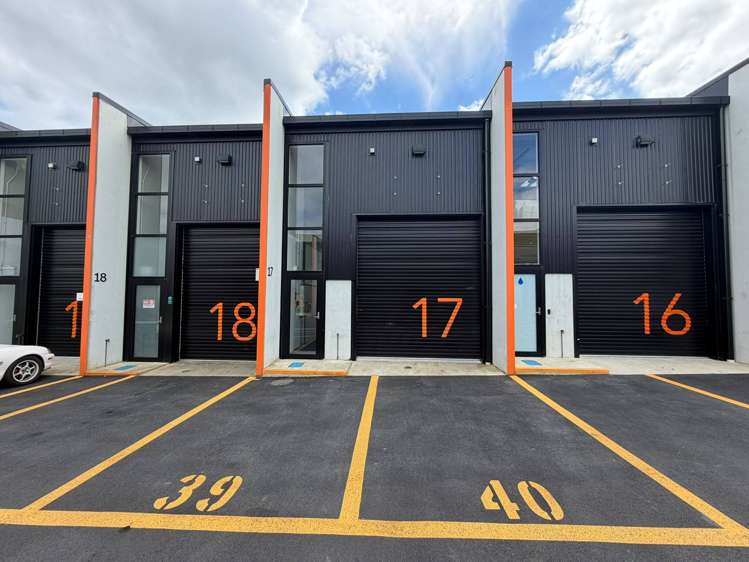
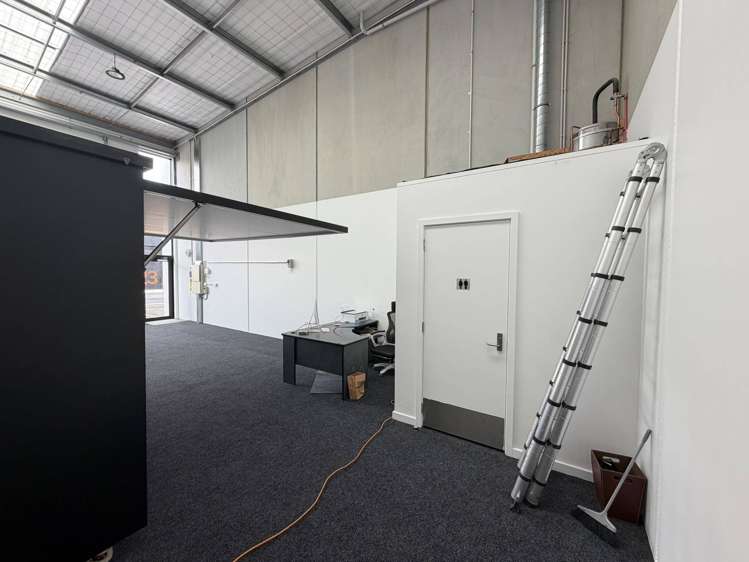
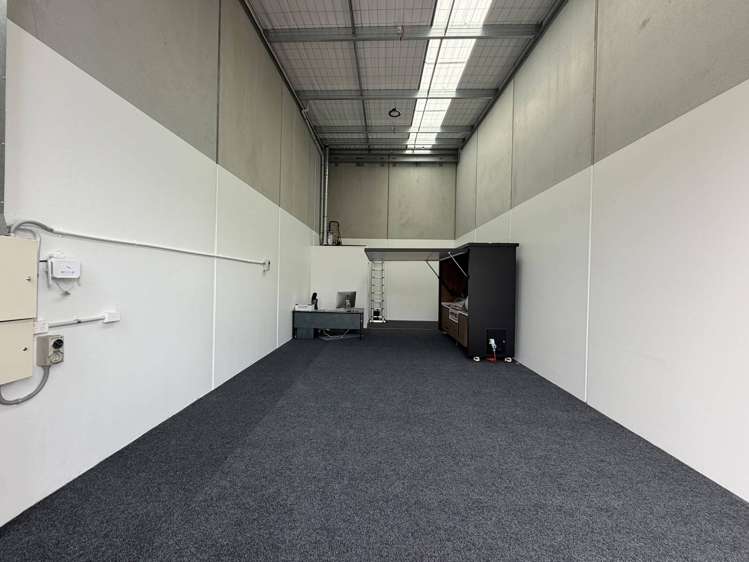
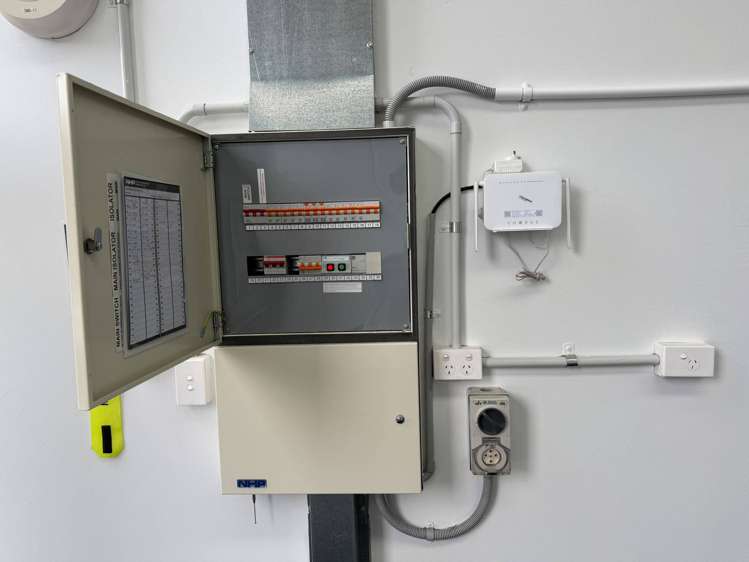
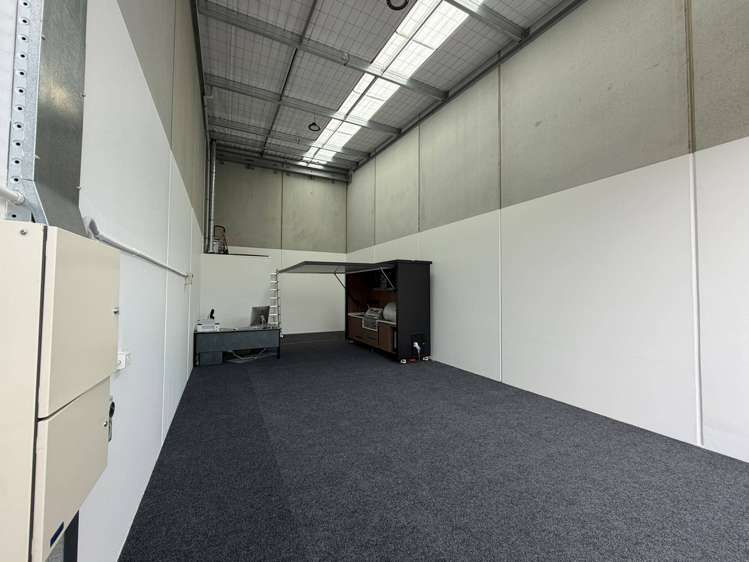
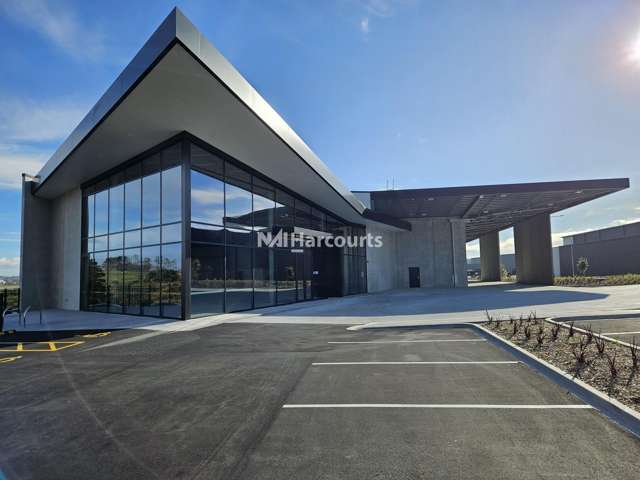
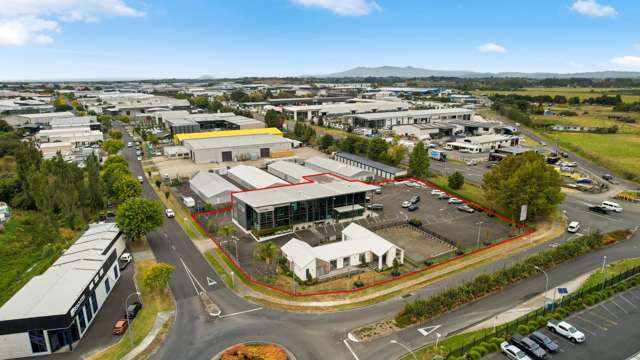
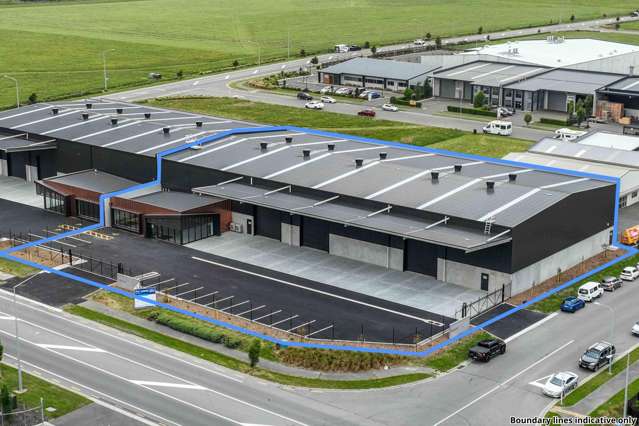
Positioned within the established Foundry 2 development, this tidy industrial unit offers approximately 61sqm of practical space, with the added advantage of three-phase power supply.
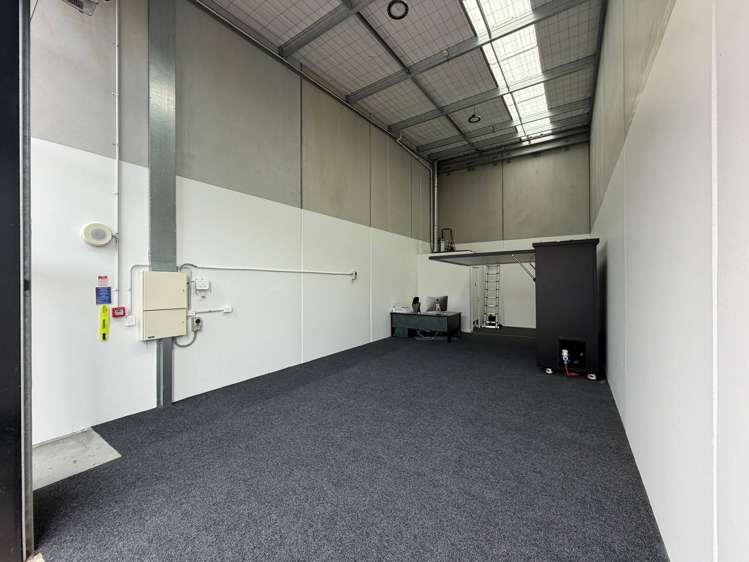
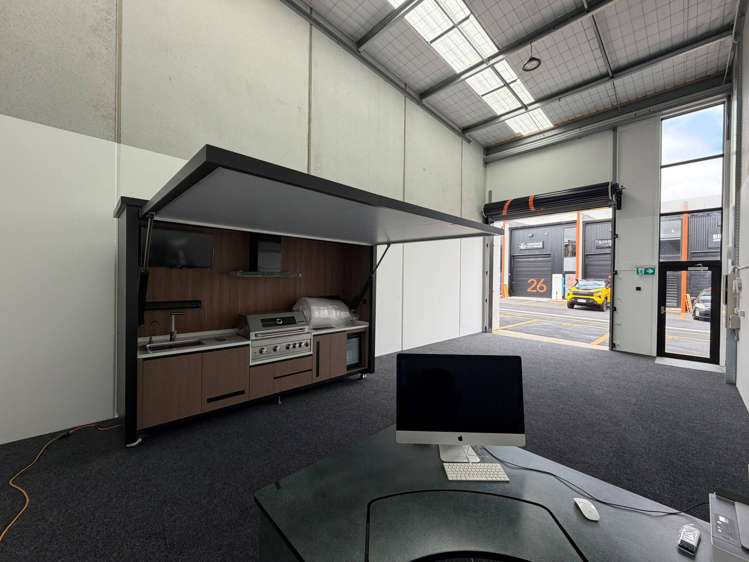
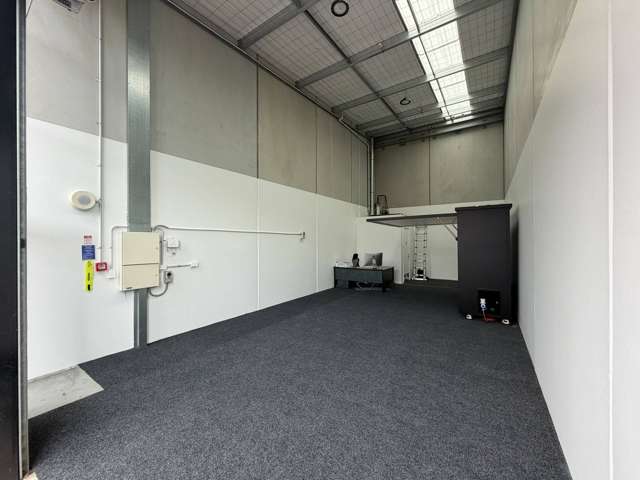
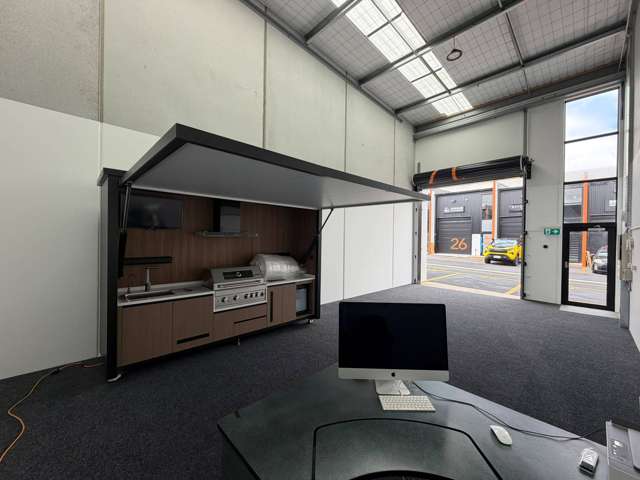
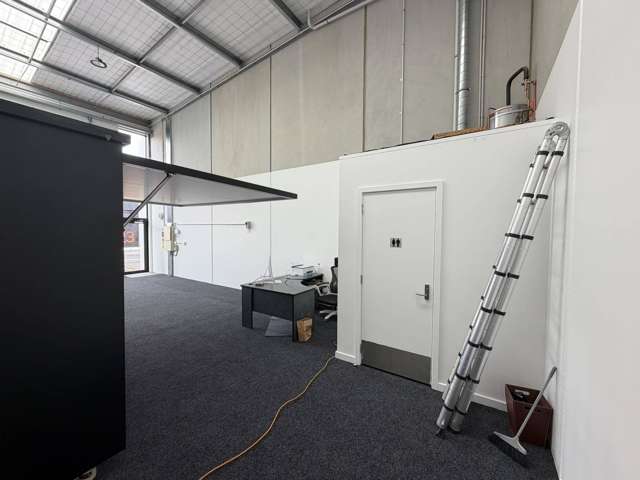
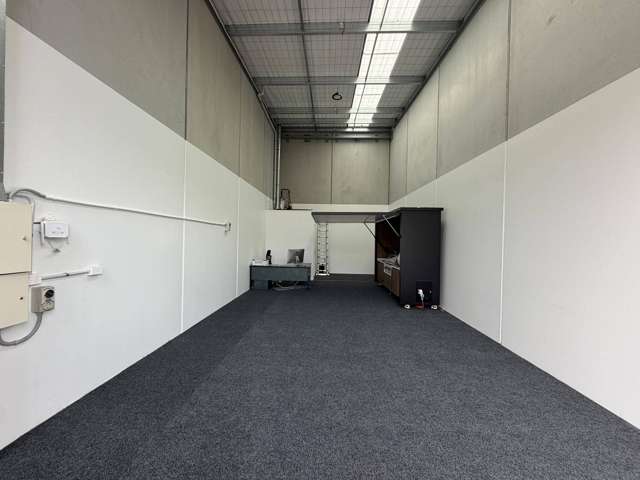
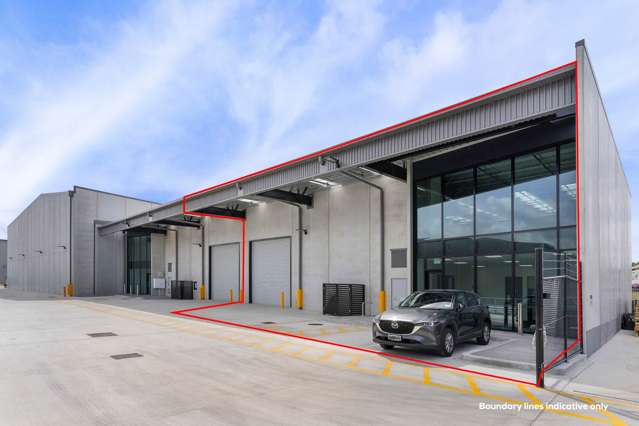
Measuring approximately 6m wide by 10m deep, the rectangular layout provides flexibility for workspace, product display and storage. The high-stud interior benefits from natural light through translucent roof panels and tall front glazing, while carpeting and painted walls give the space a smart, professional presentation.
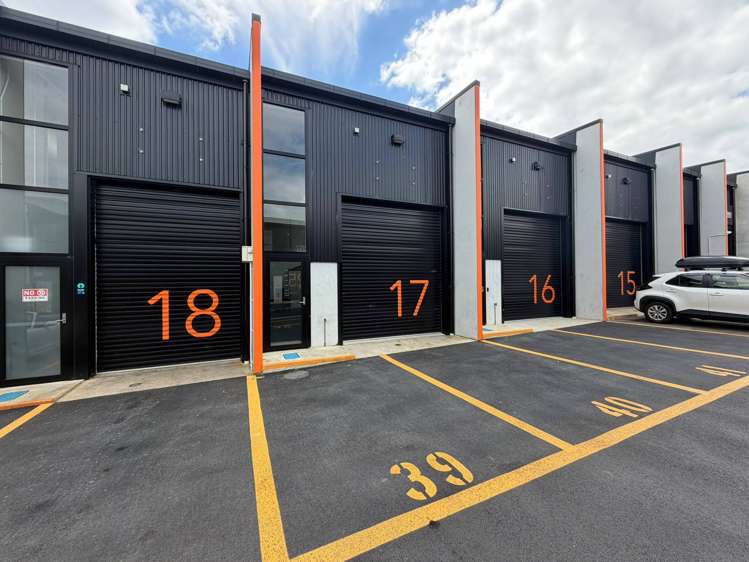
A roller door approximately 3m wide and 3.5m high allows convenient movement of stock and equipment. A separate glazed pedestrian entrance and self-contained toilet at the rear complete the package.
Key features:
• Approximately 61sqm floor area
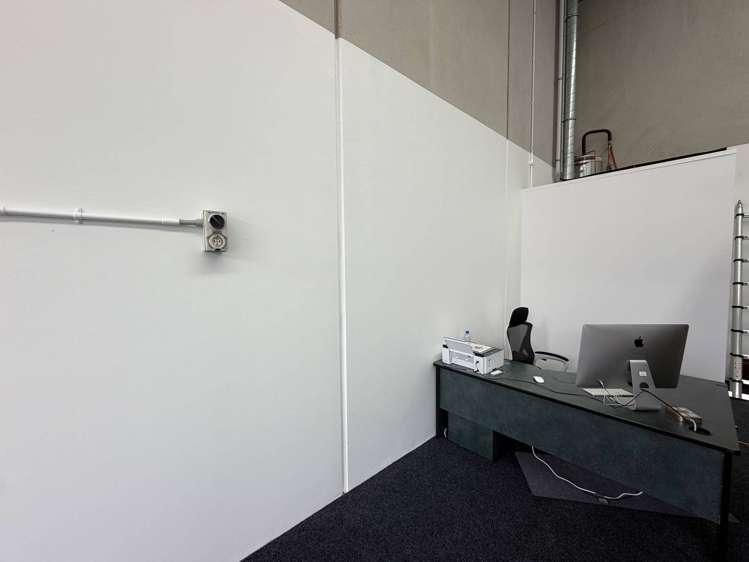
• Three-phase power installed, with outlets in place
• Six metre high-stud interior
• Two dedicated carparks
• Carpeted interior with separate pedestrian entrance
• Accessible toilet facilities
• Favourable lease terms on offer
For occupiers seeking a compact premises with three-phase capability, Unit 17 combines a straightforward layout with tidy presentation and practical access.
Contact one of our professional brokers for further information and to arrange an inspection.