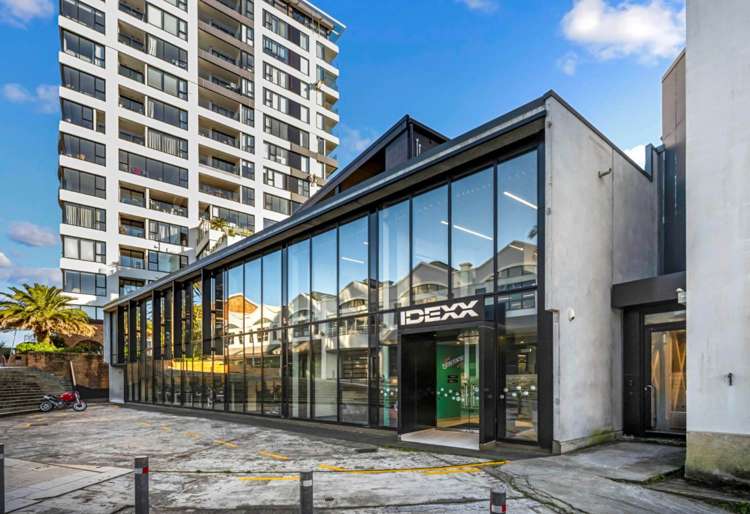
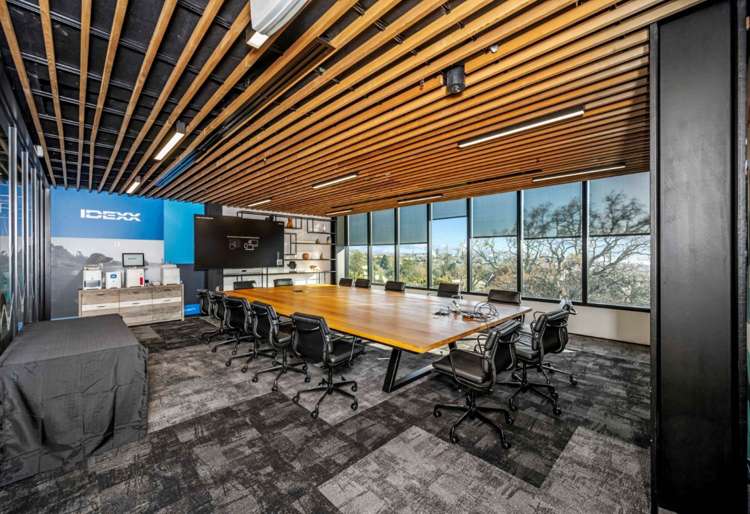
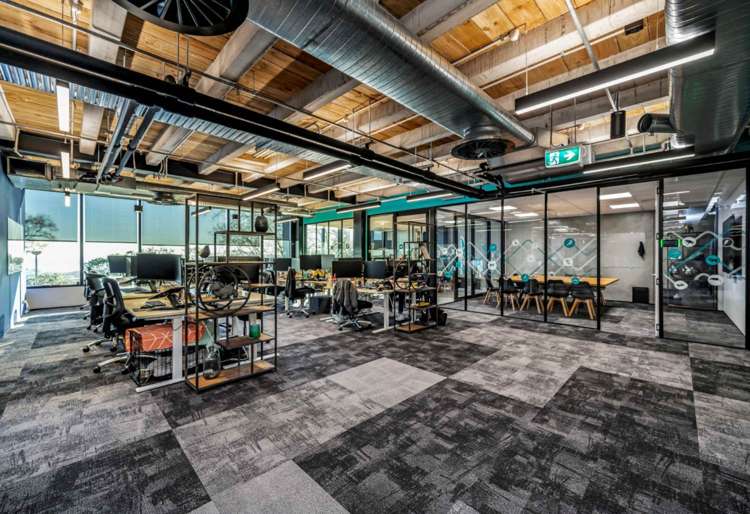
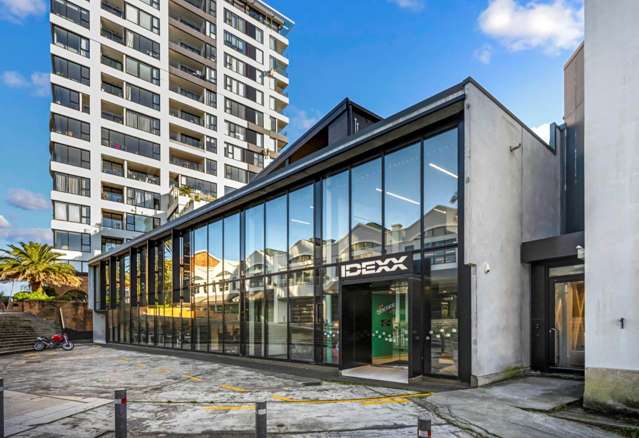
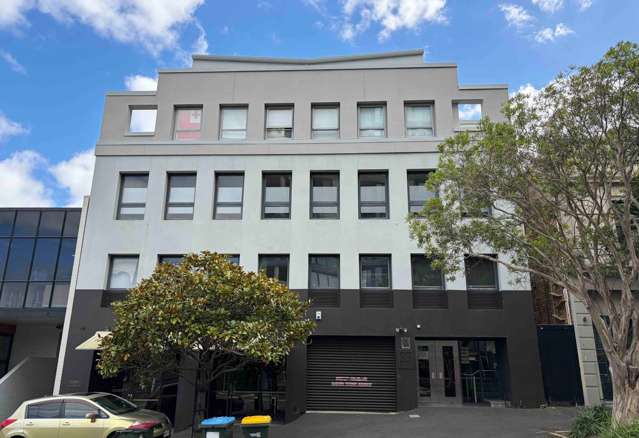
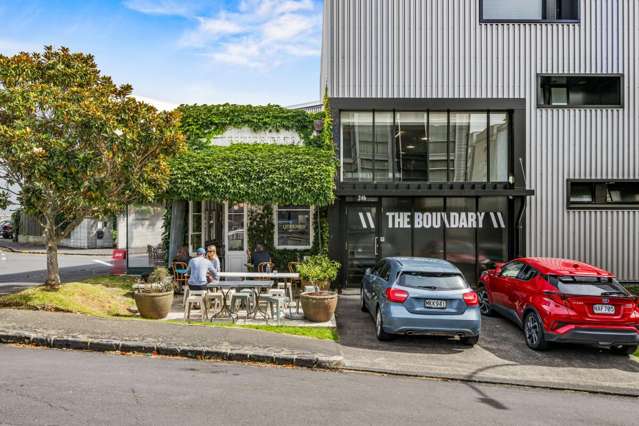
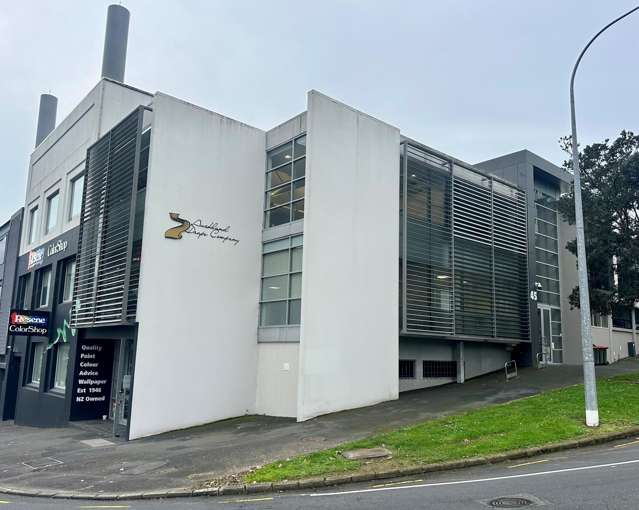

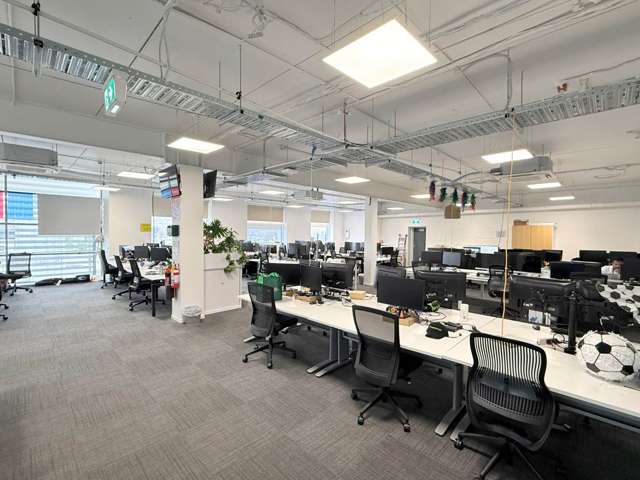
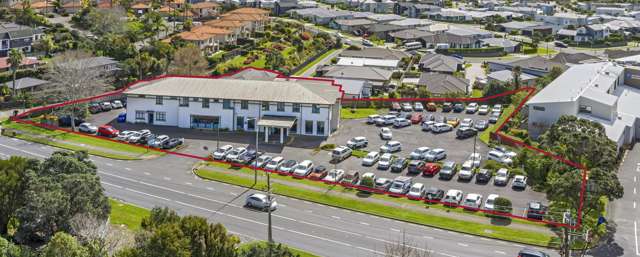
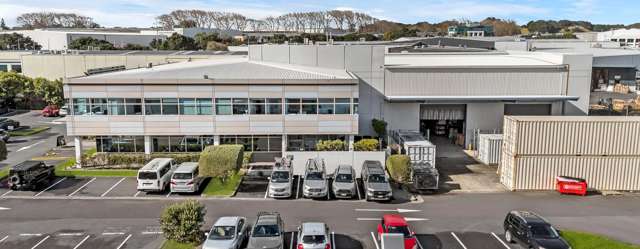
Bring your team together in a distinctive standalone workplace offering 2,701m² of fully fitted office space, a rooftop terrace and more than 100 on-site car parks. Designed to accommodate approximately 250–300 staff, the property combines a high-quality fitout in near-new condition with generous spaces for everyday work, collaboration and entertaining.
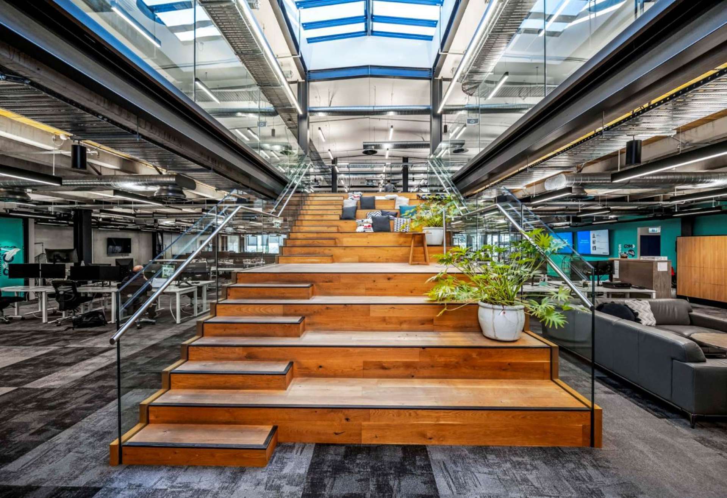
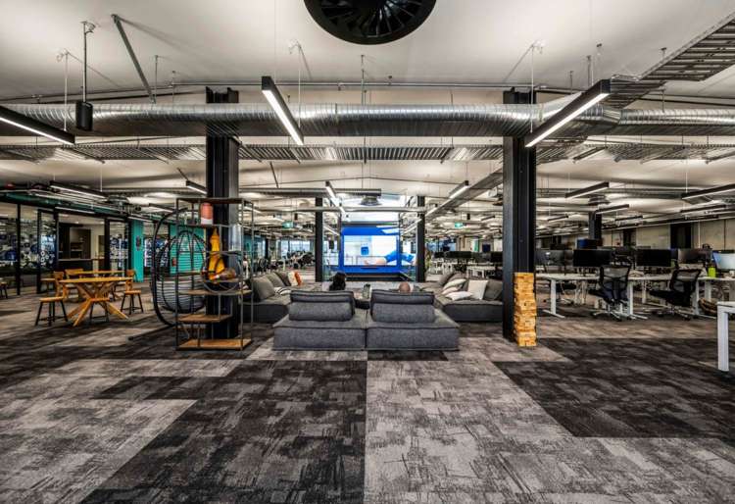
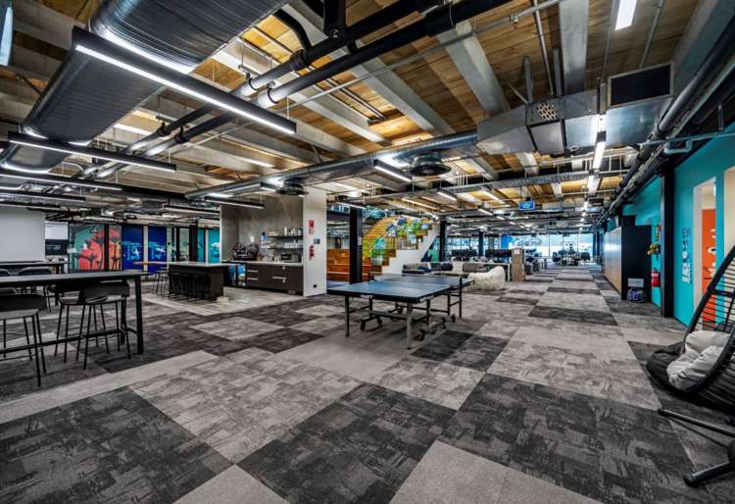
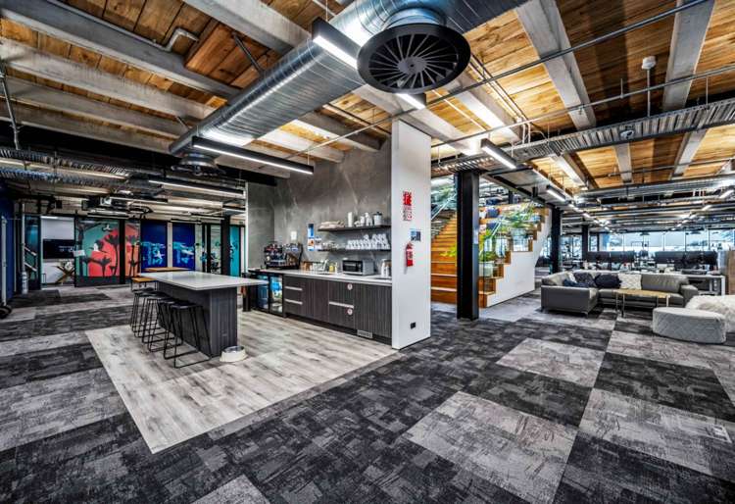
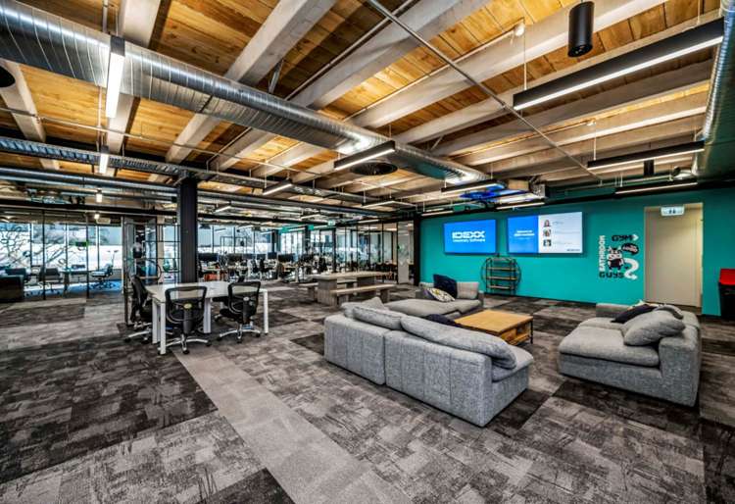
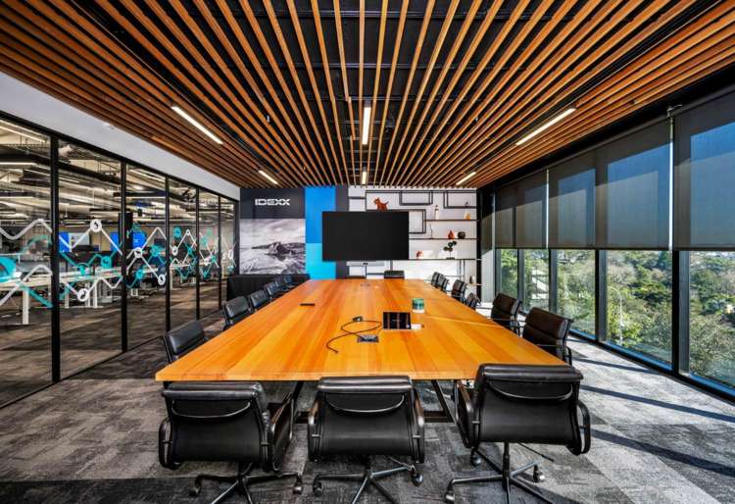
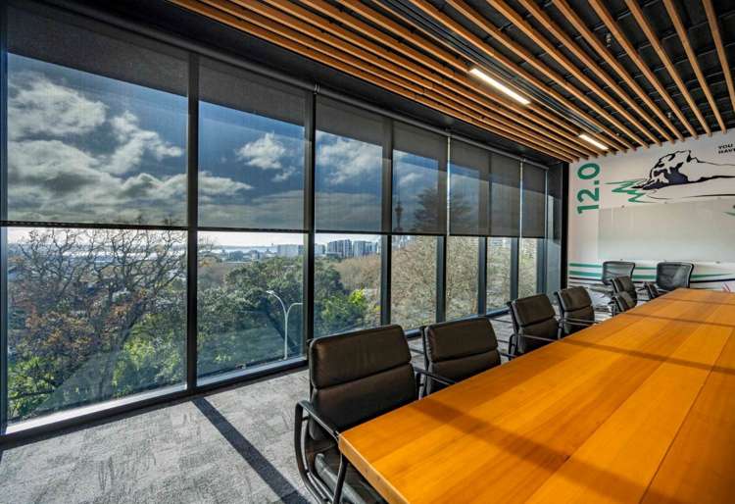
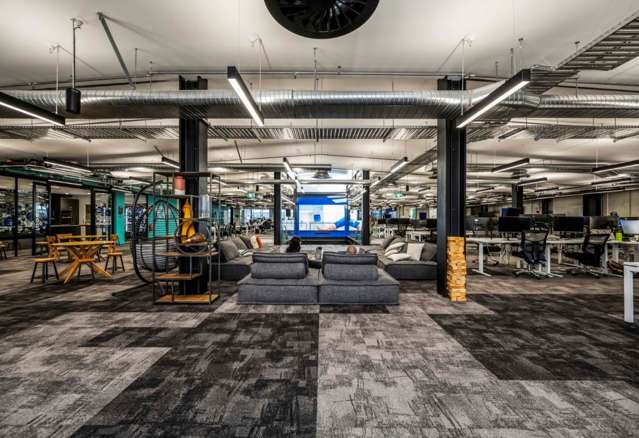
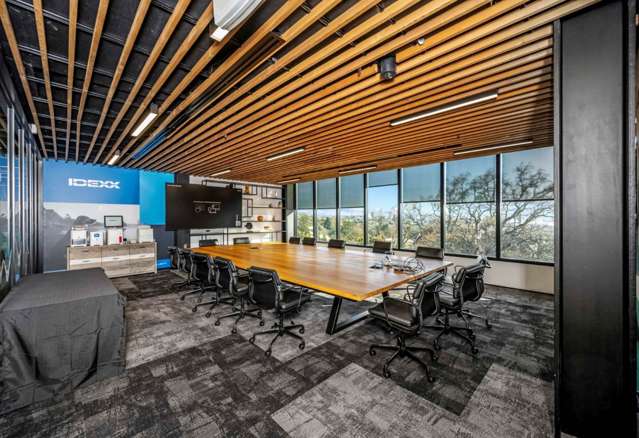
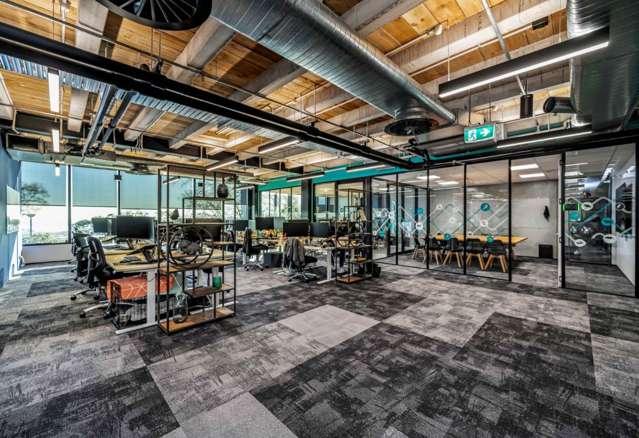
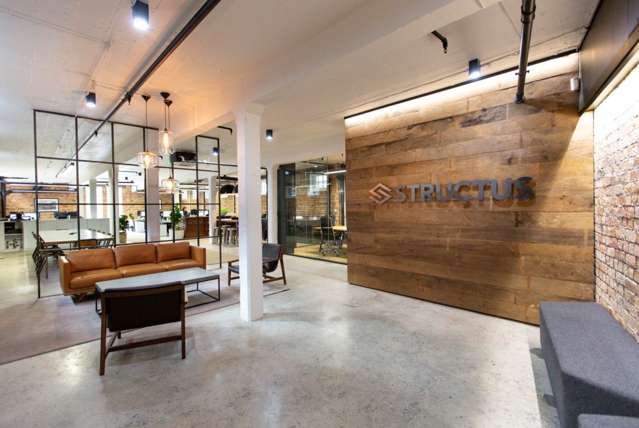
Exposed timber ceilings, steel beams and black ducting give the interiors a strong architectural character. Open-plan work areas are complemented by glass-enclosed meeting rooms, private phone booths and a large boardroom with impressive views, providing a choice of settings for focused work and group discussion.
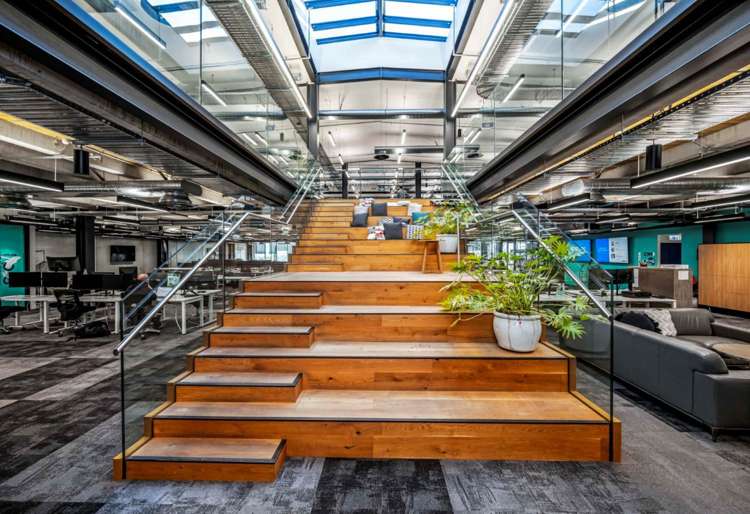
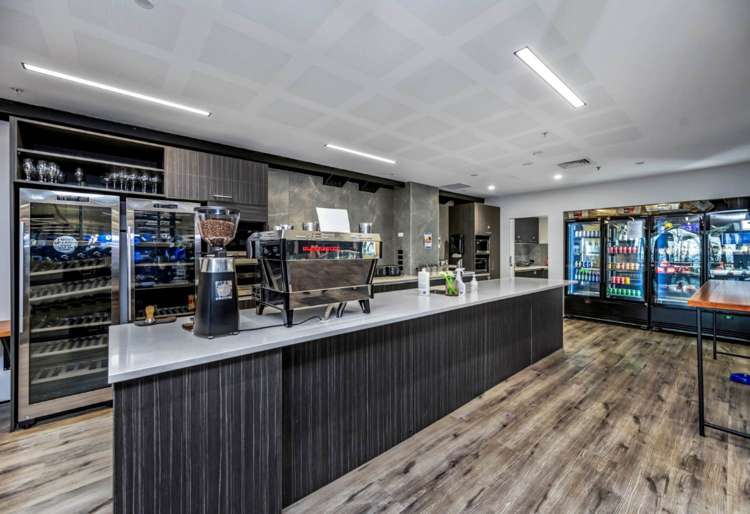
An internal staircase connects the workplace, while a substantial open-plan gathering area provides room for team presentations and company-wide events. Communal tables, lounge seating and informal breakout spaces create opportunities to connect throughout the day. Multiple kitchens support the wider office, with a main kitchen, full scullery and cooking facilities catering for larger functions.
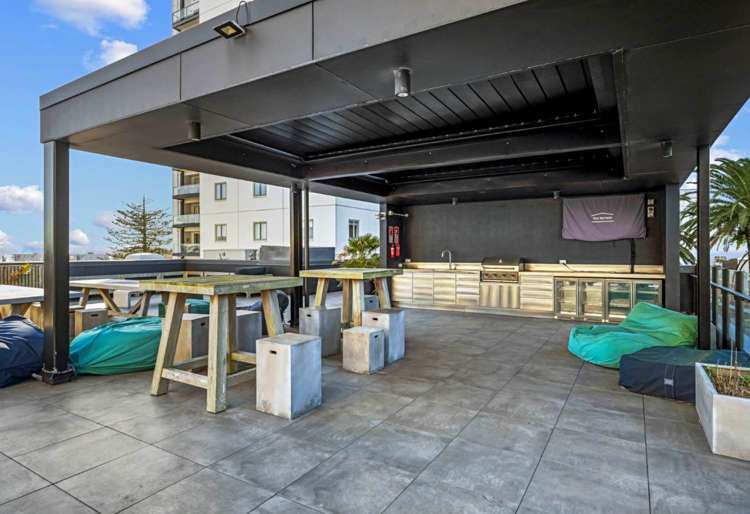
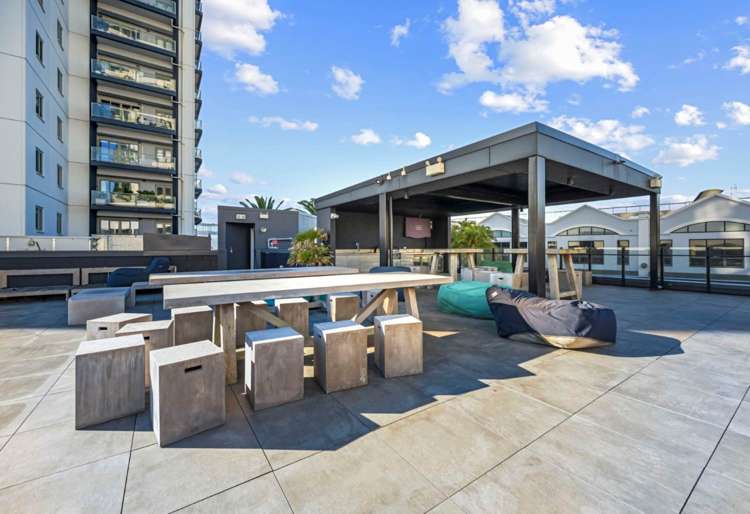
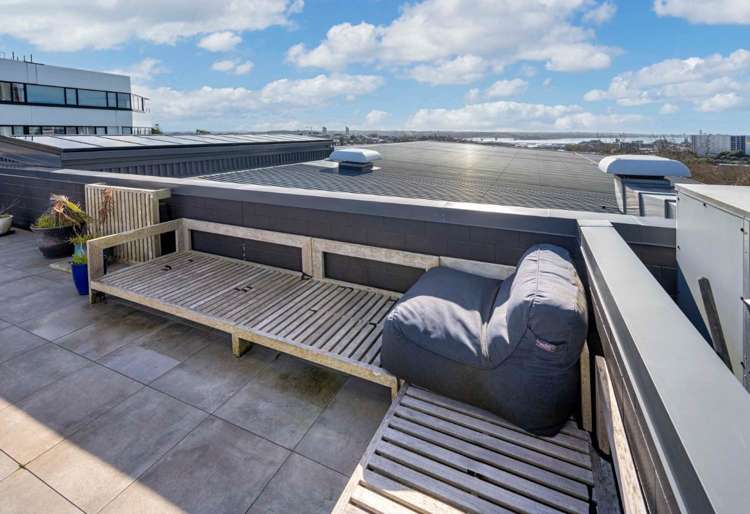
The rooftop terrace adds another dimension, pairing expansive views with a covered entertaining area and outdoor kitchen. An inviting setting for client hospitality or time away from the desk.
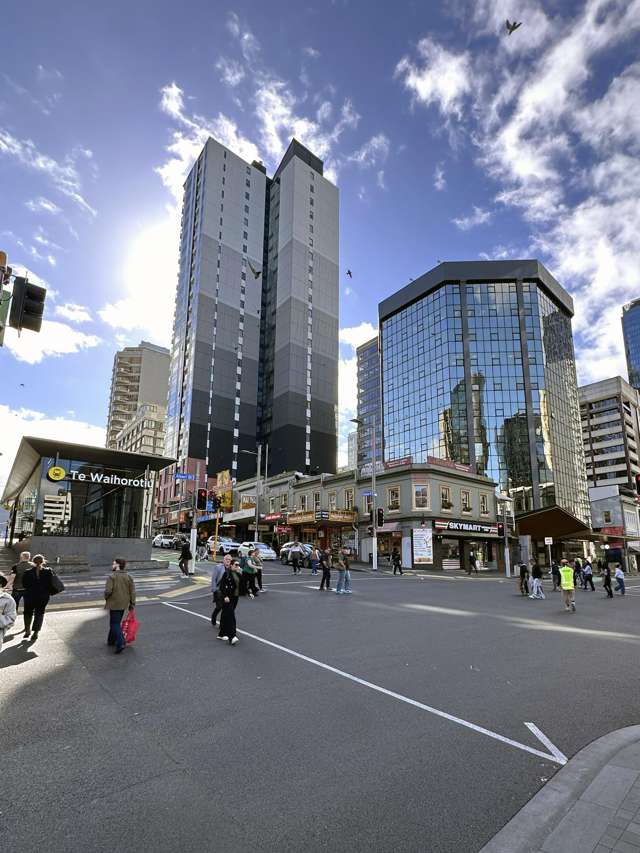
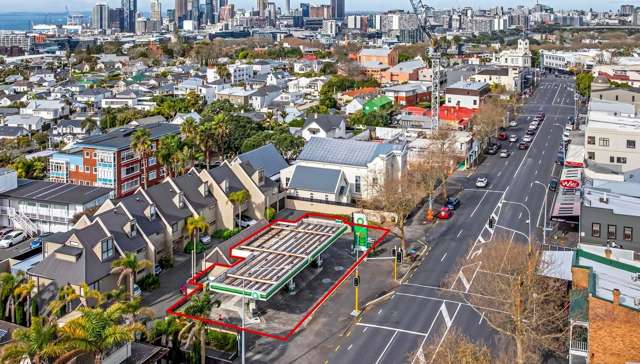
Ponsonby’s shops and restaurants are a short walk away, with the new Karanga-a-Hape train station approximately three minutes away on foot.
Contact us to learn more about this unique opportunity, arrange a viewing or receive a tailored overview of comparable properties currently available.
Agent details;
Ben Wallace
0211844747
Steve Rendall
0275212599