Deadline sale: Closes on Wednesday 9 December 2026 at 12:00PM (unless sold prior)
SOLE AGENCY
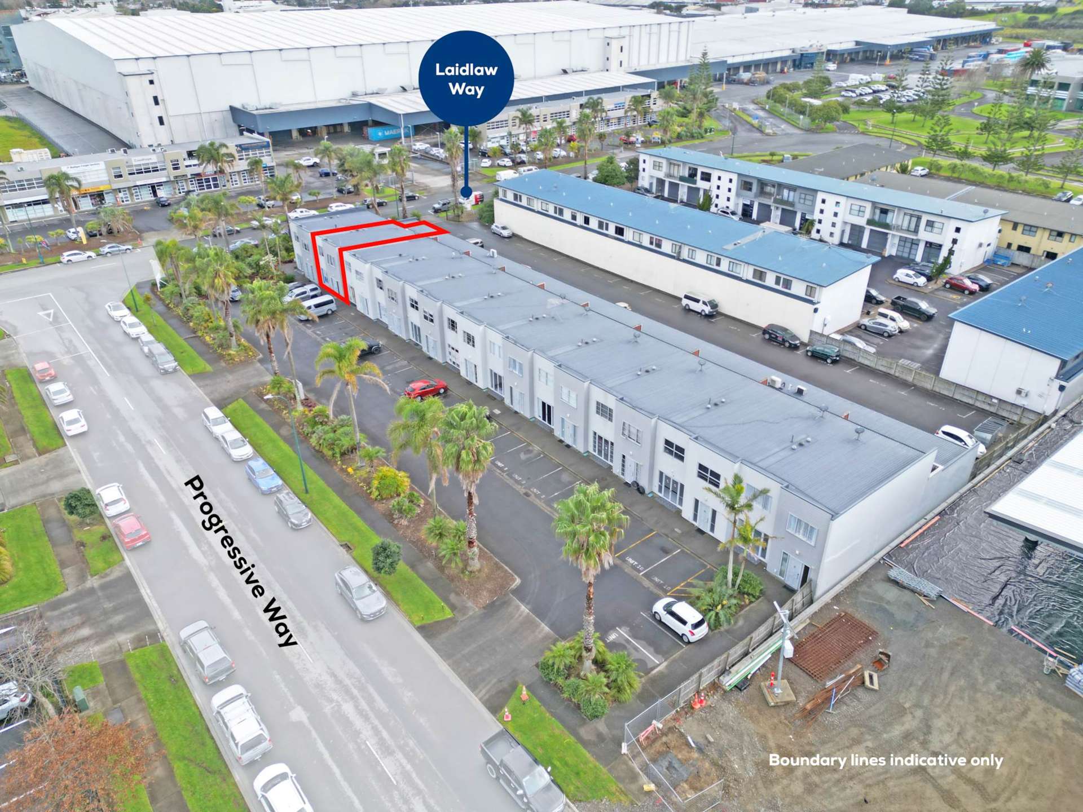
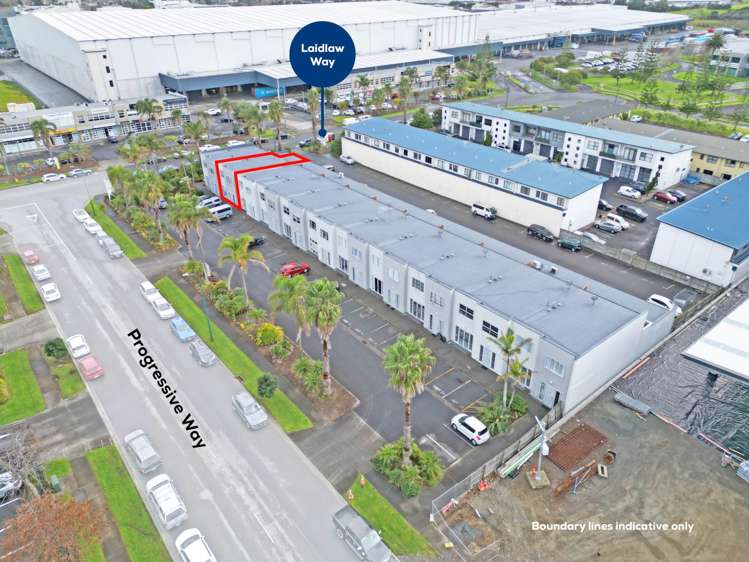
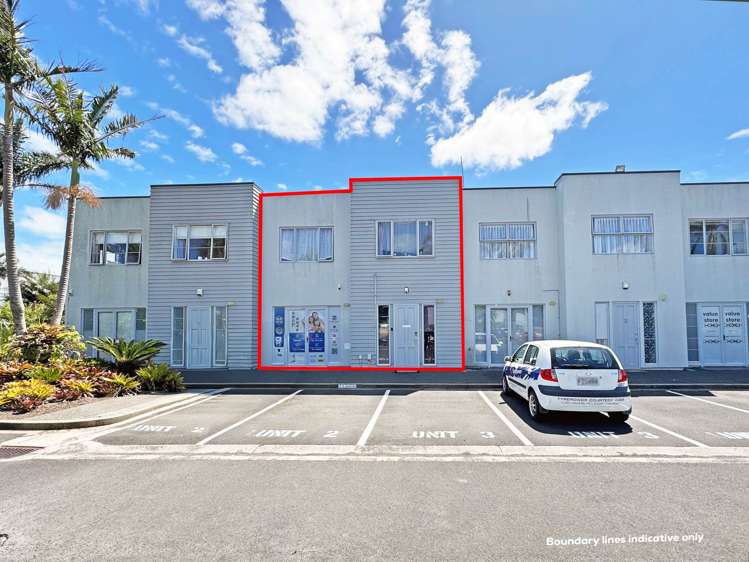
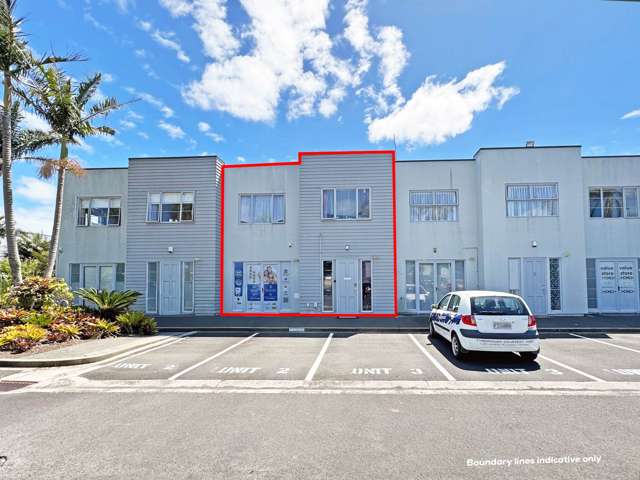
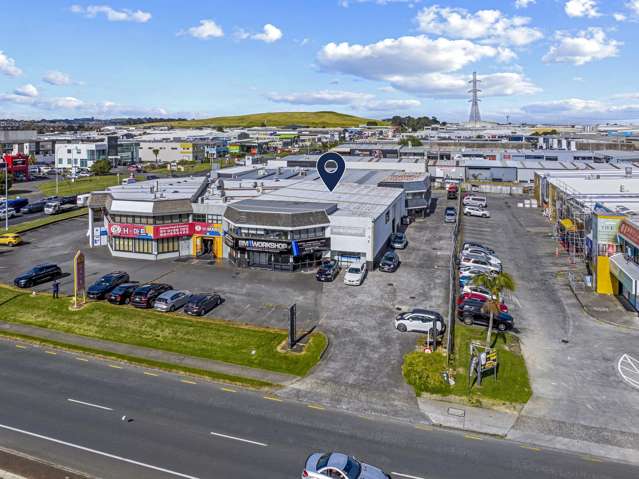
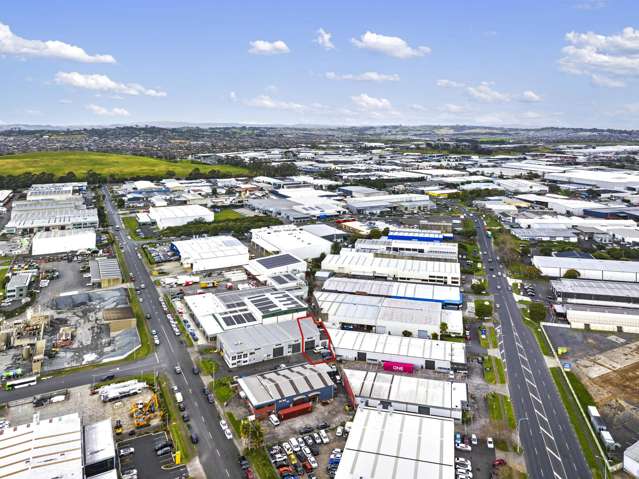
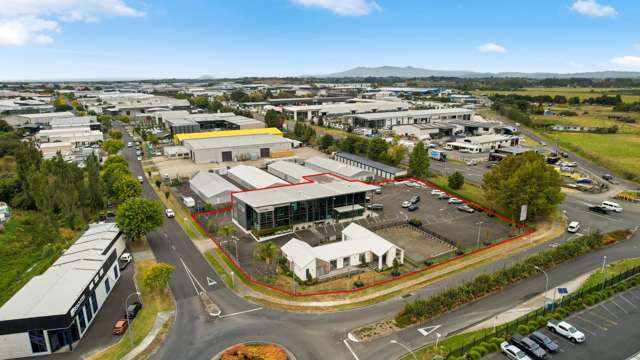
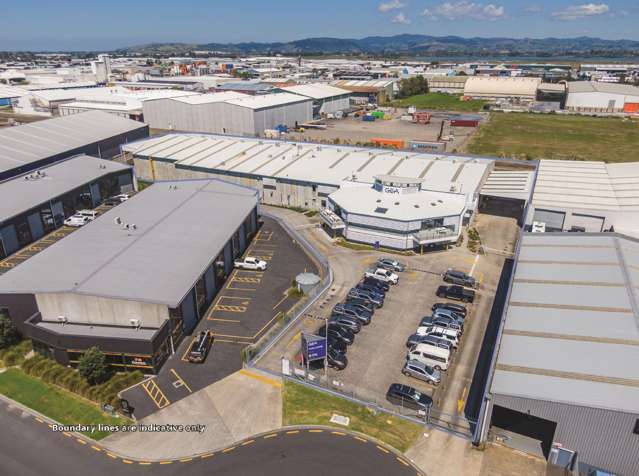
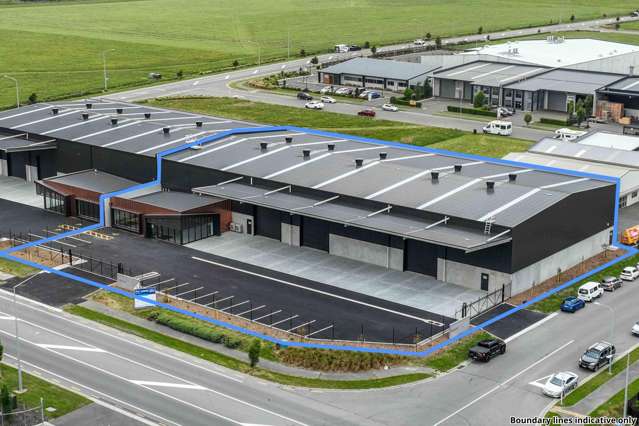
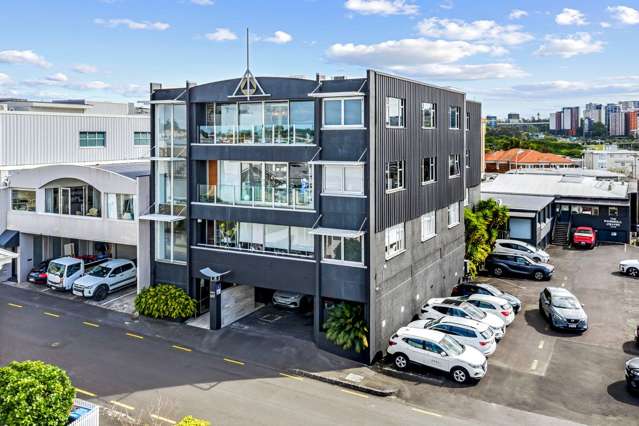
Positioned in the sought-after Botany South precinct, this versatile live/work property presents an outstanding opportunity for investors, owner-occupiers, and business professionals seeking the convenience of combining commercial and residential accommodation within one attractive package.
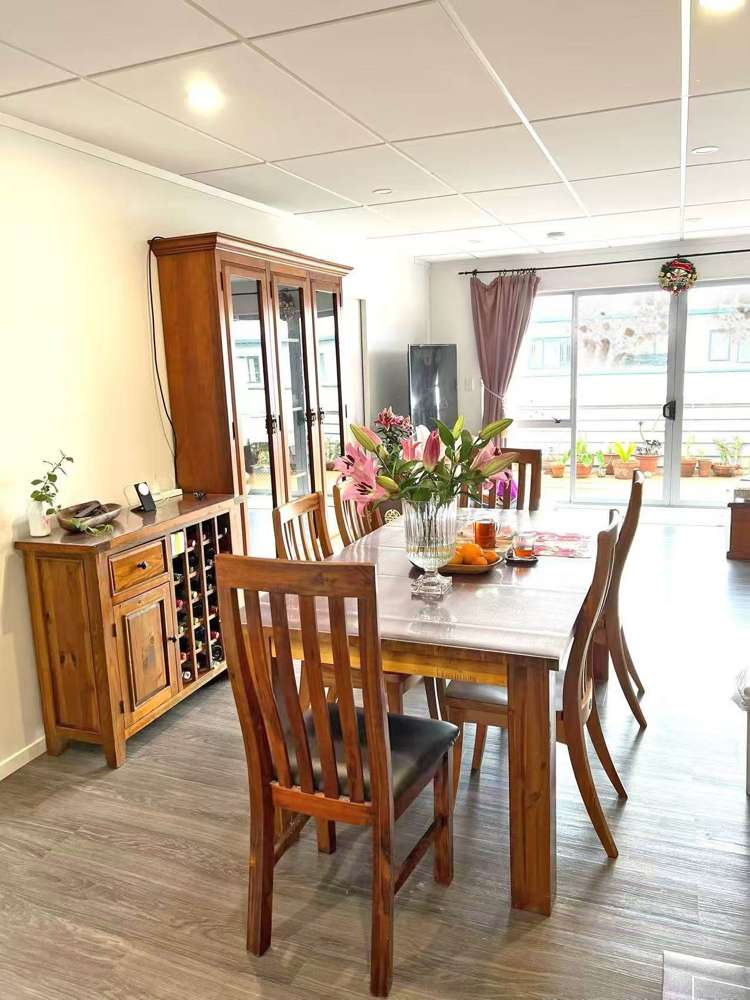
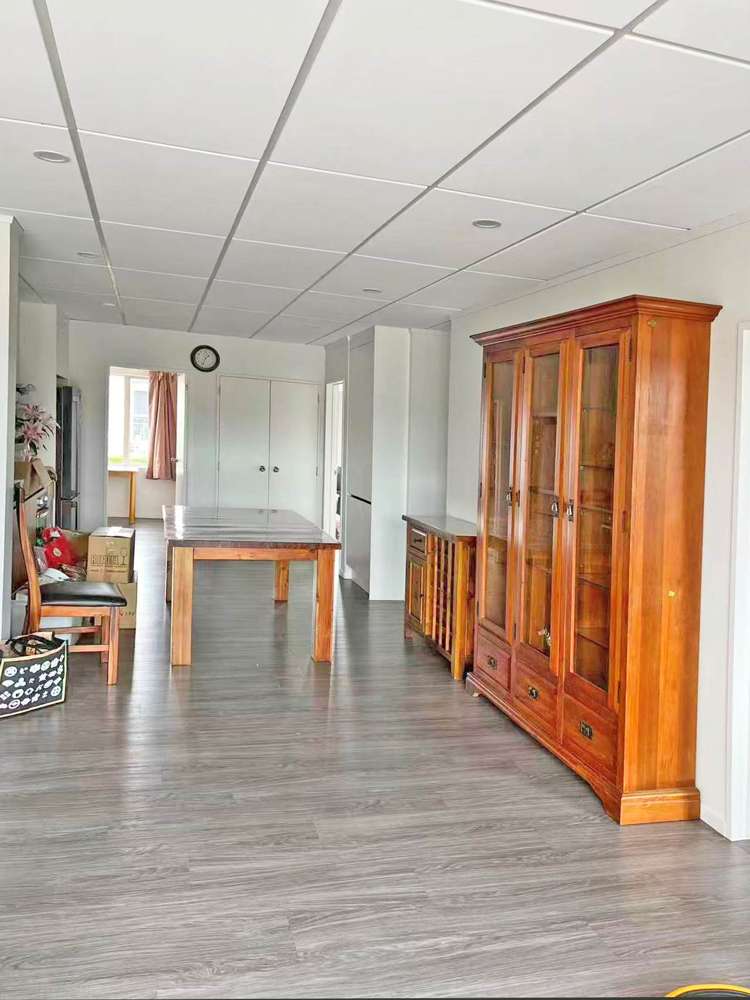
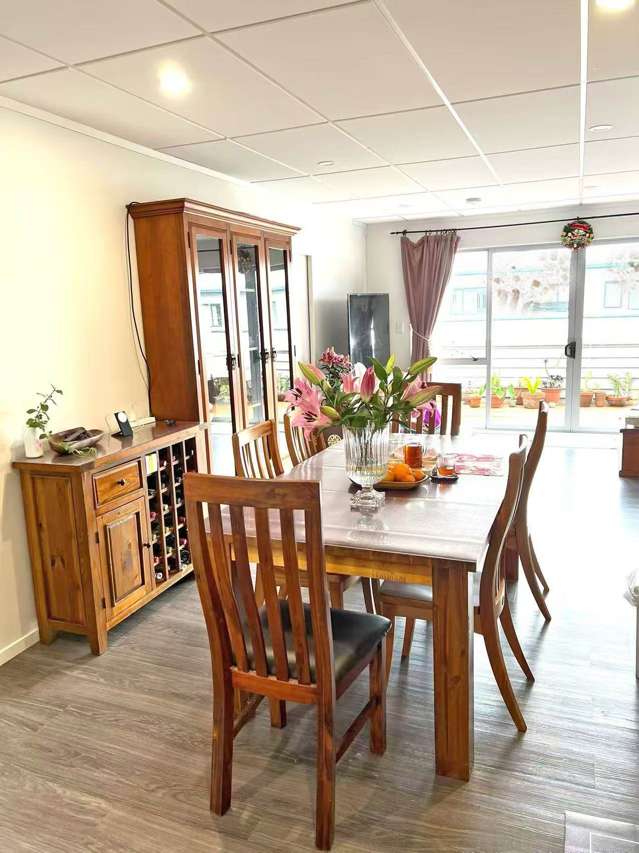
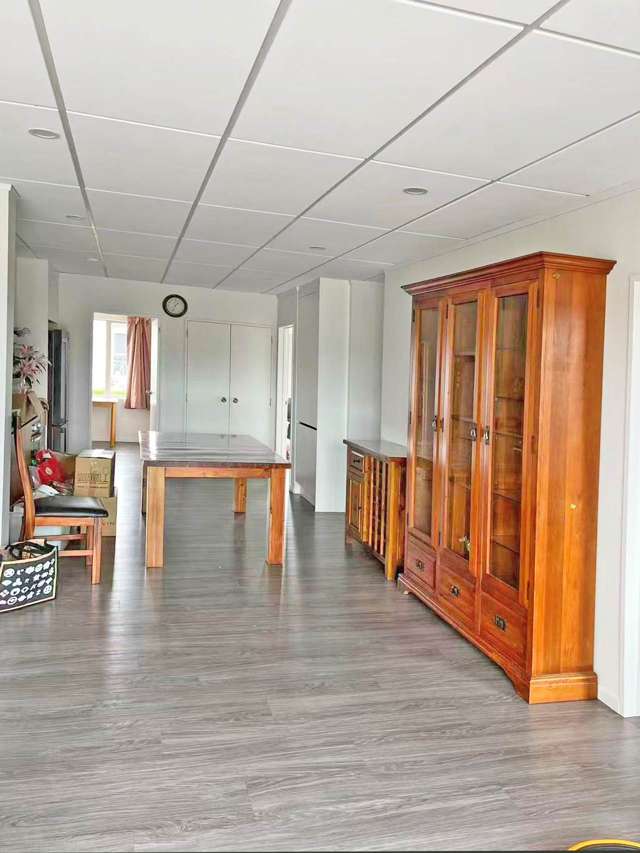
The first floor residential apartment comprises three well-appointed bedrooms and two bathrooms, complemented by a spacious open-plan living and dining area that flows seamlessly onto a sun-soaked balcony. Designed for comfortable, low-maintenance living, the residence provides an ideal work-life balance.
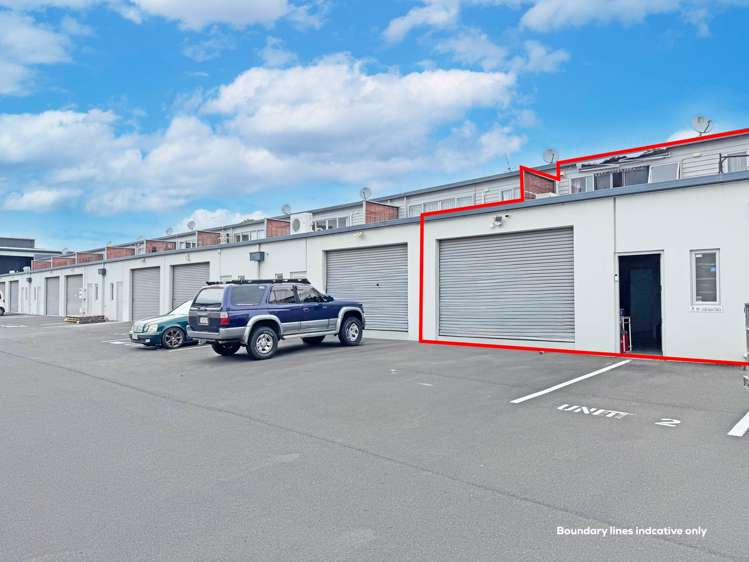
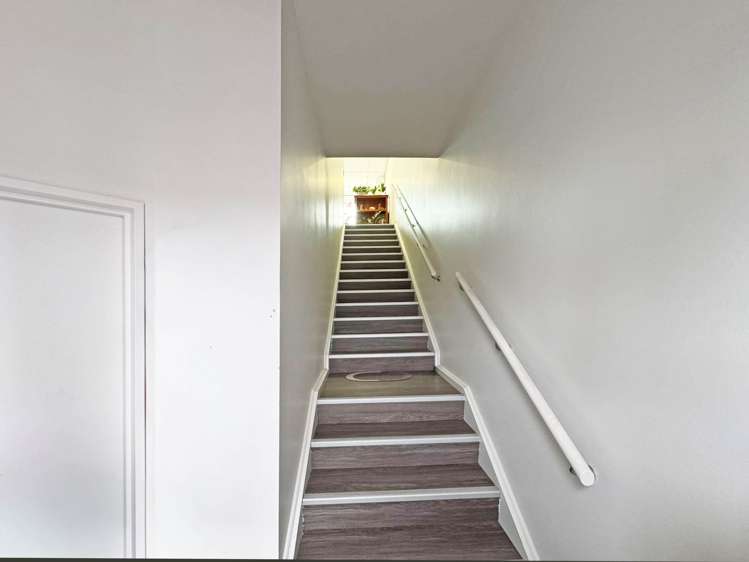
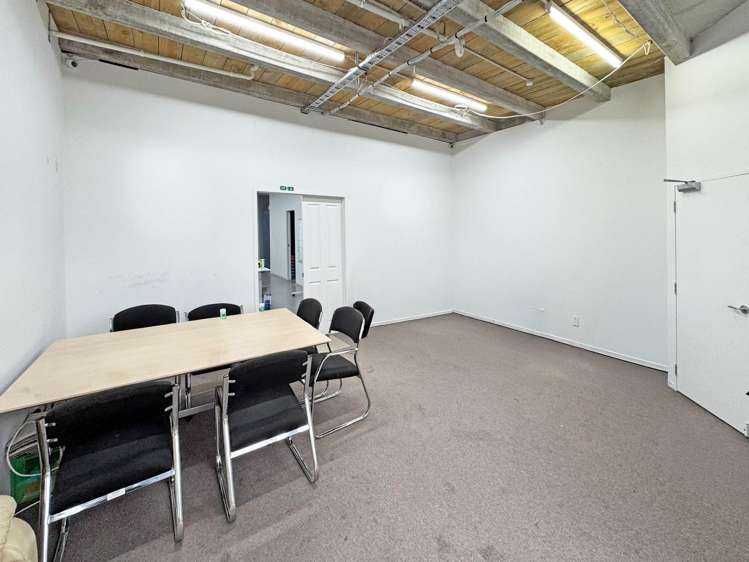
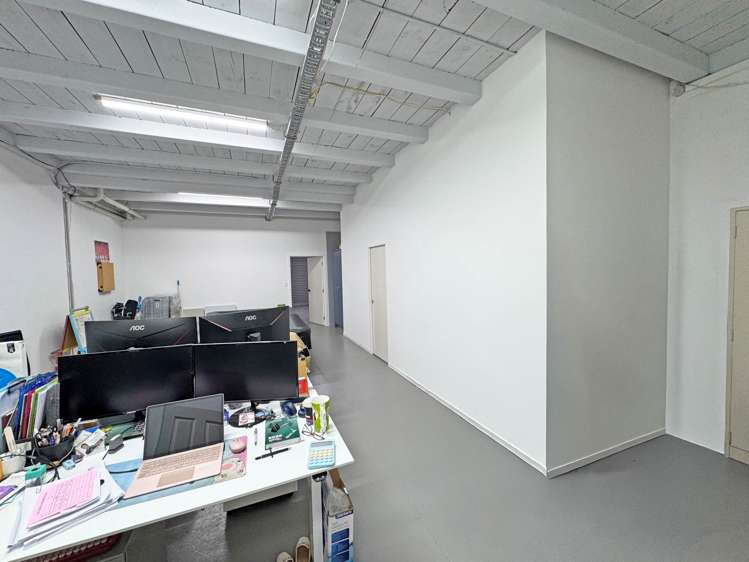
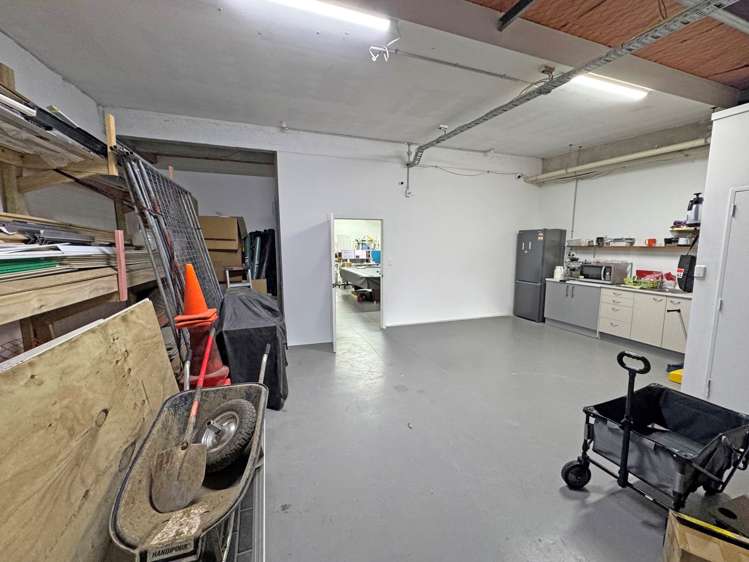
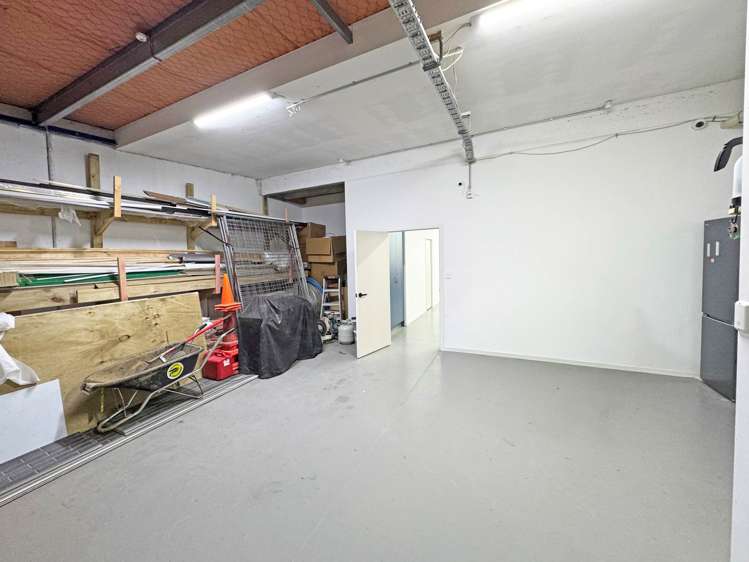
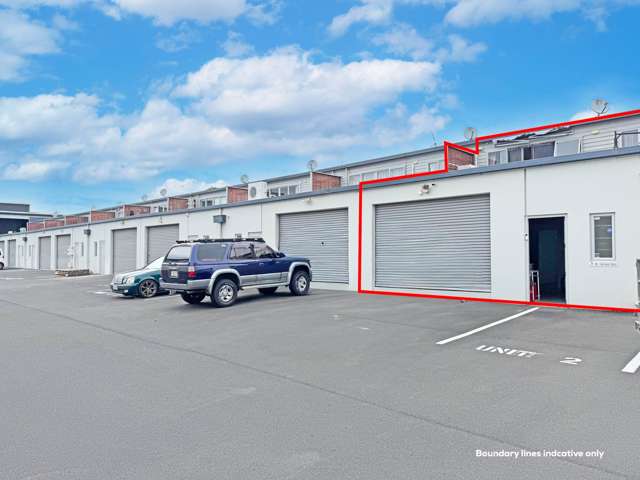
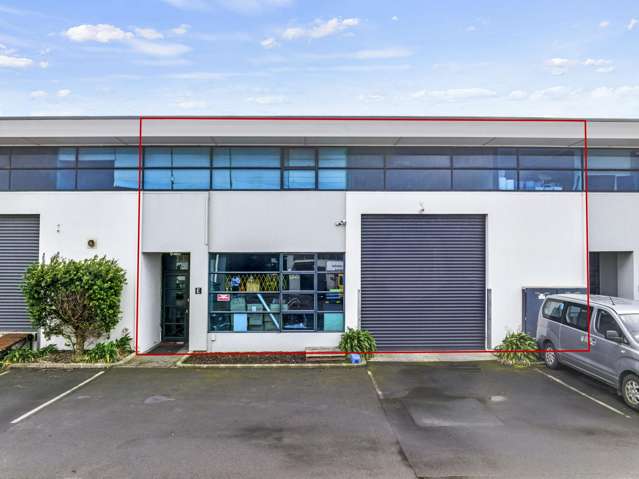
On the ground floor, the commercial component features a functional office/warehouse space complete with kitchenette, bathroom facilities, under-stair storage, and rear roller door access. Suitable for a range of light industrial, trade, office, and service-based businesses, the property offers exceptional flexibility and practicality.
KEY FEATURES
• Well-presented live/work unit in a prime location
• First floor apartment - 83.1m² plus balcony
• Ground floor commercial unit - 144.9m² with rear roller door access
• Total floor area - 228m² (more or less)
• Five allocated car parks
• Light Industry zoning
• Minutes from State Highway 1 and Ormiston Town Centre
• Ideal investment or owner-occupier opportunity
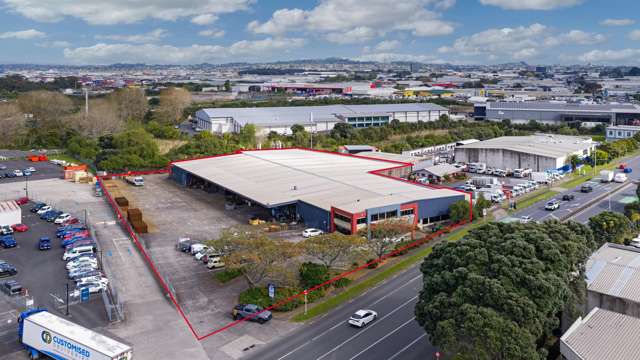
Progressive Way enjoys a strategic position on the fringe of East Tamaki's thriving business district, offering excellent connectivity to Ormiston Town Centre, Botany Town Centre, major transport routes, quality schools, and surrounding residential catchments. With strong tenant demand and long-term growth potential, this property represents a compelling investment in one of Auckland's most sought-after commercial locations.
Contact the sole agents today to arrange an inspection and secure this exceptional live/work opportunity.
See this listing on Barfoot & Thompson