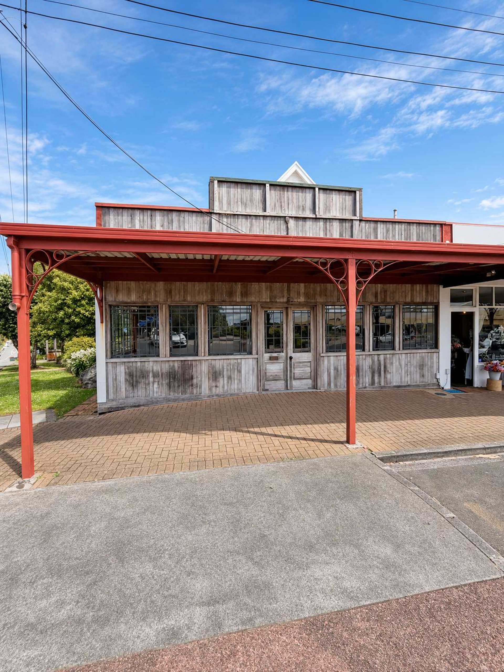
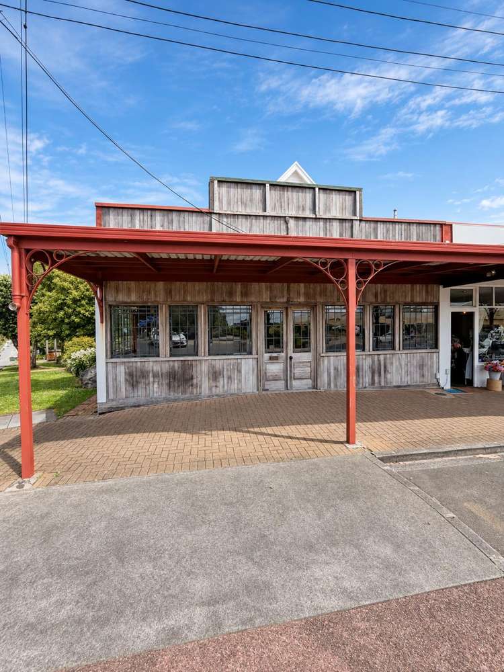
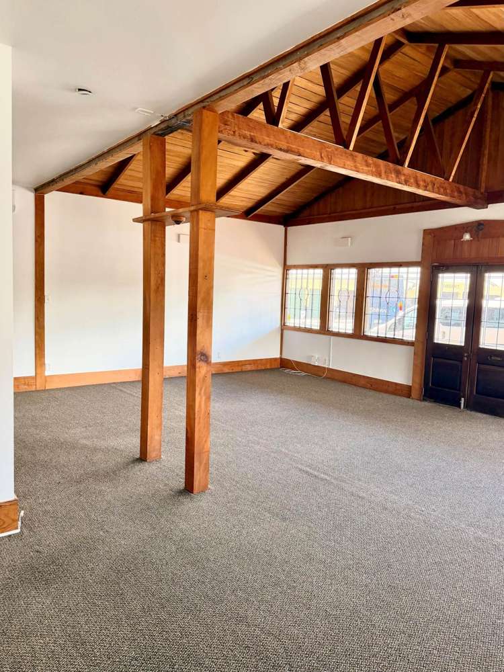
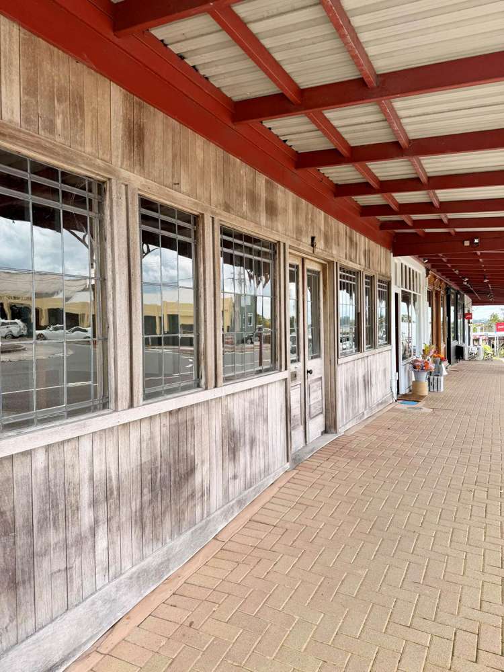
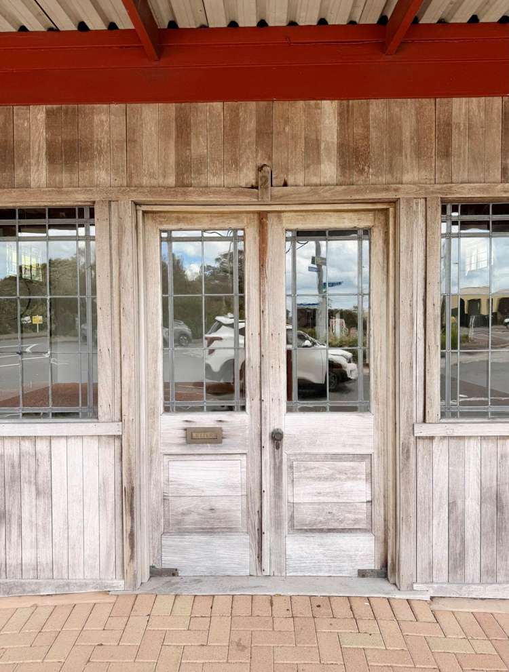
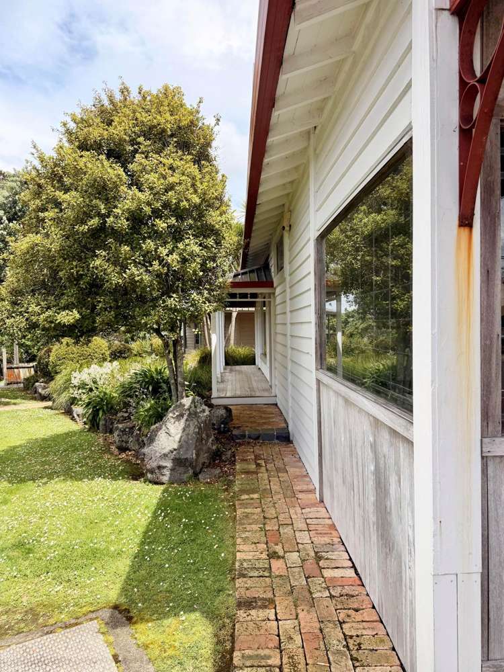
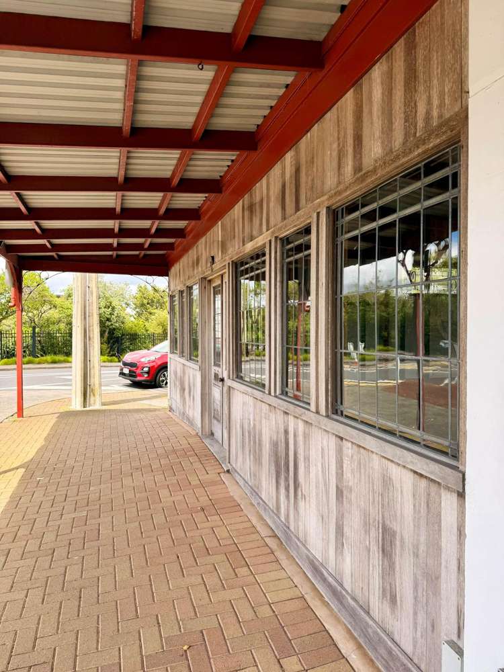
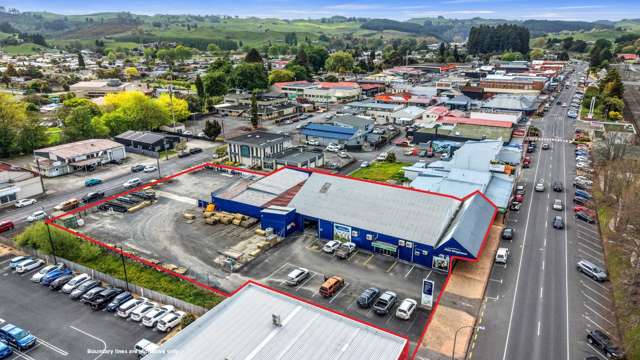
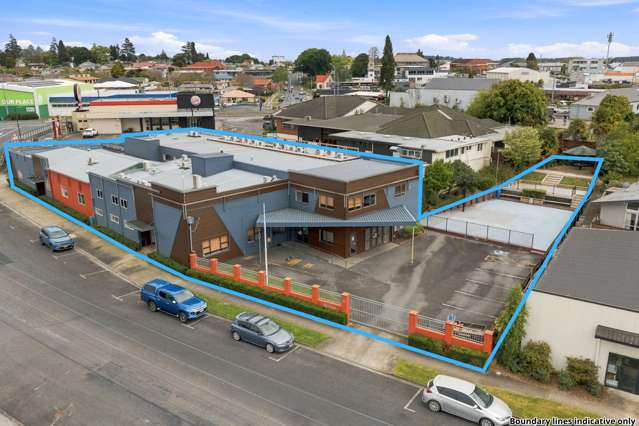
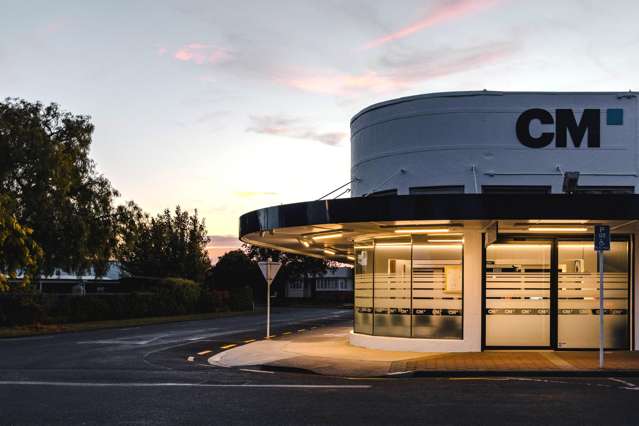
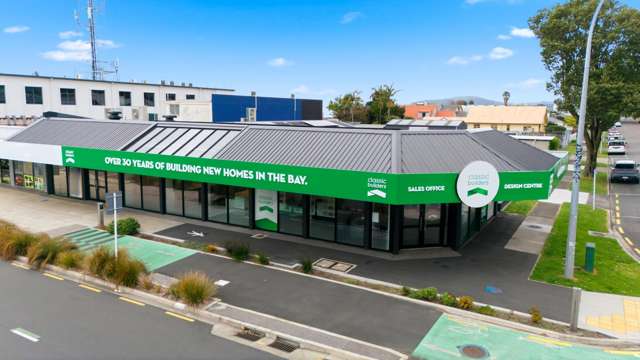
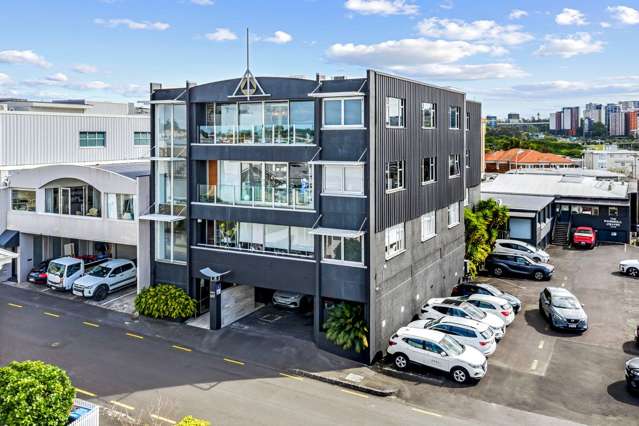
Positioned on a high-profile corner on the Birkenhead and Birkdale border, this versatile 178m² commercial space delivers a rare mix of street presence, natural light and layout flexibility.
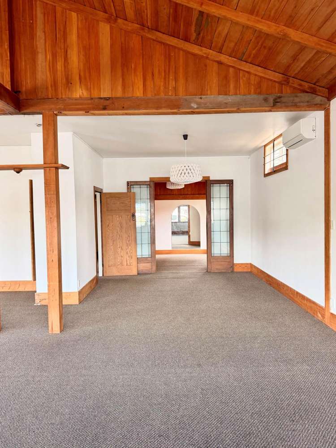
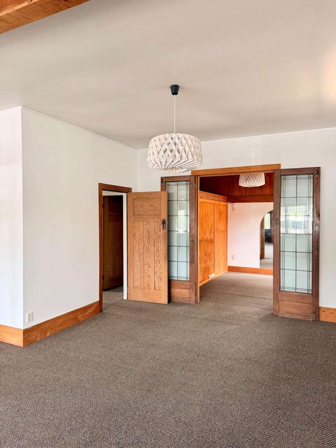
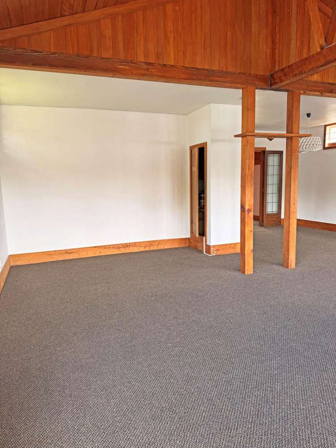
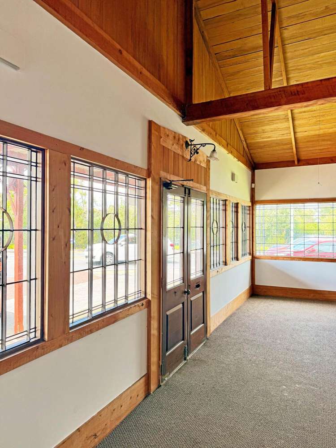
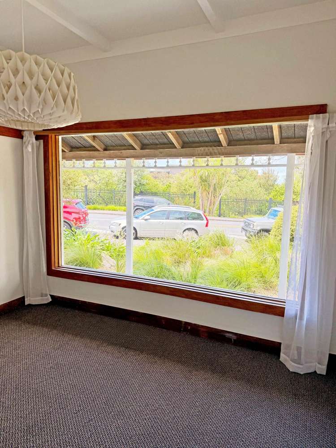
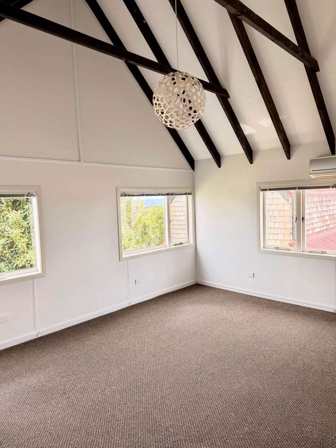
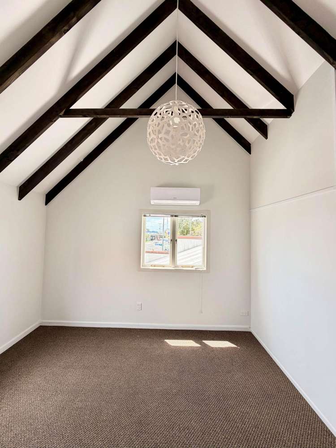
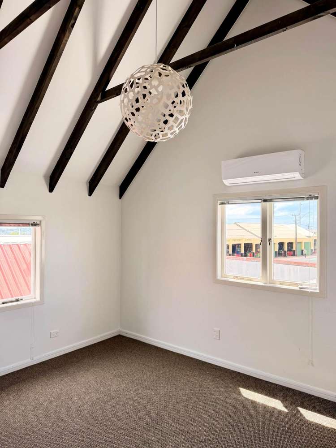
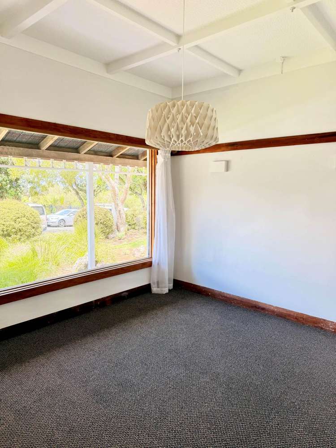
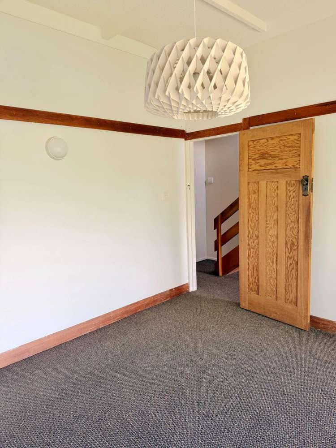
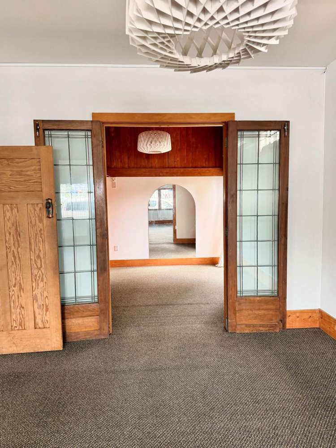
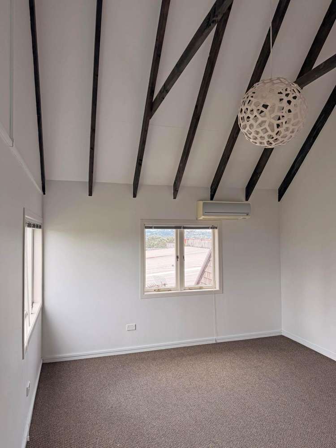
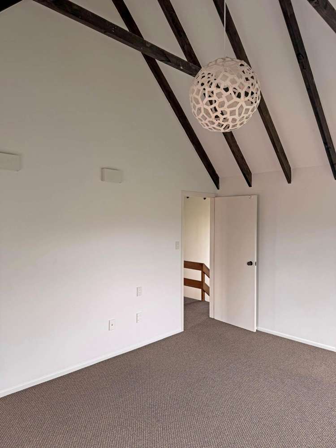
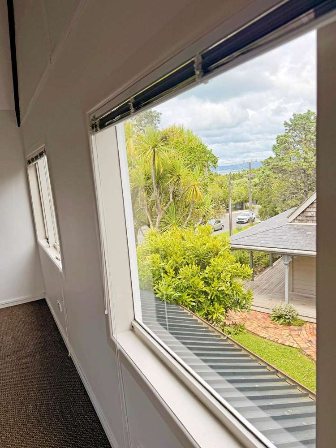
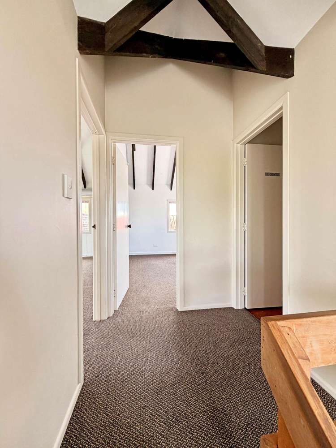
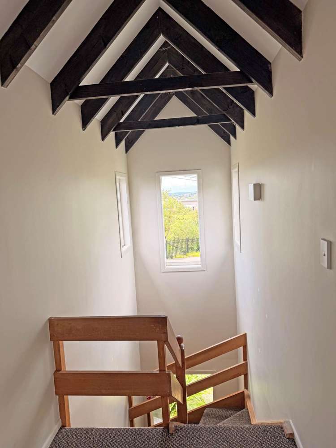
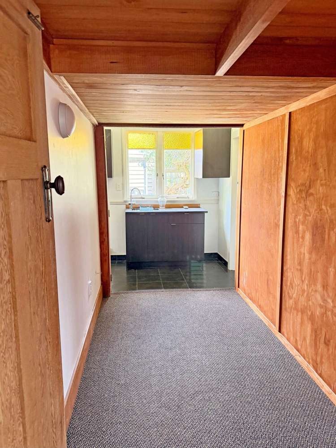
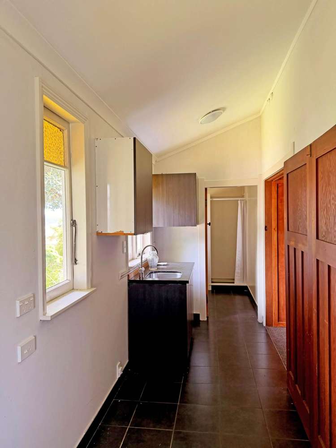
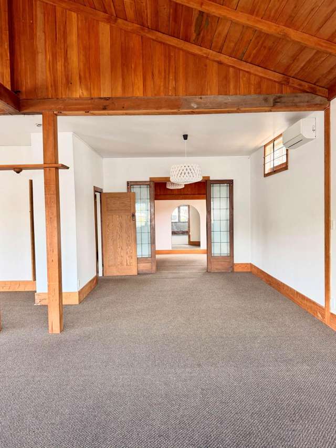
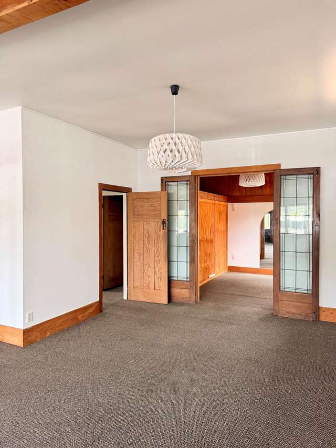
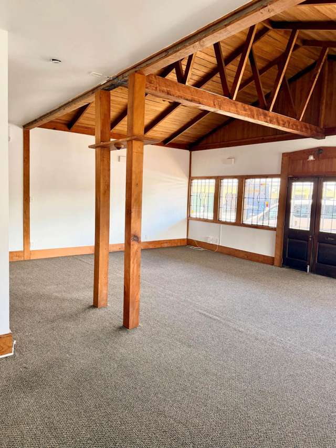
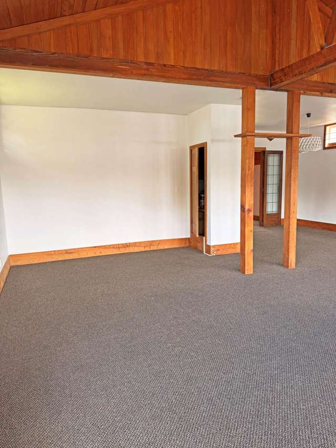
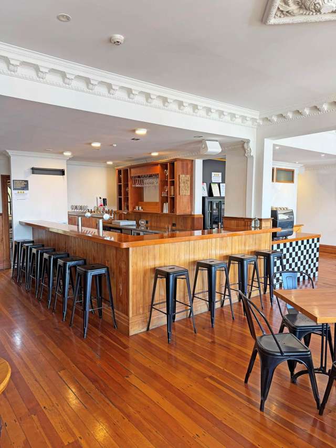
Comprising 144m² on the ground floor and 34m² on the first floor, the tenancy adapts easily to a range of businesses. Walk in to a bright open-plan layout with a rear room separated by timber/glass doors, allowing you to run front-of-house office or customer display alongside private consultation, administration or storage space. Upstairs features two separate rooms for offices, studios or live/work accommodation. Expansive glazing across both levels and high vaulted ceilings create a bright, open environment that stands apart from standard suburban retail/office premises.
Set within a neighbourhood hub, your business will benefit from established daily foot traffic generated by a local café, pilates studio, boutique florist, and food and beverage operator.
KEY FEATURES:
• 178m² floor area, comprising 144m² ground floor and 34m² first floor
• Flexible ground floor retail/showroom/office layout with first floor office or accommodation utility
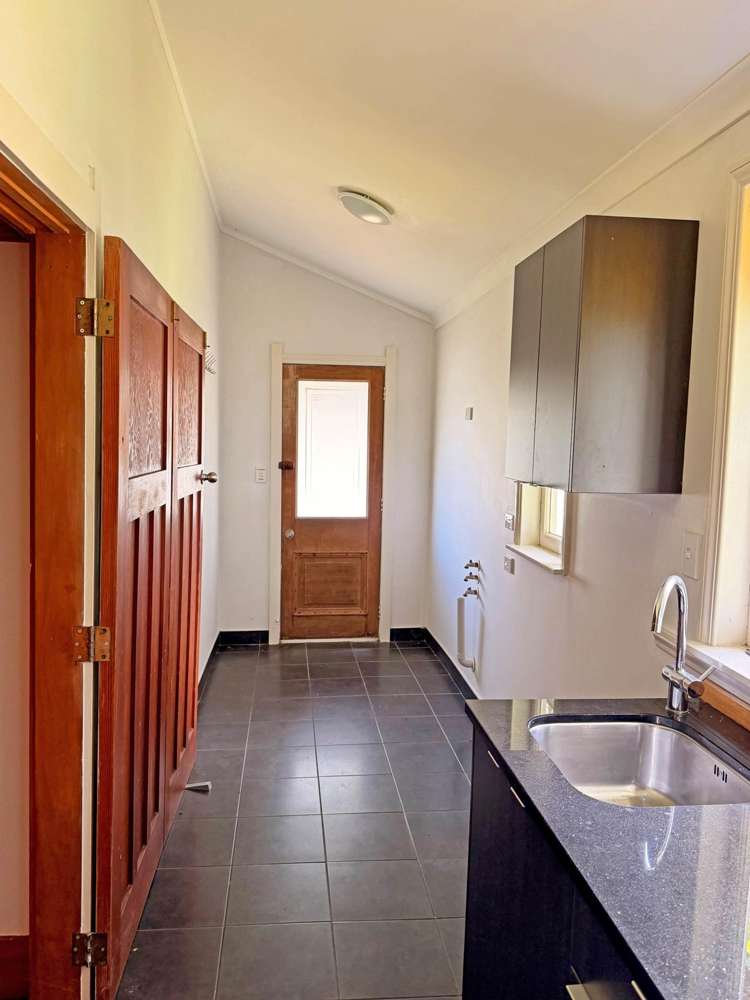
• Air-conditioning, kitchenette, bathroom and separate toilet
• Surrounded by complementary wellness, retail and hospitality businesses
• High-visibility corner site on the Birkenhead/Birkdale border
See this listing on Barfoot & Thompson