A top Auckland designer and her family enjoyed a test run living in a mid-century modernist home designed by Vlad Cacala before buying and extensively redesigning another.
Claire Kingan Jones, who owned women’s fashion labels Kingan Jones and RJC for decades before retraining as an interior designer, previously loved living in Herne Bay with her family.
“But once our two sons were attending St Kentigern College in Pakuranga, we needed to come over to this side of town so we rented a Vlad Cacala-designed house in Lucerne Road. We loved living there.”
Czech-born architect Vladimir Cacala (1926 – 2007), is best known for designing distinctive Auckland residences, incorporating strong geometric form, big glass windows and doors, clear connection to outdoors and flat roofs.
Start your property search
Claire and husband Struan held on to their beloved Herne Bay home for a while, but someone wanted to buy it, so they sold and wanted to own again.
“Coming to see this property, I was conscious Shore Road can be fairly busy, but we arrived and saw it was down a private lane, set well back.” They’re zoned for Victoria Avenue School, Remuera Intermediate, and double grammar.
“As soon as I came down the driveway, saw the architecture and the privacy, I thought ‘yes!’ I’ve always loved mid-century architecture so this house was a bit of a no-brainer for me.”
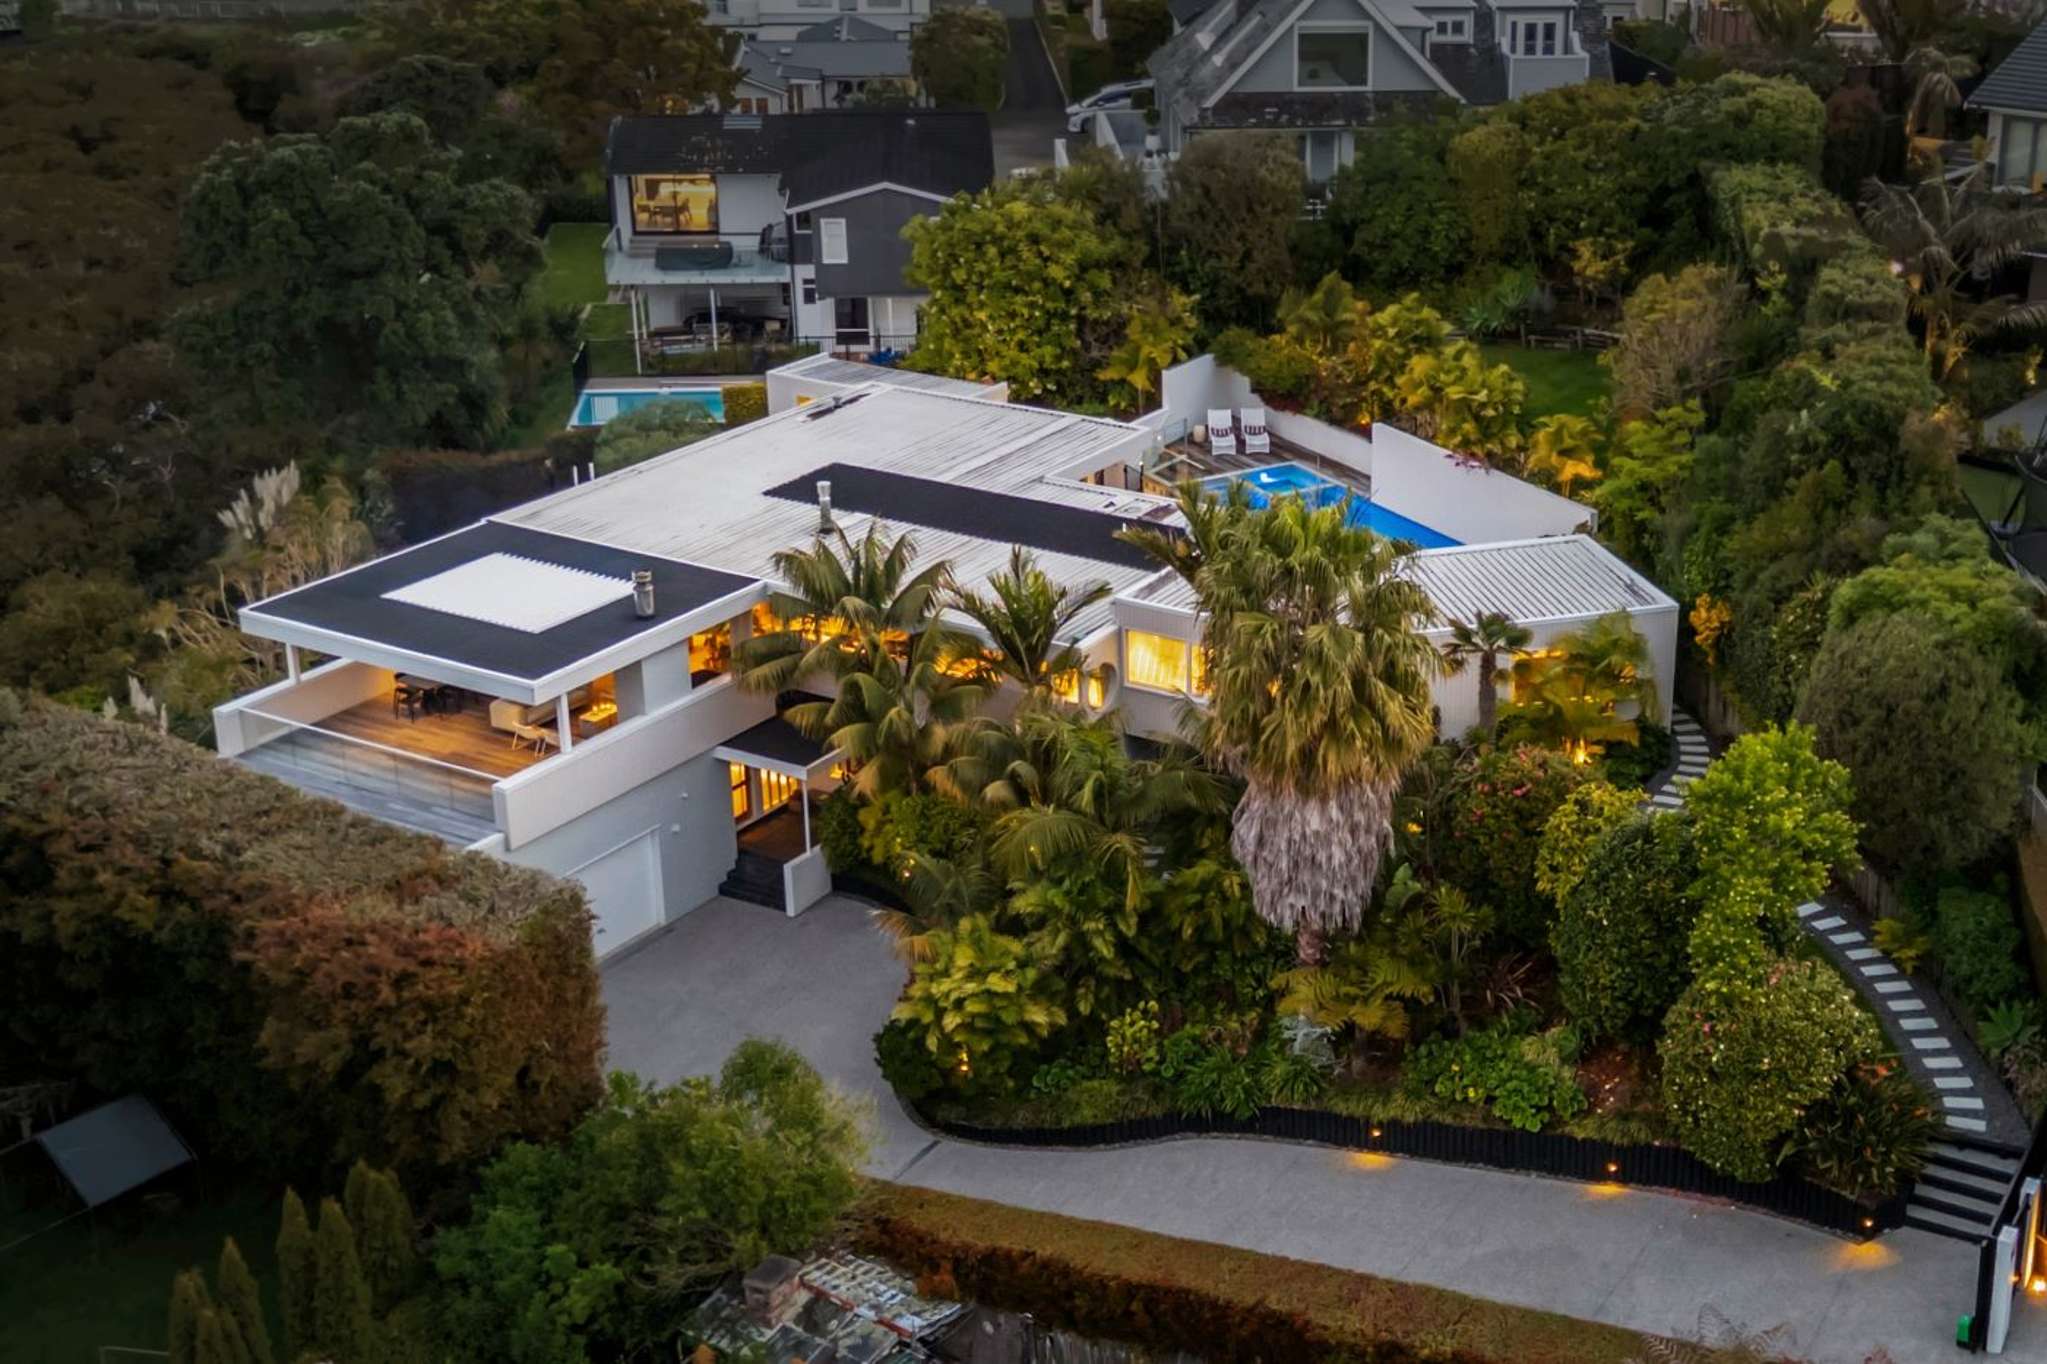
While the 1960s home retained mid-century characteristics, the couple felt less favourably about a 1980s extension-renovation. Nevertheless, they bought the property in 2017 for $3.9 million, commissioned architect Andrew Meiring, who they’d worked with previously, to extensively redesign it, moving in in 2019. It's now on the market again, with an RV of $7.75m.
The owners the property in 2017, and commissioned architect Andrew Meiring to extensively redesign it before moving in in 2019. Photo / Supplied
One of the owners Claire Kingan Jones owned women’s fashion labels Kingan Jones and RJC for decades before retraining as an interior designer. Photo / Supplied
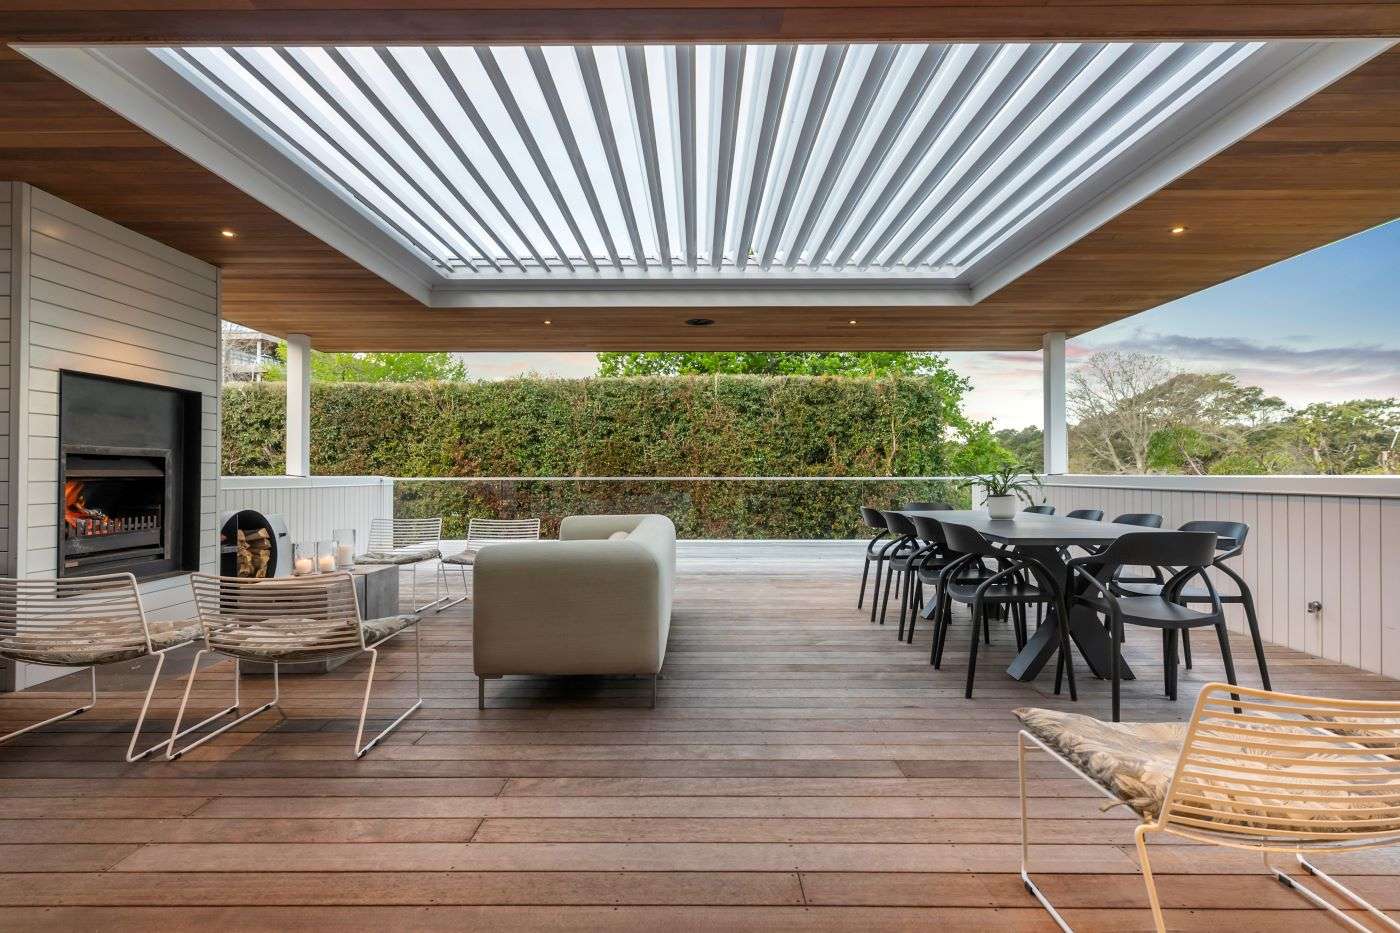
The owners’ sons used to set themselves up on high stools on the deck with beers, and cheer cricket teams playing at nearby Martyn Wilson Fields and Sonia Reserve. Photo / Supplied
“We didn’t change the footprint extensively, but we gutted the house and redid it – almost a rebuild but not quite. It’s my dream home, with a modernist aesthetic.”
Their private lane, accessing only three residences, is opposite St Kentigern Boys’ and Girls’ Schools. Their 1702sqm grounds are also near Martyn Wilson Fields and Sonia Reserve. “Our boys used to set themselves up on high stools on the deck, having beers and cheering cricket teams playing there.”
The gated home, clad in painted timber and prefaced by a lush subtropical garden, has six-car off-street parking bolstering an internal-access double garage.
Moving in as teenagers, the boys enjoyed having two entry-level bedrooms, opening to a garden with fire pit, flanking a kitchenette and bathroom and accompanying a sizeable media-rumpus room. “Early on, our youngest had lots of mates round for sleepovers in that room, playing a lot of PlayStation.”
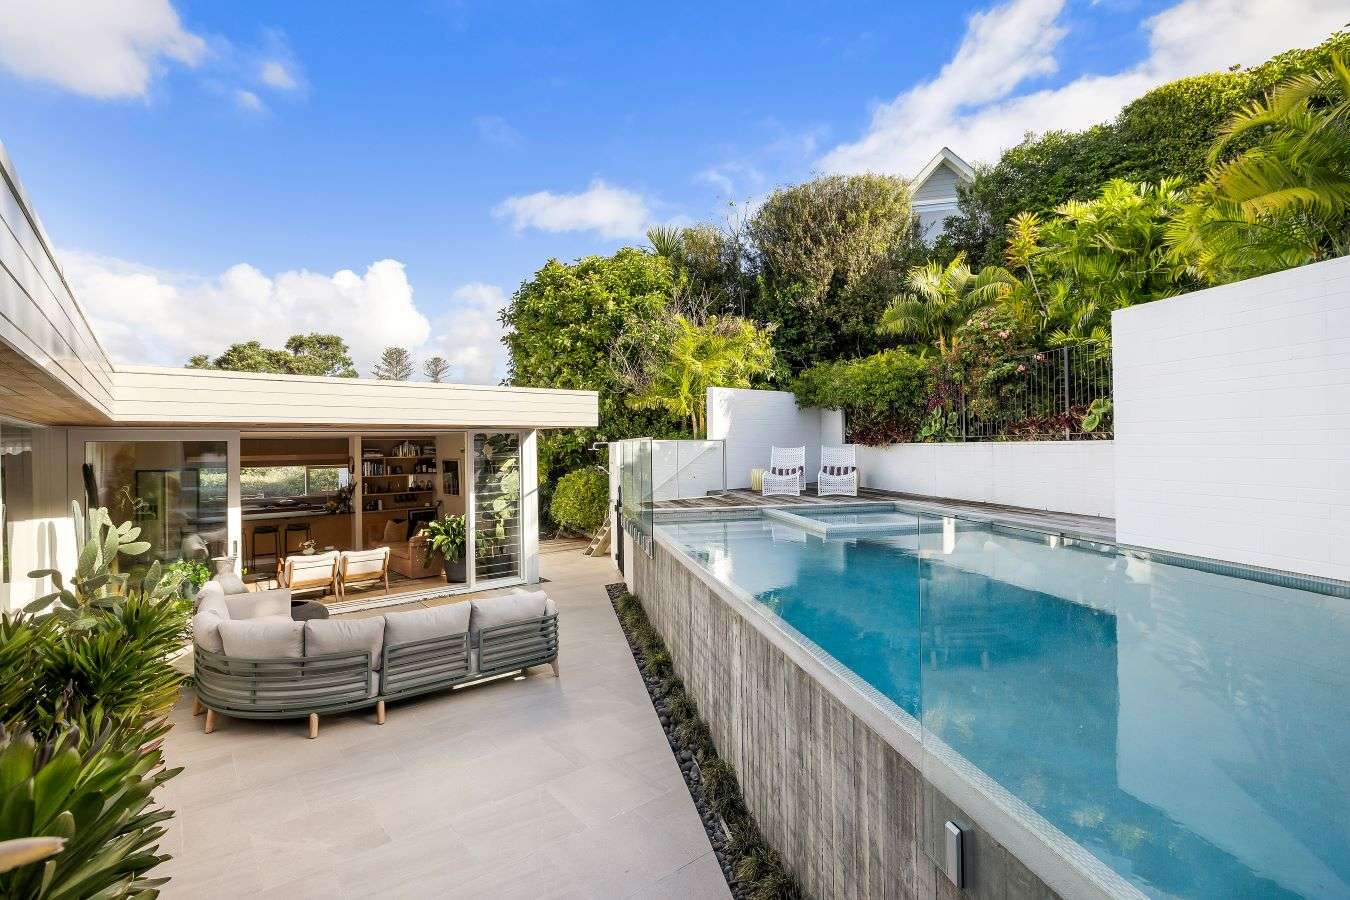
Floating stairs with floor-to-ceiling metal balusters access the second level’s light-filled, warm ambience with wooden floors, original vertical wood panelling they retained and custom timber kitchen cabinetry. A scullery and laundry are concealed off the kitchen-informal living, which flows out to a patio and the saltwater swimming pool and spa.

Designer Claire Kingan-Jones in 2011. Photo / Babiche Martens
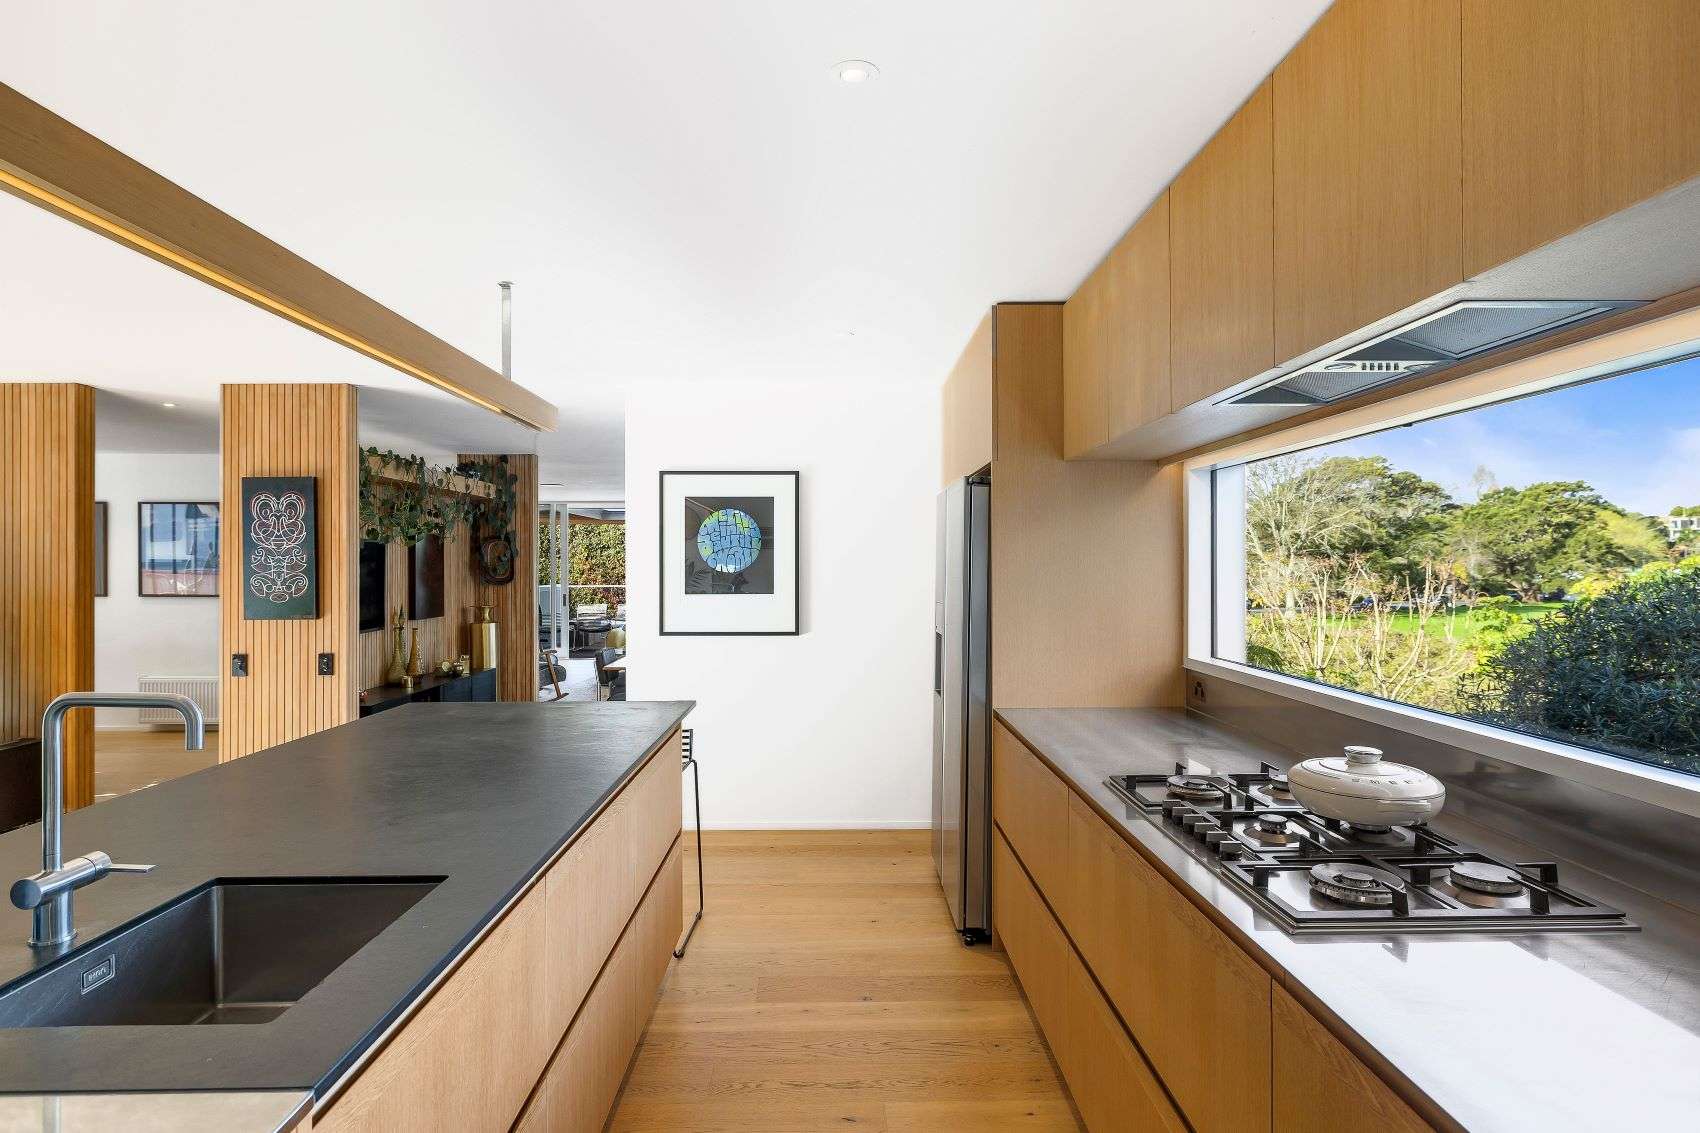
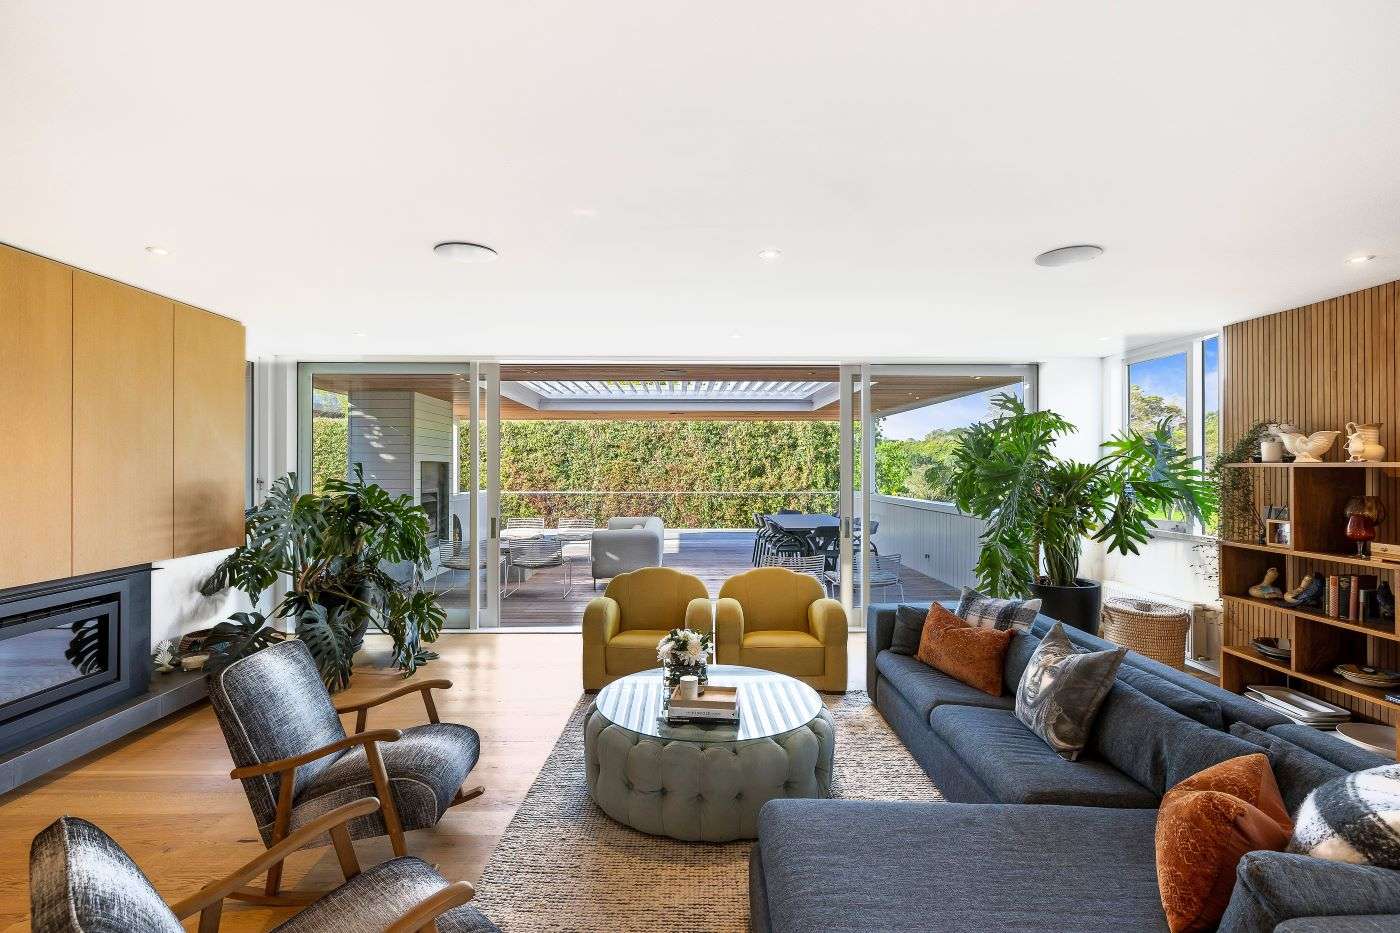
“We didn’t change the footprint extensively, but we gutted the house and redid it – almost a rebuild but not quite. It’s my dream home, with a modernist aesthetic,” says one of the owners. Photo / Supplied
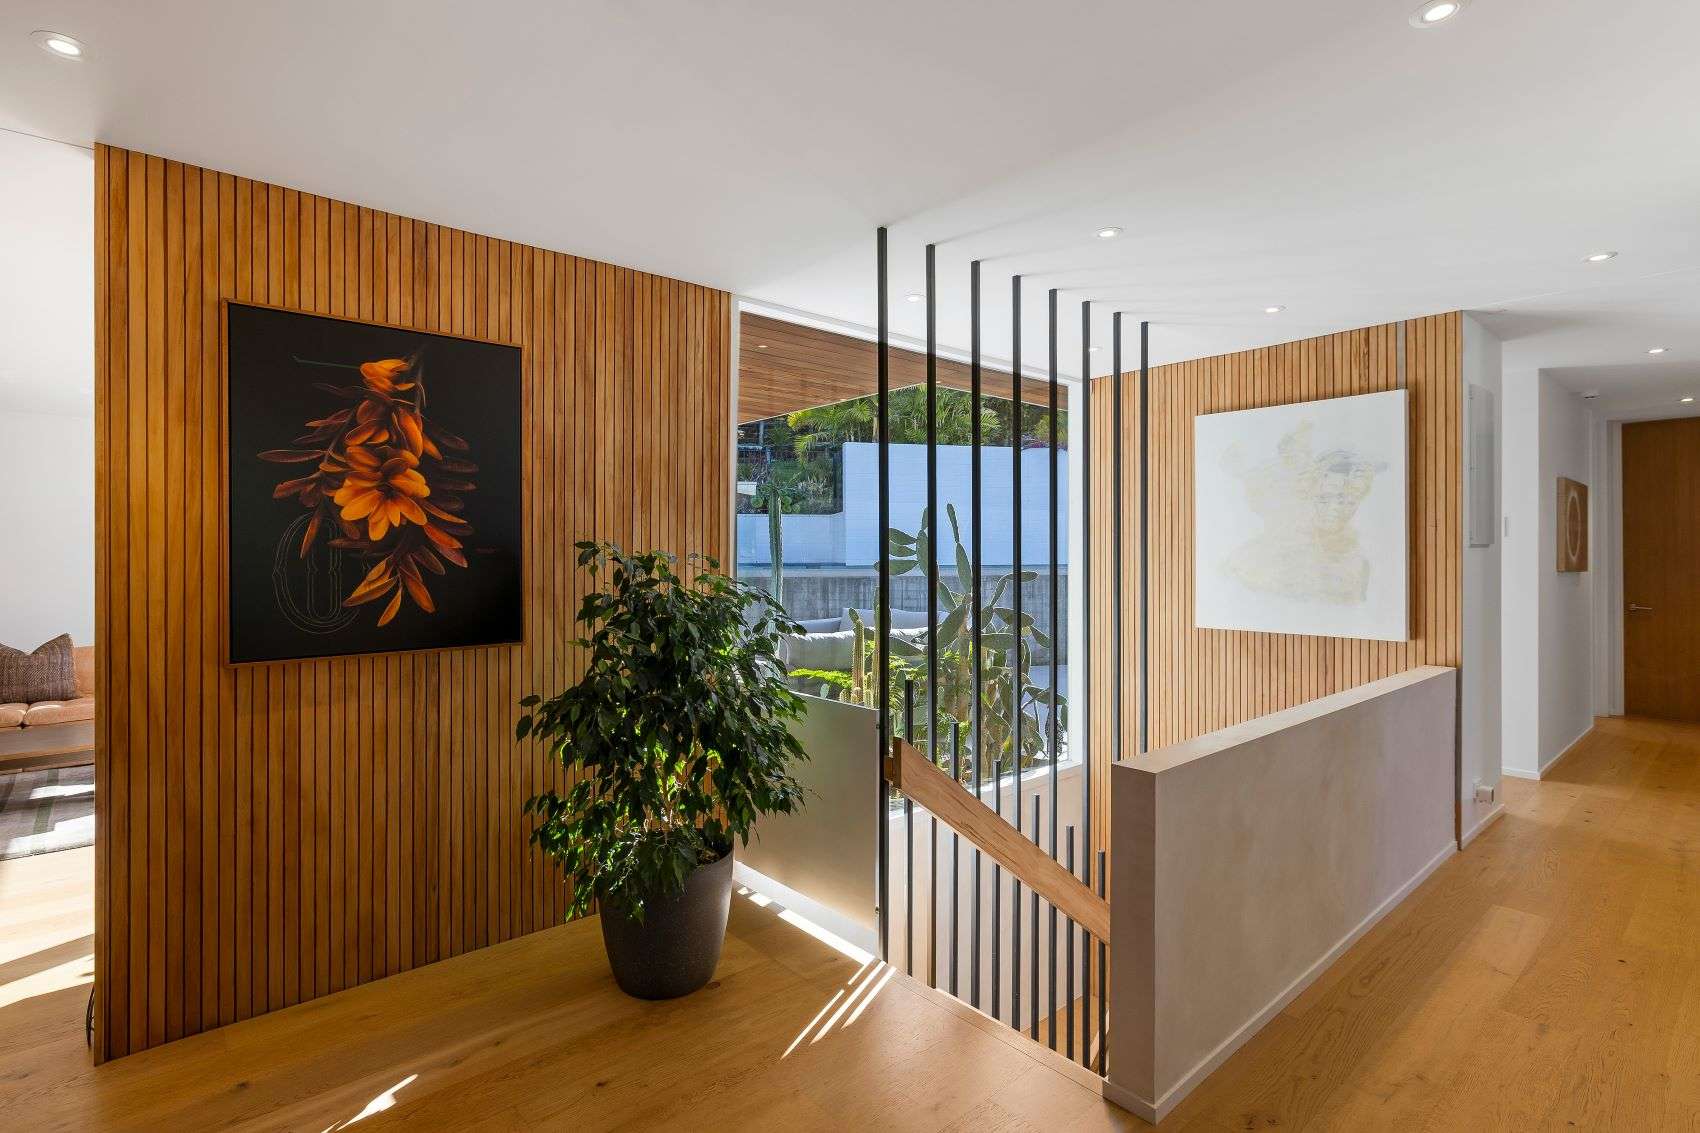
Floating stairs with floor-to-ceiling metal balusters access the second level. Photo / Supplied
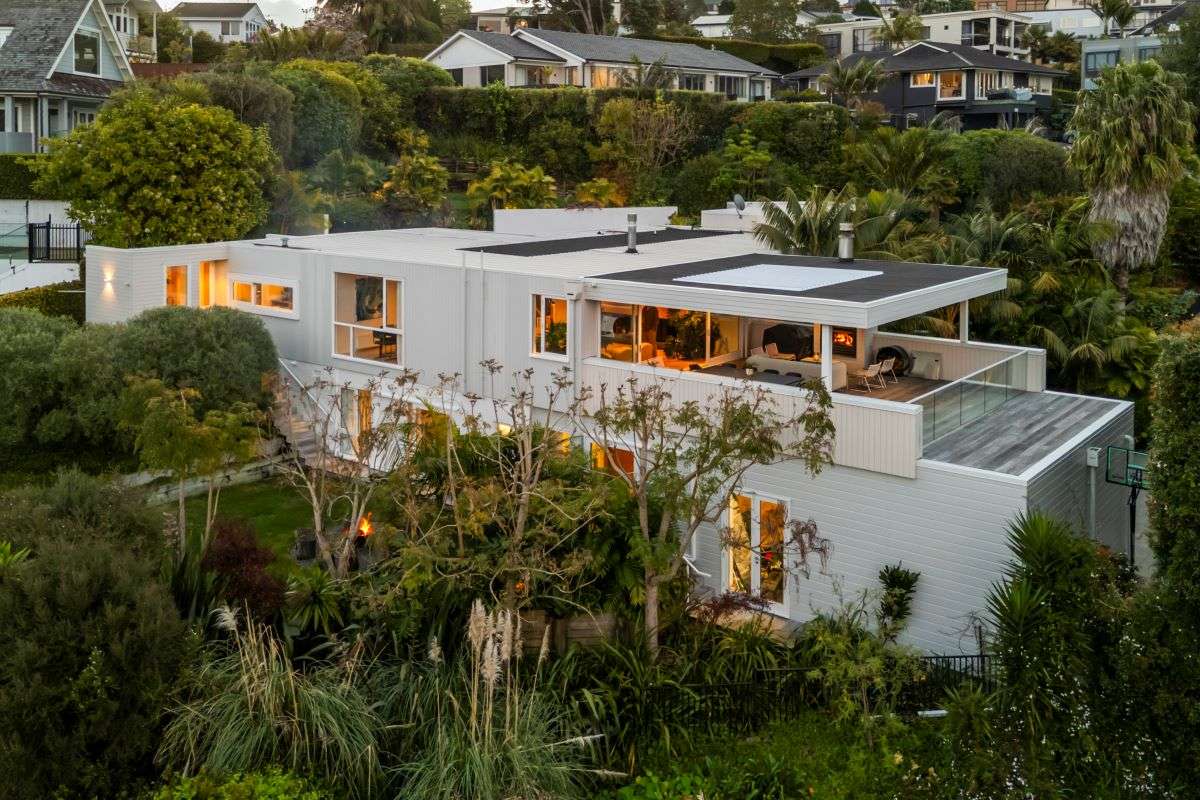
The home has five bedrooms, three bathrooms, garaging, multiple living areas, expansive decking and a swimming pool. Photo / Supplied
A dining space adjoins another living area which flows out to a large, sunny Louvretec-covered deck with an outdoor fireplace everyone loves. “It’s been such a brilliant set-up for entertaining.”
The hallway feeds a work-from-home office, two more bedrooms, a bathroom and powder room, before reaching the sanctuary-like primary suite with dressing room, admiring the pool and greenery.
The couple have loved being close to Orakei Bay Village and its train station, with popular Benson Road shops and eateries within walking distance. But now their sons are adults, and they plan to downsize.
Bayleys agent Steve Koerber says: “If you were going to build a home from scratch these days in a modernist style, this is what you’d build. It is very rare to find a wonderful home of this style where everything has been recently rebuilt, modern and new.”
- 147 Shore Road in Remuera, Auckland, is for sale, deadline closing December 3